
Sold!
$1,600,000
5
Beds
4/2
Baths
4,729
Living Area
-
Property Description
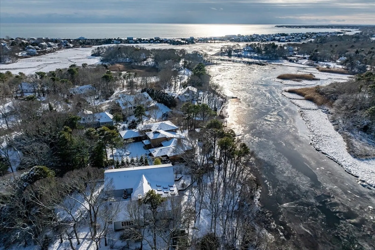
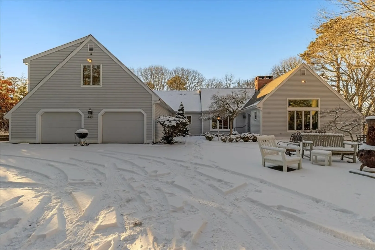
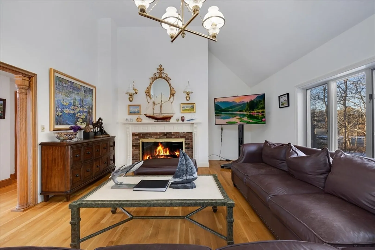
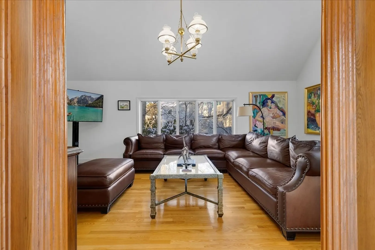
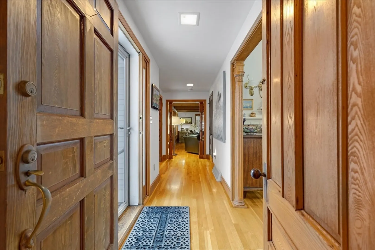
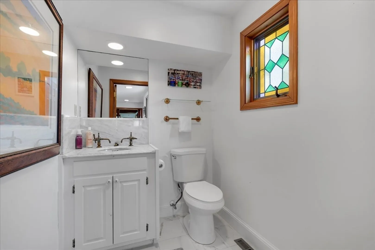
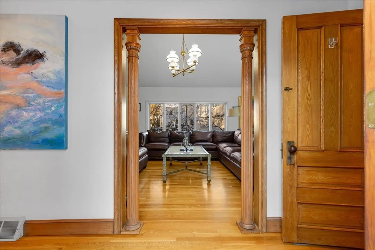
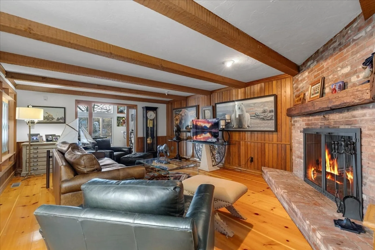
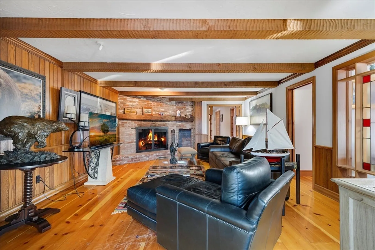
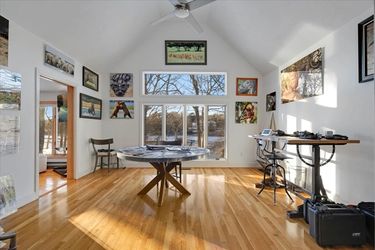
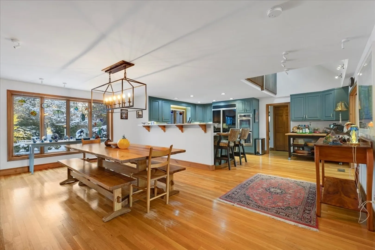
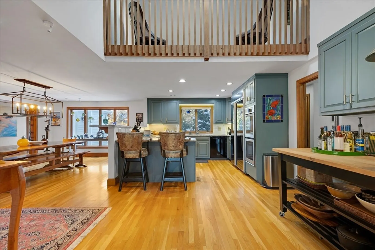
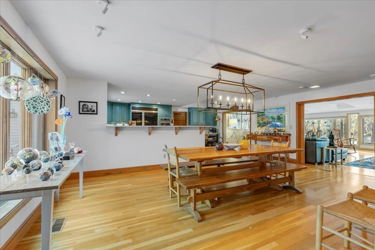
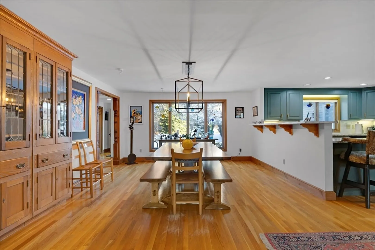
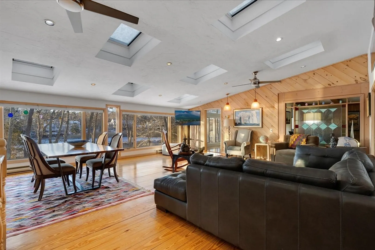
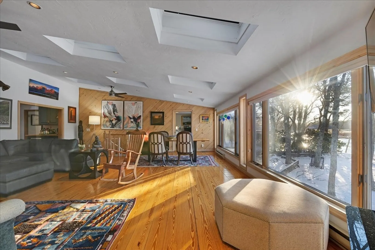
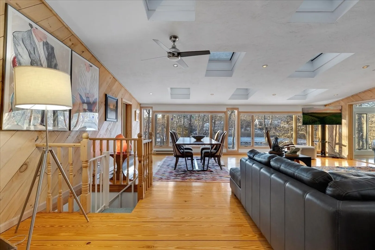
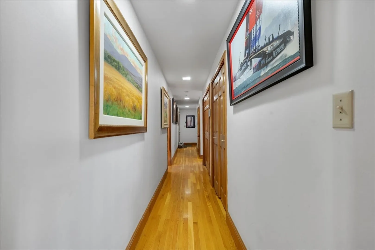
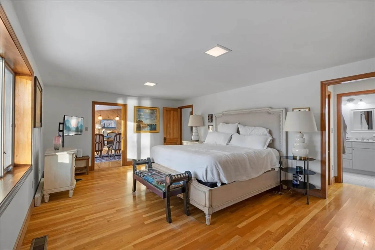
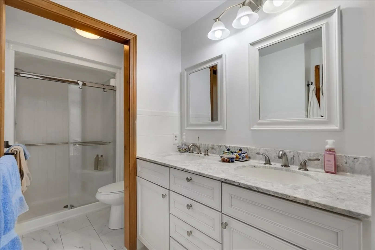
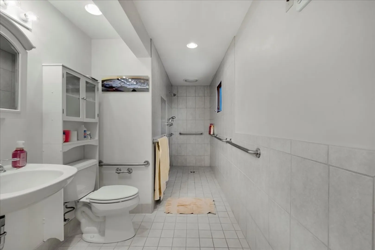
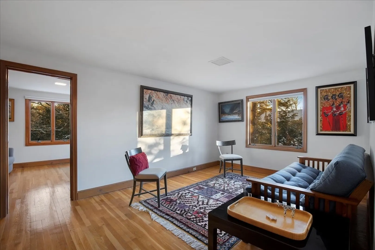
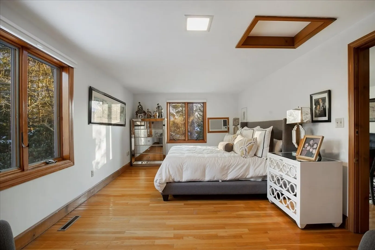
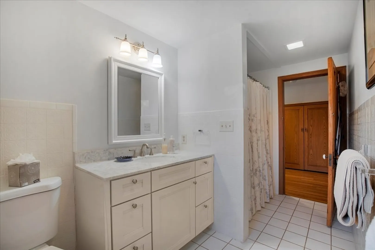
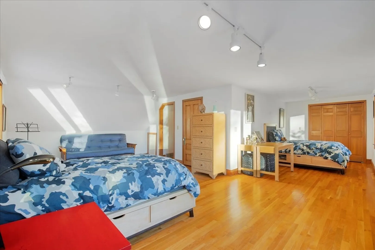
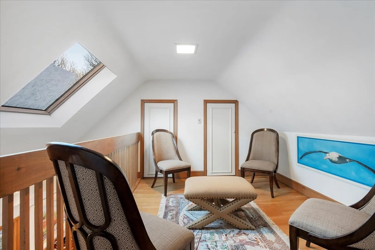
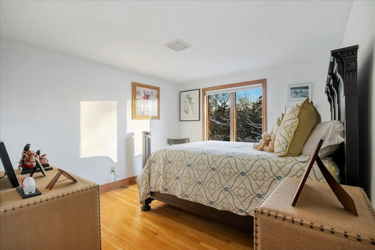
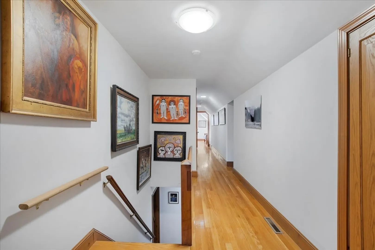
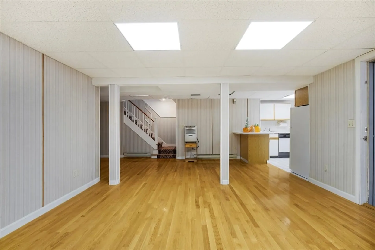
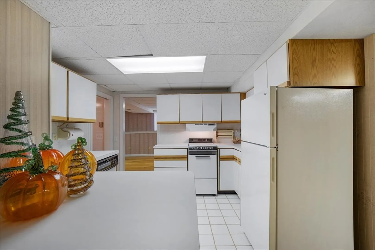
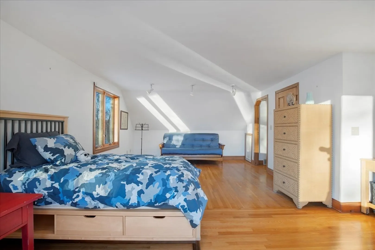
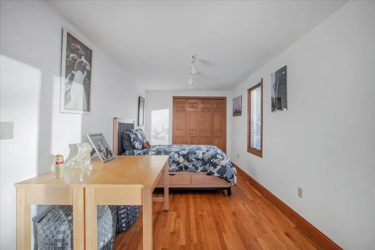
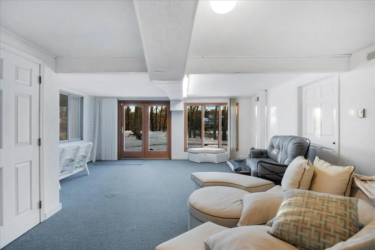
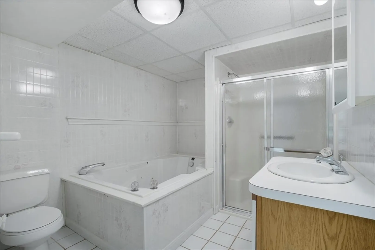
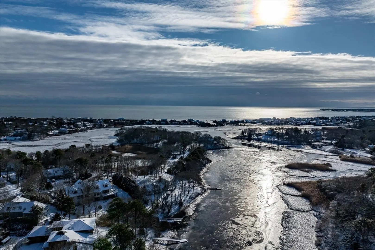
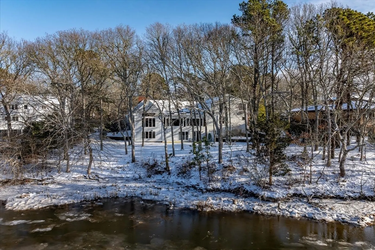
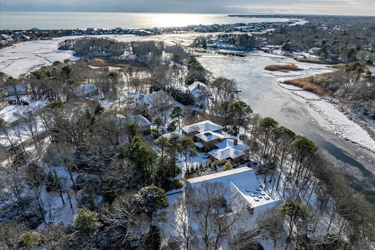
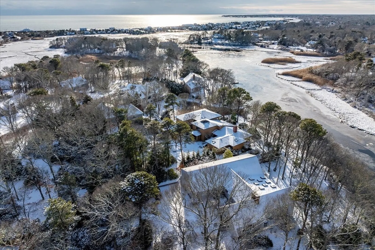
Welcome to this stunning waterfront home- a tranquil, unforgettable sanctuary in the Oyster Bay community, with encompassing views of the Centerville River. 5 generous bedrooms, 4 full bathrooms and 2 half baths ready for guests to make themselves at home comfortably. Light fills the home from the many expansive picture windows and skylights. Two fireplaces, beautiful hardwood floors, large kitchen, and vaulted ceilings create a warm and inviting yet elegant and airy living space. Primary en-suite features exquisite river views and two bathrooms. one complete with a handicapped accessible shower. Another bedroom with a full bath finishes the 1st floor. The basement is finished with a full kitchen, multiple sleeping spaces, living rooms, and a full bath. Walk out to a beautiful brick patio on the river. The basement sqft and bathroom is NOT included in the 4700sqft living space. ADU easily possible. Hardwood throughout the basement as well. Two new furnaces & water heater
-
Highlights
- Area: Centerville
- Has View: Yes
- HOA Fee: $400
- Property Class: Residential
- Style: Other (See Remarks)
- Year Built: 1983
- Cooling: Central Air
- Heating: Forced Air, Natural Gas
- Parking Spots: 7
- Property Type: Single Family Residence
- Total Rooms: 16
- Status: Closed
-
Additional Details
- Fireplaces: 2
- Lot Features: Wooded
- View: Scenic View(s)
- Year Built Source: Owner
- Foundation: Concrete Perimeter
- SqFt Source: Public Record
- Year Built Details: Actual
- Zoning: Res
-
Amenities
- Community Features: Shopping, Tennis Court(s), Walk/Jog Trails, Conservation Area, House of Worship, Public School
- Waerfront: Yes
- Covered Parking Spaces: 2
- Waterfront Features: Waterfront, Navigable Water, River
-
Utilities
- Sewer: Private Sewer
- Water Source: Public
-
Fees / Taxes
- Assessed Value: $1,555,800
- Tax Year: 2026
- HOA: Yes
- Taxes: $10,465
Similar Listings
Sold
42 Photos
Sold
42 Photos
Sold
33 Photos
Sold
42 Photos
Content © 2026 MLS Property Information Network, Inc. The information in this listing was gathered from third party resources including the seller and public records.
Listing information provided courtesy of Douglas Elliman Real Estate - Wellesley.
MLS Property Information Network, Inc. and its subscribers disclaim any and all representations or warranties as to the accuracy of this information.
