
Sold!
$724,000
8
Beds
3
Baths
2,076
Living Area
-
Property Description
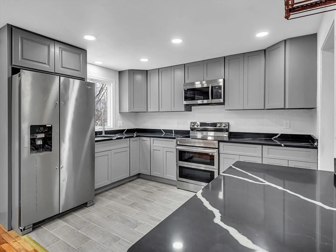
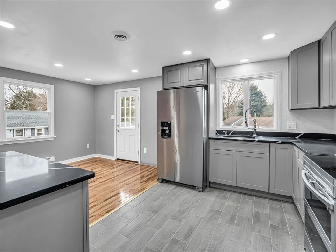
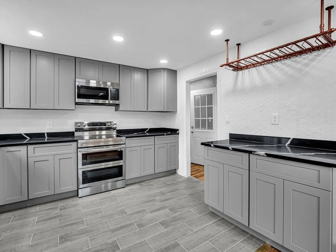
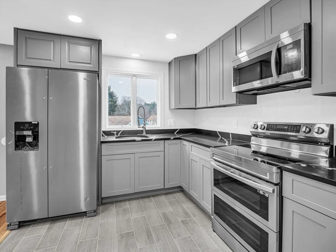
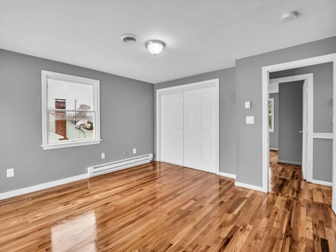
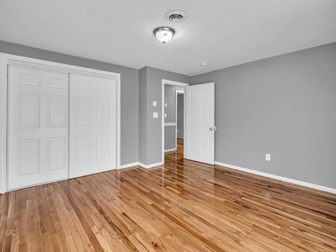
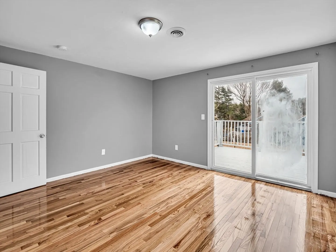
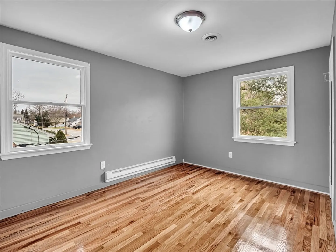
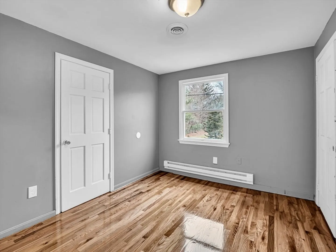
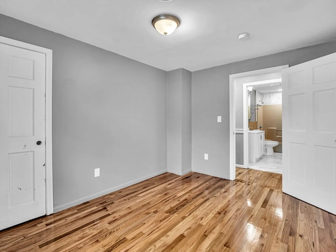
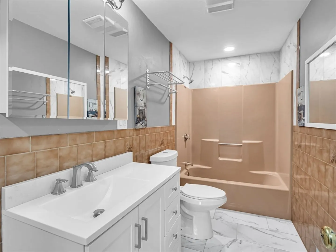
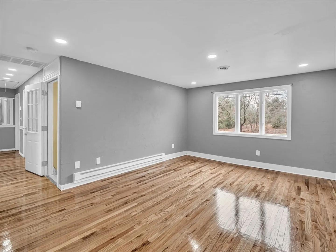
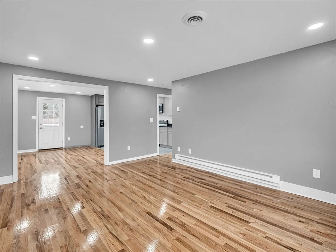
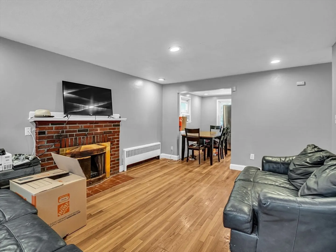
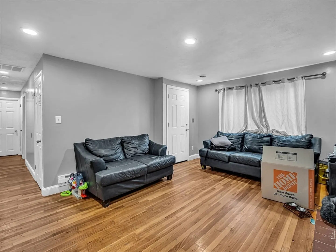
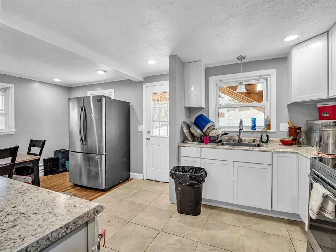
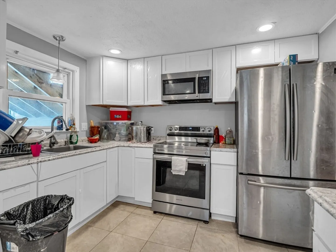
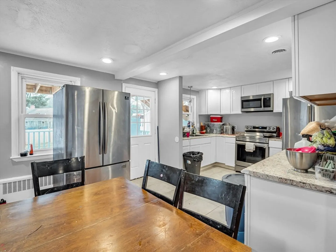
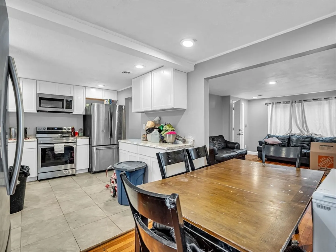
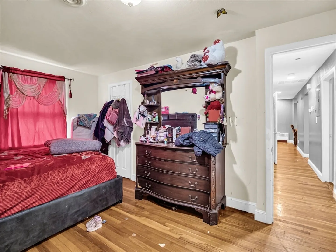
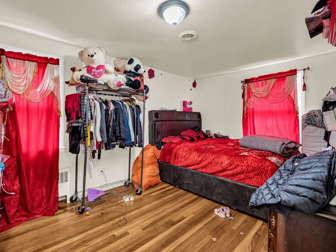
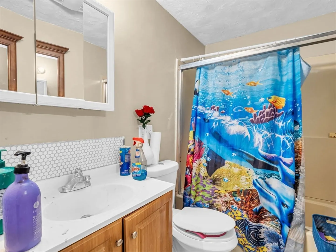
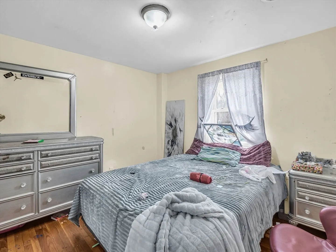
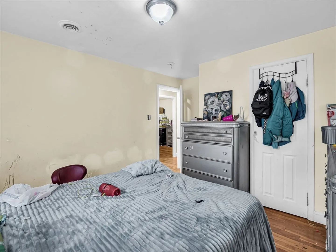
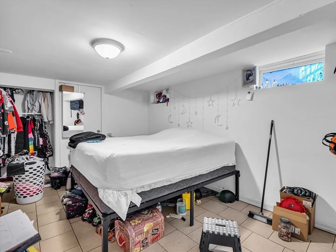
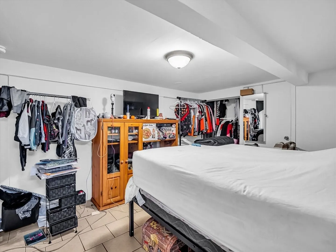
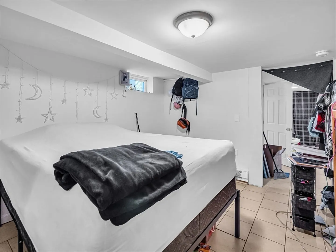
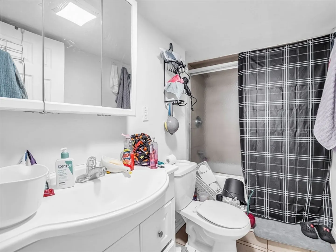
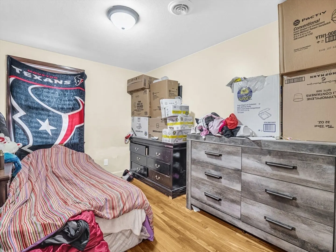
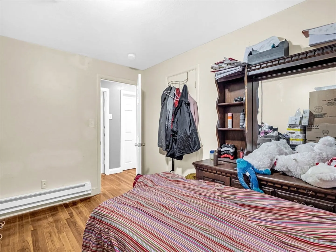
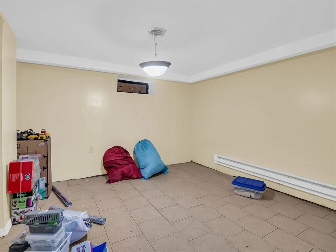
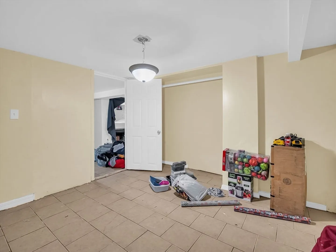
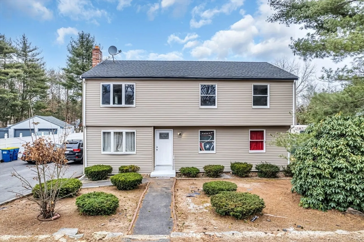
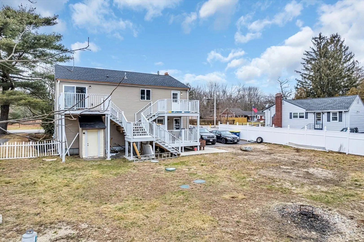
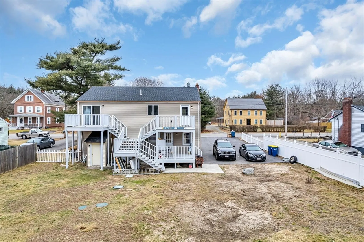
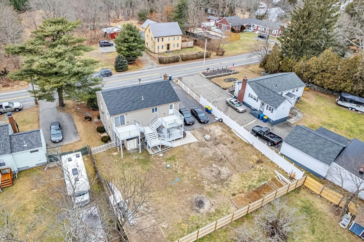
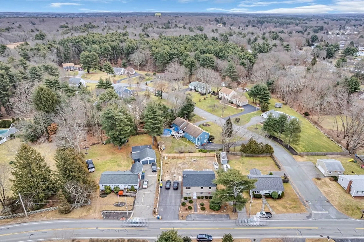
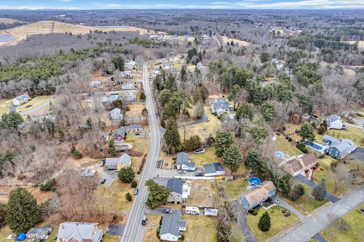
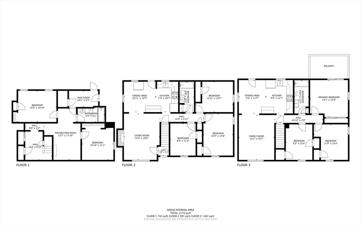
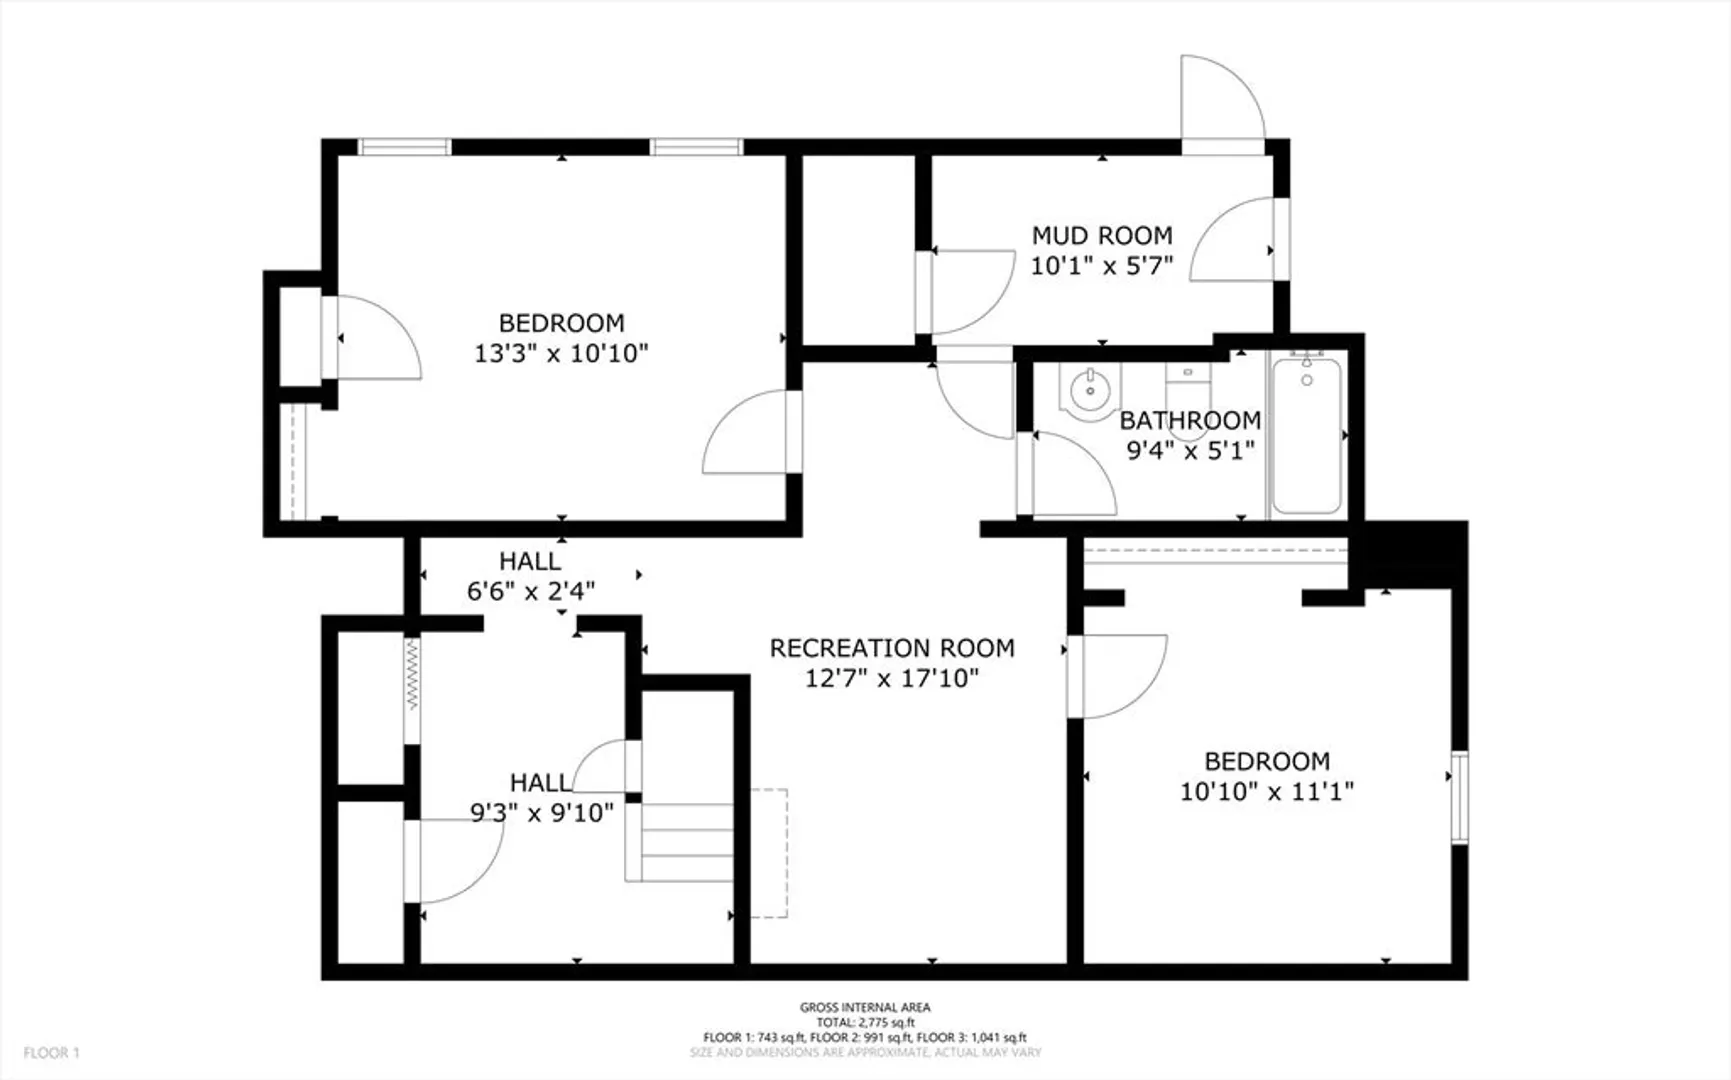
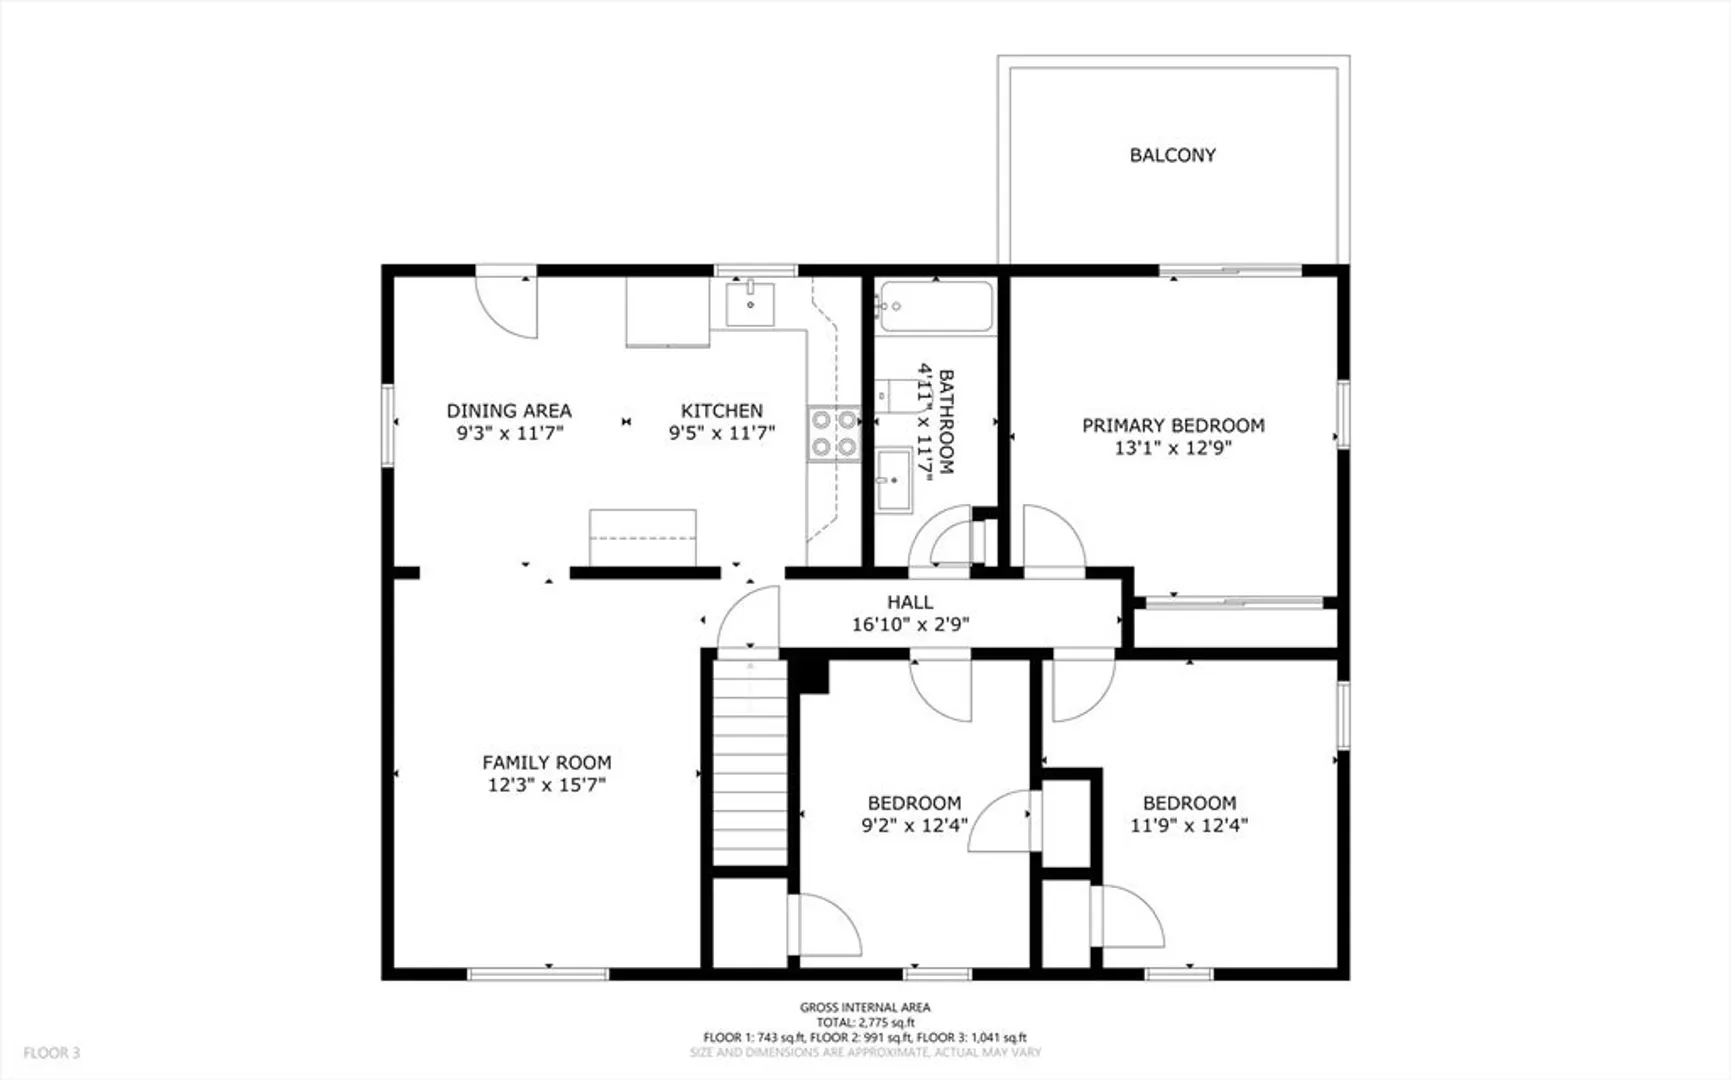
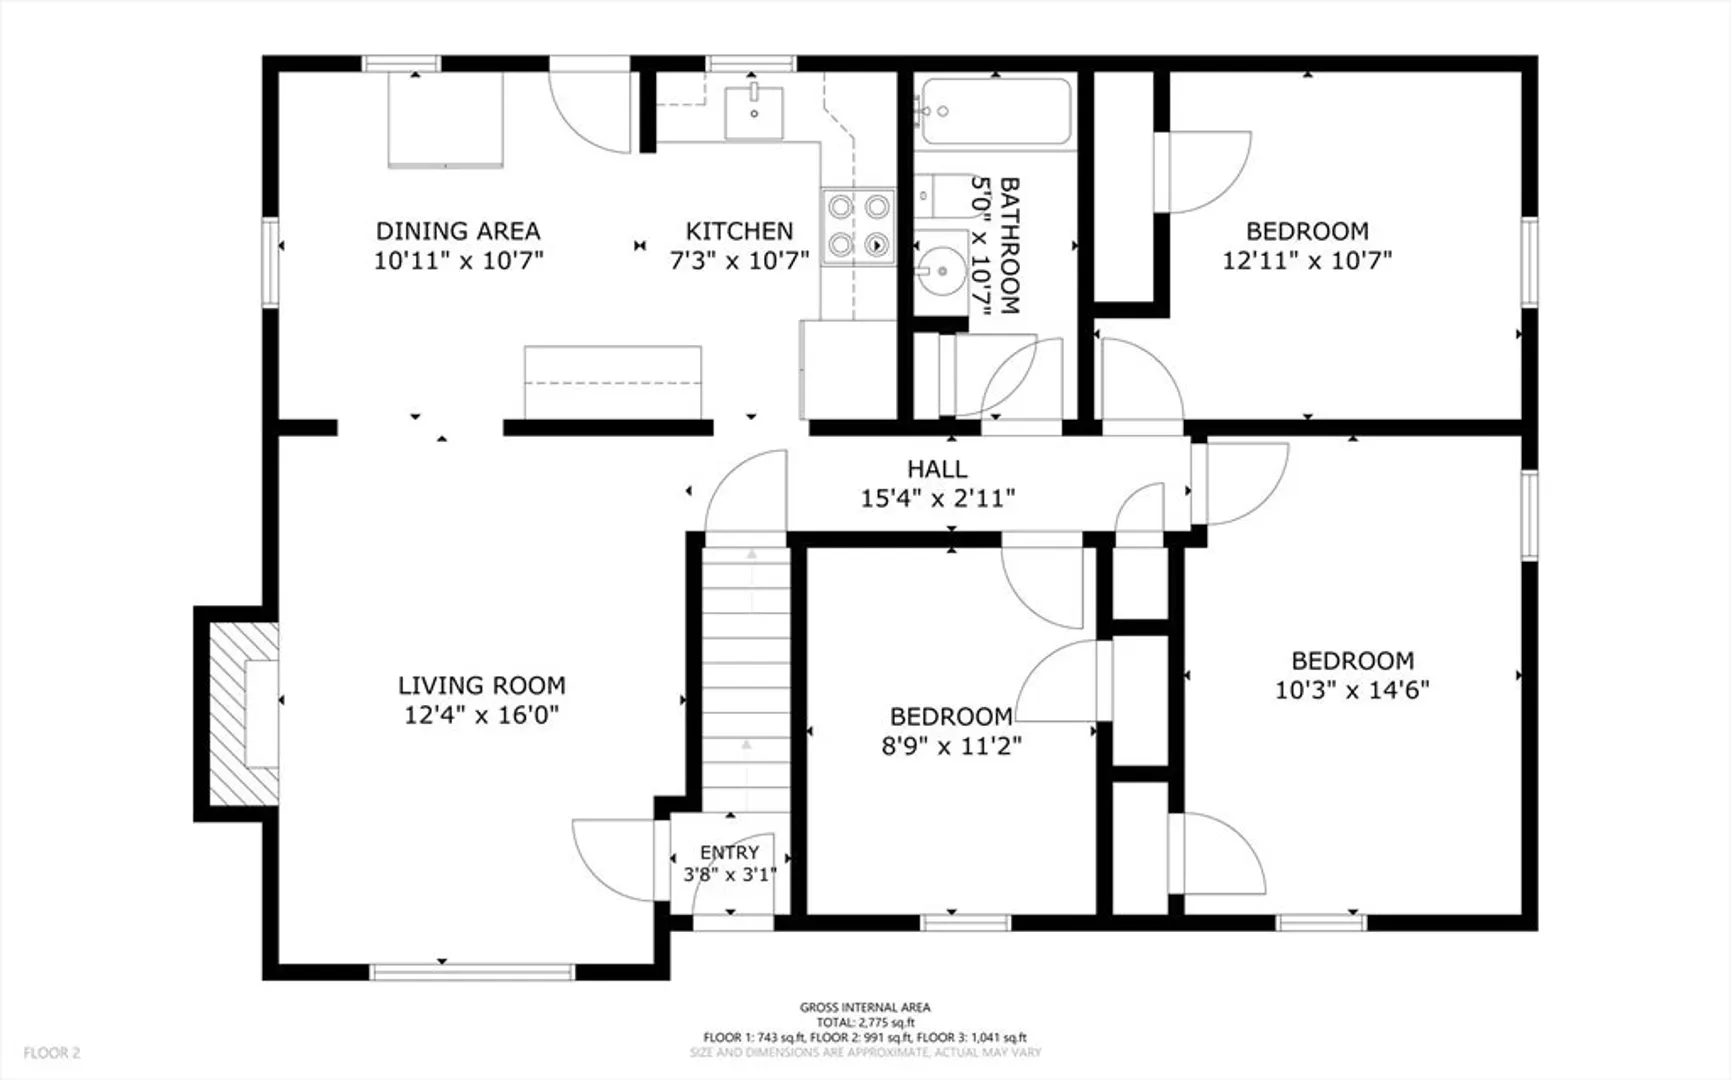
Welcome to your new investment property or owner-occupied home complete with established tenant. 2nd floor renovated unit features 3 bedrooms with a balcony attached to the primary bedroom. Kitchen boasts granite counters, Samsung stainless steel appliances. Gleaming wood floors offer a warm touch to modern living room/dining combo. 1st floor unit combines ground floor and 1st floor for a townhouse feel. 3 bedrooms on the first floor, two extra bedrooms on the ground floor along with 2nd bathroom and storage space. Updated stainless steel appliances and tile flooring in the kitchen. Wood flooring combined with a wood burning fireplace ensure homey atmosphere in living room. Spacious multi-level deck, ample off-street parking, newer septic and roof complete this investment opportunity. Whether you owner occupy and supplement with 1st floor rental income, or utilize to expand your investment portfolio, make your showing appointment, see the property, fall in love, and make an offer!
-
Highlights
- Heating: Electric
- Property Class: Residential Income
- Total Rooms: 16
- Status: Closed
- Parking Spots: 8
- Property Type: 2 Family - 2 Units Up/Down
- Year Built: 1956
-
Additional Details
- Appliances: Range, Microwave, Refrigerator
- Construction: Frame
- Fireplaces: 1
- Foundation: Concrete Perimeter
- Road Frontage Type: Public
- Total Number of Units: 2
- Year Built Source: Public Records
- Basement: Full, Partially Finished
- Exterior Features: Balcony, Rain Gutters
- Flooring: Tile, Hardwood, Wood
- Interior Features: Bathroom With Tub & Shower, Living Room, Dining Room, Kitchen, Mudroom, Living RM/Dining RM Combo
- Roof: Shingle
- Year Built Details: Actual
- Zoning: 100
-
Amenities
- Parking Features: Paved Drive, Off Street
-
Utilities
- Electric: Circuit Breakers, 200+ Amp Service
- Water Source: Public, Other
- Sewer: Inspection Required for Sale
-
Fees / Taxes
- Assessed Value: $465,500
- Compensation Based On: Net Sale Price
- Rental Fee Includes: Unit 1(Water), Unit 2(Water)
- Taxes: $6,443
- Buyer Agent Compensation: 2%
- Facilitator Compensation: 1%
- Tax Year: 2024
- Total Rent: $3,000
Similar Listings
Sold
42 Photos
Sold
42 Photos
Sold
35 Photos
Sold
18 Photos
Content © 2026 MLS Property Information Network, Inc. The information in this listing was gathered from third party resources including the seller and public records.
Listing information provided courtesy of Genesis Equity Realty, LLC.
MLS Property Information Network, Inc. and its subscribers disclaim any and all representations or warranties as to the accuracy of this information.
