
Sold!
$825,000
7
Beds
3
Baths
2,408
Living Area
-
Property Description
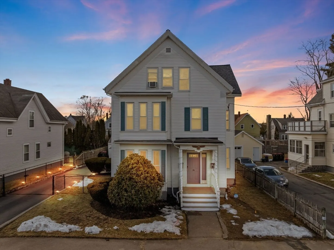
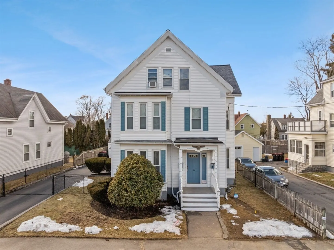
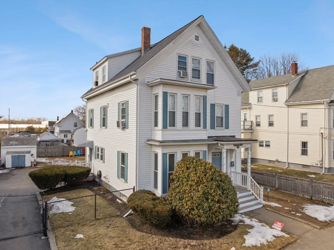
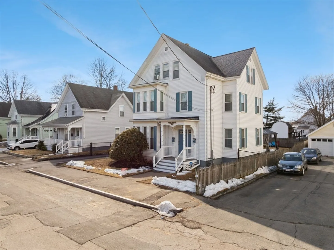
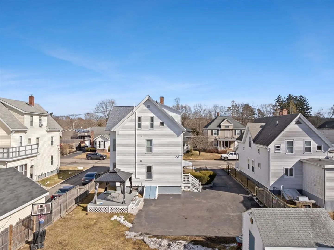
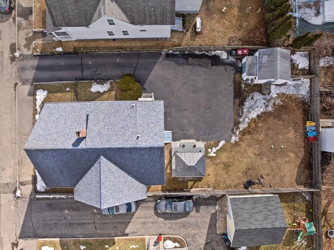
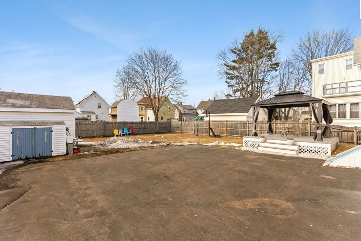
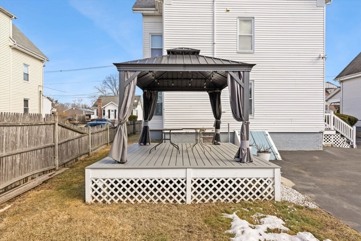
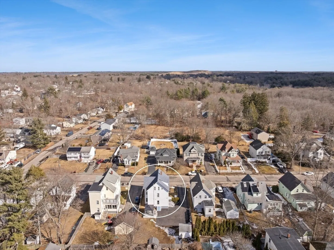
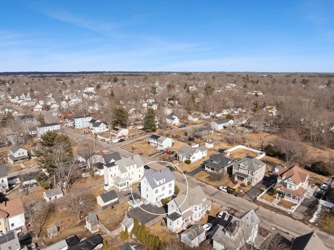
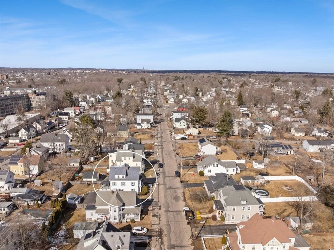
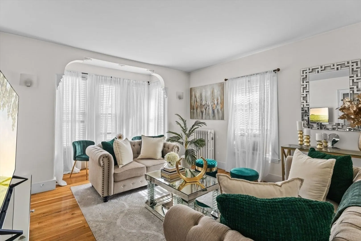
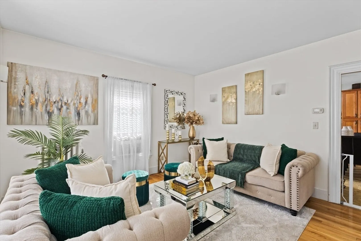
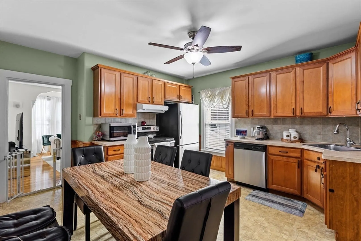
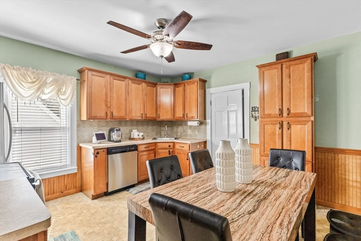
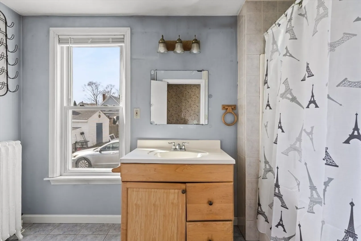
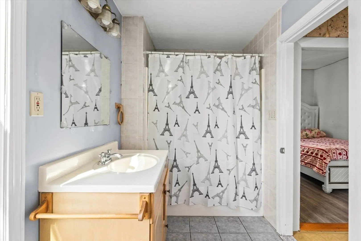
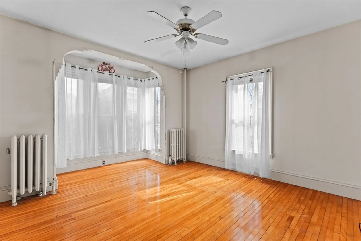
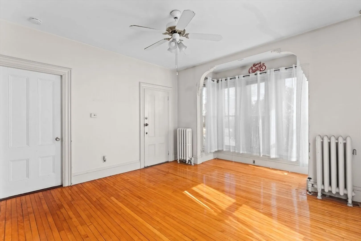
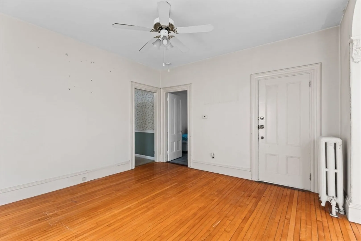
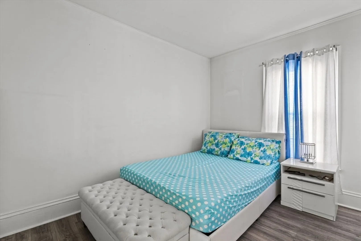
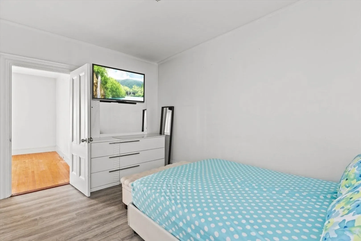
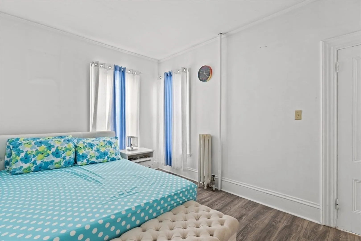
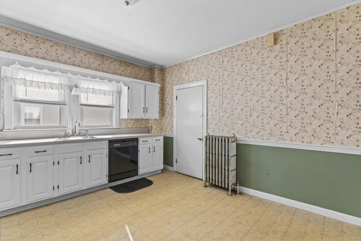
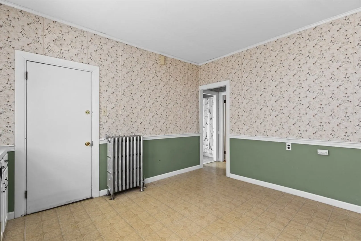
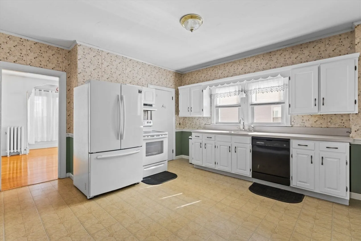
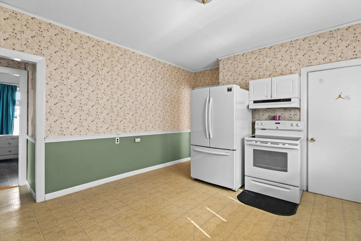
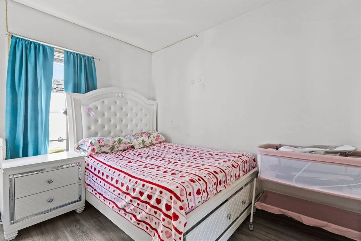
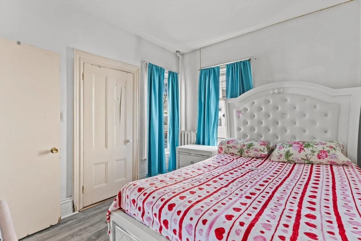
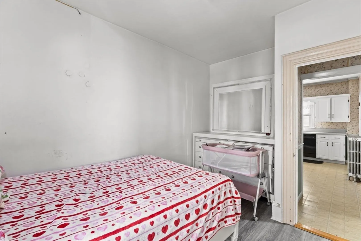
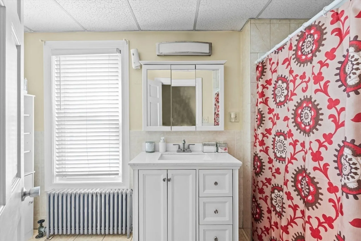
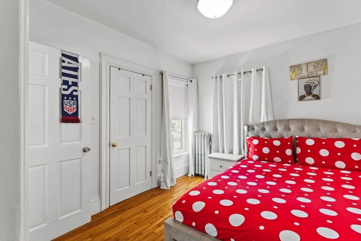
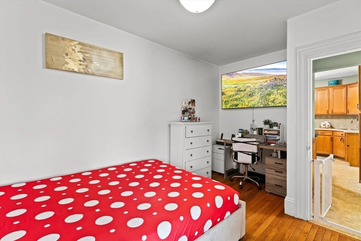
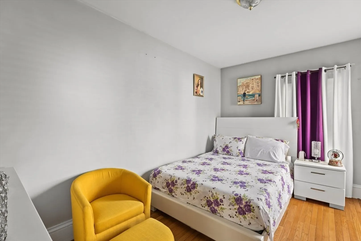
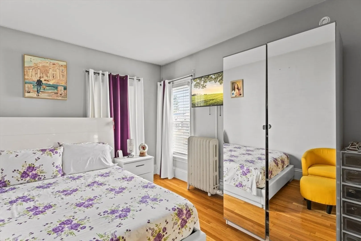
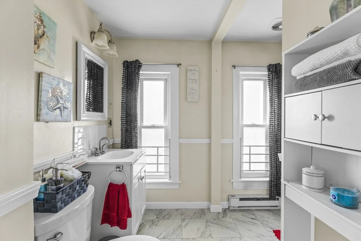
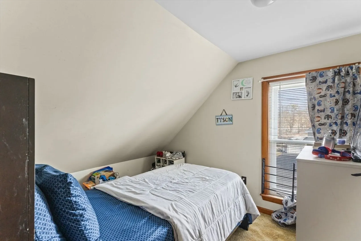
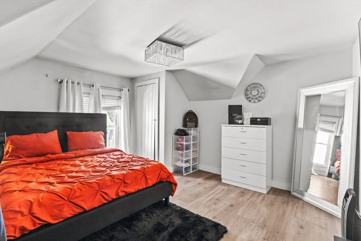
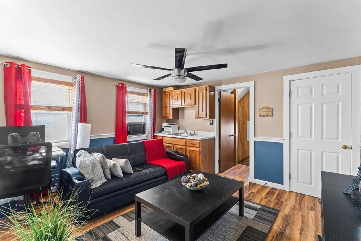
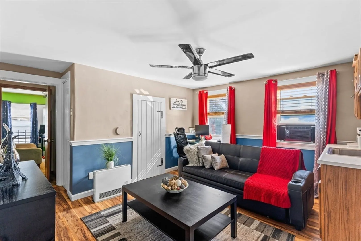
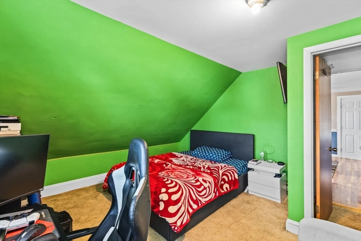
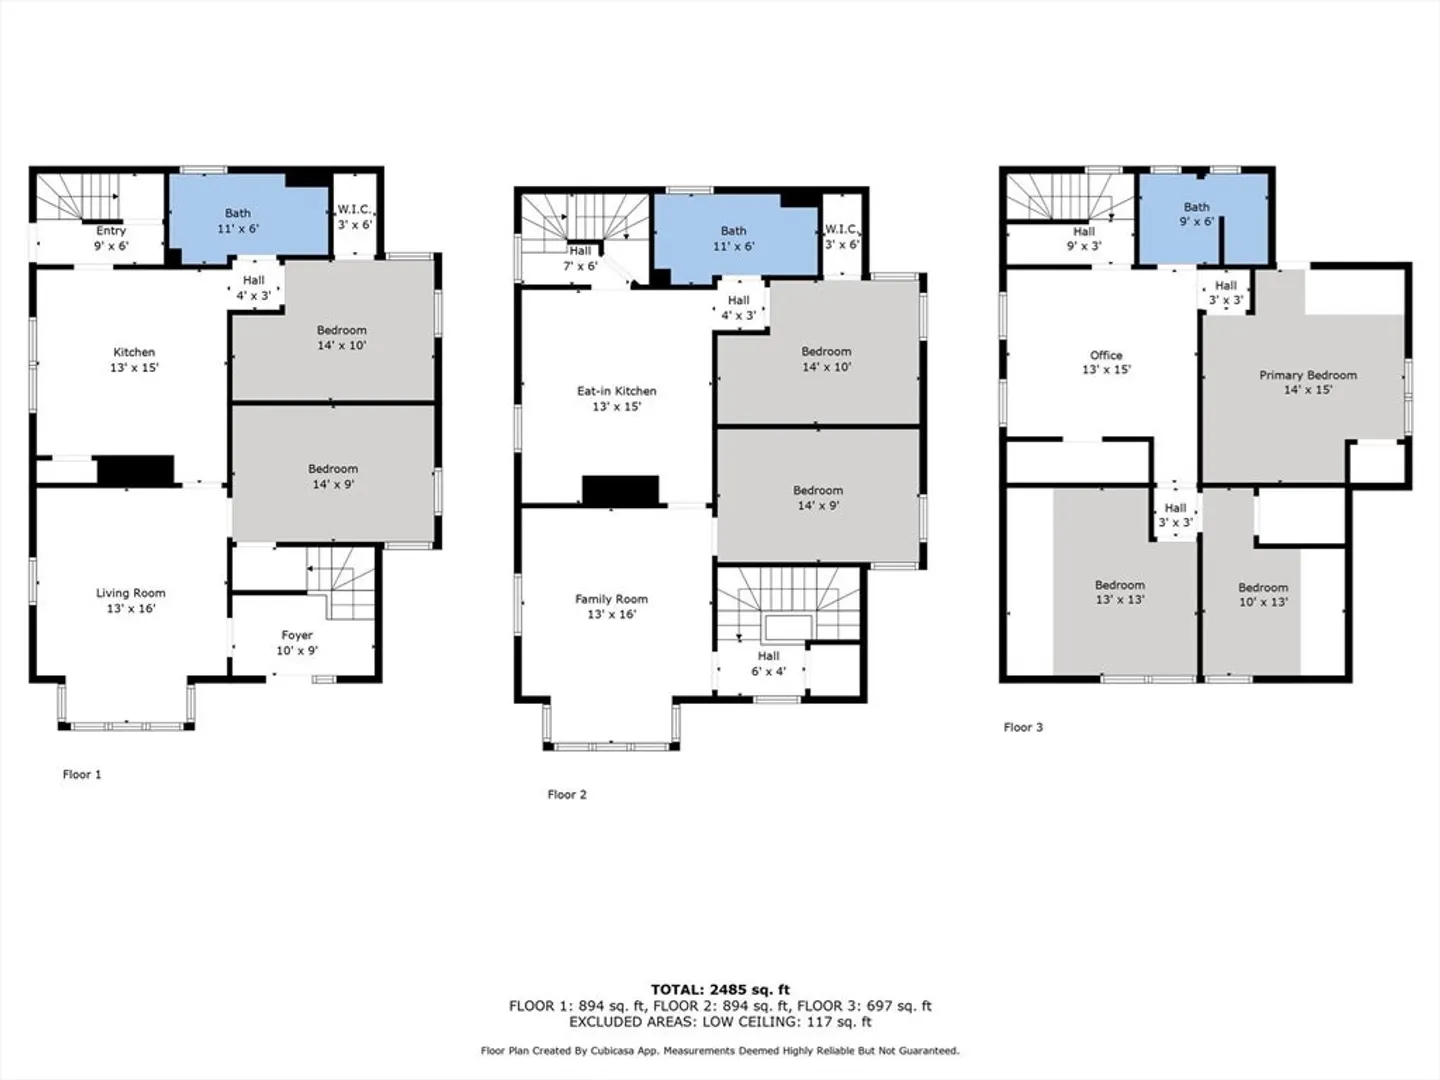
Welcome to 115 S Leyden St, Brockton. A well-maintained two-family home. This expansive property offers 7 bedrooms, 3 baths across 2,408 sqft of living space. Unit 1 features 2 beds, 1 bath, while Unit 2 is a spacious two-level unit with 5 beds, 2 baths—ideal for larger households or rental income. Each unit has separate utilities for added convenience and efficiency. Recent upgrades include durable vinyl siding, a newer roof, and efficient gas boilers. Located on a quiet side street, the property offers ample driveway parking and a private, fenced yard perfect for outdoor enjoyment. Just minutes from the Brockton MBTA Commuter Rail, shopping, medical facilities, and more, this home is in a prime location for commuters and residents alike. Whether you’re an investor seeking rental income or owner-occupant looking for a versatile living space, this is an incredible opportunity to own a turnkey, income-generating property in a desirable and growing area.
-
Highlights
- Levels: 3
- Property Class: Residential Income
- Stories: 3
- Year Built: 1890
- Parking Spots: 8
- Property Type: 2 Family - 2 Units Up/Down
- Total Rooms: 12
- Status: Closed
-
Additional Details
- Basement: Full, Interior Entry, Bulkhead, Concrete
- Exclusions: Personal Property.
- Flooring: Tile, Carpet, Laminate, Hardwood
- Road Frontage Type: Public
- SqFt Source: Public Record
- Year Built Details: Actual
- Zoning: R1c
- Construction: Conventional (2x4-2x6)
- Exterior Features: Rain Gutters
- Foundation: Stone
- Roof: Shingle
- Total Number of Units: 2
- Year Built Source: Public Records
-
Amenities
- Community Features: Public Transportation, Shopping, Park, Walk/Jog Trails, Golf, Medical Facility, Laundromat, Highway Access, House of Worship, Public School
- Parking Features: Paved Drive, Off Street, Paved
-
Utilities
- Electric: 200+ Amp Service
- Water Source: Public
- Sewer: Public Sewer
-
Fees / Taxes
- Assessed Value: $562,700
- Taxes: $6,764
- Tax Year: 2024
Similar Listings
Sold
14 Photos
Sold
4 Photos
Sold
28 Photos
Sold
24 Photos
Content © 2026 MLS Property Information Network, Inc. The information in this listing was gathered from third party resources including the seller and public records.
Listing information provided courtesy of Rosario Real Estate LLC.
MLS Property Information Network, Inc. and its subscribers disclaim any and all representations or warranties as to the accuracy of this information.
