
Sold!

$408,000
1
Bed
1
Bath
956
Living Area
-
Property Description
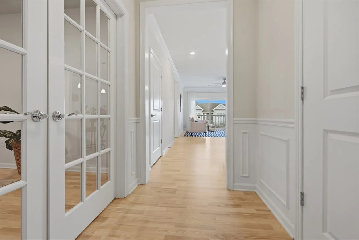
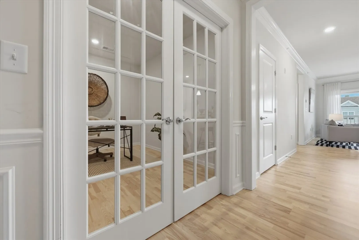
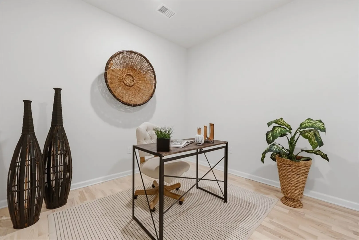
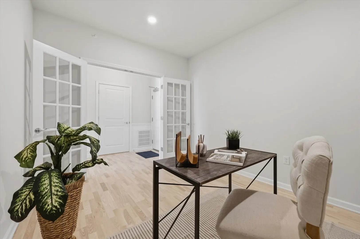
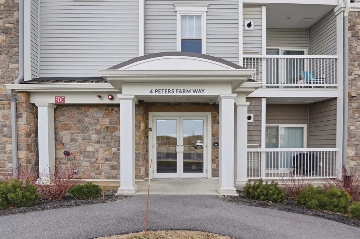
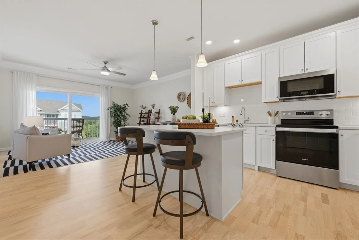
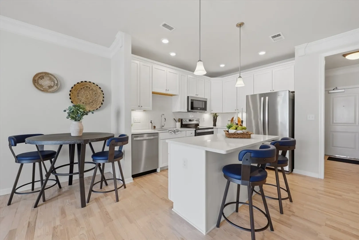
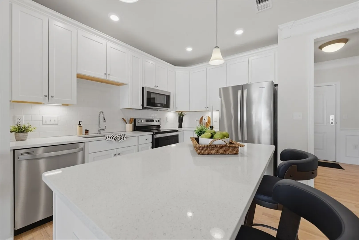
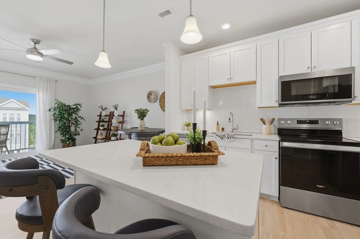
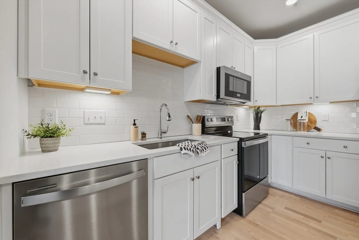
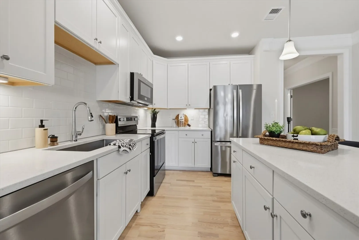
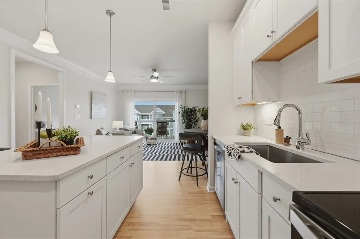
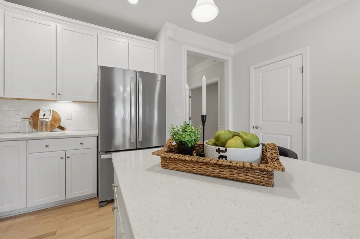
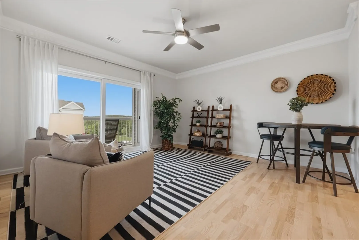
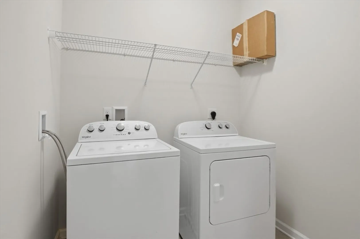
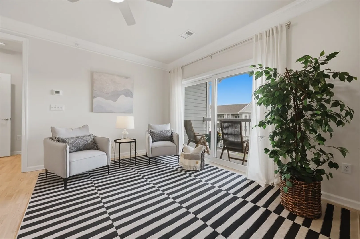
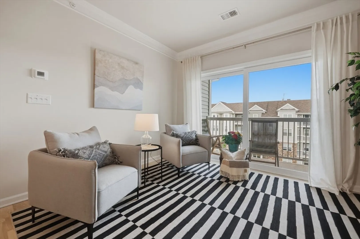
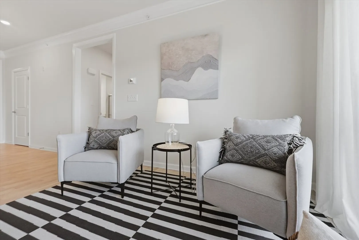
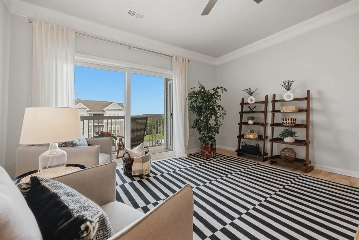
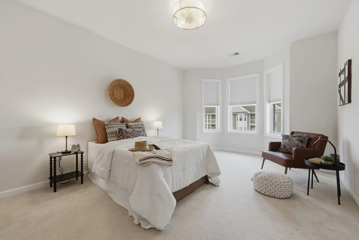
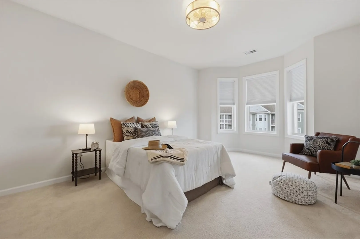
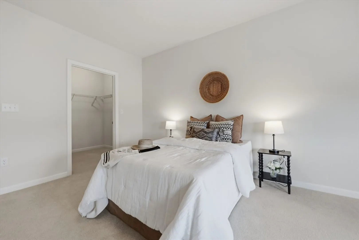
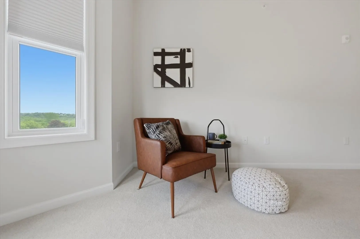
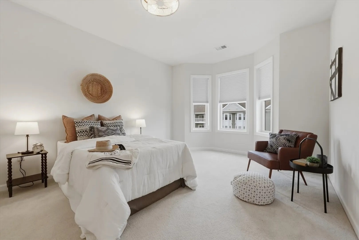
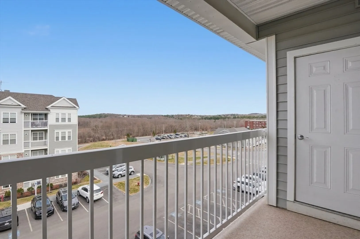
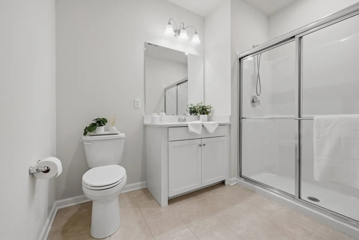
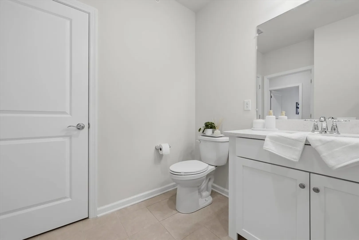
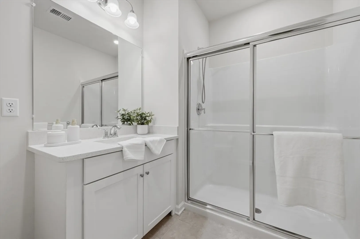
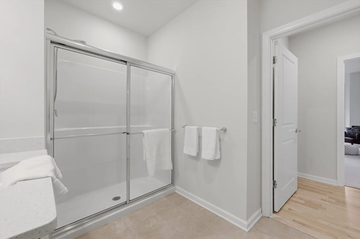
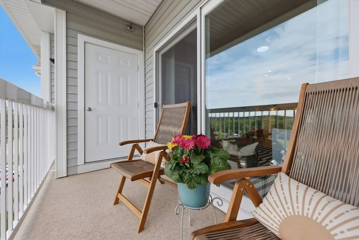
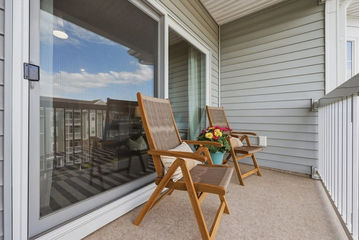
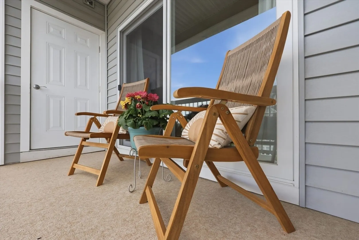
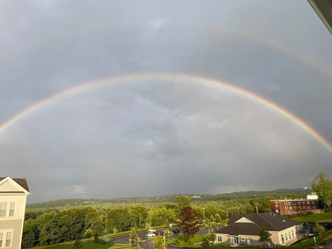
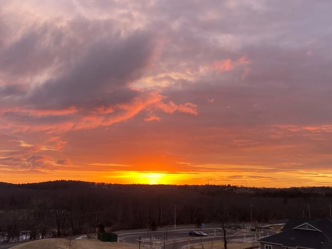
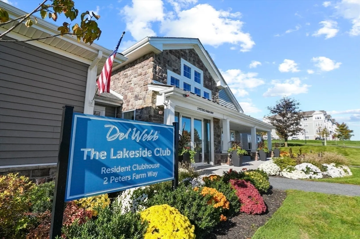
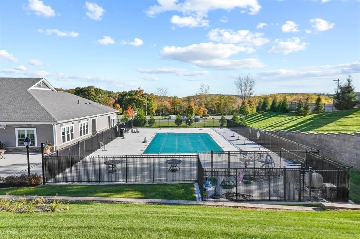
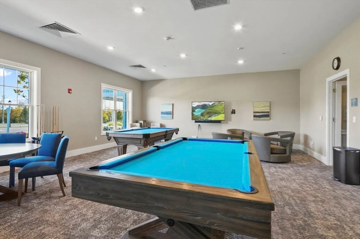
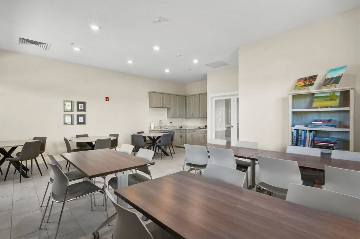
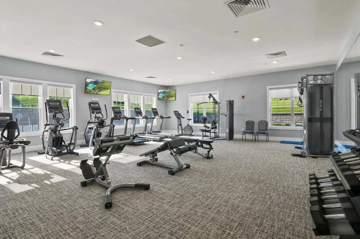
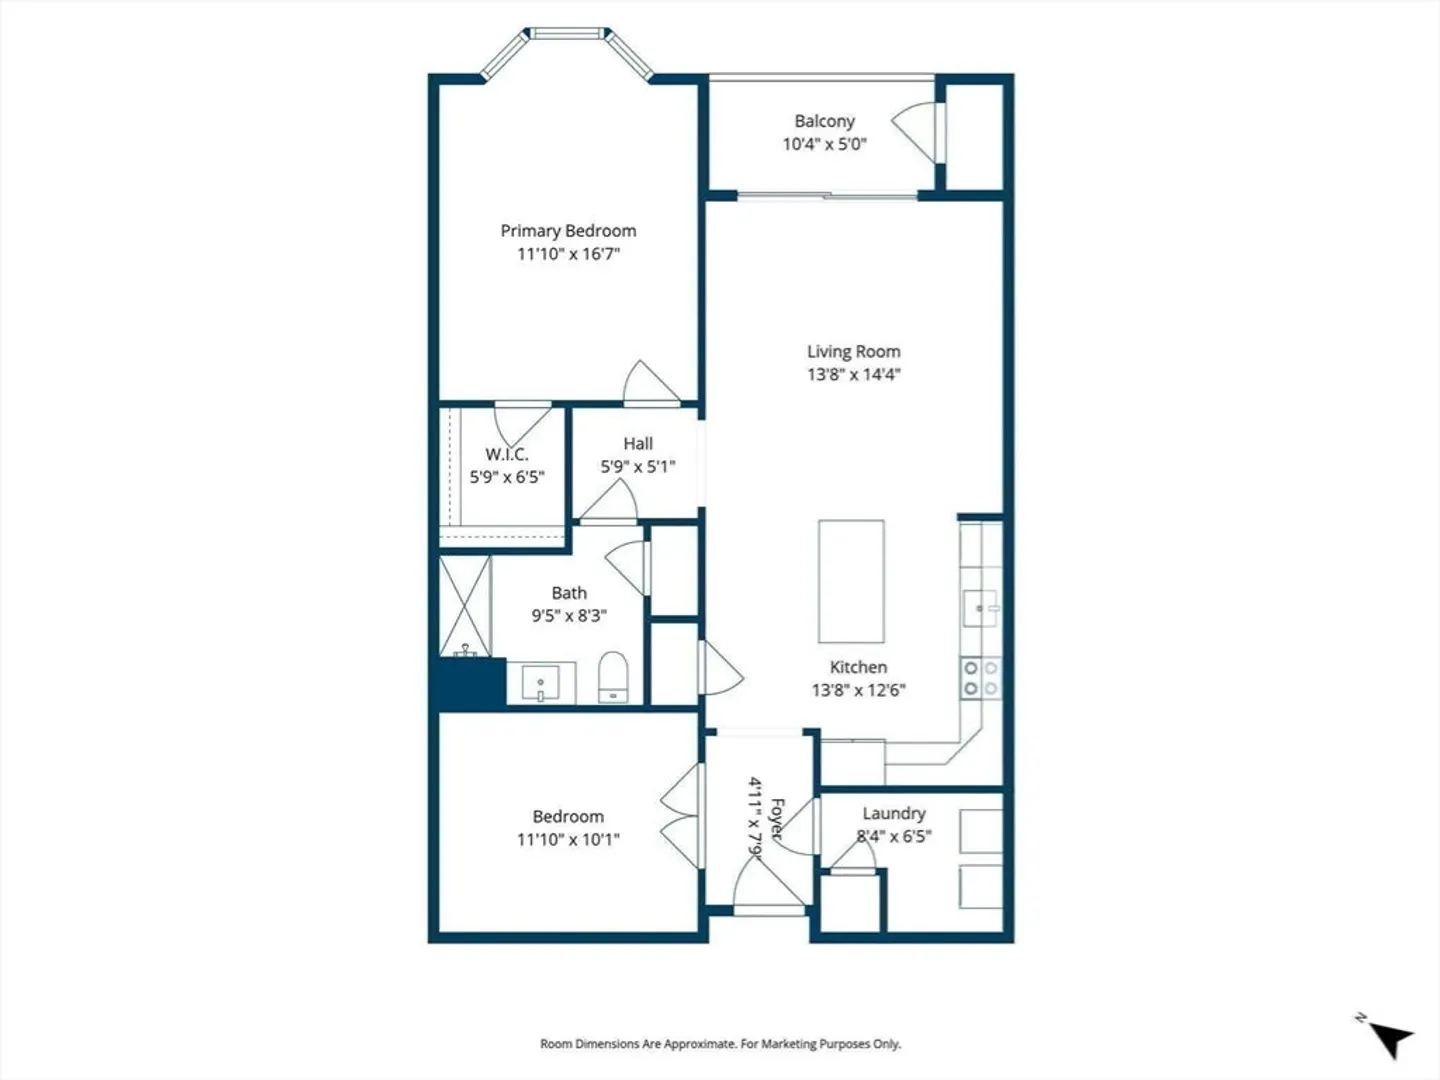
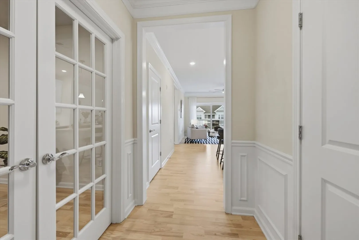
WHY WAIT FOR NEW CONSTRUCTION? SELLER IS PAYING FOR 6 MONTHS OF CONDO FEES. Better than new, this upgraded Jefferson-style condo at Del Webb Chauncy Lake offers effortless 55+ living. LOCATED ON THE 4th FLOOR, enjoy added privacy and beautiful sunrise views from your private balcony. Unlike many resale or new construction base models, this home features GAS-powered forced air heating and high-end builder upgrades throughout. The open layout includes a modern kitchen with quartz countertops, stainless steel appliances, and a center island perfect for entertaining. A versatile bonus room with French doors can serve as an office, guest room, or flex space. Spacious bedroom boasting natural sunlight with a large bay window & walk-in closet. In-unit laundry and move-in ready condition. Resort-style community amenities include a clubhouse, heated pool, fitness center, and more—conveniently located near Route 9, I-90, I-495, and the commuter rail.
-
Highlights
- Building Name: Del Webb Chauncy Lake
- Heating: Forced Air, Natural Gas
- Parking Spots: 2
- Property Type: Condominium
- Total Rooms: 4
- Year Built: 2022
- Cooling: Central Air
- HOA Fee: $426
- Property Class: Residential
- Stories: 1
- Unit Number: 4403
- Status: Closed
-
Additional Details
- Appliances: Range, Dishwasher, Disposal, Microwave, Refrigerator, Washer, Dryer
- Construction: Frame
- Flooring: Tile, Engineered Hardwood, Flooring - Hardwood
- Pets Allowed: Yes w/ Restrictions
- SqFt Source: Public Record
- Year Built Details: Actual
- Zoning: R
- Basement: N
- Exterior Features: Balcony, Professional Landscaping, Tennis Court(s)
- Interior Features: Cable Hookup, Recessed Lighting, Bonus Room
- Roof: Shingle
- Total Number of Units: 700
- Year Built Source: Public Records
-
Amenities
- Community Features: Public Transportation, Park, Walk/Jog Trails, Adult Community
- Pool Features: Association, In Ground
- Parking Features: Off Street, Common
- Waterfront Features: Lake/Pond, 0 to 1/10 Mile To Beach, Beach Ownership(Public)
-
Utilities
- Electric: Circuit Breakers, 200+ Amp Service
- Water Source: Public
- Sewer: Public Sewer
-
Fees / Taxes
- Assessed Value: $409,500
- HOA Fee Includes: Water, Sewer, Insurance, Maintenance Structure, Road Maintenance, Maintenance Grounds, Snow Removal, Trash
- Taxes: $6,671
- HOA Fee Frequency: Monthly
- Tax Year: 2025
Similar Listings
Sold
NEW CONSTRUCTION
30 Photos
Sold
NEW CONSTRUCTION
21 Photos
Sold
NEW CONSTRUCTION
21 Photos
Sold
22 Photos
Content © 2026 MLS Property Information Network, Inc. The information in this listing was gathered from third party resources including the seller and public records.
Listing information provided courtesy of Lamacchia Realty, Inc..
MLS Property Information Network, Inc. and its subscribers disclaim any and all representations or warranties as to the accuracy of this information.
