
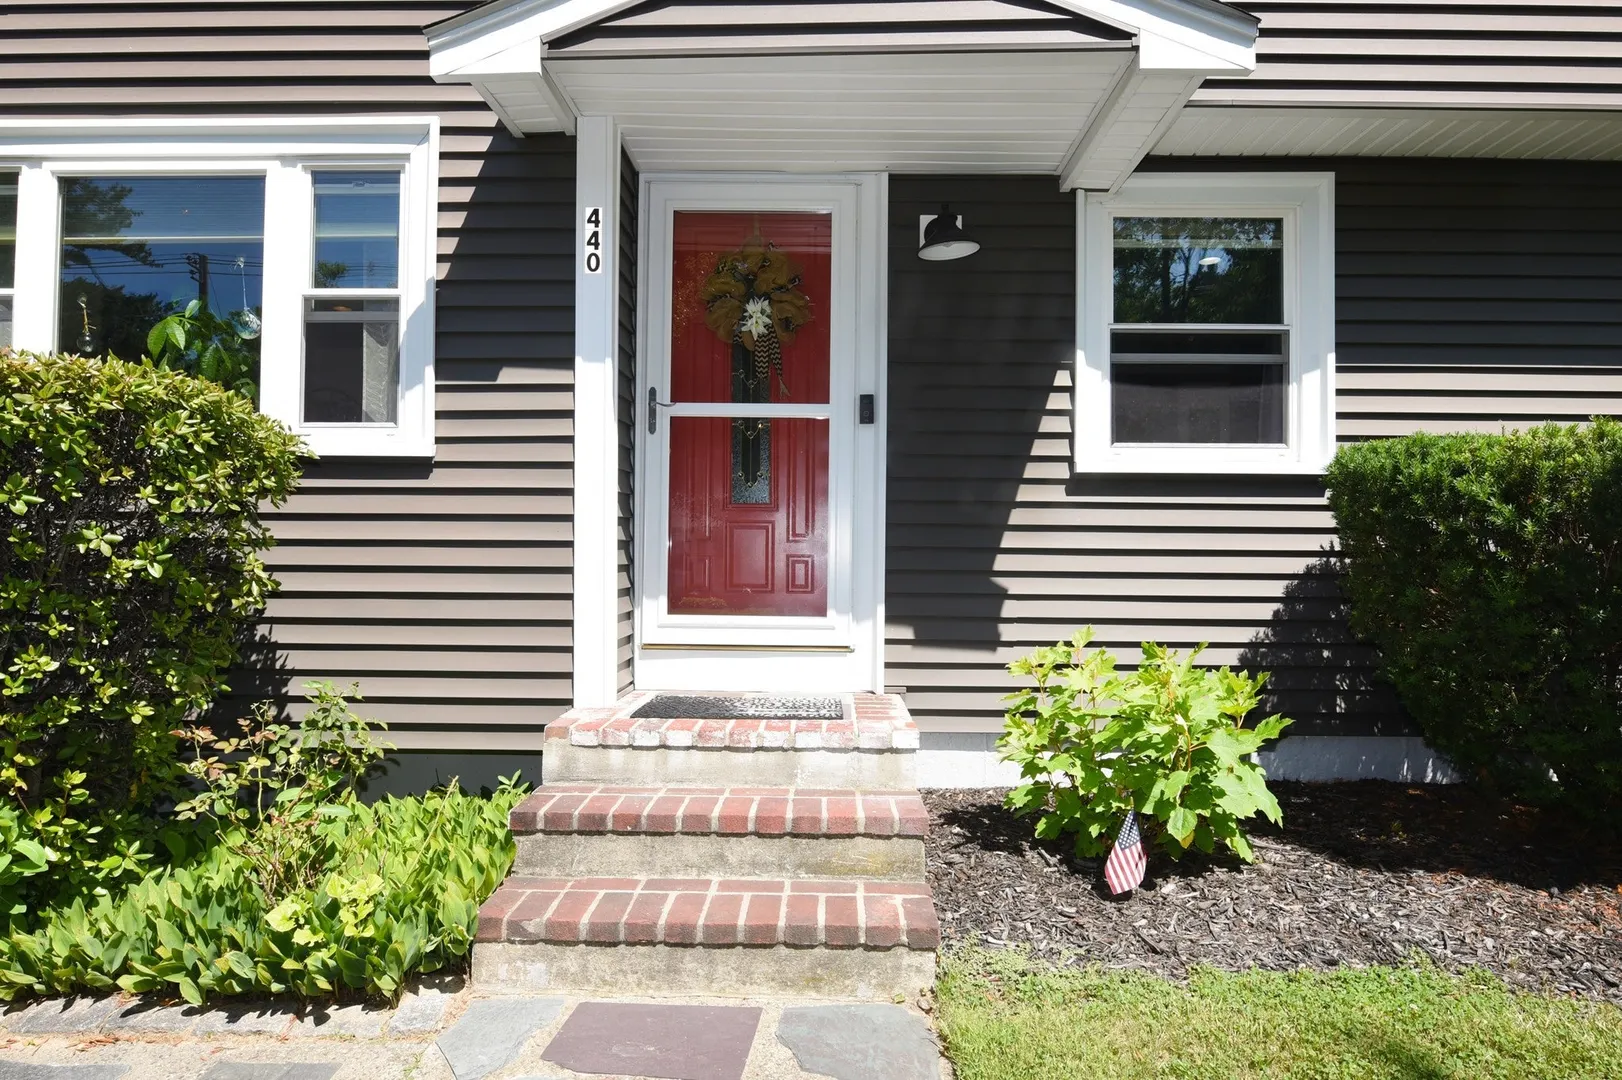
440 Summer St
$739,900
4
Beds
3
Baths
1,924
Sqft
- Request Info
- Call
- Save
-
More
- Mortgage Calculator

Property Tools
$739,900
4
Beds
3
Baths
1,924
Living Area
-
Property Description
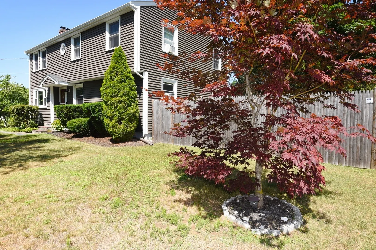
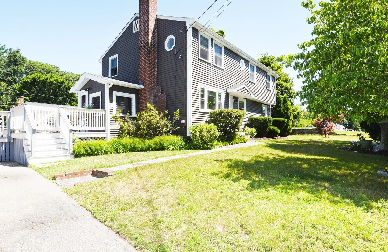
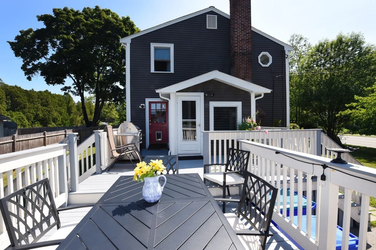
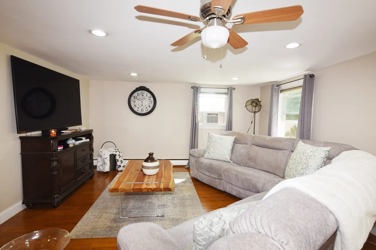
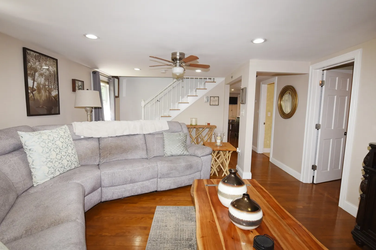
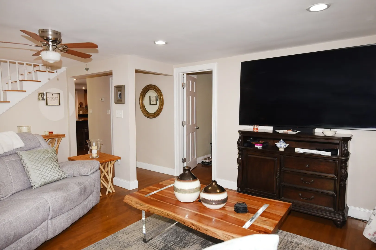
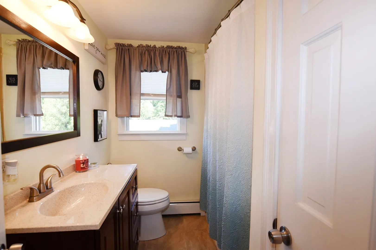
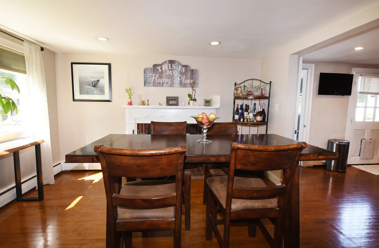
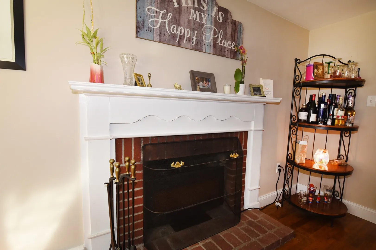
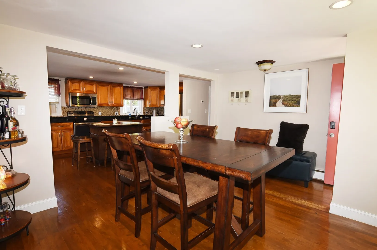
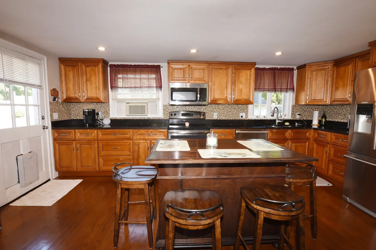
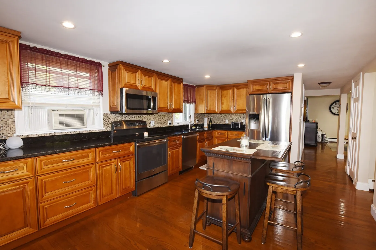
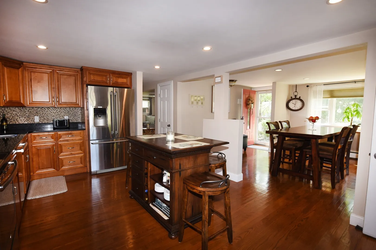
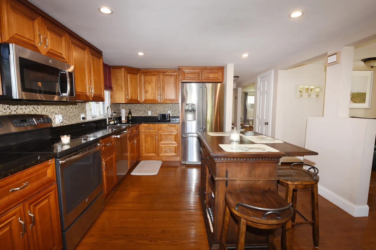
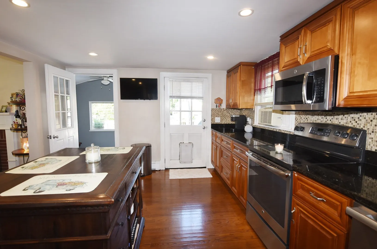
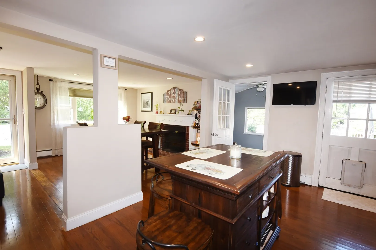
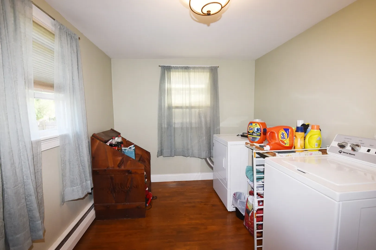
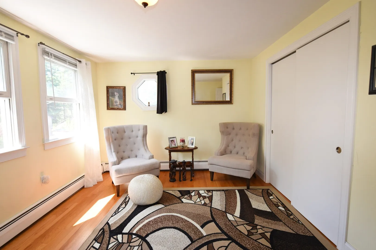
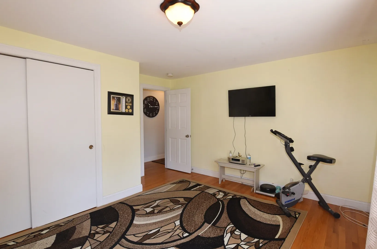
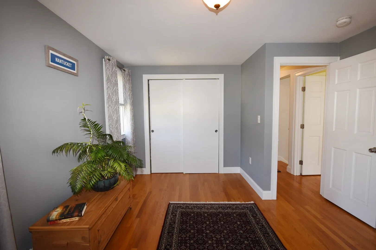
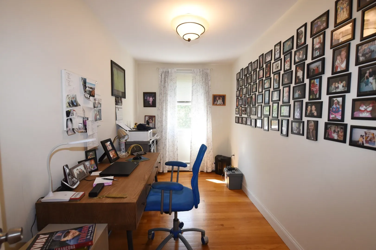
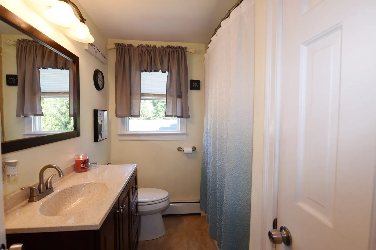
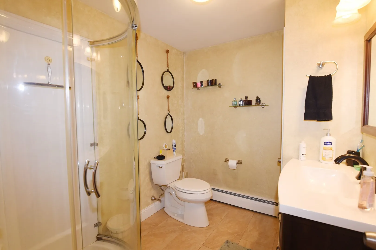
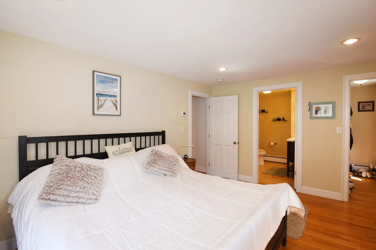
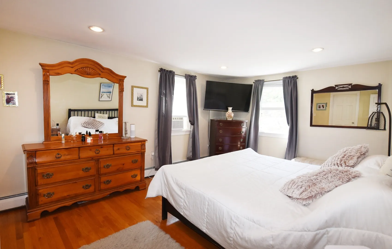
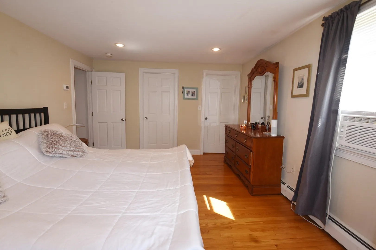
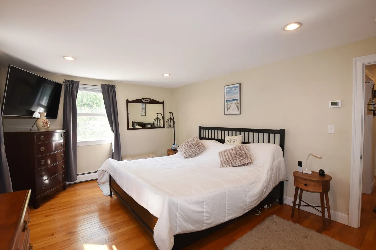
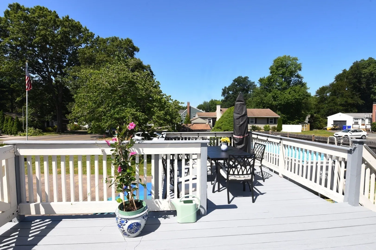
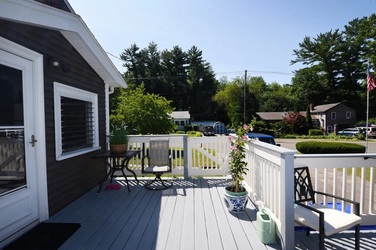
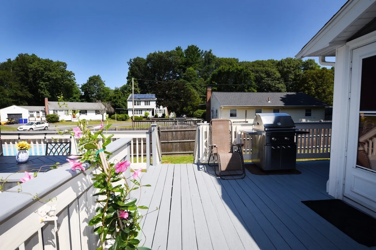
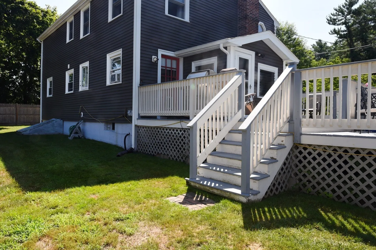
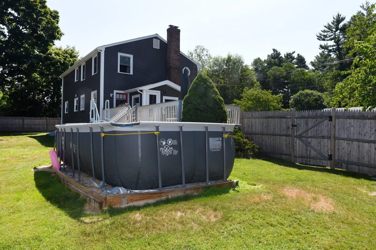
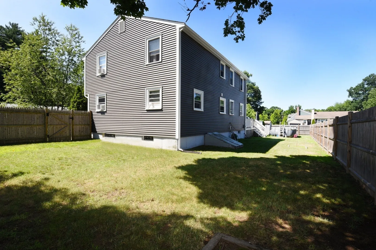
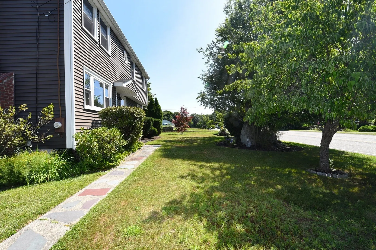
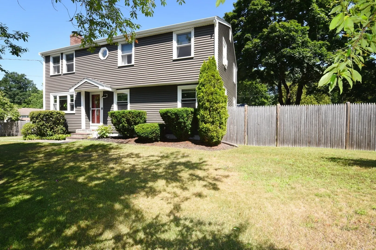
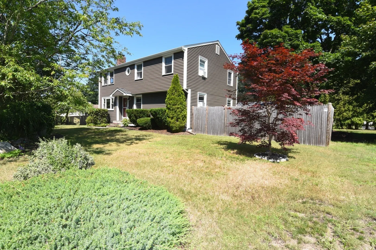
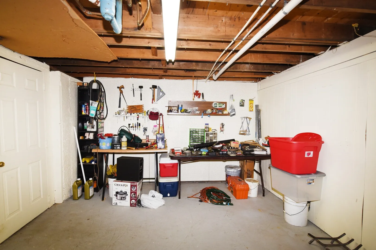
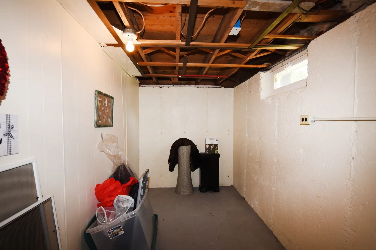
This spacious home is meticulous! Too many quality upgrades to list. Beautiful hardwood flooring through-out. Perfect home for a large or extended family! The first floor bedroom is currently being used as a laundry room. Washer and dryer hookups in the basement as well. Stunning country kitchen features cherry cabinets, gleaming hardwood floors and granite counters. Miele, top of the line, stainless steel dishwasher, 5 burner stove, disposal and much more. The kitchen opens to the dining room featuring hardwood floors and a fireplace which can be viewed from both rooms. A full bath, bedroom and large living room complete the first level. The second floor consists of a large main bedroom with its own en suite and walk-in closet. Two additional bedrooms, an office/nursery and full bath complete this level. Full basement with bulkhead to the back and side yard .Beautifully landscaped with newer fencing all around. Exterior is completely maintenance free! Custom oversized deck and an above ground pool complete this beautiful property! Situated on the corner of a quiet cul-de-sac Come see for yourself!
-
Highlights
- Cooling: Window Unit(s)
- Parking Spots: 4
- Property Type: Single Family Residence
- Total Rooms: 9
- Status: Active
- Heating: Central, Baseboard, Oil
- Property Class: Residential
- Style: Colonial
- Year Built: 1960
-
Additional Details
- Appliances: Range, Dishwasher, Disposal, Microwave
- Construction: Frame
- Fireplaces: 1
- Foundation: Concrete Perimeter
- Lot Features: Corner Lot, Level
- Roof: Shingle
- Year Built Details: Actual
- Zoning: Res
- Basement: Full, Bulkhead, Sump Pump, Concrete
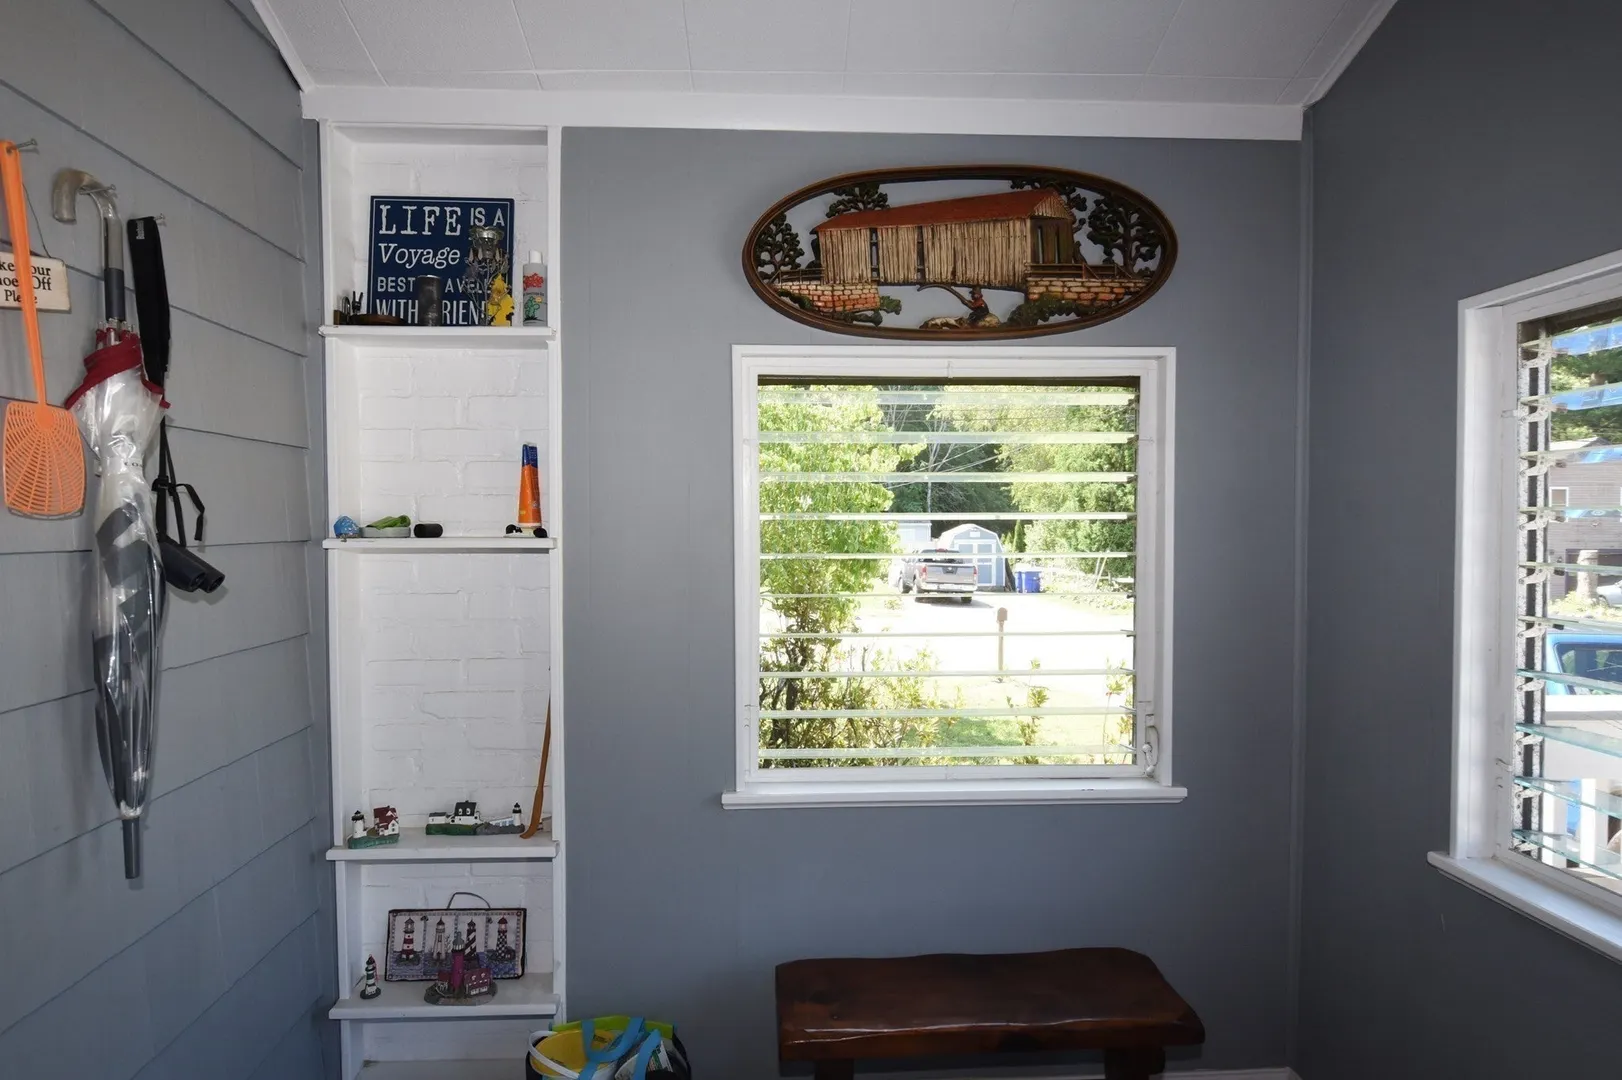
- Exterior Features: Porch, Deck, Deck - Wood, Patio, Pool - Above Ground, Fenced Yard
- Flooring: Hardwood
- Interior Features: Office
- Road Frontage Type: Public
- SqFt Source: Public Record
- Year Built Source: Public Records
-
Amenities
- Community Features: Public Transportation, Shopping, Golf
- Pool Features: Above Ground
- Parking Features: Paved Drive, Off Street, Paved
-
Utilities
- Sewer: Public Sewer
- Water Source: Public
-
Fees / Taxes
- Assessed Value: $569,800
- Taxes: $7,903
- Tax Year: 2026
Similar Listings
Sold
39 Photos
Sold
41 Photos
Sold
42 Photos
Sold
35 Photos
Content © 2026 MLS Property Information Network, Inc. The information in this listing was gathered from third party resources including the seller and public records.
Listing information provided courtesy of Realty Choice, Inc..
MLS Property Information Network, Inc. and its subscribers disclaim any and all representations or warranties as to the accuracy of this information.