
Sold!
$850,000
3
Beds
2/1
Baths
2,413
Living Area
-
Property Description
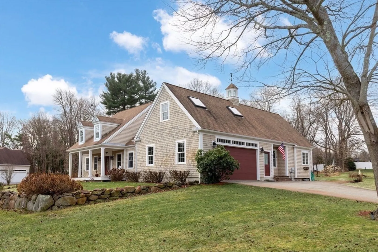
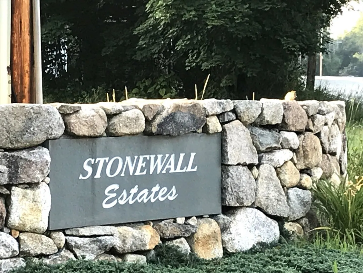
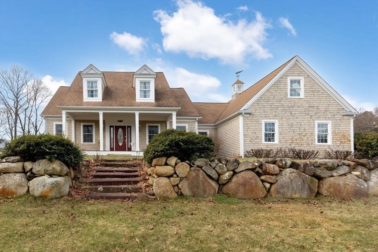
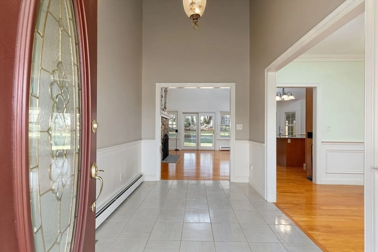
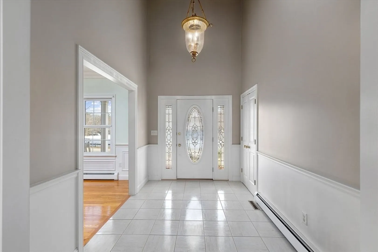
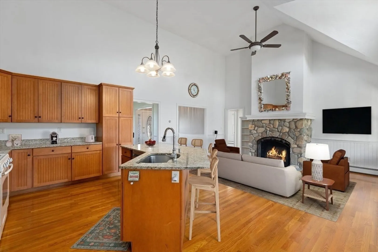
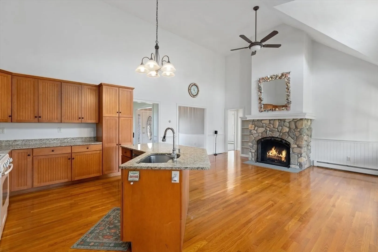
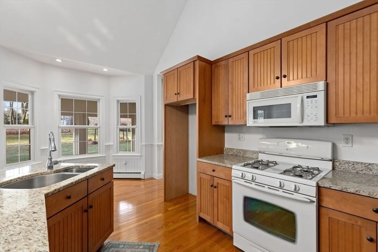
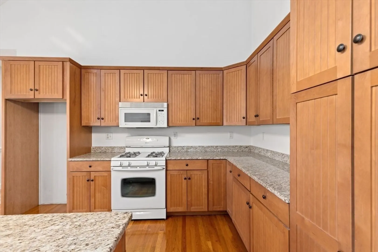
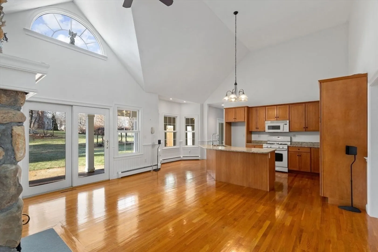
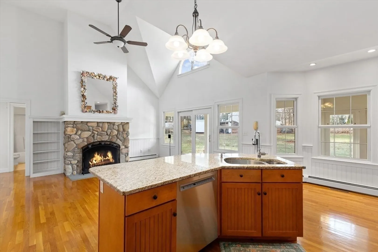
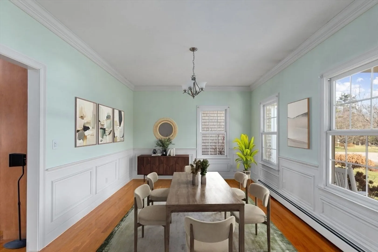
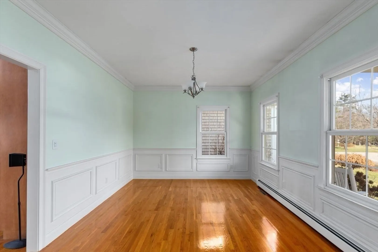
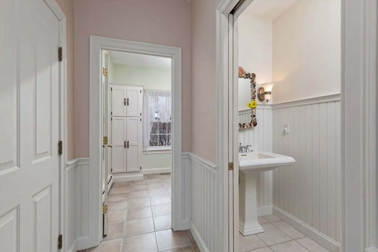
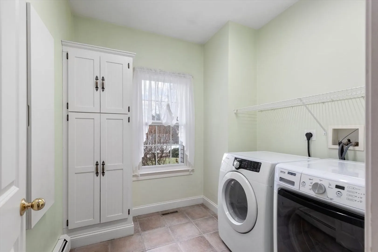
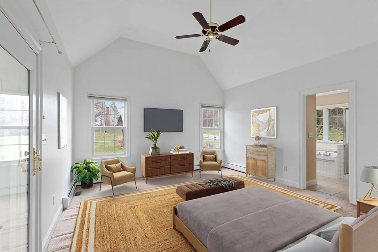
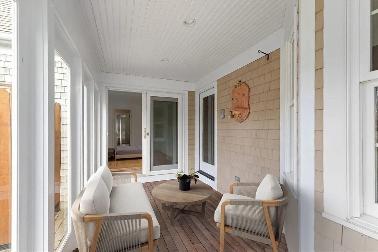
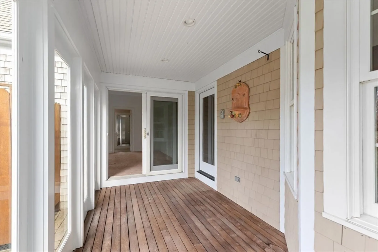
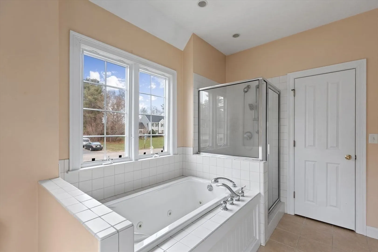
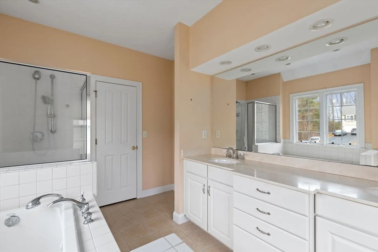
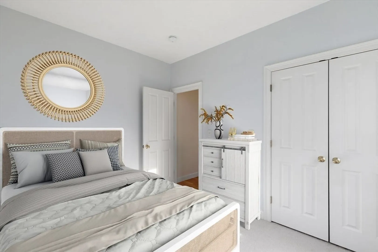
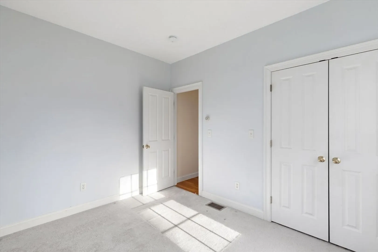
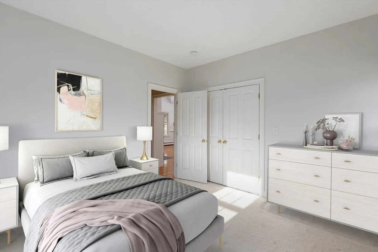
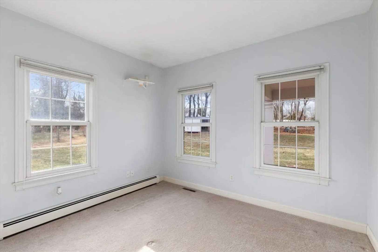
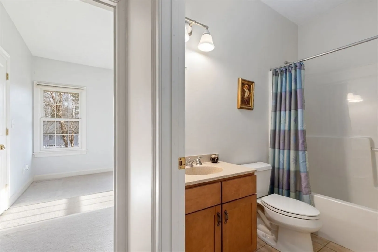
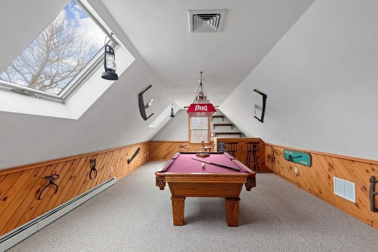
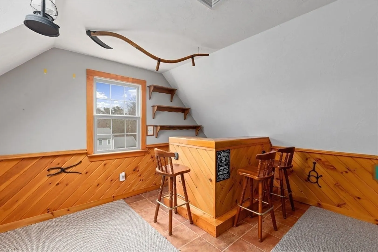
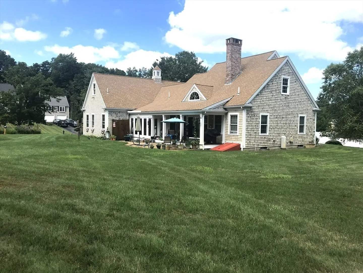
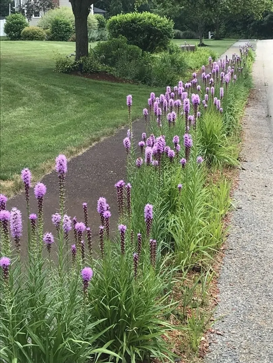
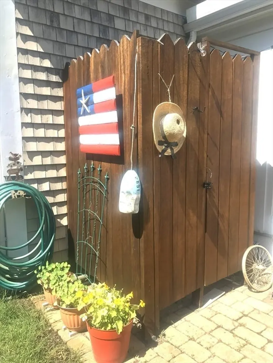
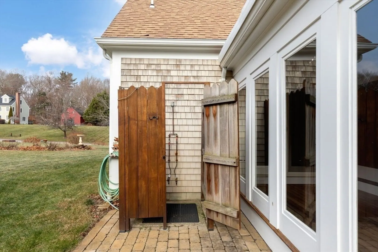
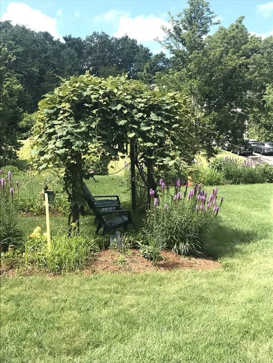
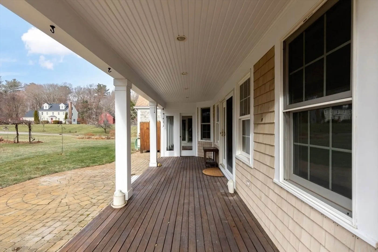
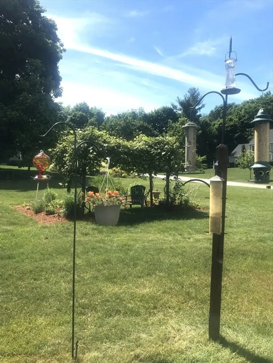
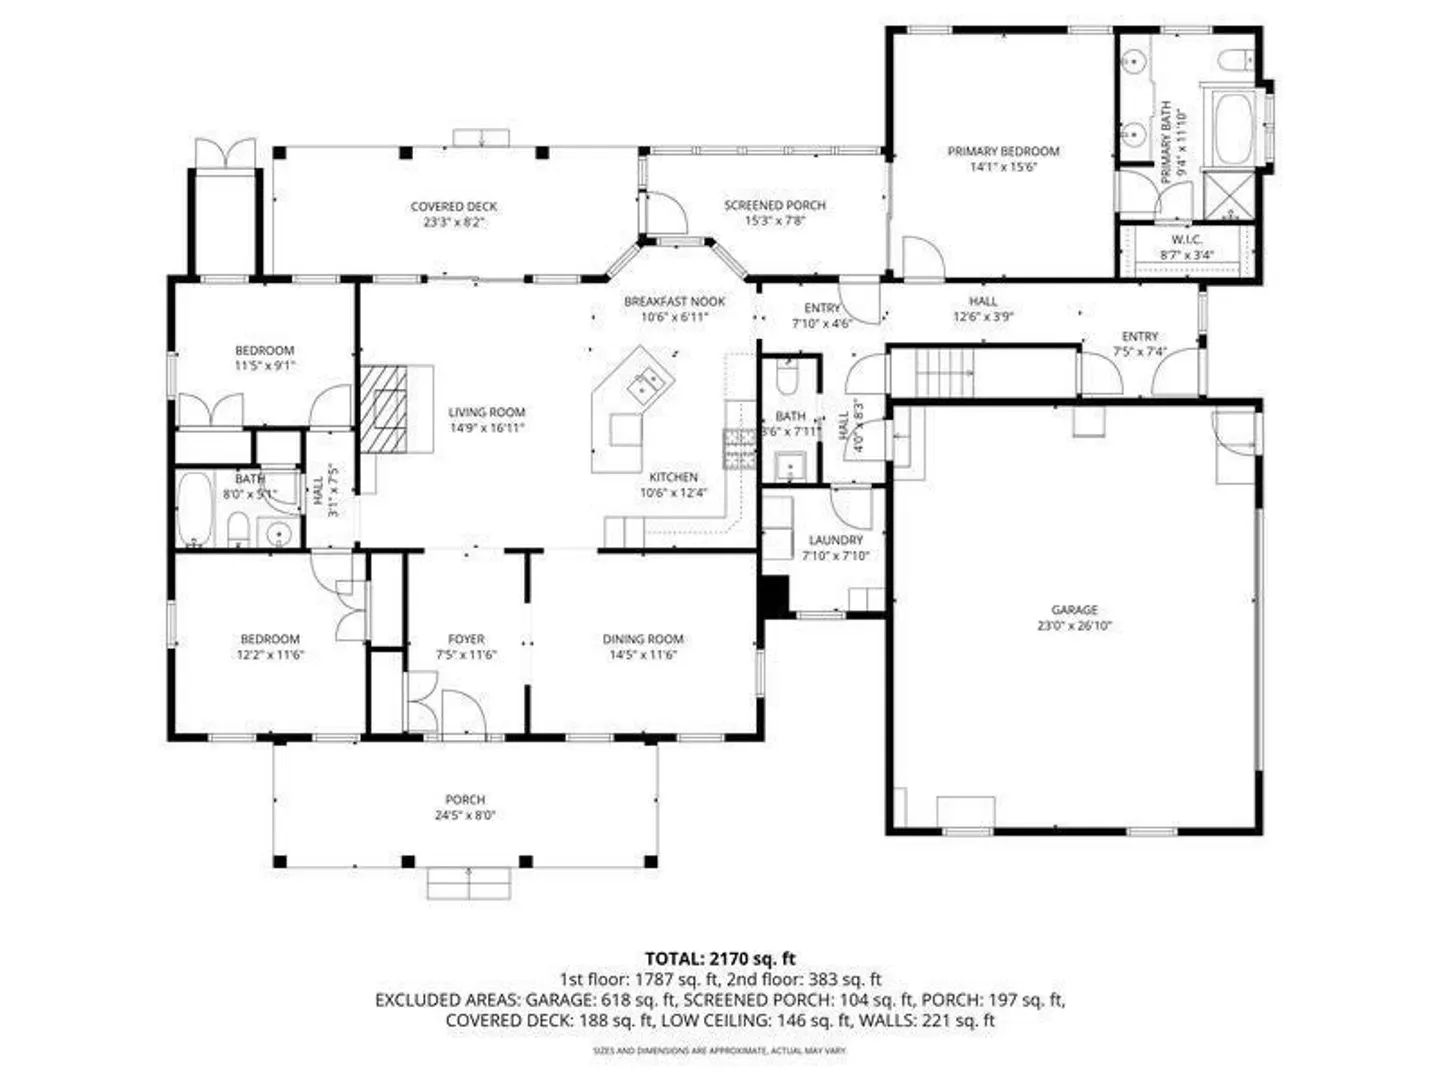
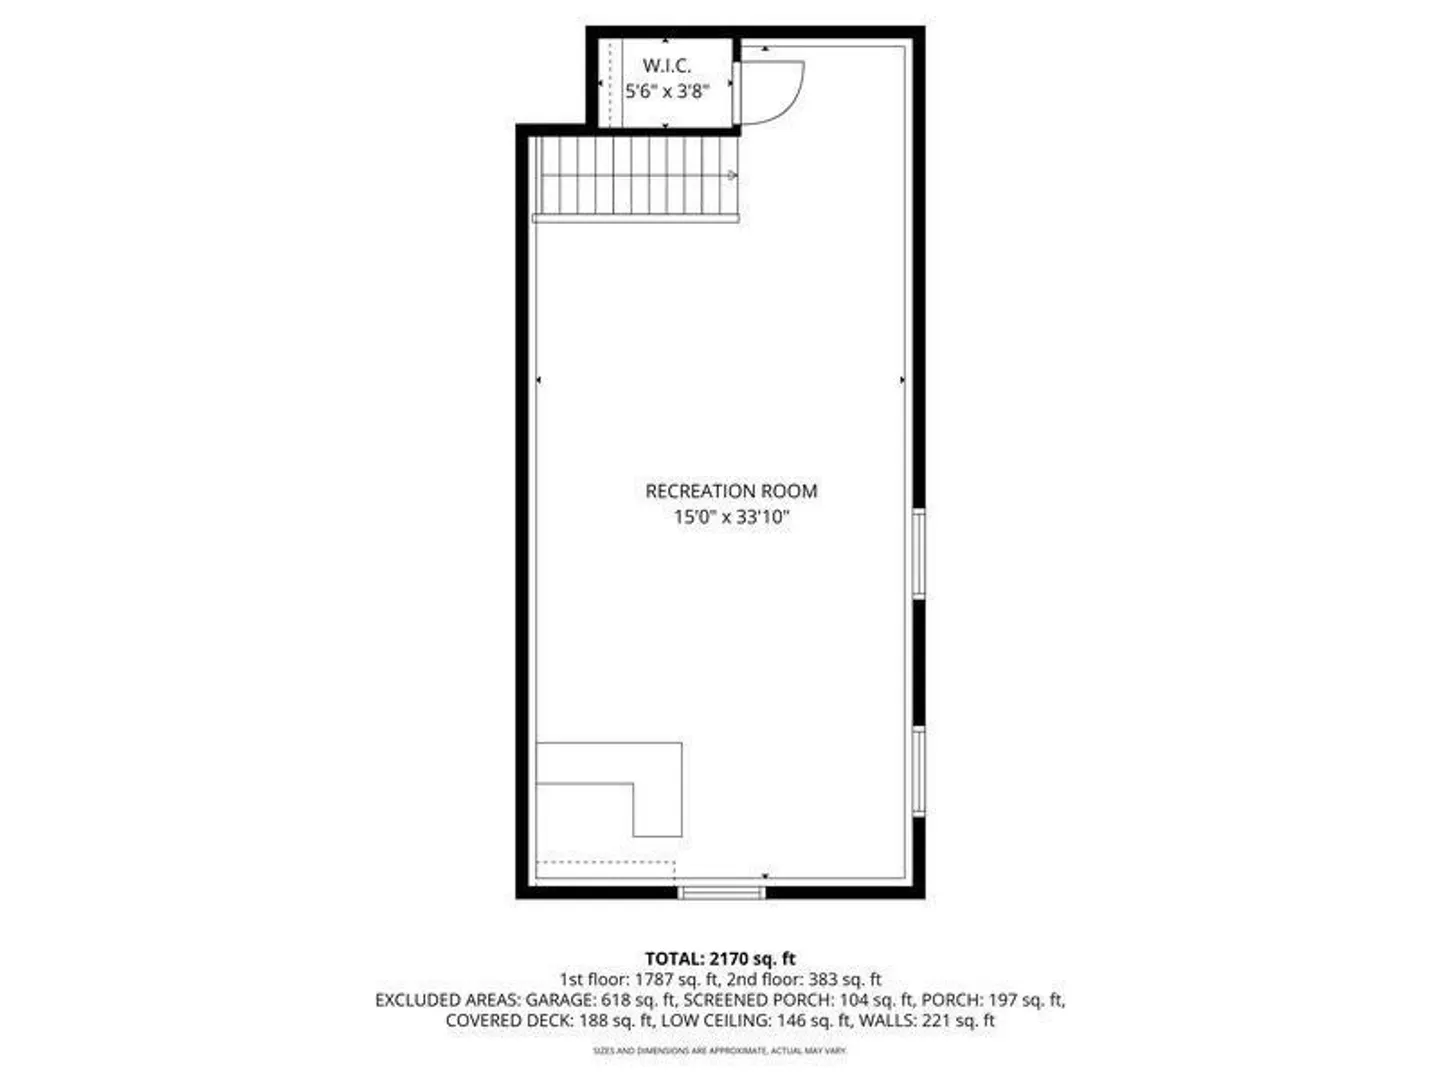
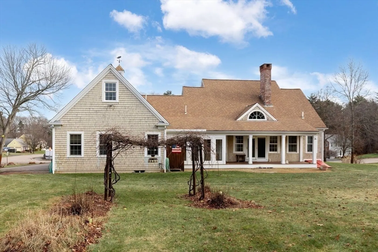
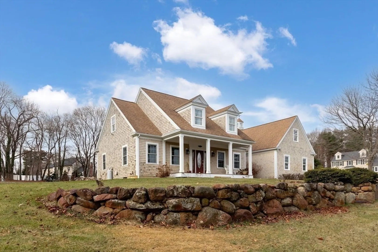
Welcome to Stonewall Estates, a coveted two-street neighborhood, where this corner-lot, Burpee-built custom Cape awaits! Designed for easy single-level living with 3 bedrooms, 2.5 baths, an open kitchen/family room with soaring cathedral ceilings, stone fireplace, granite counters, ample cabinetry & a slider leading to the rear deck. The dining room doubles as the perfect home office while the first-floor laundry includes a convenient built-in ironing board. The primary suite is a tranquil retreat with its cathedral ceiling, private slider to an enclosed rear porch, a spacious bath featuring a double vanity, walk-in closet, soaking tub, and separate shower. Two guest bedrooms share a full bath and the second-floor bonus room is ideal for game nights or cozy movie marathons. Huge basement w/new furnace & pellet stove. The expansive backyard is a gardener's dream with vibrant perennials, grapevines, raspberries, an outdoor shower, and shed w/electricity. Close to T Station and more.
-
Highlights
- Cooling: Other
- Parking Spots: 6
- Property Type: Single Family Residence
- Total Rooms: 8
- Status: Closed
- Heating: Baseboard, Oil
- Property Class: Residential
- Style: Cape
- Year Built: 2003
-
Additional Details
- Appliances: Water Heater, Range, Dishwasher, Microwave, Washer, Dryer
- Construction: Frame
- Fireplaces: 1
- Foundation: Concrete Perimeter
- Lot Features: Cul-De-Sac, Corner Lot
- SqFt Source: Public Record
- Year Built Source: Public Records
- Basement: Full, Interior Entry, Bulkhead
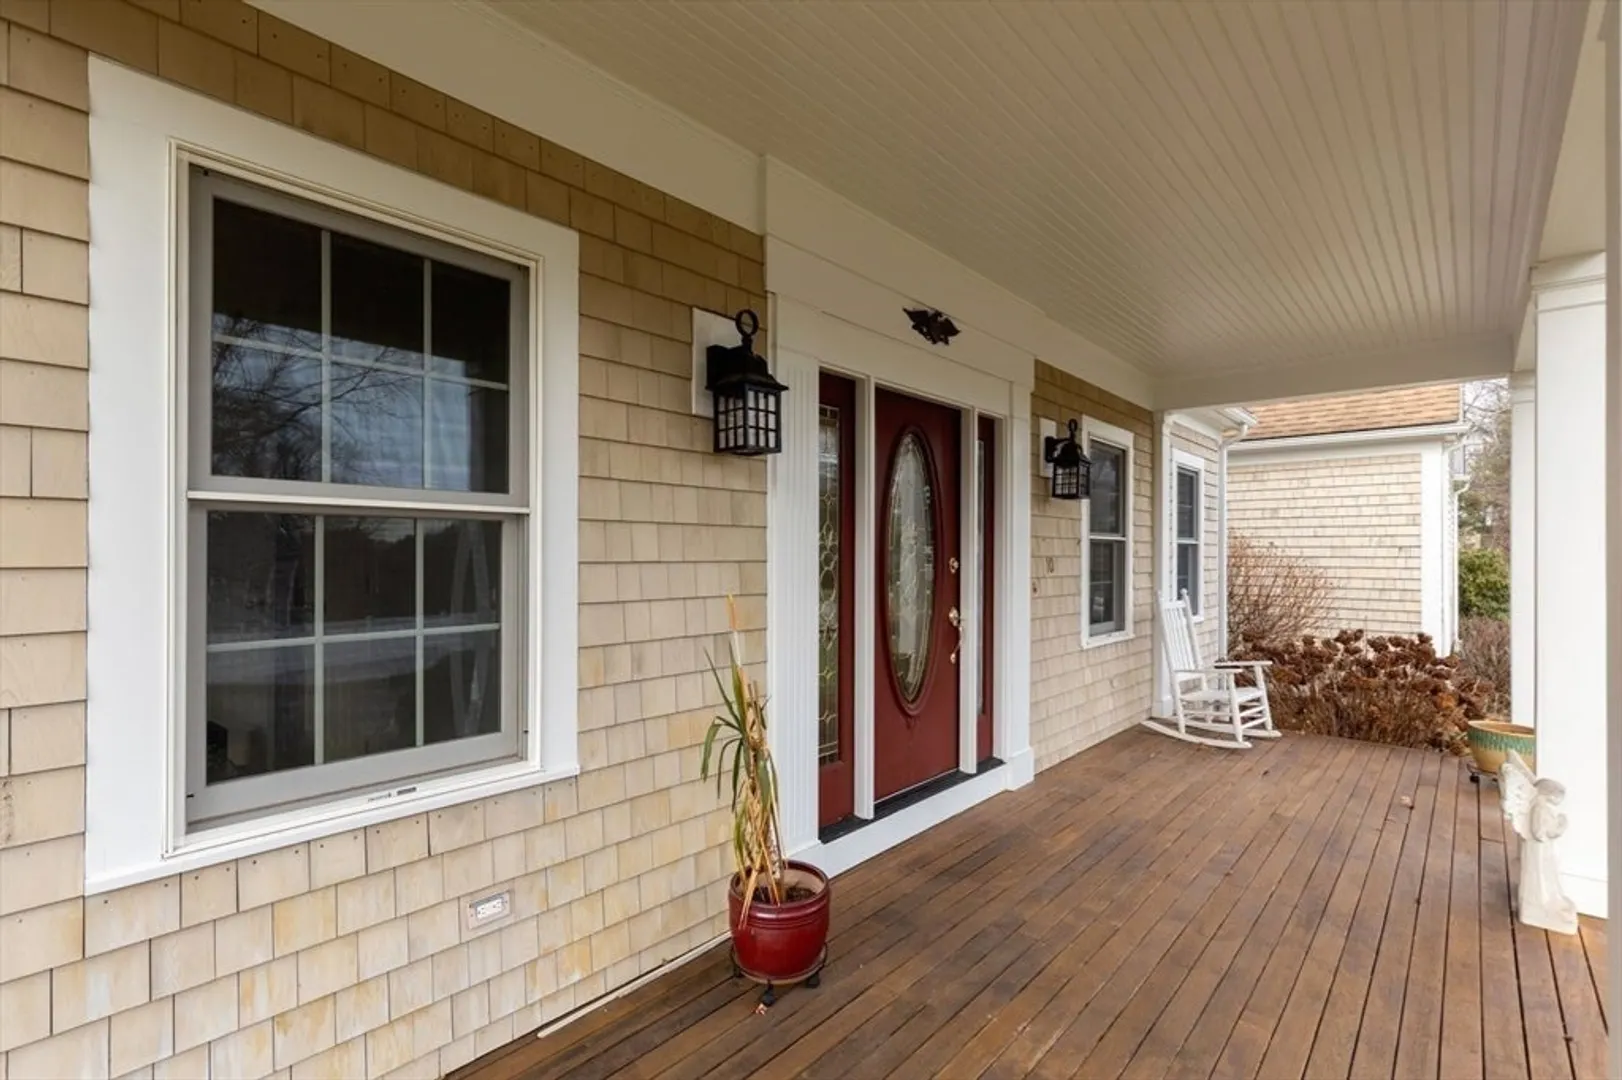
- Exterior Features: Porch, Porch - Enclosed, Deck - Wood, Patio, Rain Gutters, Storage, Professional Landscaping, Sprinkler System, Fruit Trees, Garden, Outdoor Shower, Stone Wall
- Flooring: Tile, Carpet, Hardwood, Flooring - Wall to Wall Carpet
- Interior Features: Closet, Recessed Lighting, Bonus Room, Sun Room, Wired for Sound
- Roof: Shingle
- Year Built Details: Actual
- Zoning: 100
-
Amenities
- Community Features: Public Transportation, Shopping, Golf, Sidewalks
- Parking Features: Attached, Garage Door Opener, Garage Faces Side, Paved
- Covered Parking Spaces: 2
-
Utilities
- Electric: Circuit Breakers, 200+ Amp Service
- Water Source: Private
- Sewer: Private Sewer
-
Fees / Taxes
- Assessed Value: $763,600
- Taxes: $9,972
- Tax Year: 2026
Similar Listings
Sold
42 Photos
Sold
42 Photos
Sold
36 Photos
Sold
42 Photos
Content © 2026 MLS Property Information Network, Inc. The information in this listing was gathered from third party resources including the seller and public records.
Listing information provided courtesy of Compass.
MLS Property Information Network, Inc. and its subscribers disclaim any and all representations or warranties as to the accuracy of this information.
