
Sold!
$225,000
1
Bed
1
Bath
612
Living Area
-
Property Description
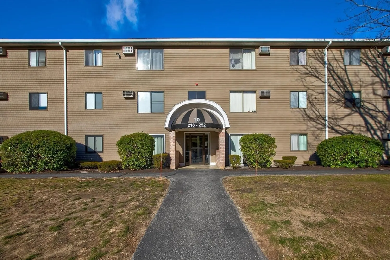
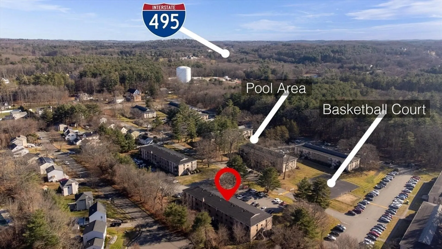
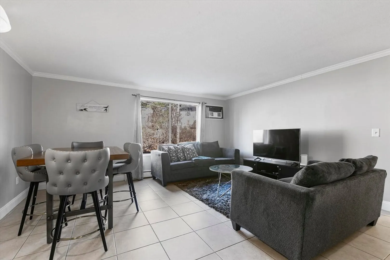
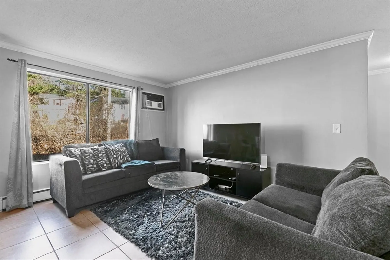
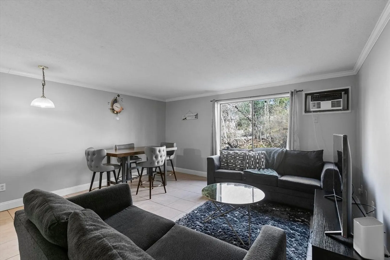
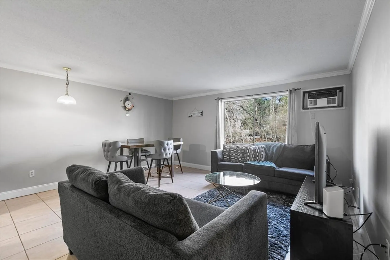
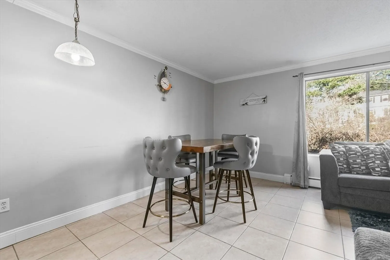
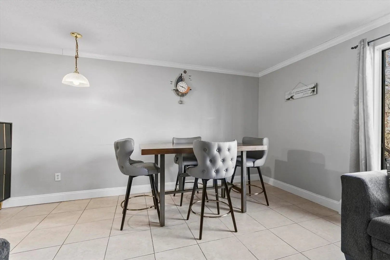
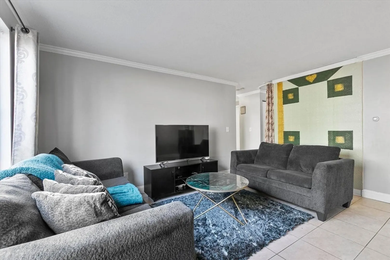
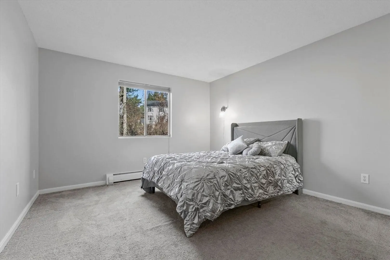
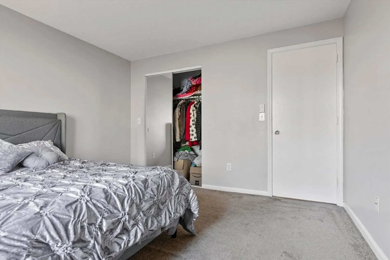
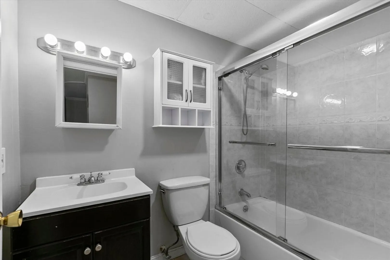
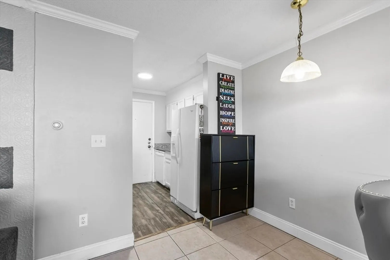
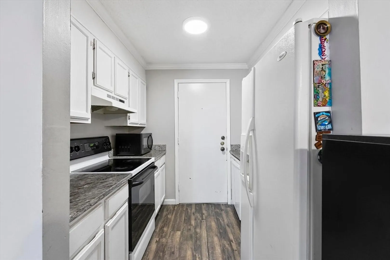
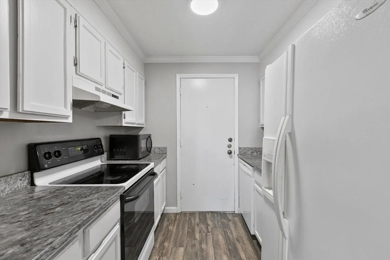
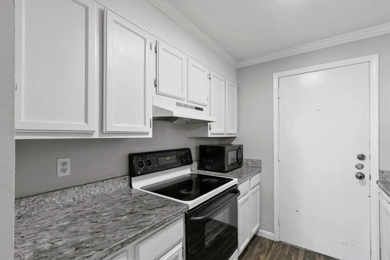
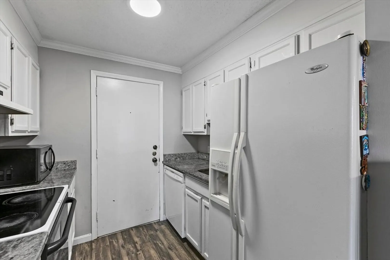
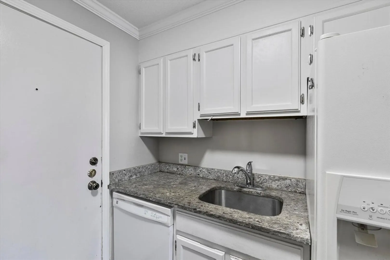
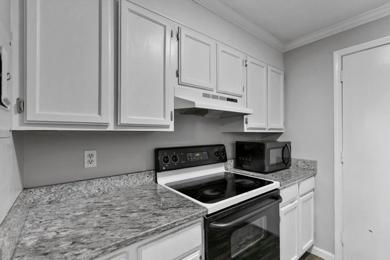
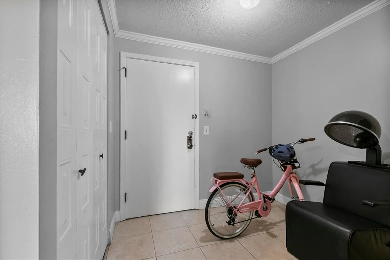
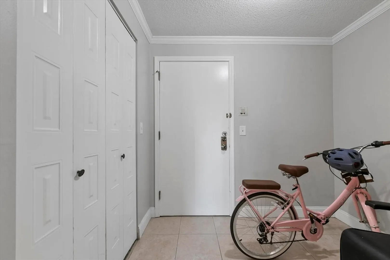
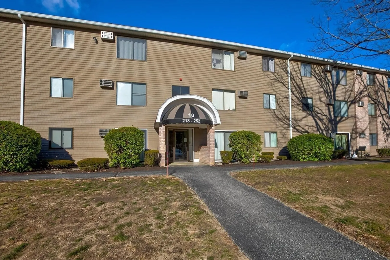
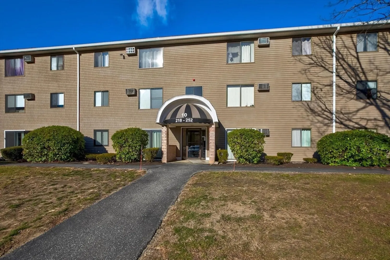
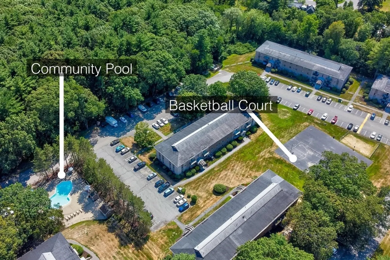
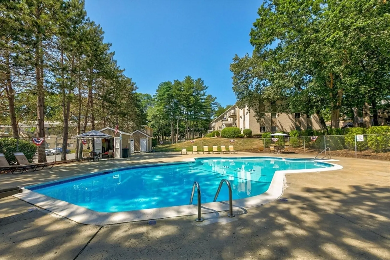
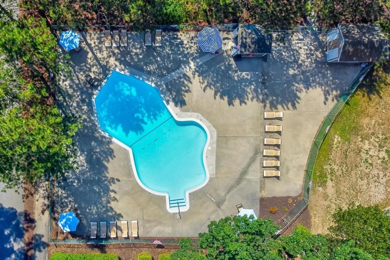
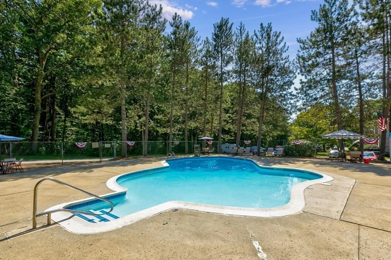
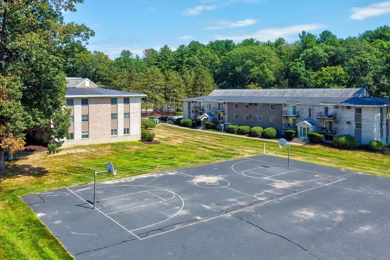
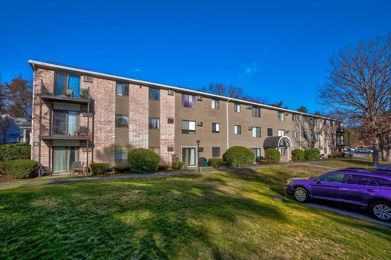
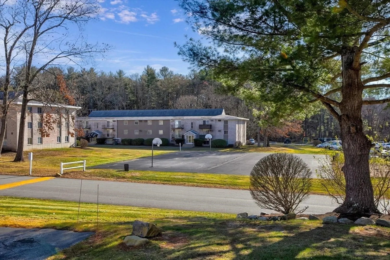
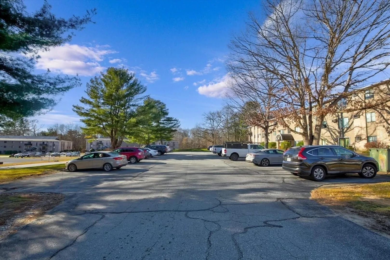
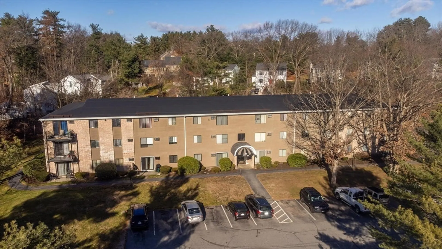
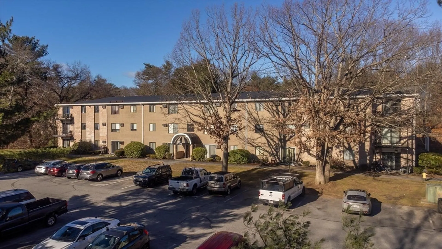
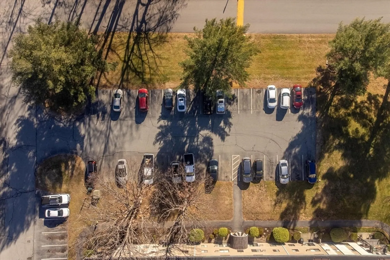
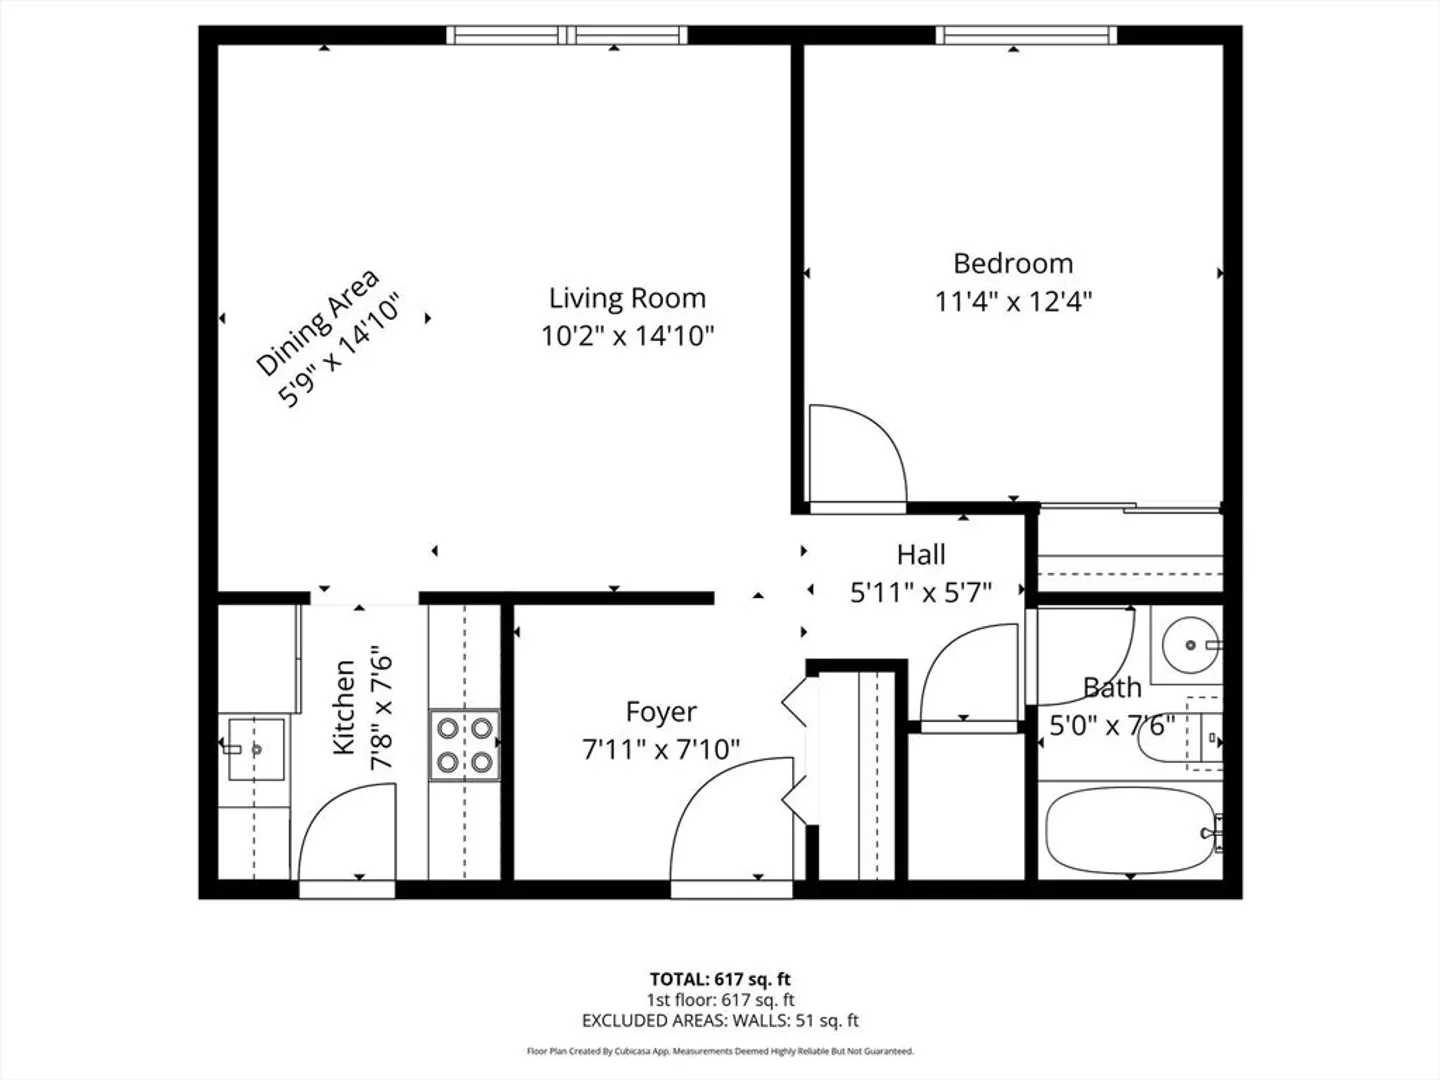
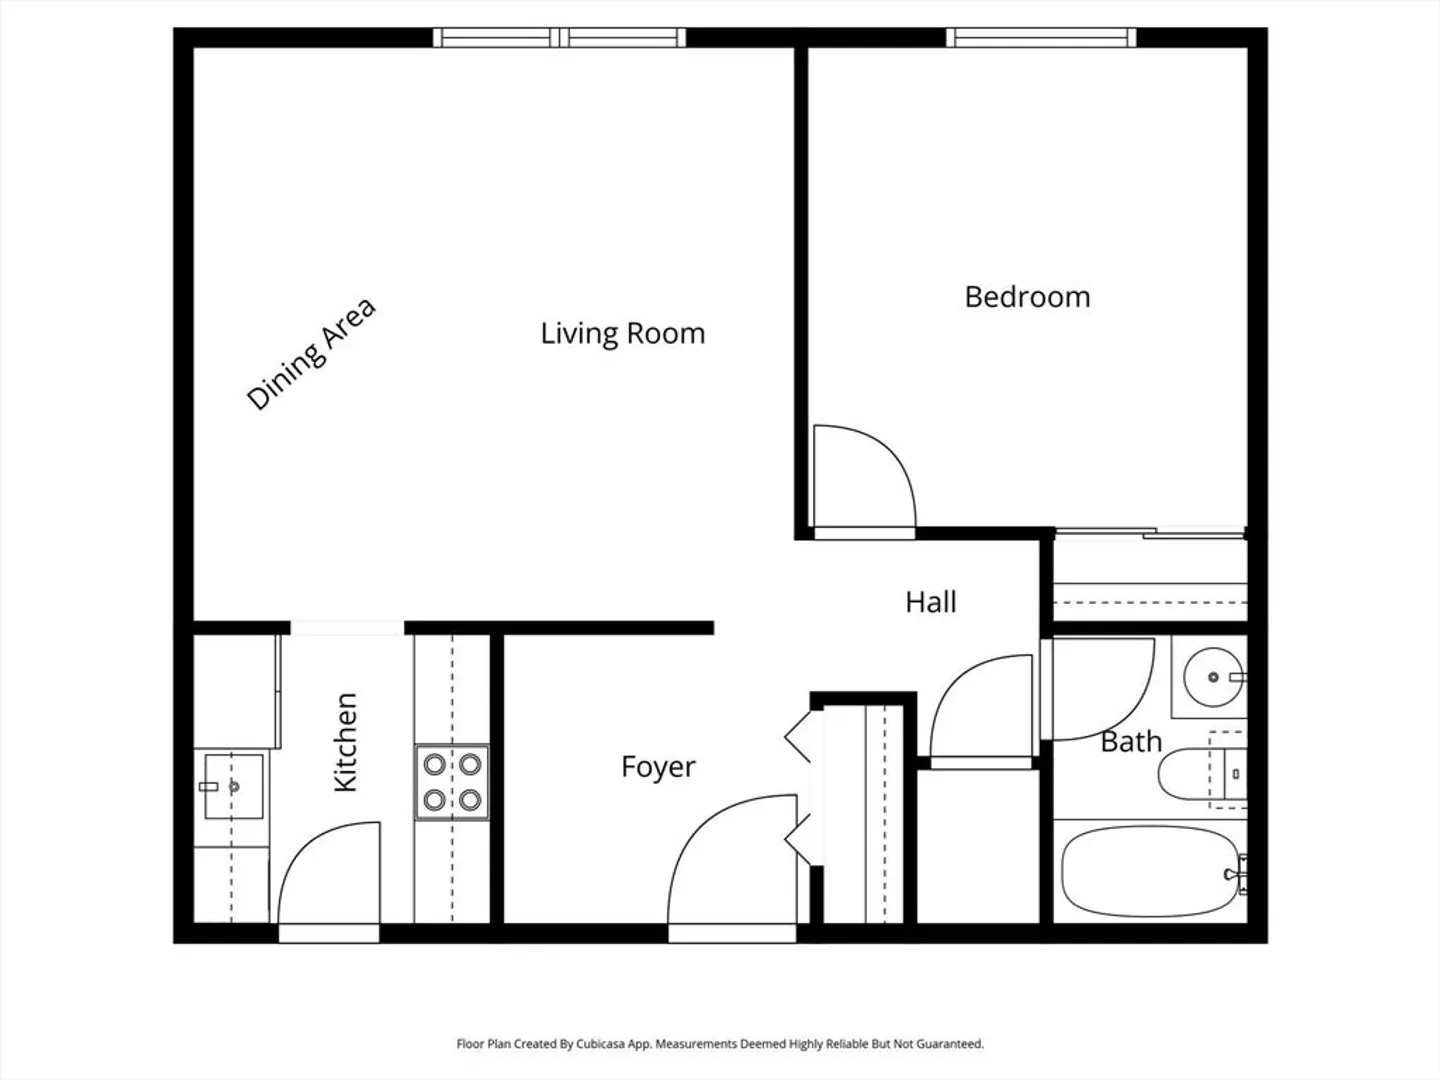
Experience convenience and value in this bright 1 bed/1 bath home at Northside Condominiums. The generous bedroom and community amenities, including an in-ground pool, basketball court, and ample common off-street parking, make everyday living comfortable and practical. Its location provides quick access to I-495, downtown Haverhill, and nearby tax-free New Hampshire shopping, along with plenty of dining options in the surrounding area. With condo fees covering gas, heat, and hot water, this home is an excellent option for those seeking an affordable entry into ownership, a low-maintenance downsizing choice, or a solid addition to an investment portfolio. Do not miss it!
-
Highlights
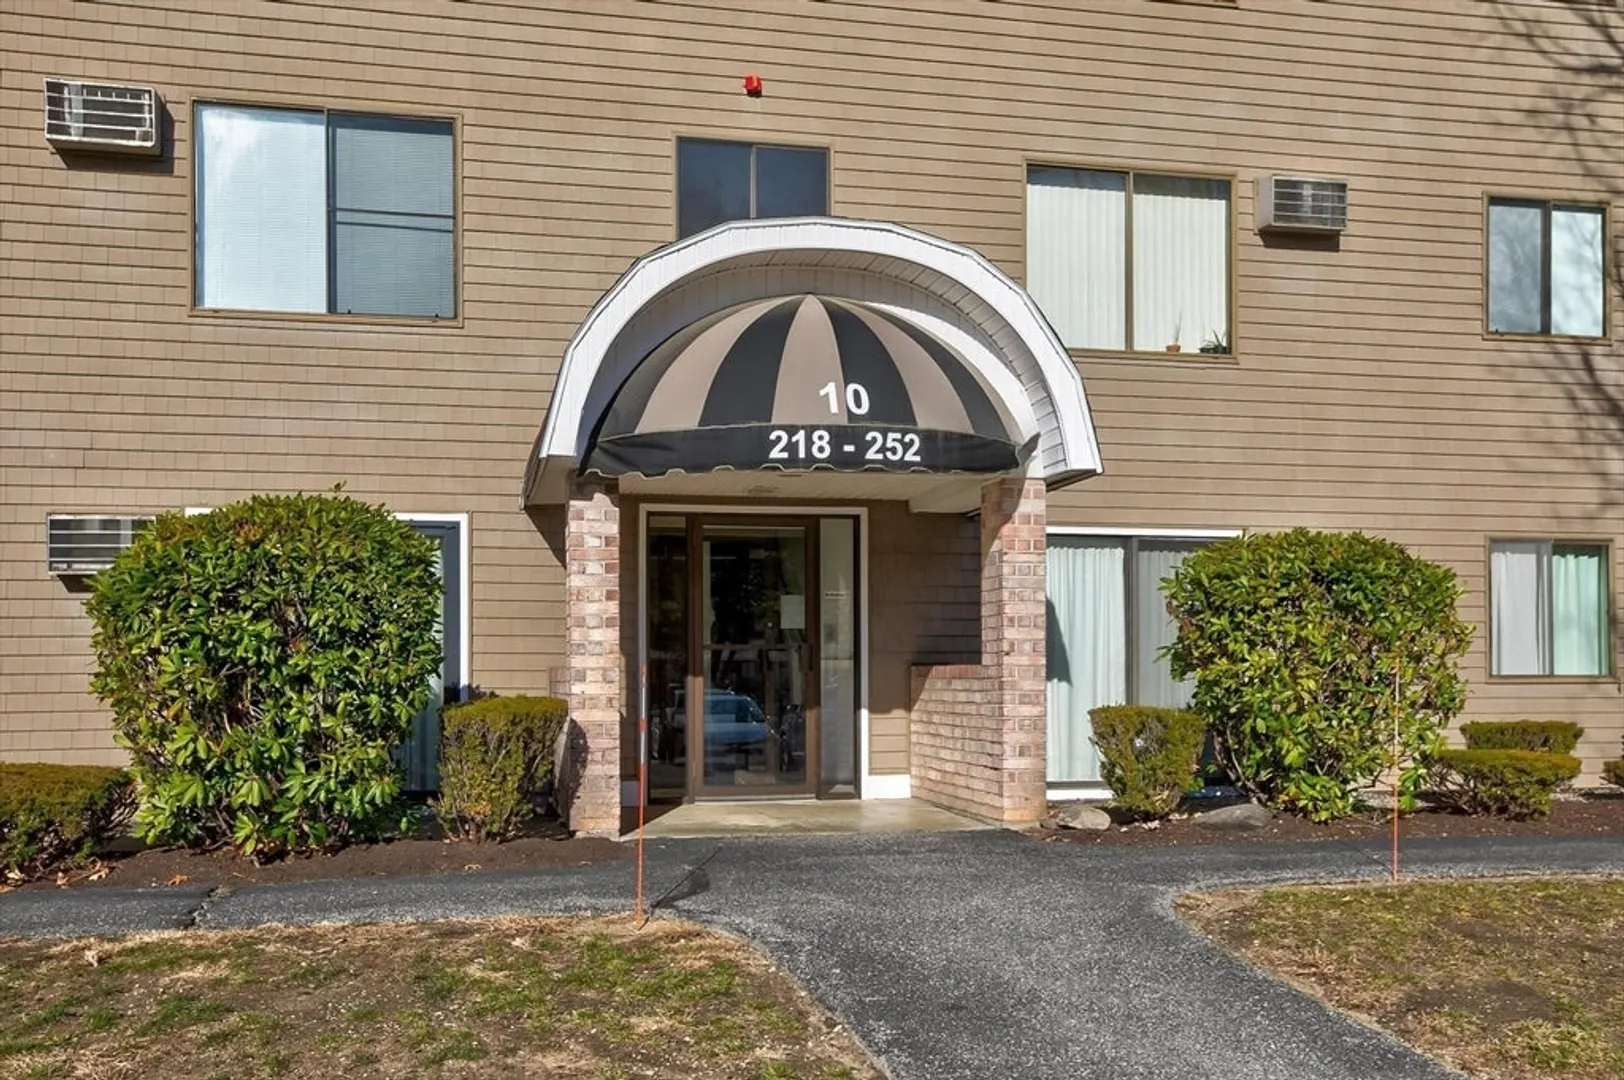
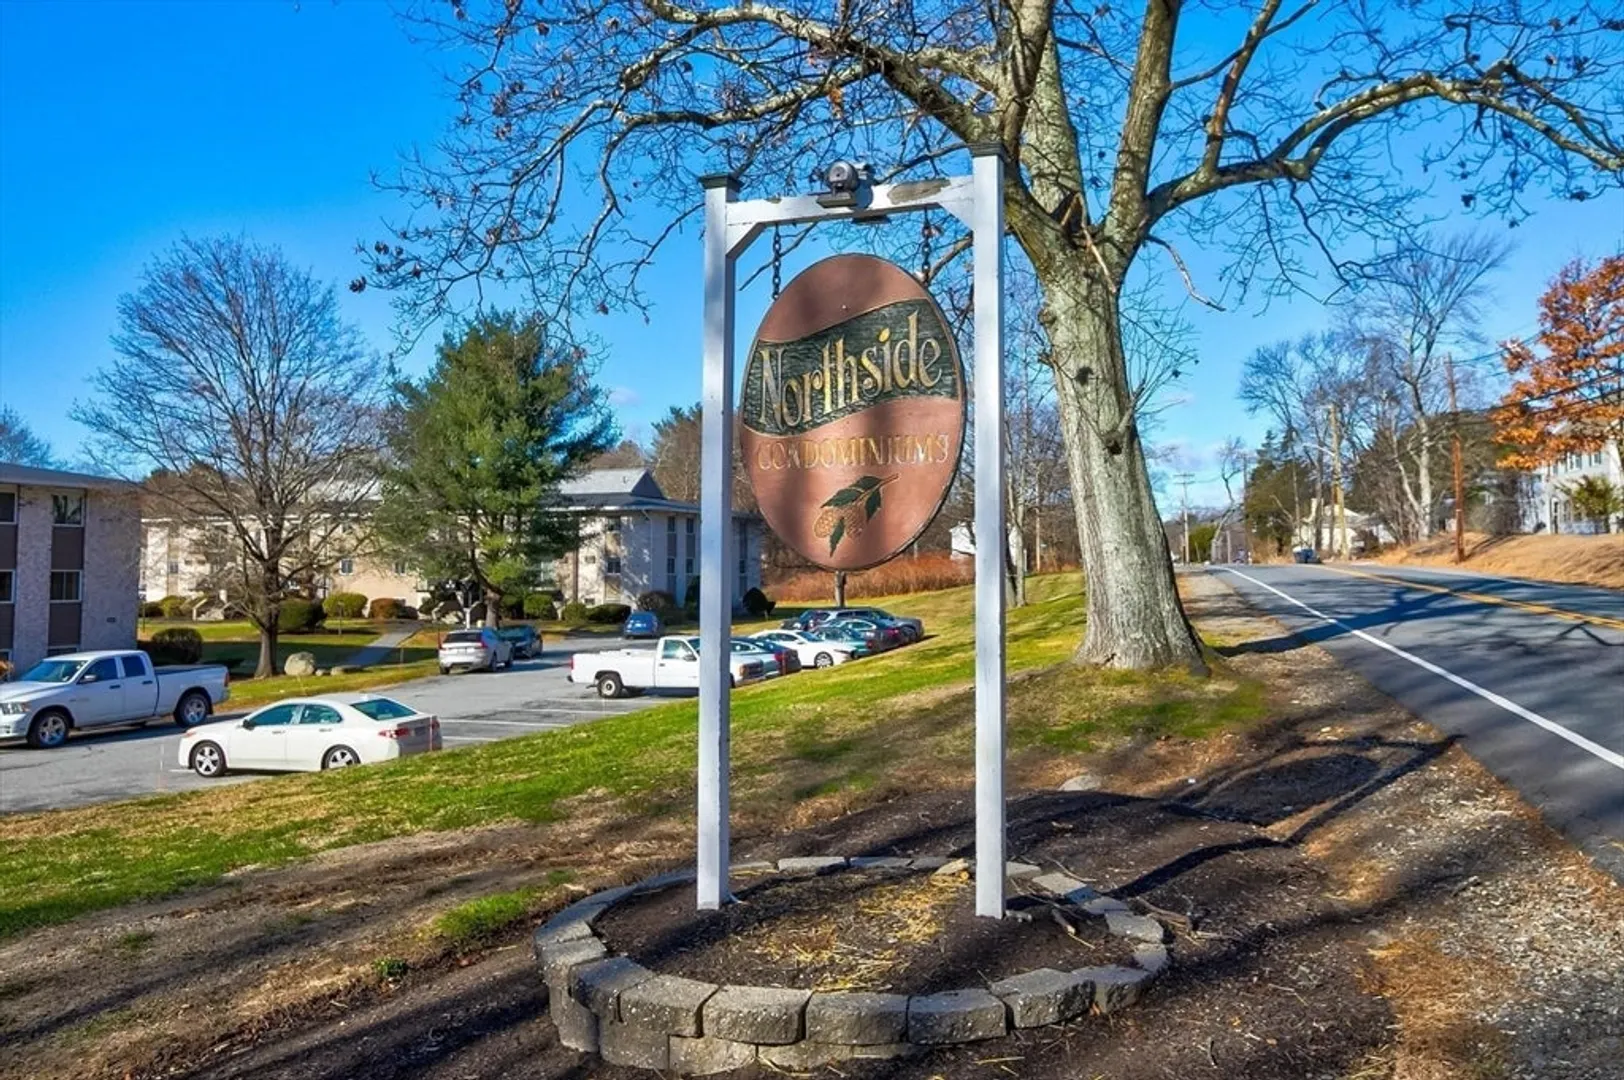
- Building Name: Northside Condominiums
- Heating: Baseboard, Natural Gas
- Parking Spots: 2
- Property Type: Condominium
- Style: Other (See Remarks)
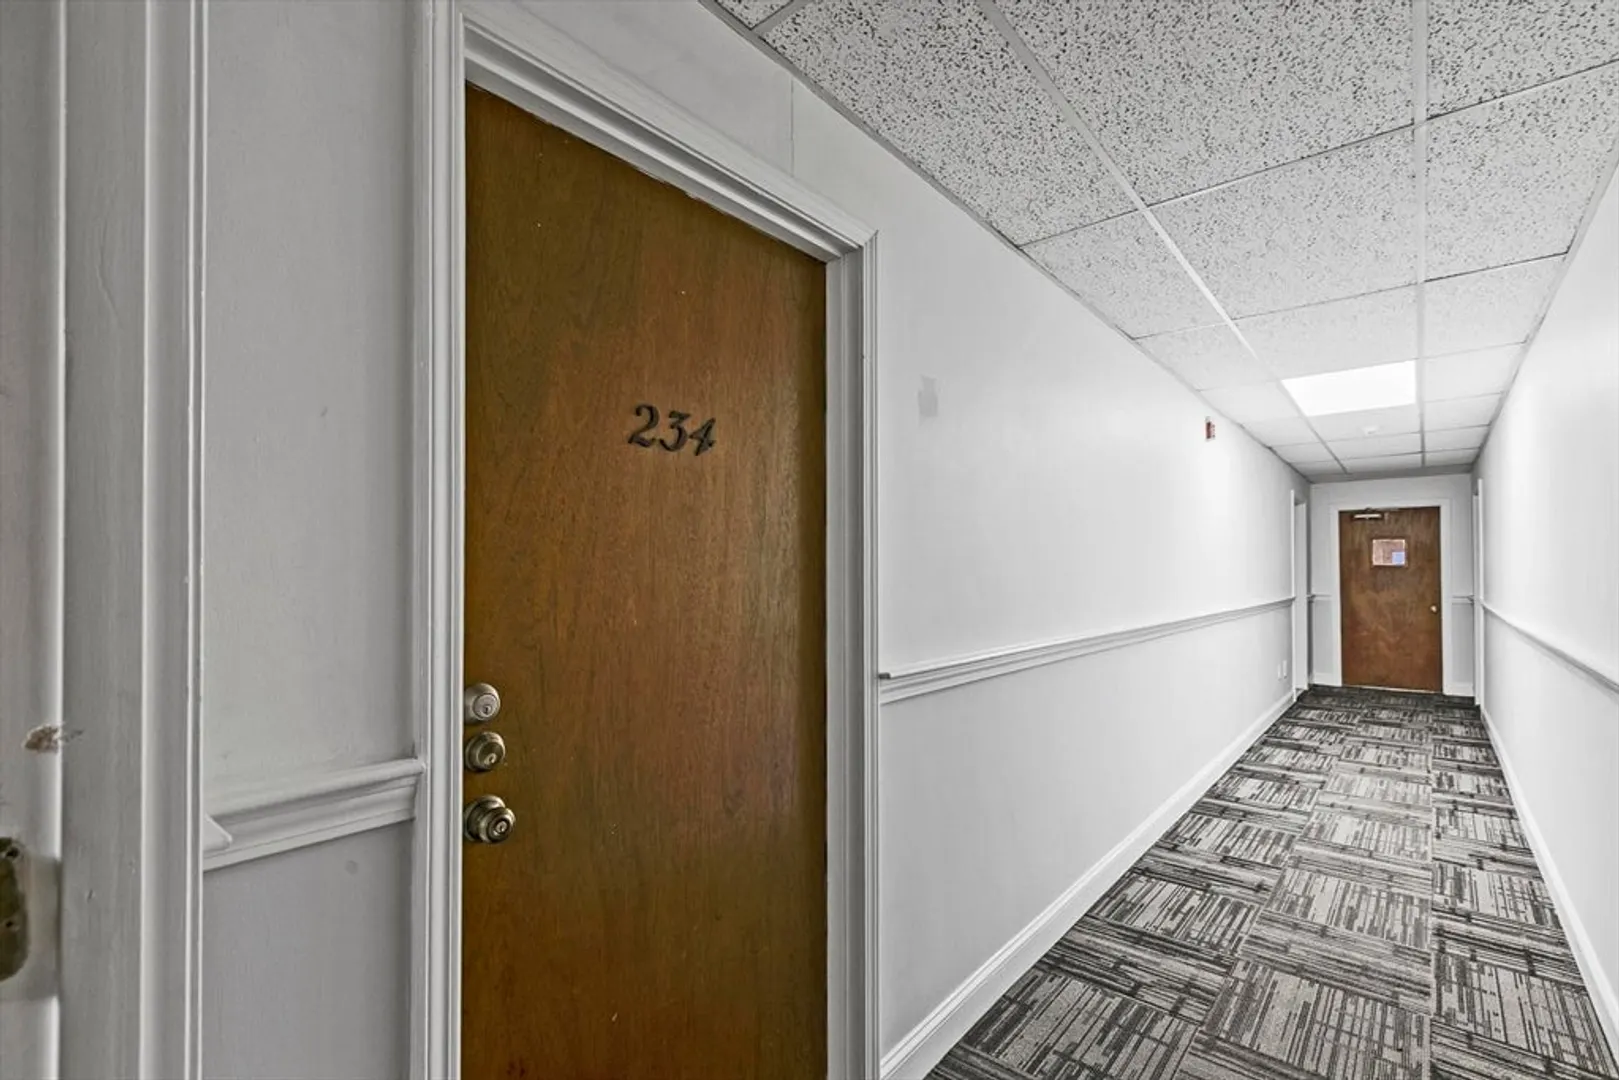
- Unit Number: 234
- Status: Closed
- Cooling: Wall Unit(s)
- HOA Fee: $326
- Property Class: Residential
- Stories: 1
- Total Rooms: 3
- Year Built: 1980
-
Additional Details
- Appliances: Range, Dishwasher, Refrigerator
- Construction: Frame, Brick
- Flooring: Laminate
- Roof: Shingle
- Total Number of Units: 286
- Year Built Source: Public Records
- Basement: N
- Exterior Features: Professional Landscaping
- Pets Allowed: Yes w/ Restrictions
- SqFt Source: Public Record
- Year Built Details: Actual
- Zoning: Res
-
Amenities
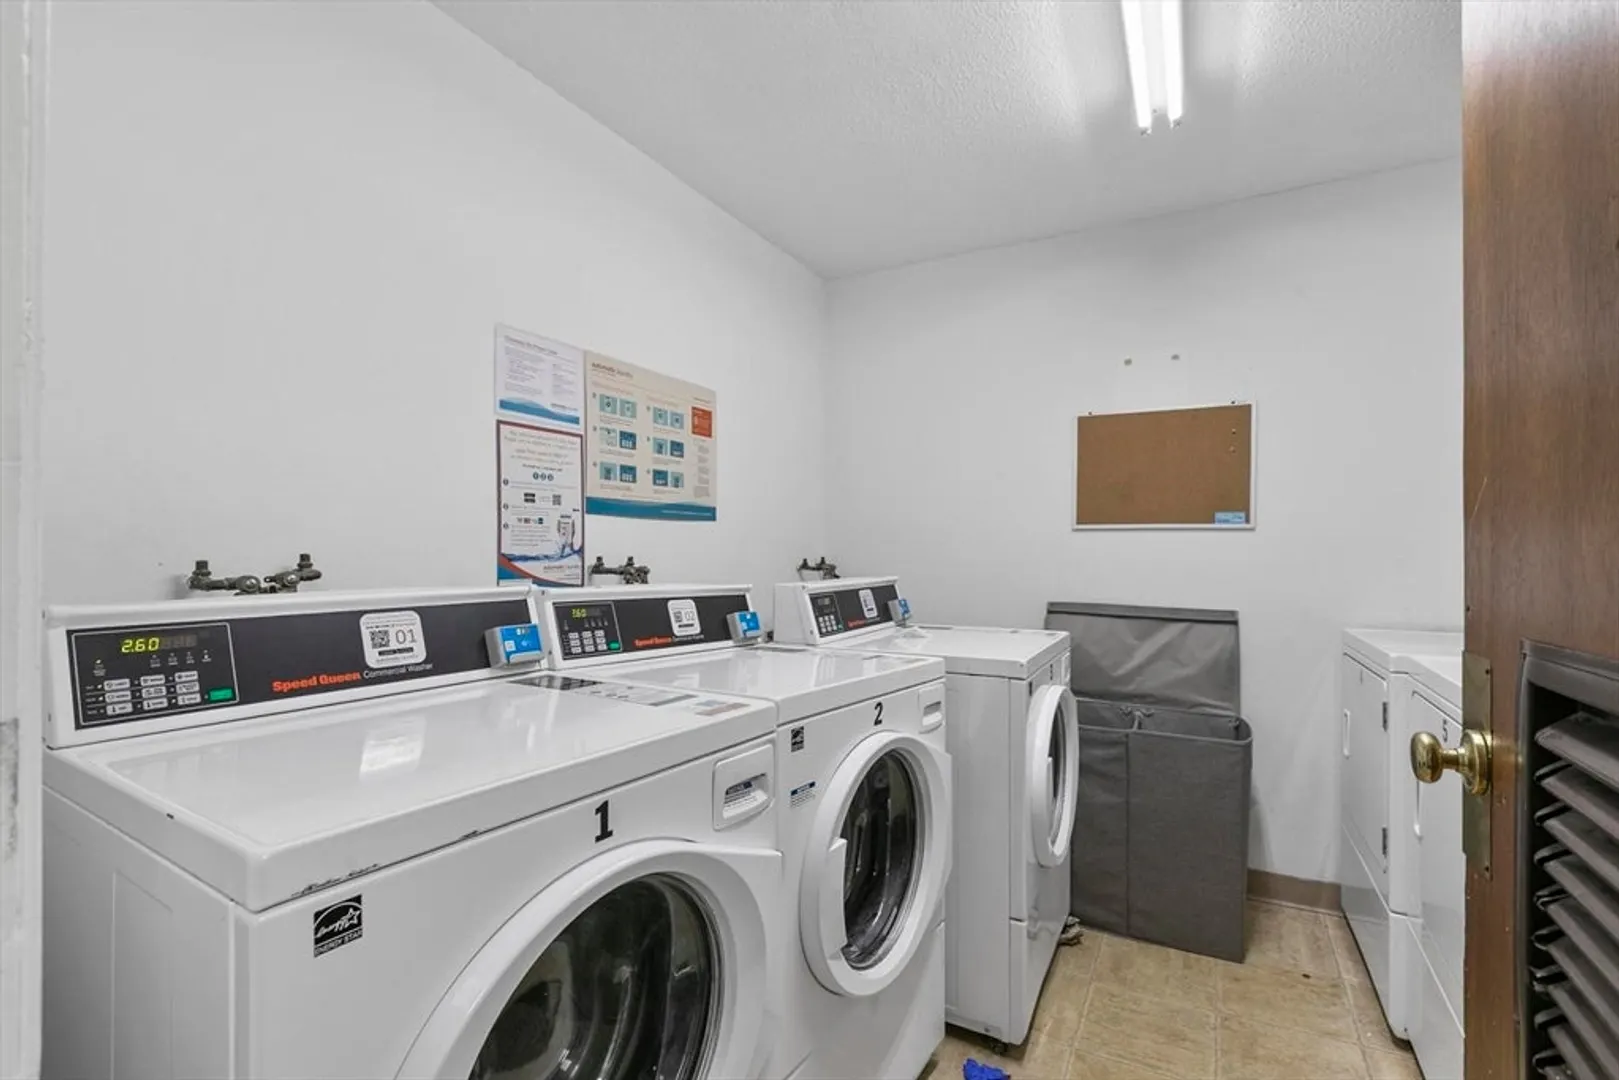
- Community Features: Public Transportation, Shopping, Pool, Park, Walk/Jog Trails, Medical Facility, Laundromat, Highway Access, Public School, T-Station
- Security Features: Intercom
- Parking Features: Off Street, Common
-
Utilities
- Sewer: Public Sewer
- Water Source: Public
-
Fees / Taxes
- Assessed Value: $235,200
- HOA Fee Includes: Heat, Gas, Insurance, Maintenance Structure, Road Maintenance, Maintenance Grounds, Snow Removal, Trash, Reserve Funds
- Taxes: $2,519
- HOA Fee Frequency: Monthly
- Tax Year: 2025
Similar Listings
Sold
36 Photos
Sold
9 Photos
Sold
25 Photos
Sold
20 Photos
Content © 2026 MLS Property Information Network, Inc. The information in this listing was gathered from third party resources including the seller and public records.
Listing information provided courtesy of Team Zingales Realty, LLC.
MLS Property Information Network, Inc. and its subscribers disclaim any and all representations or warranties as to the accuracy of this information.
