
Sold!
$228,000
1
Bed
1
Bath
725
Living Area
-
Property Description
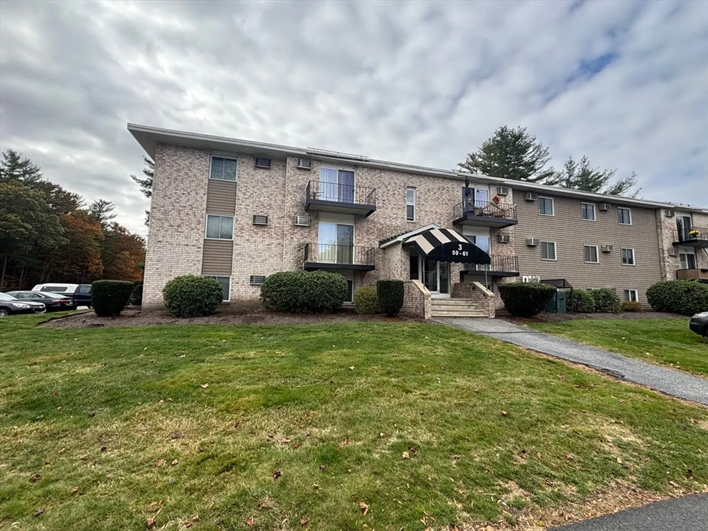
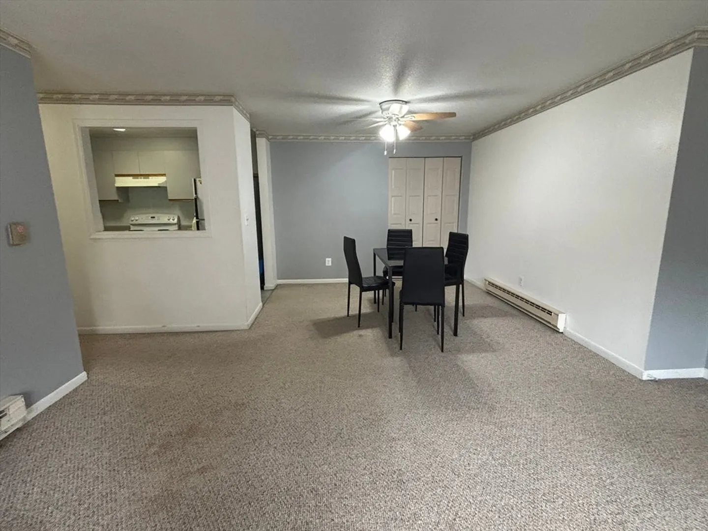
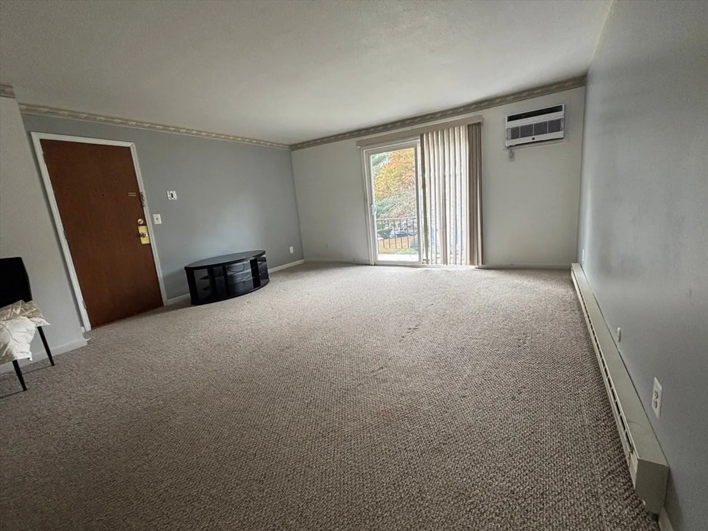
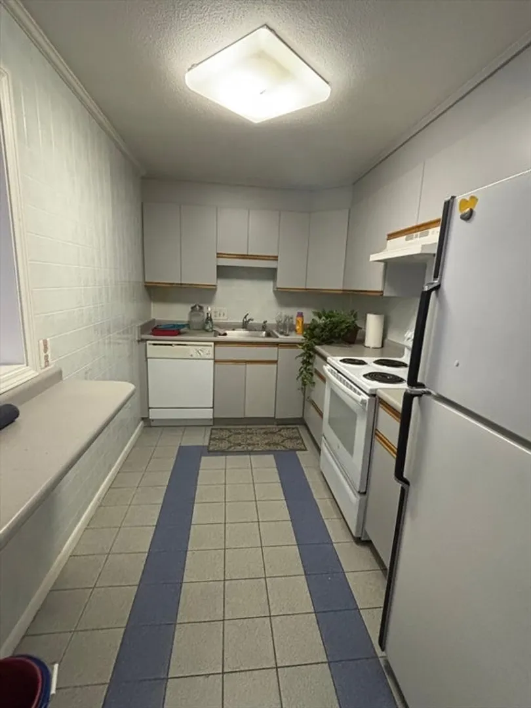
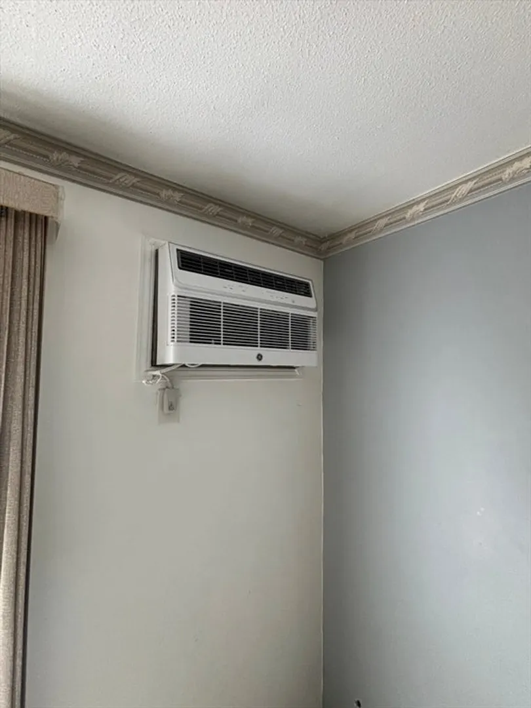
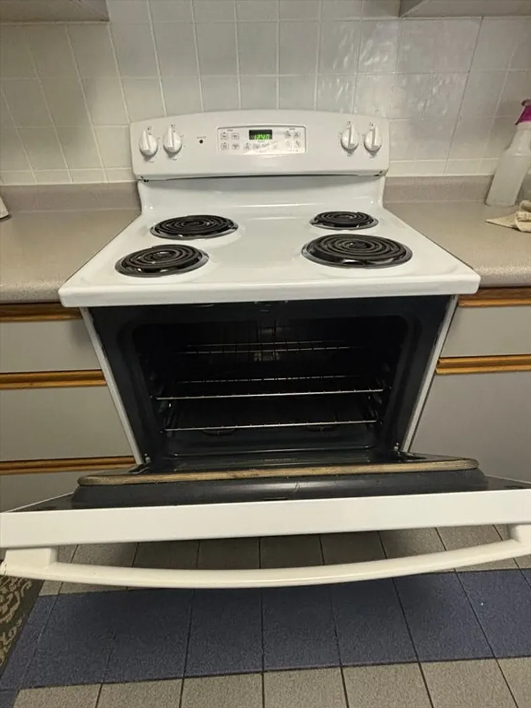
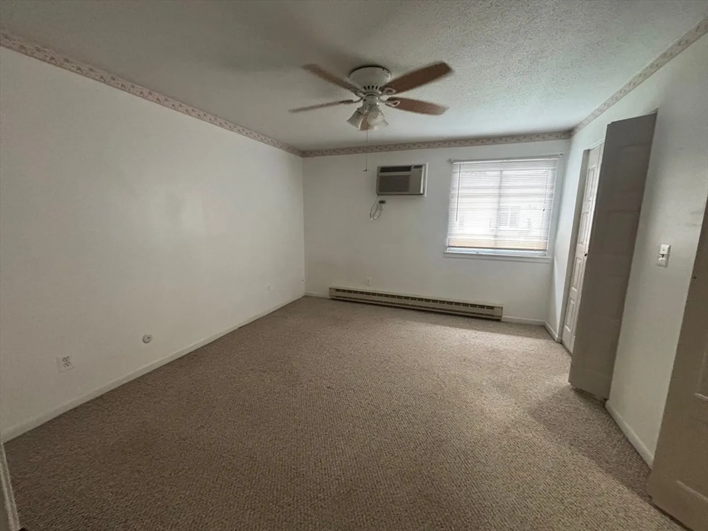
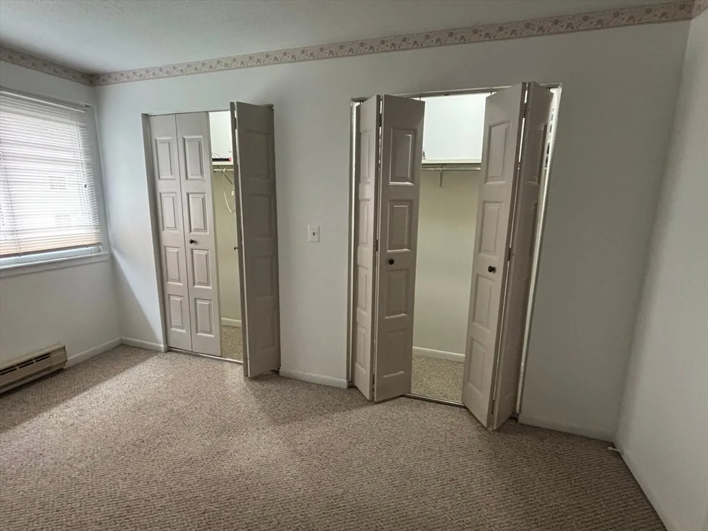
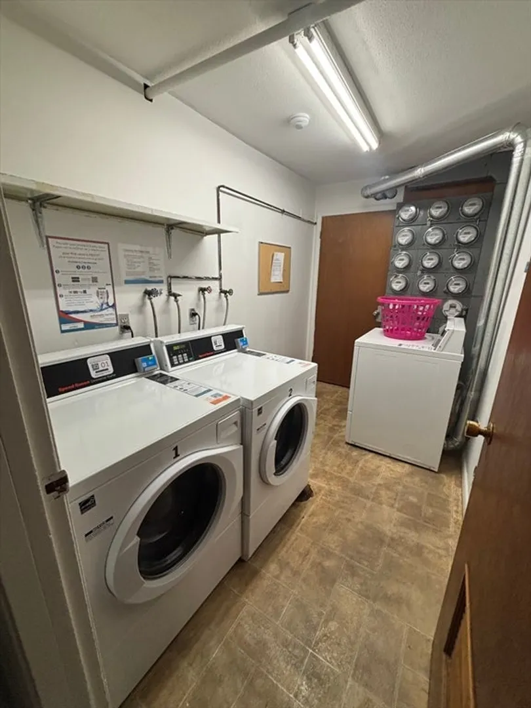
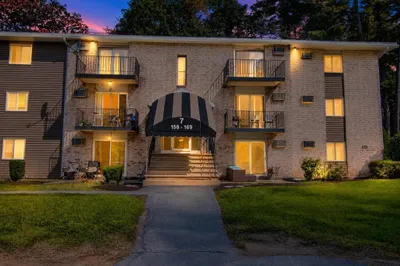
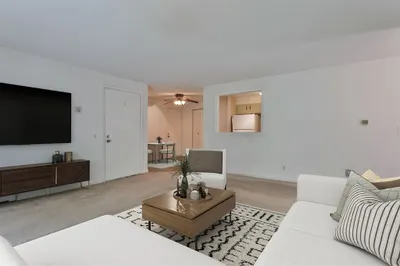
Why rent when you can own for less! Take a peek at this one-bedroom condo at Northside Condominiums. Great for those who want to downsize, first time buyers, or investors. Featuring a well maintained kitchen, spacious living room with wall AC, a generous bedroom with two closets and wall AC, in-building laundry, and access to an in-ground pool and common parking for 2 vehicles. conveniently situated with quick access to Route 495, public transportation, and nearby dining, New Hampshire shopping centers, and a low condo fee!
-
Highlights
- Building Name: Northside Condominiums
- Heating: Electric
- Parking Spots: 2
- Property Type: Condominium
- Total Rooms: 4
- Year Built: 1980
- Cooling: Wall Unit(s)
- HOA Fee: $300
- Property Class: Residential
- Stories: 1
- Unit Number: 60
- Status: Closed
-
Additional Details
- Appliances: Range, Dishwasher, Microwave, Refrigerator, Range Hood
- Construction: Frame, Brick
- Flooring: Tile, Carpet
- Pets Allowed: Yes w/ Restrictions
- Total Number of Units: 286
- Year Built Source: Public Records
- Basement: N
- Exterior Features: Balcony
- Interior Features: Central Vacuum, Internet Available - Broadband
- SqFt Source: Public Record
- Year Built Details: Actual
- Zoning: Res.
-
Amenities
- Community Features: Public Transportation, Shopping, Pool, Tennis Court(s), Park, Walk/Jog Trails, Golf, Medical Facility, Laundromat, House of Worship, Public School
- Pool Features: Association, In Ground
- Parking Features: Common, Paved
-
Utilities
- Electric: Circuit Breakers
- Water Source: Public
- Sewer: Public Sewer
-
Fees / Taxes
- Assessed Value: $226,500
- Tax Year: 2025
- HOA Fee Includes: Insurance, Maintenance Structure, Road Maintenance, Maintenance Grounds, Snow Removal, Trash
- Taxes: $2,426
Similar Listings
Sold
22 Photos
Sold
2 Photos
Sold
29 Photos
Sold
19 Photos
Content © 2026 MLS Property Information Network, Inc. The information in this listing was gathered from third party resources including the seller and public records.
Listing information provided courtesy of RE/MAX Encore.
MLS Property Information Network, Inc. and its subscribers disclaim any and all representations or warranties as to the accuracy of this information.
