
Sold!
$715,000
3
Beds
2
Baths
1,311
Living Area
-
Property Description
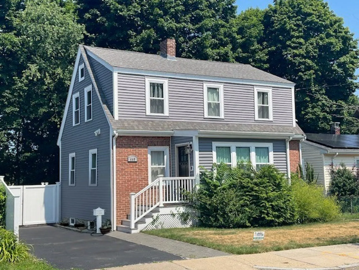
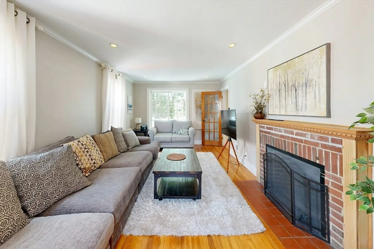
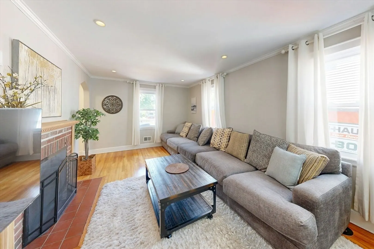
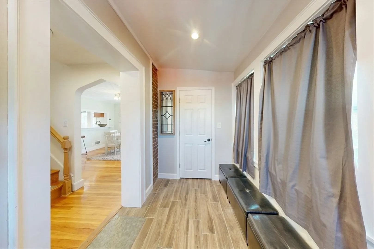
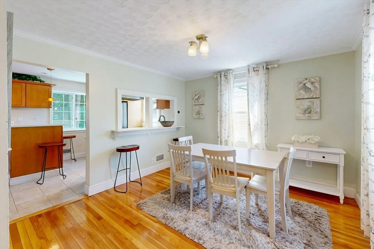
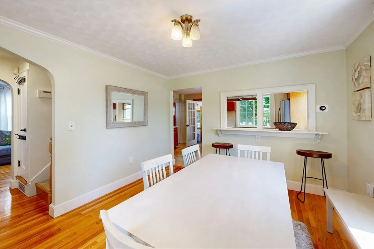
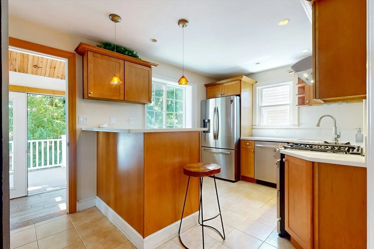
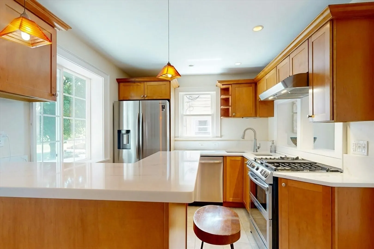
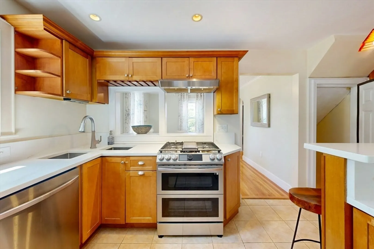
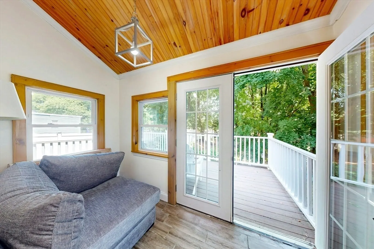
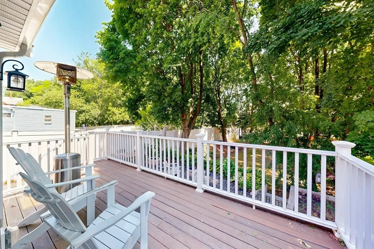
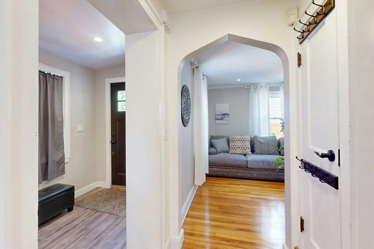
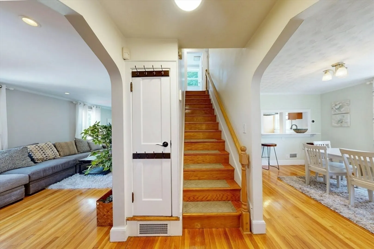
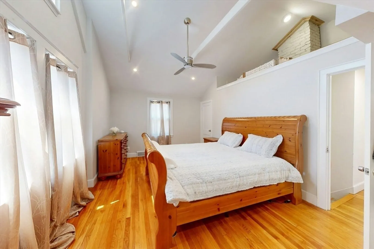
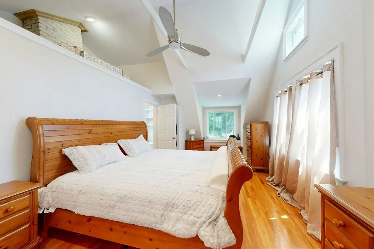
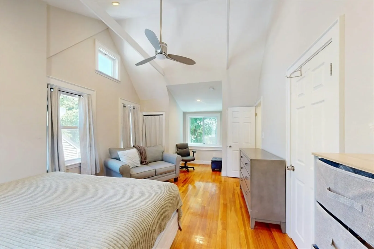
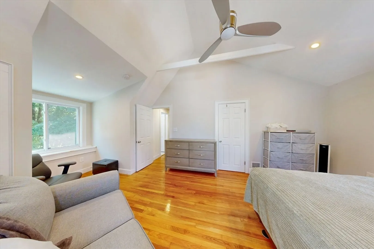
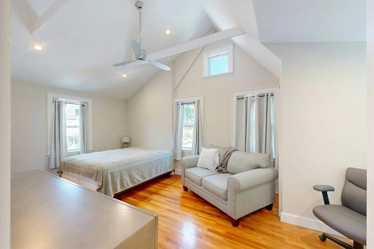
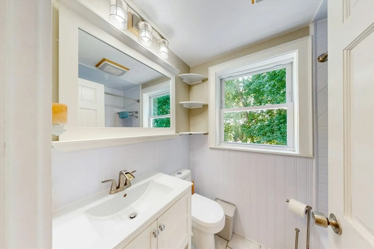
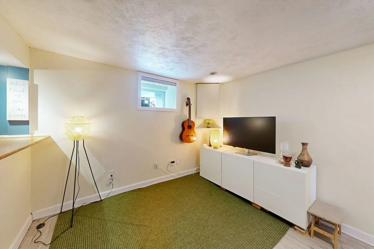
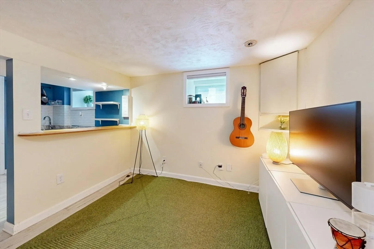
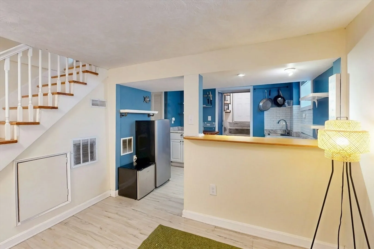
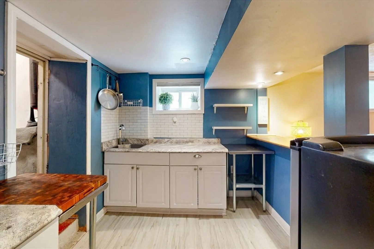
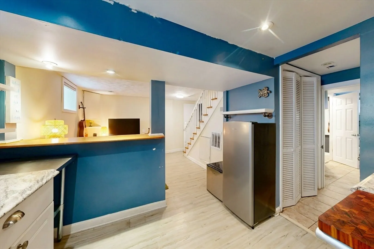
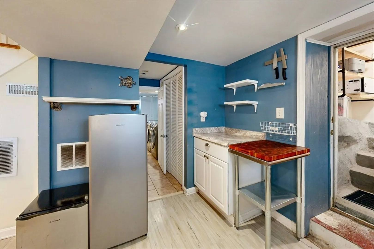
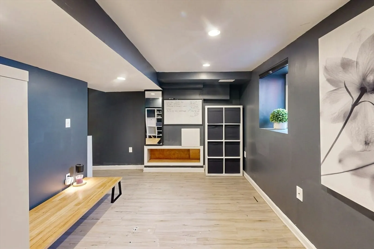
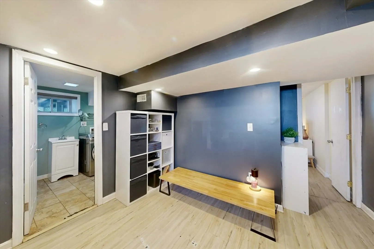
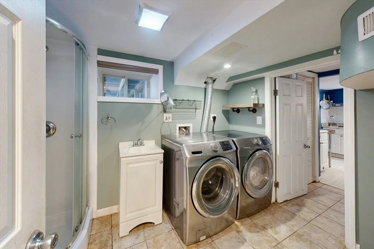
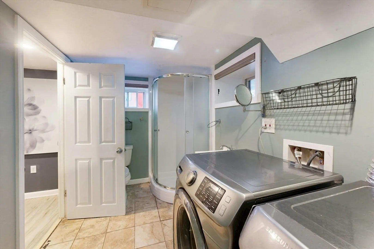
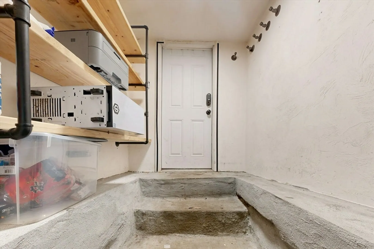
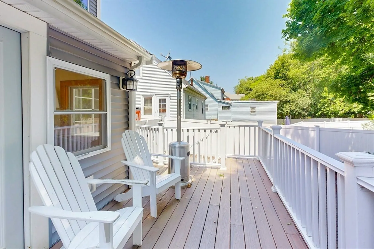
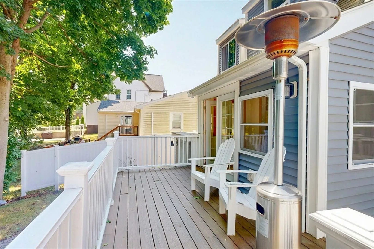
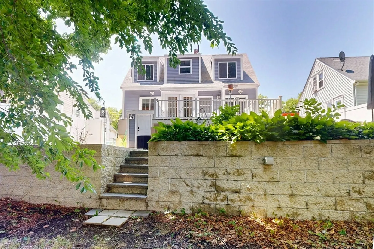
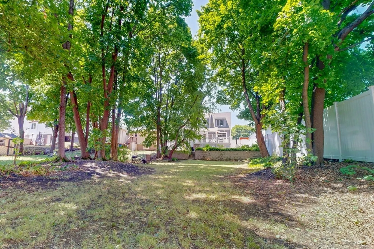
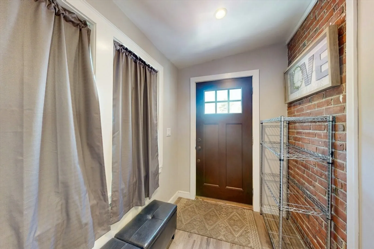
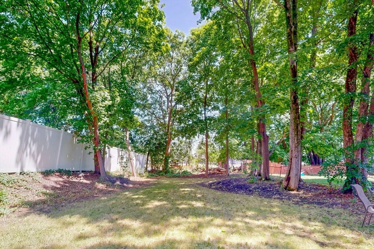
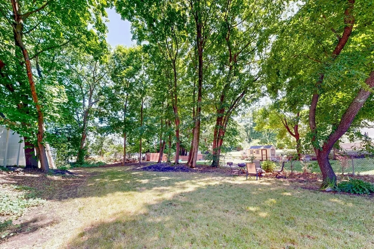
Welcome to 440 Huntington Avenue, a well-maintained 3-bedroom, 2-bath single-family home offering classic curb appeal with a brick-accented front entry, vinyl siding, front porch, private driveway, and fenced side yard. The home features a functional layout with comfortable living space, recessed lighting, and flexible finished lower-level space. The finished basement includes the third bedroom, a full bath with stand-up shower, laundry area, and kitchenette/wet bar setup, offering excellent in-law potential for extended family, guest space, private workspace, media room, or home office use. With off-street parking, outdoor space, and a versatile finished lower level, this home is a great opportunity for an owner-occupant seeking comfort, flexibility, and convenience near area amenities, shopping, public transportation, parks, schools, and major route
-
Highlights
- Area: Hyde Park
- Heating: Forced Air, Natural Gas
- Property Class: Residential
- Style: Cape
- Year Built: 1940
- Cooling: Central Air
- Parking Spots: 2
- Property Type: Single Family Residence
- Total Rooms: 7
- Status: Closed
-
Additional Details
- Basement: Finished
- Foundation: Concrete Perimeter
- SqFt Source: Measured
- Year Built Source: Public Records
- Fireplaces: 1
- Road Frontage Type: Public
- Year Built Details: Approximate
- Zoning: R1
-
Amenities
- Community Features: Public Transportation, Shopping, Pool, Park
- Parking Features: Paved Drive, Off Street, Paved
-
Utilities
- Sewer: Public Sewer
- Water Source: Public
-
Fees / Taxes
- Assessed Value: $640,900
- Taxes: $7,422
- Tax Year: 2025
Similar Listings
Sold

26 Photos
Sold
42 Photos
Sold
30 Photos
Sold
41 Photos
Content © 2026 MLS Property Information Network, Inc. The information in this listing was gathered from third party resources including the seller and public records.
Listing information provided courtesy of Access.
MLS Property Information Network, Inc. and its subscribers disclaim any and all representations or warranties as to the accuracy of this information.
