
Sold!
$800,000
2
Beds
1
Bath
812
Living Area
-
Property Description
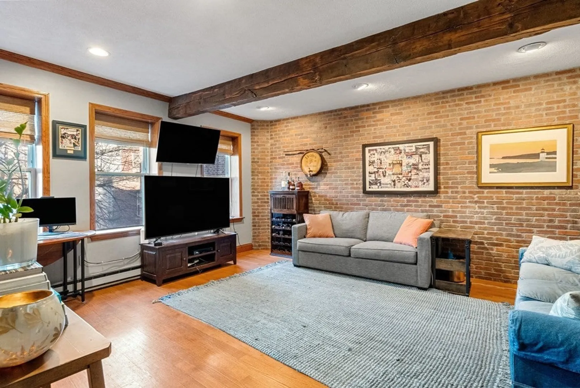
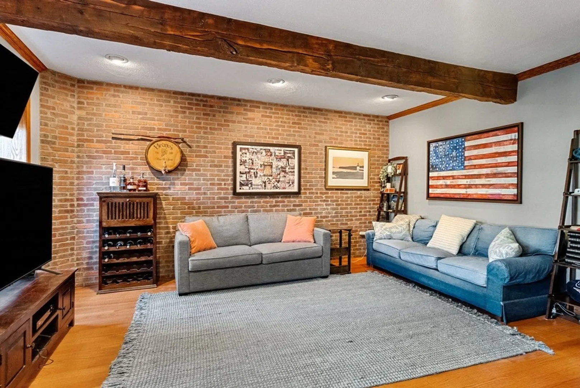
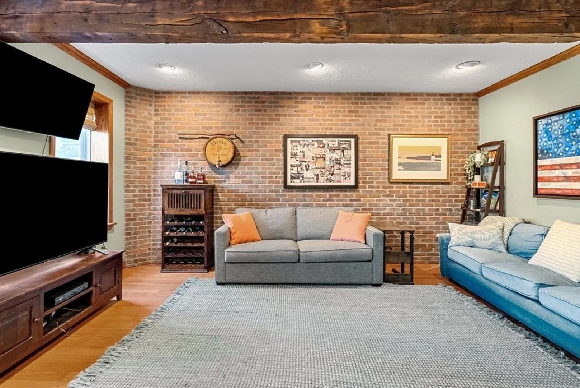
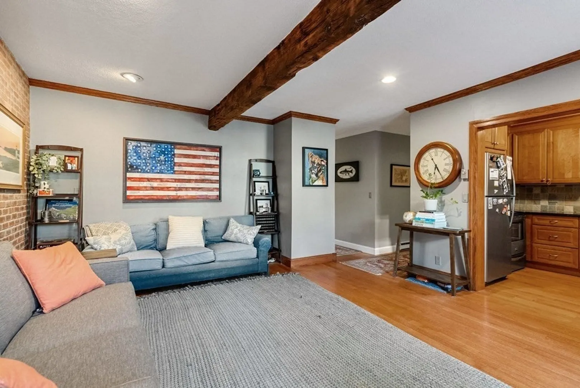
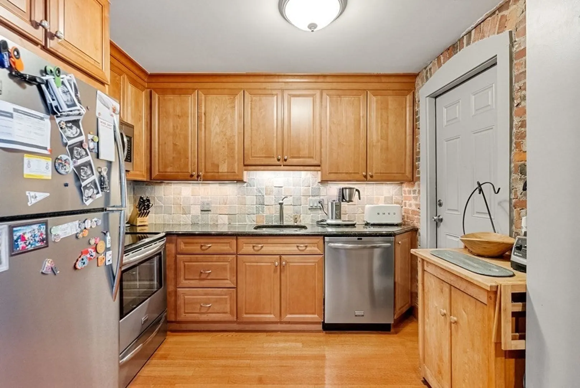
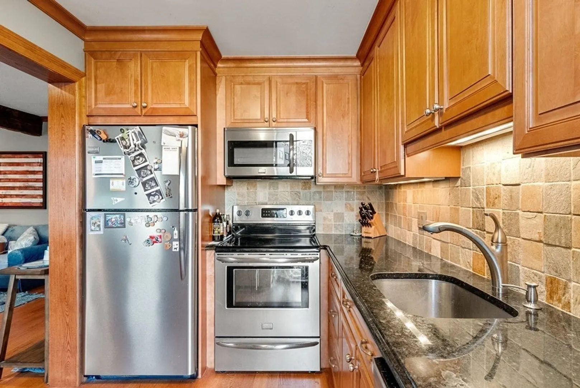
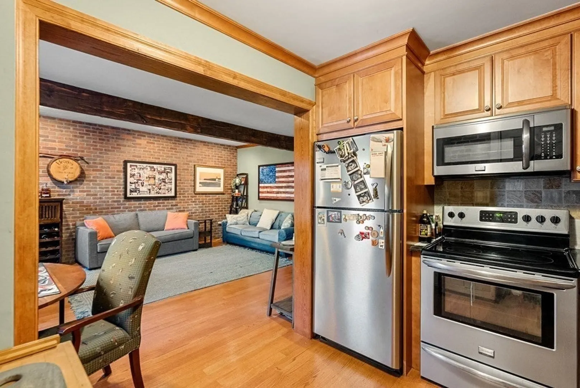
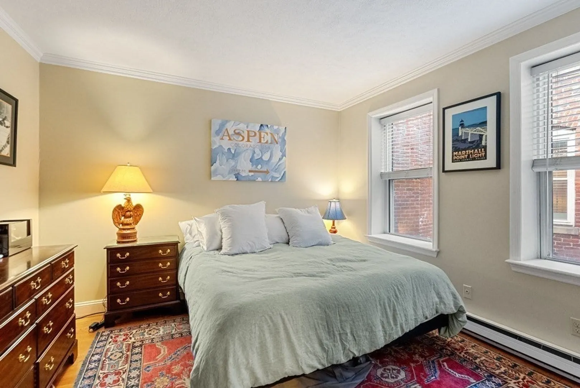
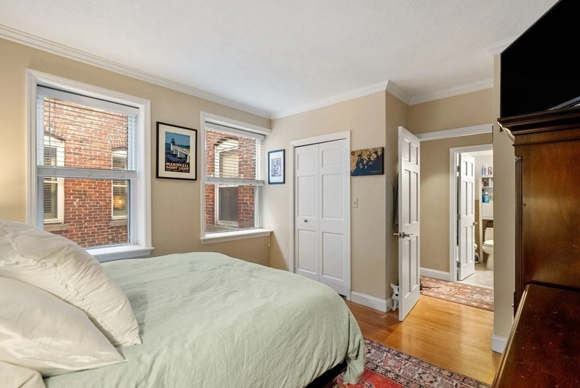
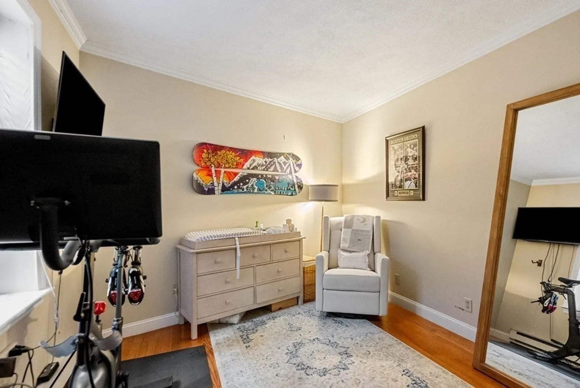
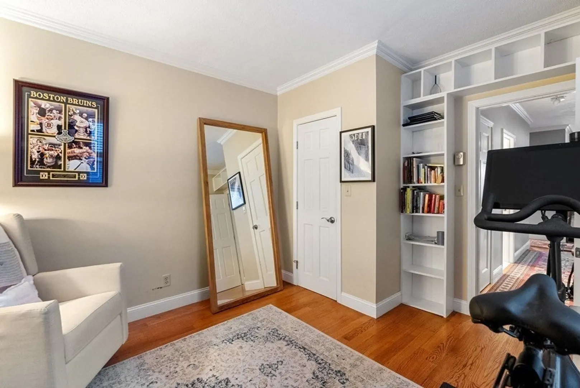
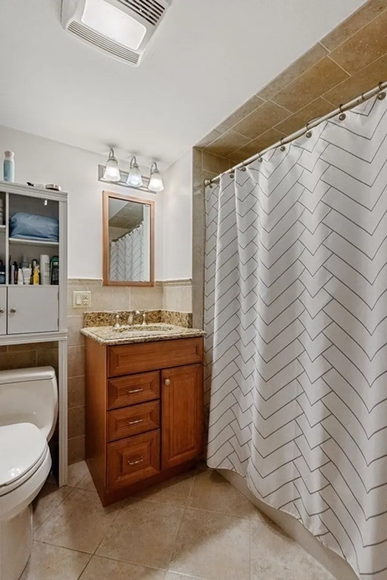
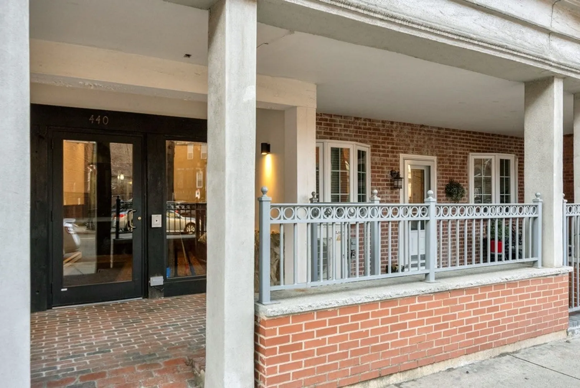
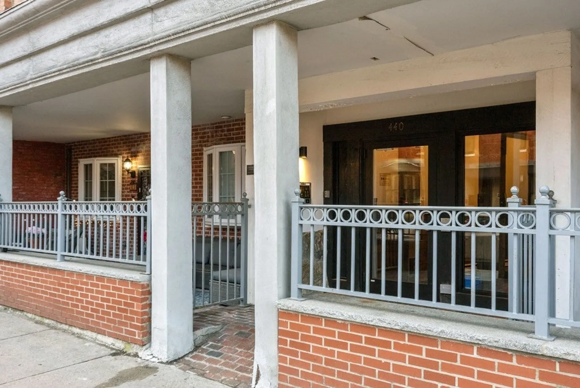
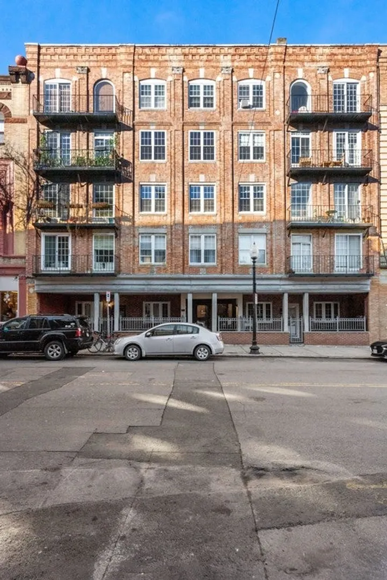
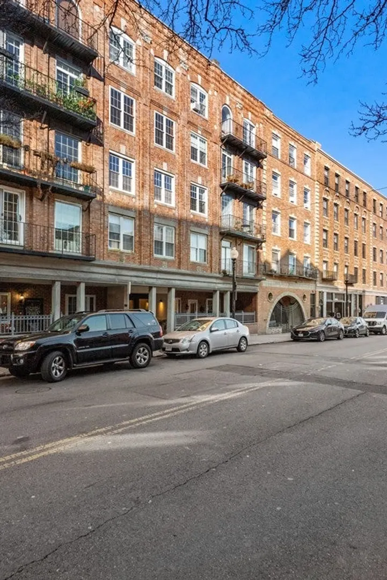
Beautifully renovated two bedroom, one bathroom condo in a boutique, professionally managed, elevator building in Boston's North End. This home is ideally located at the rear of the building overlooking Charter Street Park and boasts exposed brick and beam, crown molding, hardwood floors throughout and a kitchen with granite countertops, stainless steel appliances, tile backsplash and cabinets with undermount lighting. The full bathroom features a granite topped vanity and tiled tub and shower. Other features include laundry in unit and private storage in the basement. Situated near the corner of Hanover Street and Commercial Street, you are just steps to public transportation, historic trails, renowned shops and restaurants and the Boston Waterfront.
-
Highlights
- Area: North End
- Heating: Electric Baseboard
- Property Class: Residential
- Total Rooms: 4
- Year Built: 1870
- Cooling: Window Unit(s)
- HOA Fee: $368
- Property Type: Condominium
- Unit Number: 4c
- Status: Closed
-
Additional Details
- Appliances: Range, Dishwasher, Disposal, Microwave, Refrigerator, Freezer, Washer, Dryer
- Flooring: Tile, Hardwood
- Roof: Rubber
- Year Built Details: Actual, Renovated Since
- Zoning: Cd
- Basement: N
- Pets Allowed: Yes w/ Restrictions
- Total Number of Units: 22
- Year Built Source: Public Records
-
Amenities
- Community Features: Public Transportation, Shopping, Tennis Court(s), Park, Walk/Jog Trails, Medical Facility, Highway Access, House of Worship, Private School, Public School, T-Station, University
- Security Features: Intercom
- Parking Features: On Street
-
Utilities
- Sewer: Public Sewer
- Water Source: Public
-
Fees / Taxes
- Assessed Value: $560,000
- Compensation Based On: Net Sale Price
- HOA Fee Includes: Water, Sewer, Insurance, Reserve Funds
- Taxes: $6,104
- Buyer Agent Compensation: 2.5%
- HOA Fee Frequency: Monthly
- Tax Year: 2024
Similar Listings



Sold

10 Photos
Sold

26 Photos
Sold

48 Photos
Sold

40 Photos
Content © 2026 MLS Property Information Network, Inc. The information in this listing was gathered from third party resources including the seller and public records.
Listing information provided courtesy of Cameron Real Estate Group.
MLS Property Information Network, Inc. and its subscribers disclaim any and all representations or warranties as to the accuracy of this information.
