
Sold!
$445,000
3
Beds
1
Bath
1,100
Living Area
-
Property Description
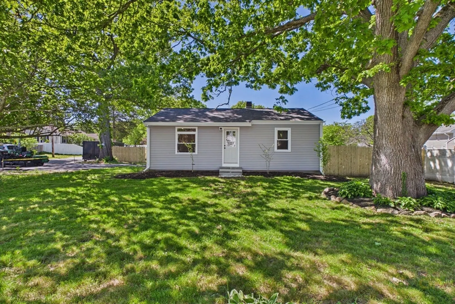
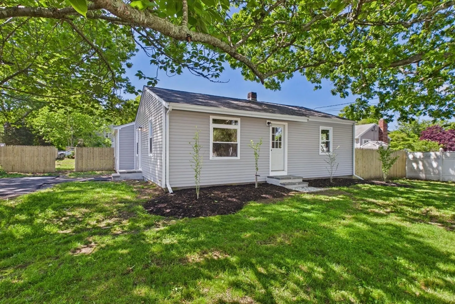
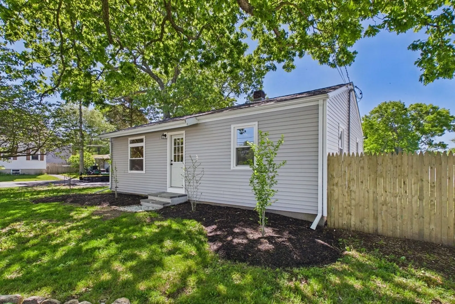
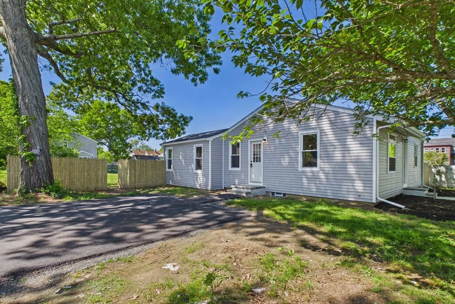
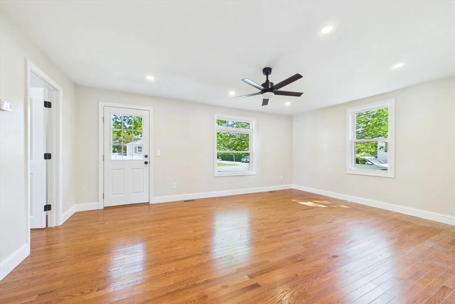
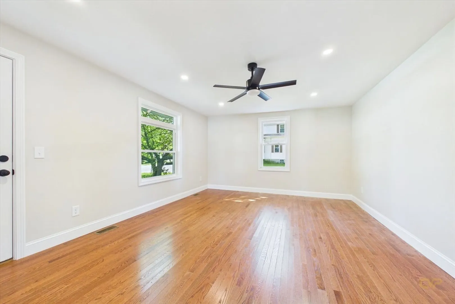
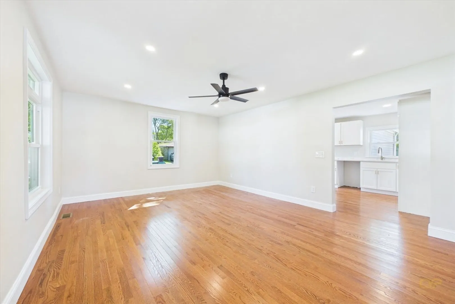
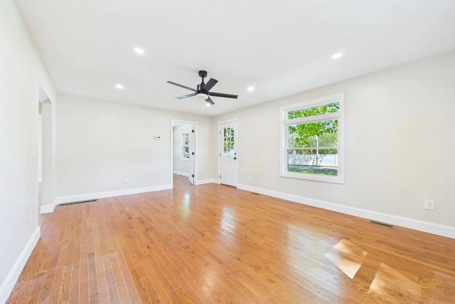
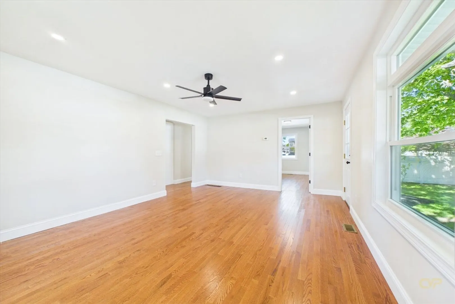
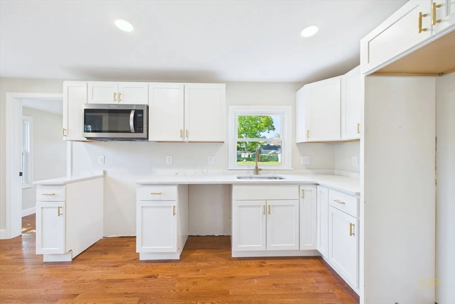
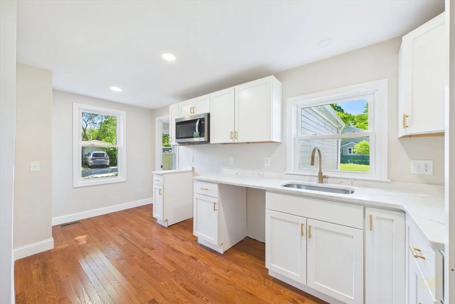
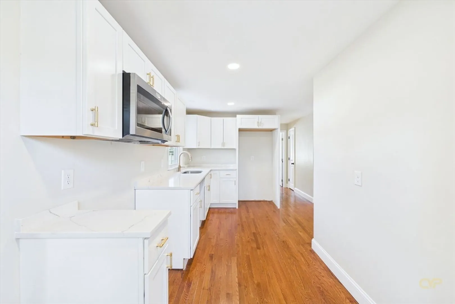
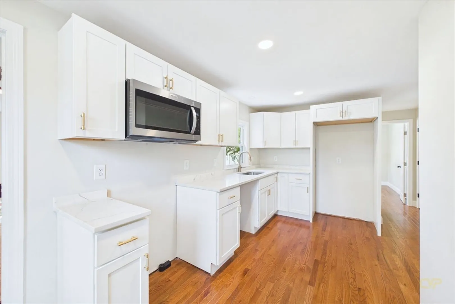
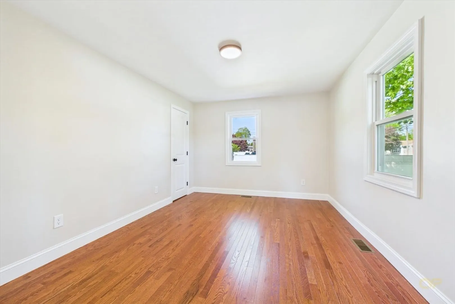
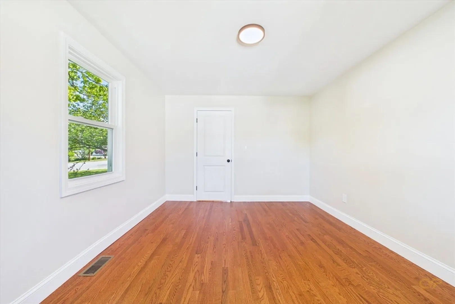
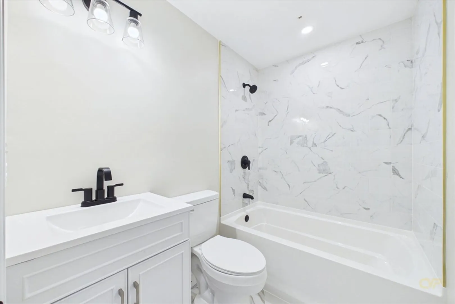
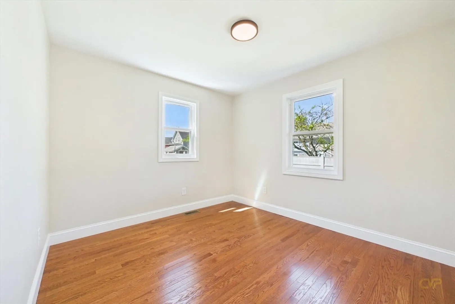
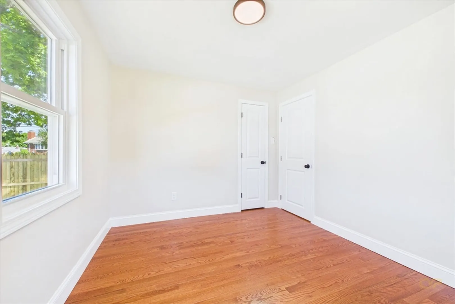
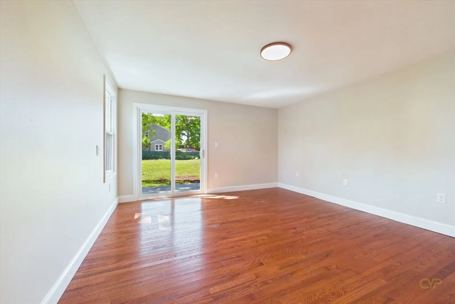
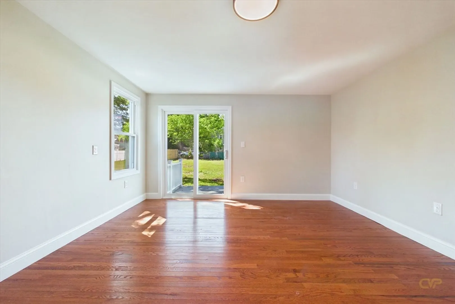
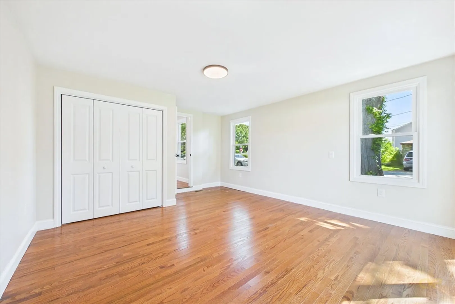
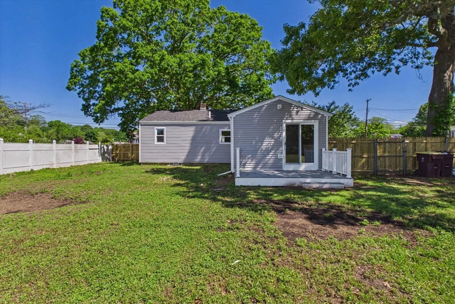
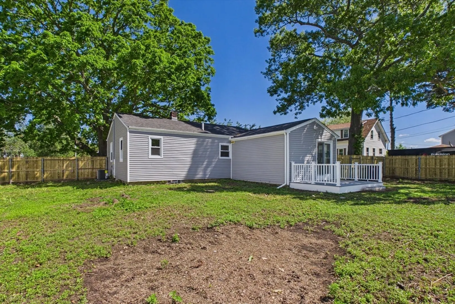
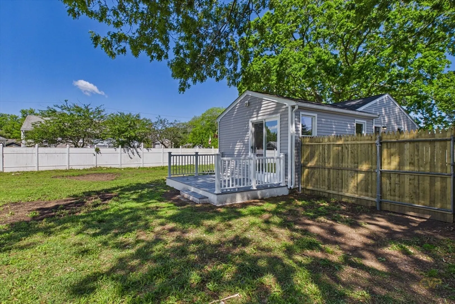
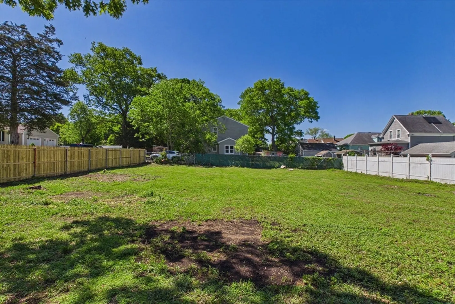
Completely renovated and move-in ready! This stunning 3-bedroom ranch has been thoughtfully updated from top to bottom, offering the perfect blend of modern finishes and single-level living. Step inside to find gleaming hardwood floors, a bright open-concept living area, recessed lighting, and a beautifully remodeled kitchen featuring shaker-style cabinetry, quartz countertops, and stainless steel appliances. The stylish full bath has been completely updated with designer finishes. Outside, enjoy new siding, replacement windows, fresh landscaping, a newly paved driveway, and a spacious yard perfect for entertaining, gardening, or relaxing. Conveniently located near local amenities, schools, shopping, and major routes, this turnkey home offers low-maintenance living with all the big-ticket updates already completed. Nothing to do but move in and enjoy!
-
Highlights
- Cooling: Window Unit(s)
- Parking Spots: 2
- Property Type: Single Family Residence
- Total Rooms: 6
- Status: Closed
- Heating: Forced Air, Natural Gas
- Property Class: Residential
- Style: Ranch
- Year Built: 1950
-
Additional Details
- Appliances: Gas Water Heater
- Construction: Conventional (2x4-2x6)
- Foundation: Block
- Road Frontage Type: Public
- SqFt Source: Measured
- Year Built Source: Public Records
- Basement: Full
- Flooring: Hardwood
- Lot Features: Cleared
- Roof: Asphalt/Composition Shingles
- Year Built Details: Actual
- Zoning: 1
-
Utilities
- Electric: 100 Amp Service
- Water Source: Public
- Sewer: Public Sewer
-
Fees / Taxes
- Assessed Value: $274,600
- Taxes: $2,963
- Tax Year: 2025
Similar Listings



Sold
28 Photos
Sold
32 Photos
Sold
41 Photos
Sold
21 Photos
Content © 2026 MLS Property Information Network, Inc. The information in this listing was gathered from third party resources including the seller and public records.
Listing information provided courtesy of Berkshire Hathaway HomeServices Robert Paul Properties.
MLS Property Information Network, Inc. and its subscribers disclaim any and all representations or warranties as to the accuracy of this information.
