
Sold!
$495,000
2
Beds
1
Bath
1,940
Living Area
-
Property Description
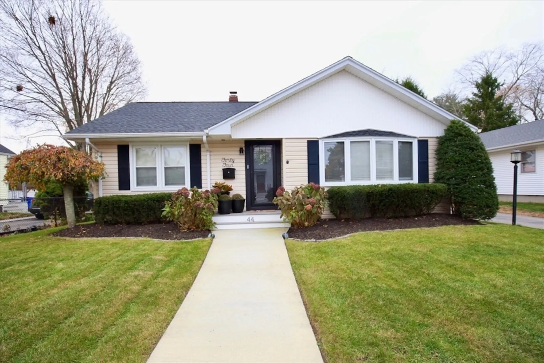
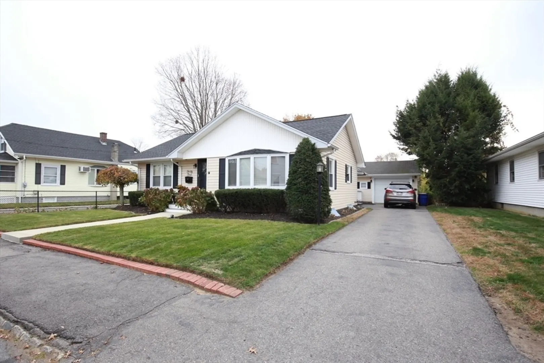
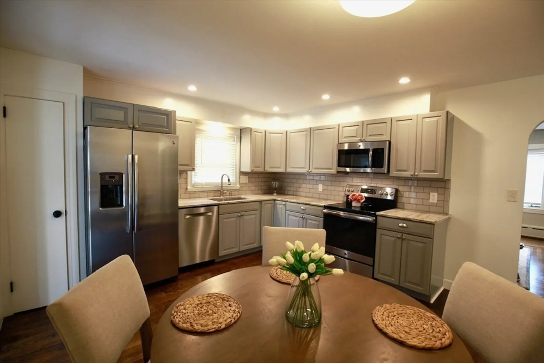
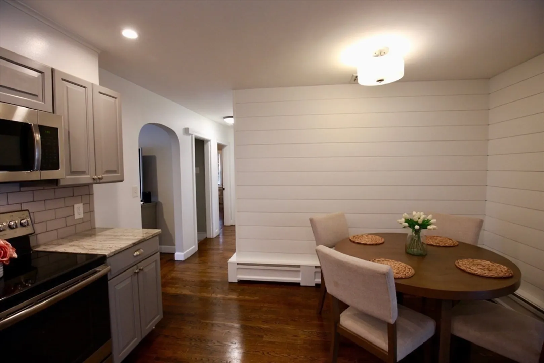
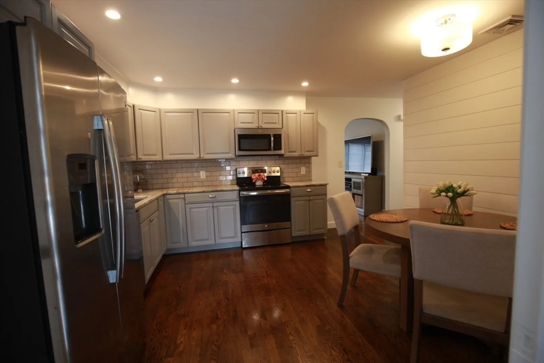
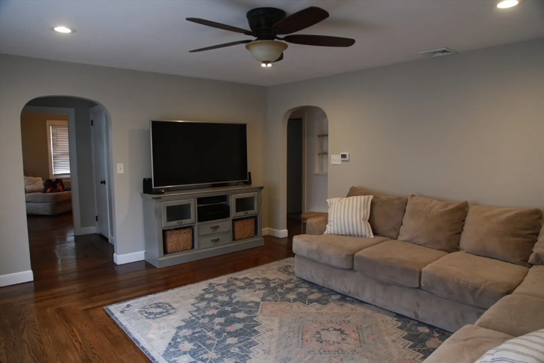
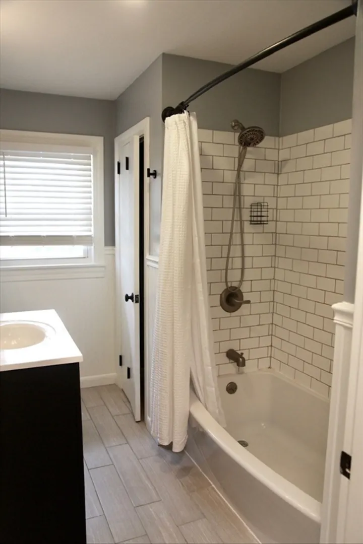
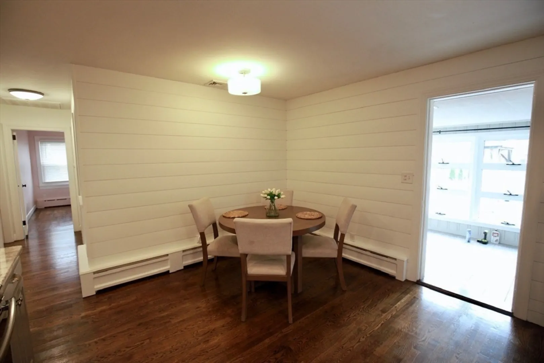
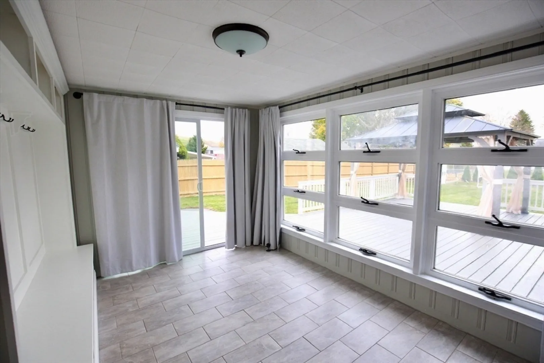
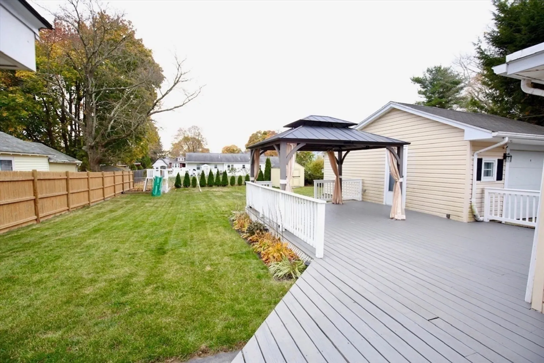
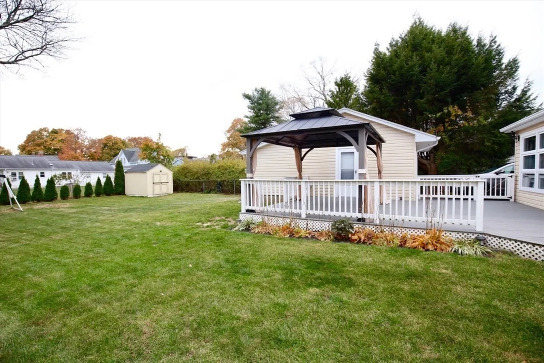
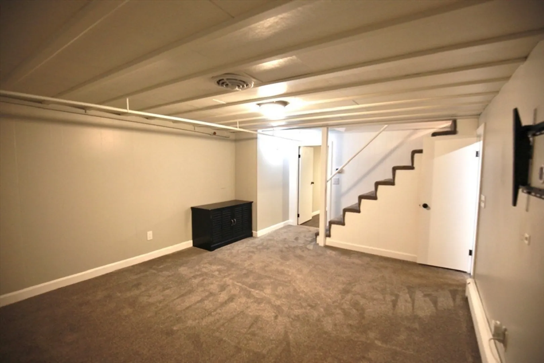
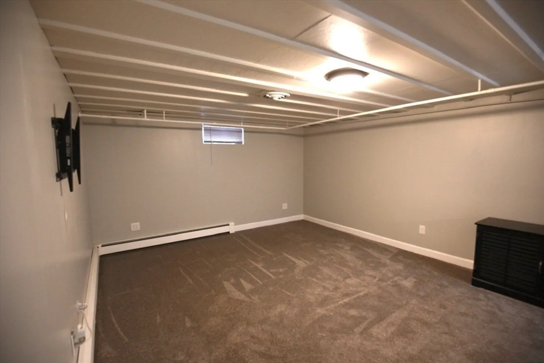
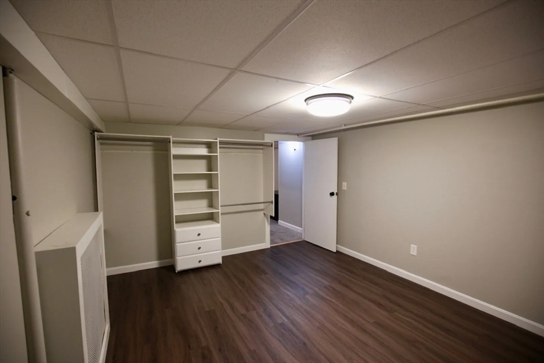
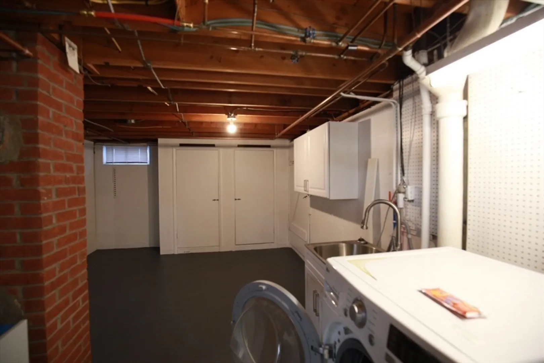
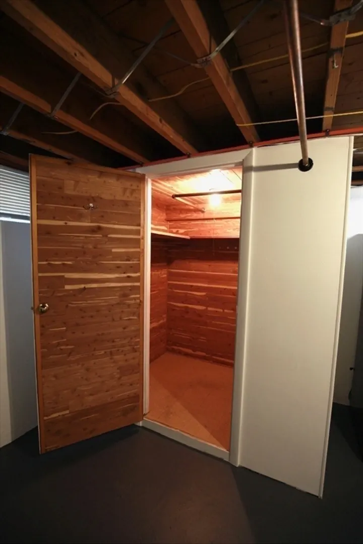
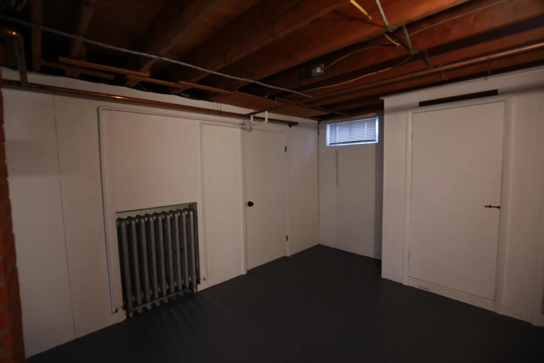
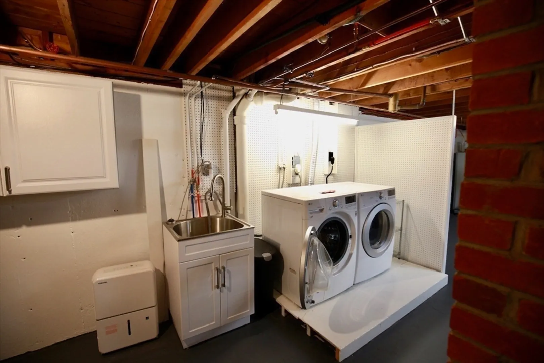
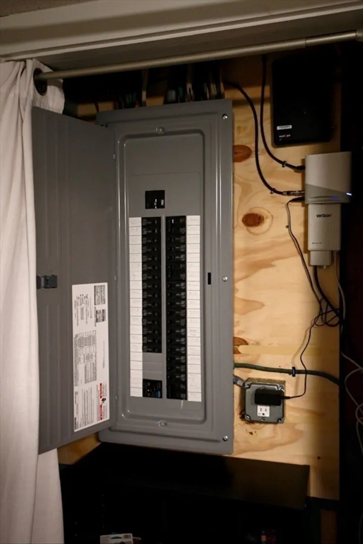
Amazing house with all the charm of an older house with the benefits of a new one! This house was meticulously maintained (not a flip house) with new updated Roof, Kitchen, electrical, furnace, oil tank etc. There is nothing to do but move in. It has a beautifully finished basement that gives it a feel of a much larger house, with the convenience of being easy to heat and cool (central AC). This house also boasts an amazing outdoor living area with a giant deck and a fenced in yard. This is a must see!
-
Highlights
- Area: Whittenton
- Heating: Baseboard, Oil
- Property Class: Residential
- Style: Ranch
- Year Built: 1957
- Cooling: Central Air
- Parking Spots: 2
- Property Type: Single Family Residence
- Total Rooms: 4
- Status: Closed
-
Additional Details
- Appliances: Water Heater
- Construction: Frame
- Flooring: Wood, Carpet
- Lot Features: Cleared, Level
- Roof: Shingle
- Year Built Source: Public Records
- Basement: Full
- Exterior Features: Deck, Patio, Patio - Enclosed, Covered Patio/Deck, Rain Gutters, Sprinkler System, Gazebo
- Foundation: Concrete Perimeter
- Road Frontage Type: Public
- Year Built Details: Actual
- Zoning: 3.33
-
Amenities
- Community Features: Public Transportation, Shopping, Medical Facility, Highway Access, House of Worship, Public School
- Parking Features: Detached, Off Street
- Covered Parking Spaces: 1
-
Utilities
- Electric: 110 Volts
- Water Source: Public
- Sewer: Public Sewer
-
Fees / Taxes
- Assessed Value: $359,200
- Compensation Based On: Gross/Full Sale Price
- Taxes: $4,019
- Buyer Agent Compensation: 2%
- Tax Year: 2024
Similar Listings
Sold
39 Photos
Sold
26 Photos
Sold
37 Photos
Sold
24 Photos
Content © 2026 MLS Property Information Network, Inc. The information in this listing was gathered from third party resources including the seller and public records.
Listing information provided courtesy of J.S. Realty.
MLS Property Information Network, Inc. and its subscribers disclaim any and all representations or warranties as to the accuracy of this information.
