
Sold!
$350,000
3
Beds
1
Bath
1,224
Living Area
-
Property Description
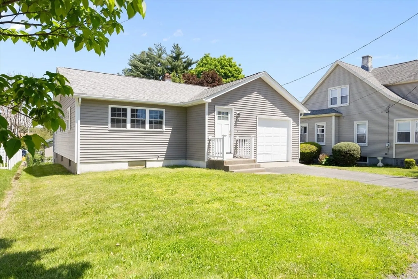
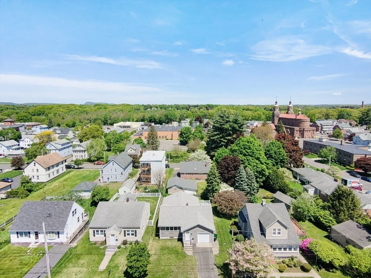
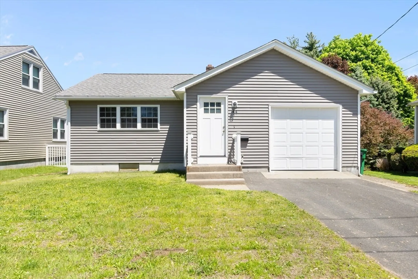
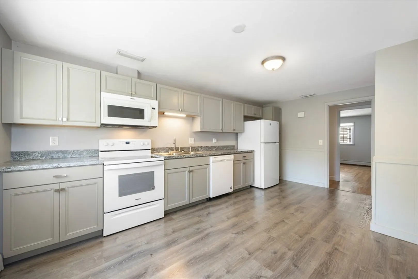
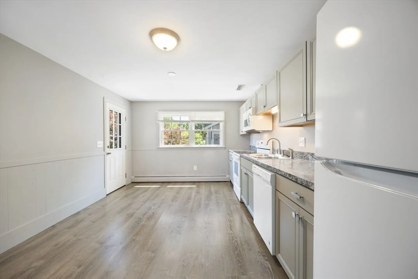
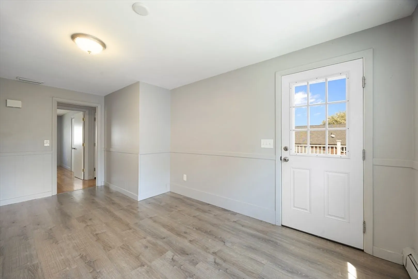
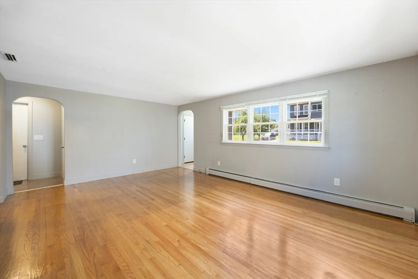
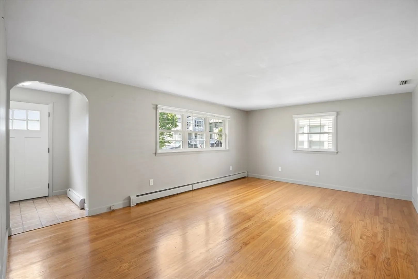
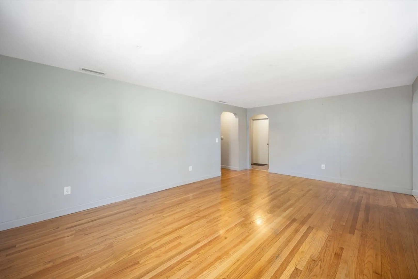
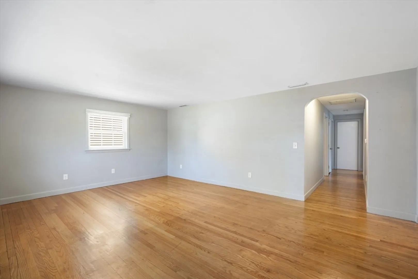
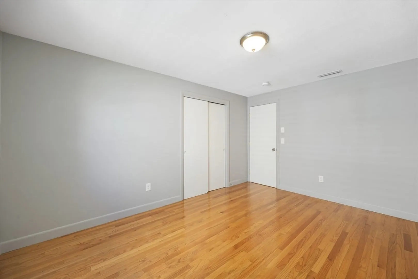
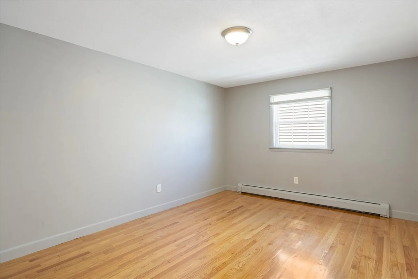
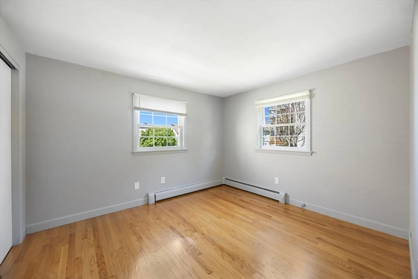
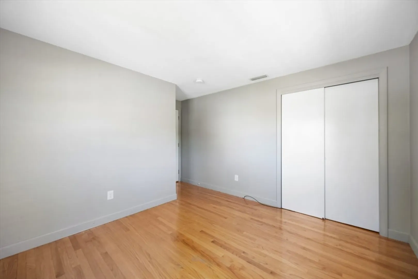
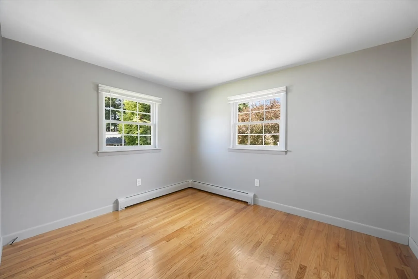
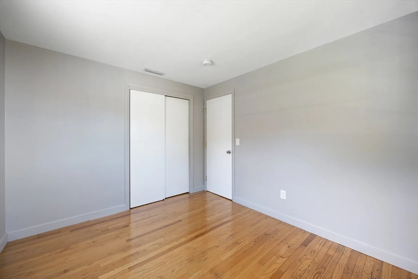
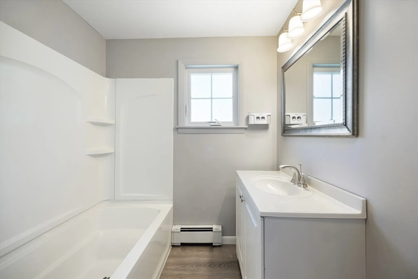
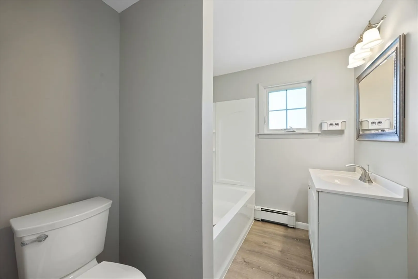
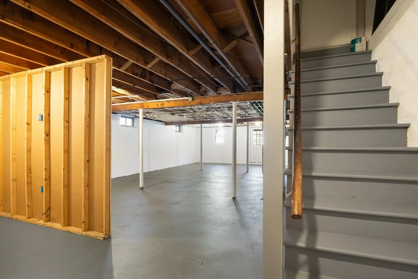
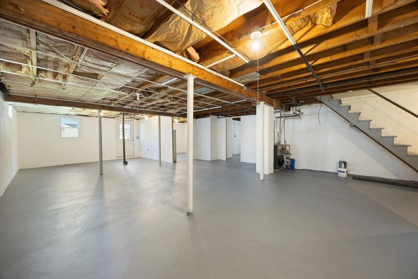
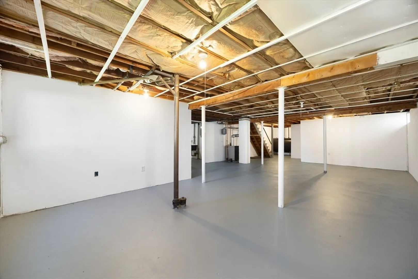
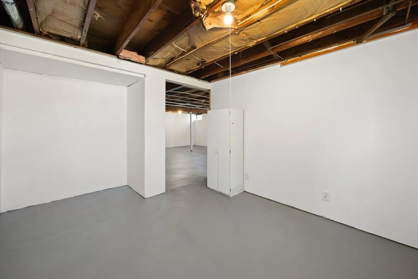
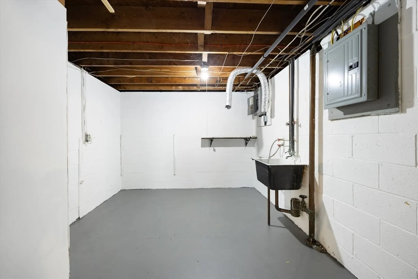
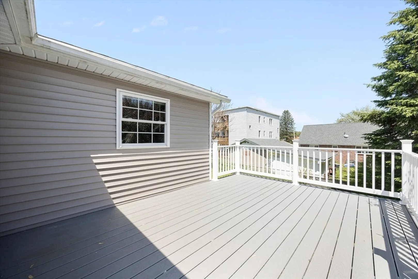
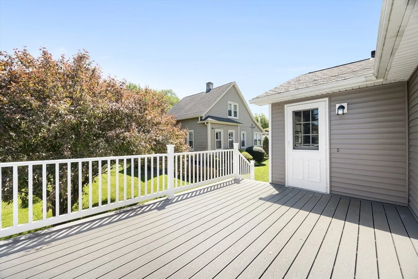
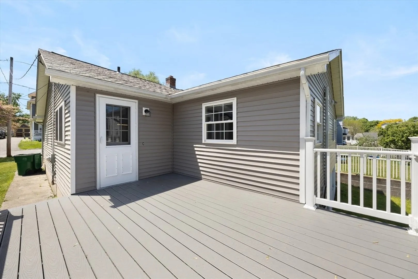
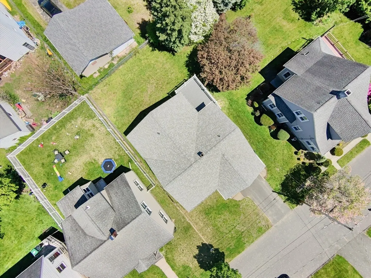
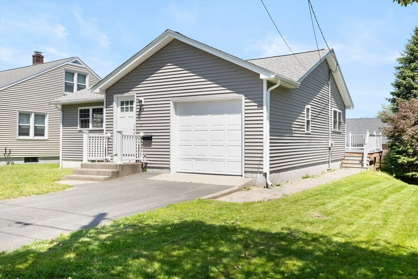
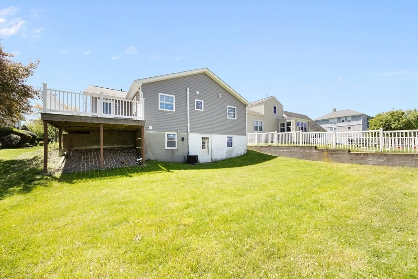
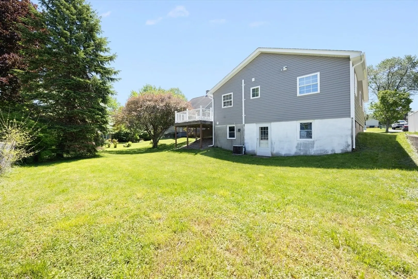
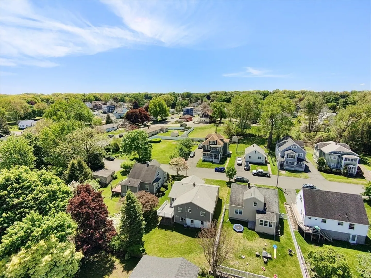
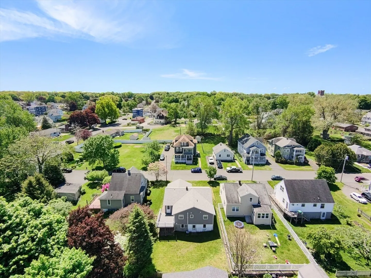
Beautifully Remodeled Ranch! Totally remodeled in the past 5 years! Newer roof, siding, windows, updated kitchen, updated bath, gleaming hardwood floors, newer interior paint, even the basement walls and floor were recently painted, newer boiler, central air conditioning, newer composite deck, full walk out basement, newer exterior doors, newer garage door, there's nothing to do here except move right in and enjoy! Nestled near the end of a dead end street yet convenient to area shopping, amenities, major routes including Rte 391 and 91, parks, Chicopee High School and Elms College! Immediate occupancy available!
-
Highlights
- Cooling: Central Air
- Parking Spots: 2
- Property Type: Single Family Residence
- Total Rooms: 5
- Status: Closed
- Heating: Baseboard, Oil
- Property Class: Residential
- Style: Ranch
- Year Built: 1950
-
Additional Details
- Appliances: Water Heater, Tankless Water Heater, Range, Dishwasher, Microwave, Refrigerator
- Construction: Frame
- Flooring: Wood
- Road Frontage Type: Public, Dead End
- SqFt Source: Public Record
- Year Built Source: Public Records
- Basement: Full, Walk-Out Access, Unfinished
- Exterior Features: Deck - Composite
- Foundation: Block
- Roof: Shingle
- Year Built Details: Actual
- Zoning: Res A
-
Amenities
- Covered Parking Spaces: 1
- Parking Features: Attached, Garage Door Opener, Paved Drive, Off Street, Paved
-
Utilities
- Electric: Circuit Breakers, 100 Amp Service
- Water Source: Public
- Sewer: Public Sewer
-
Fees / Taxes
- Assessed Value: $211,500
- Taxes: $3,223
- Tax Year: 2026
Similar Listings
Sold
42 Photos
Sold
39 Photos
Sold
40 Photos
Sold
42 Photos
Content © 2026 MLS Property Information Network, Inc. The information in this listing was gathered from third party resources including the seller and public records.
Listing information provided courtesy of REMAX Connections - Belchertown.
MLS Property Information Network, Inc. and its subscribers disclaim any and all representations or warranties as to the accuracy of this information.
