
Sold!
$382,000
3
Beds
2/1
Baths
1,540
Living Area
-
Property Description
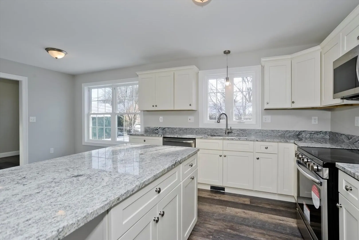
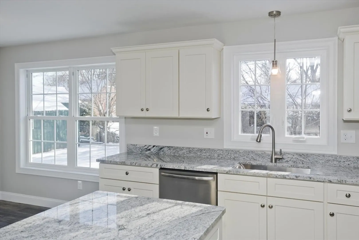
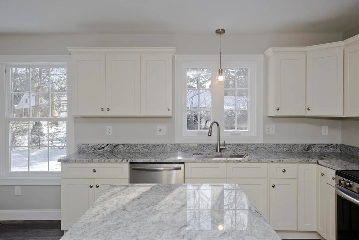
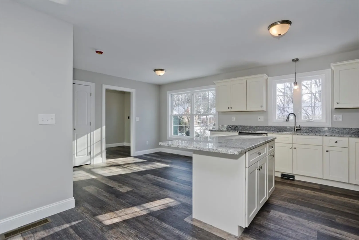
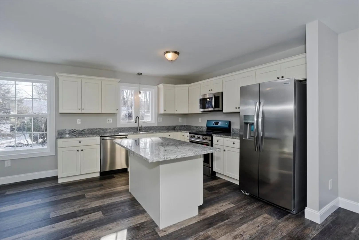
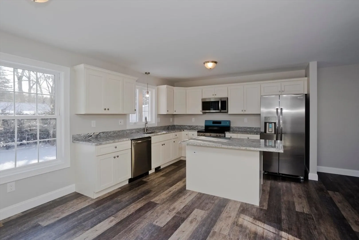
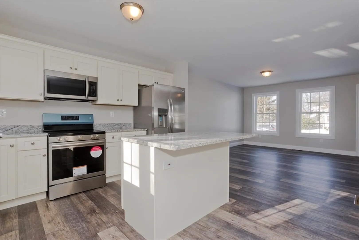
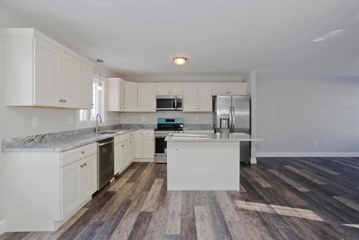
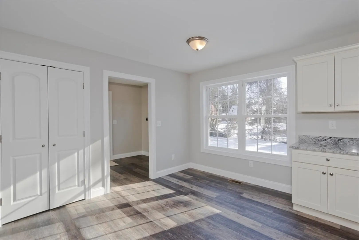
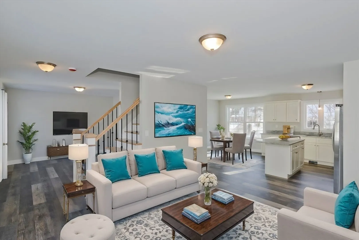
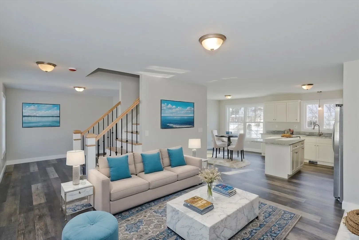
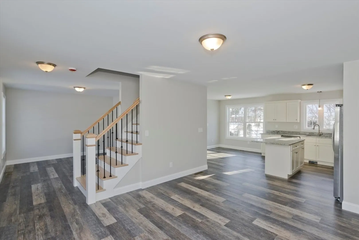
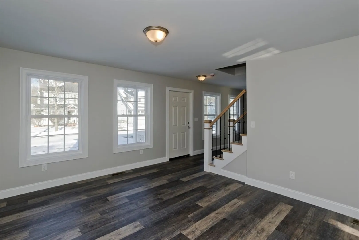
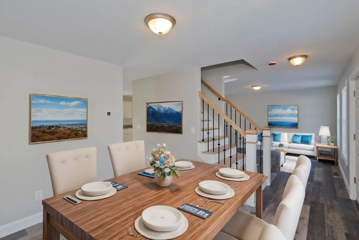
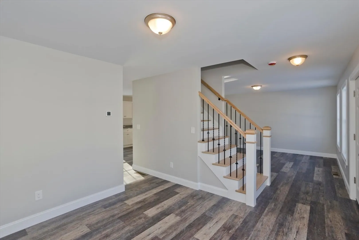
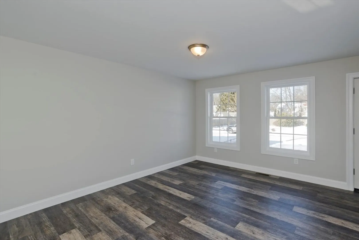
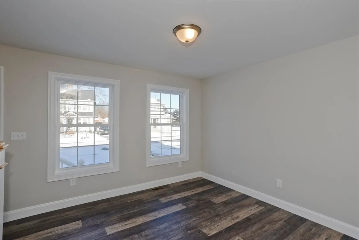
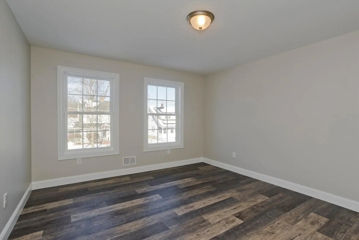
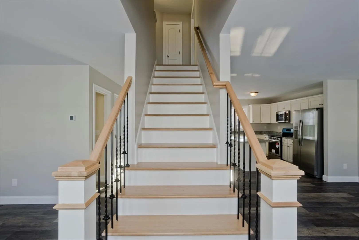
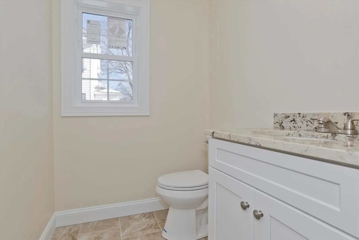
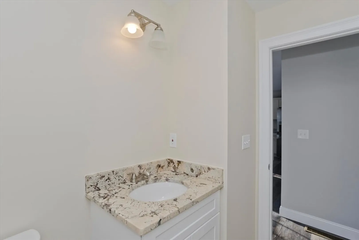
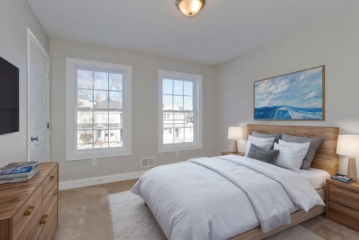
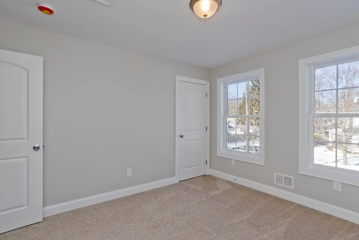
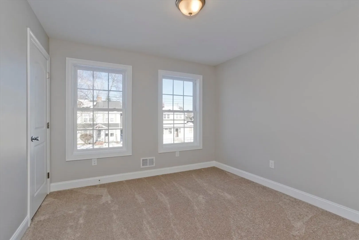
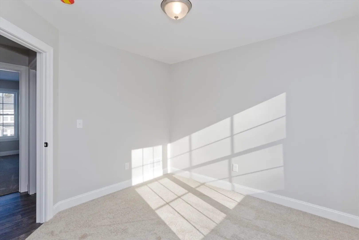
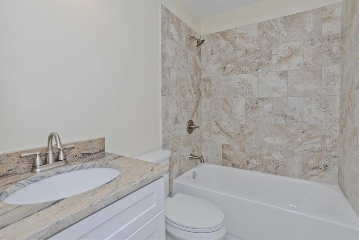
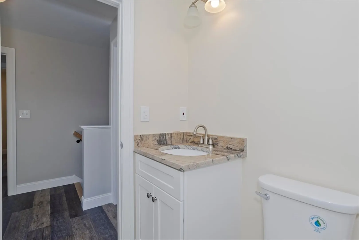
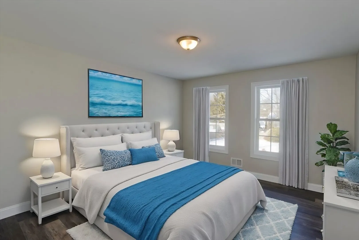
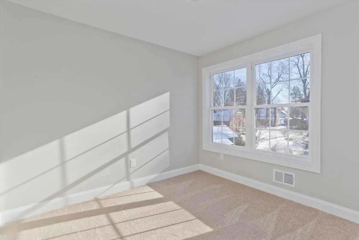
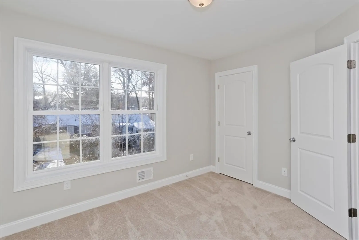
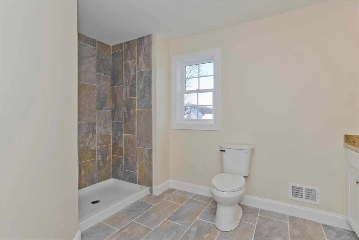
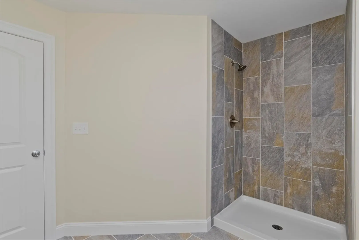
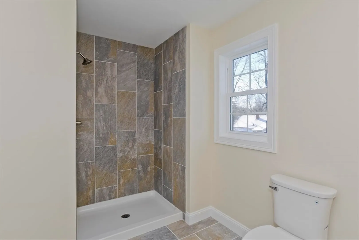
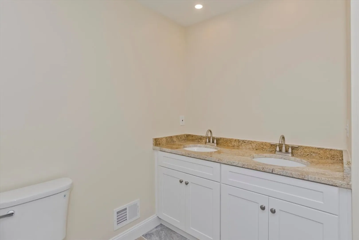
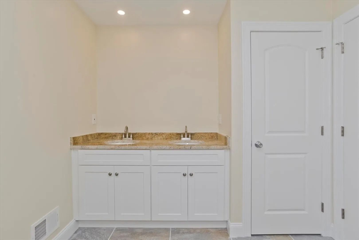
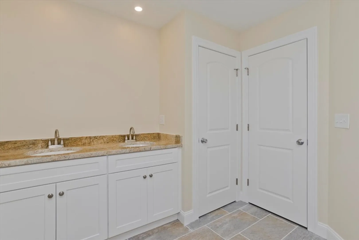
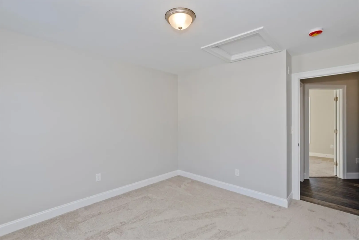
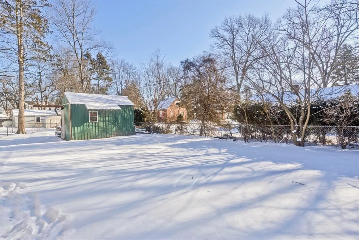
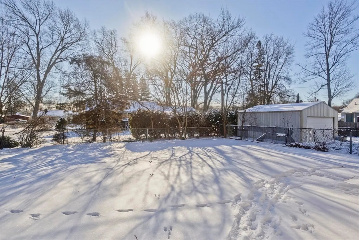
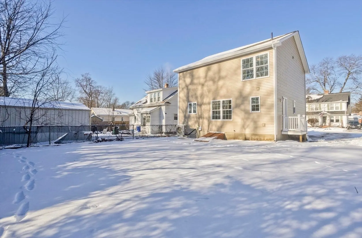
Welcome Home! This brand-new Energy Star rated colonial home offers modern elegance and timeless charm. Featuring 3 spacious bedrooms and 2.5 bathrooms, it's perfect for both family living and entertaining. The main floor boasts an open-concept living area with plenty of natural light, contemporary yet classic finishes, a chef-inspired kitchen with stainless steel appliances, and a dining area. The primary suite is a true retreat with a walk-in closet and en-suite bath. Two additional bedrooms are generously sized with ample closet space. Tall ceilings offer the opportunity to finish the basement and add an extra family room, home office, or recreational area. Enjoy outdoor living on the private backyard. Located in a sought-after area of the city, close to schools, parks, and shopping. Move-in ready, with energy-efficient money saving features throughout. Don't miss out on this stunning home!
-
Highlights
- Area: East Springfield
- Heating: Electric
- Property Class: Residential
- Style: Colonial
- Year Built: 2025
- Cooling: Central Air
- Parking Spots: 3
- Property Type: Single Family Residence
- Total Rooms: 7
- Status: Closed
-
Additional Details
- Basement: Interior Entry, Concrete
- Foundation: Concrete Perimeter
- Roof: Shingle
- Year Built Details: Finished, Never Occupied
- Zoning: R1
- Construction: Frame
- Road Frontage Type: Public
- SqFt Source: Owner
- Year Built Source: Builder
-
Amenities
- Parking Features: Paved Drive, Off Street
-
Utilities
- Electric: Circuit Breakers
- Water Source: Public
- Sewer: Public Sewer
-
Fees / Taxes
- Assessed Value: $37,600
- Taxes: $604
- Tax Year: 2024
Similar Listings

Sold
41 Photos
Sold
42 Photos
Sold
39 Photos
Sold
30 Photos
Content © 2026 MLS Property Information Network, Inc. The information in this listing was gathered from third party resources including the seller and public records.
Listing information provided courtesy of Cuoco & Co. Real Estate.
MLS Property Information Network, Inc. and its subscribers disclaim any and all representations or warranties as to the accuracy of this information.
