
Sold!
$435,000
3
Beds
1
Bath
1,345
Living Area
-
Property Description
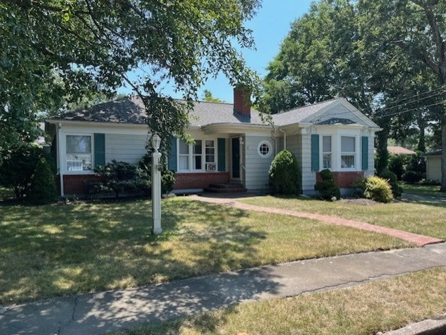
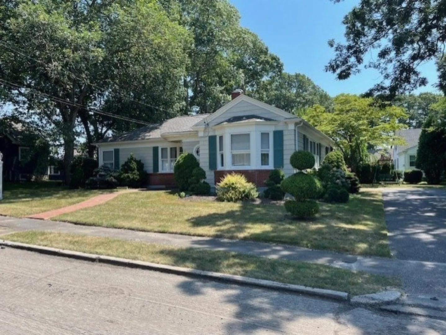
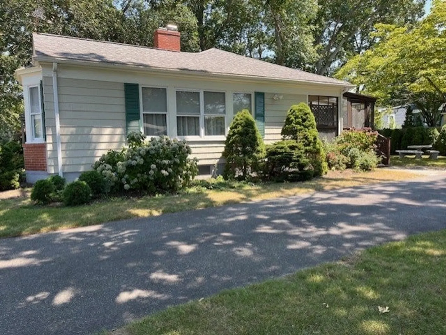
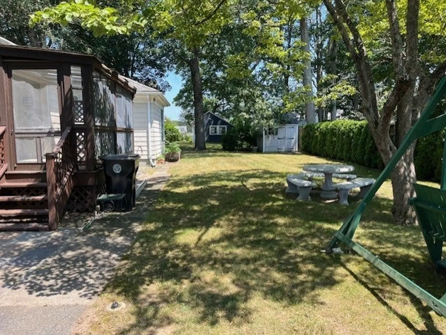
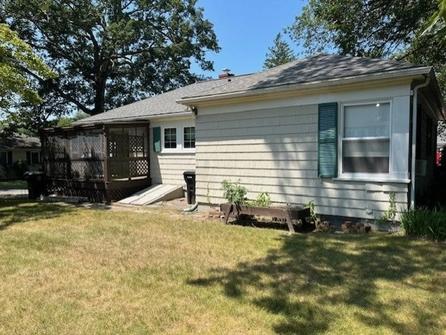
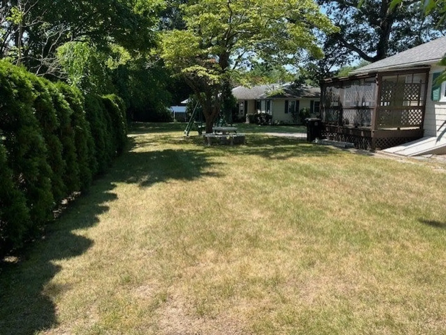
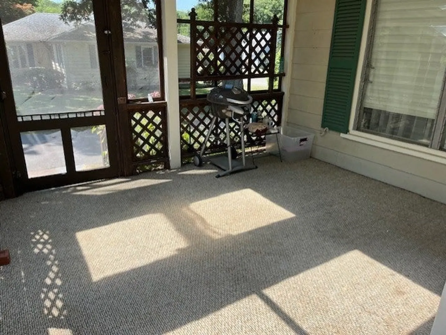
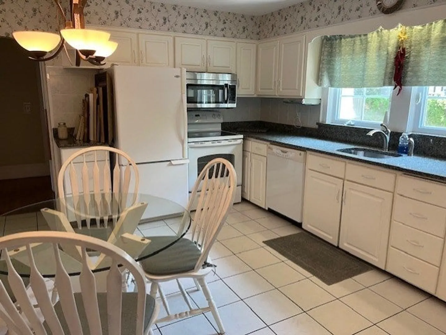
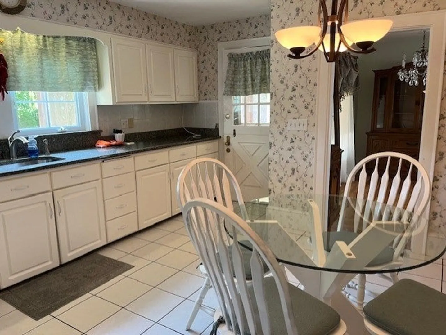
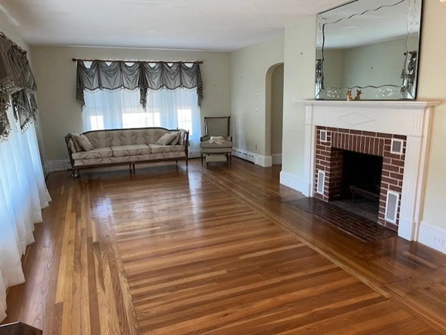
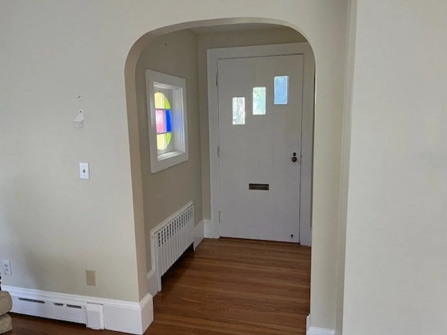
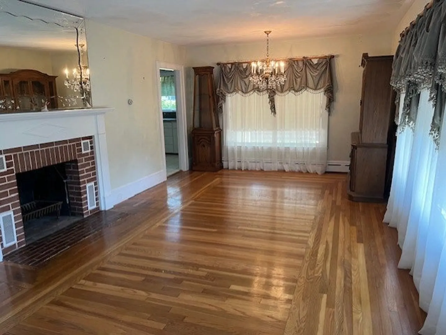
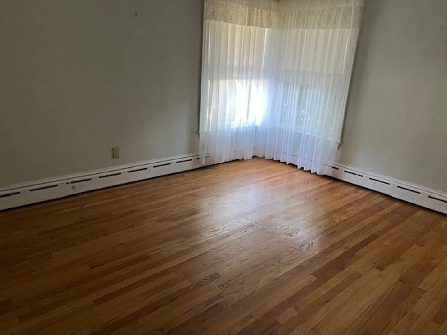
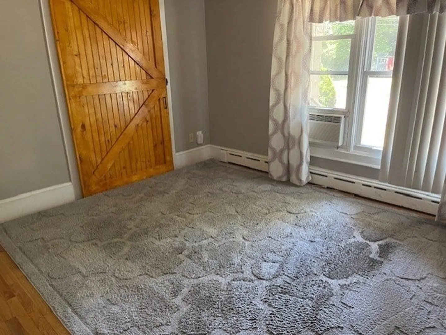
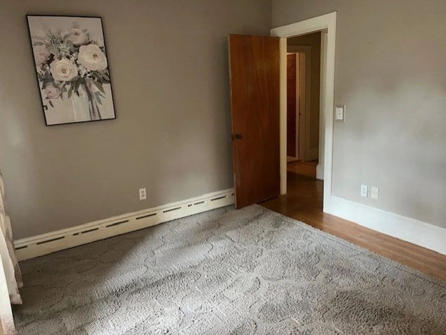
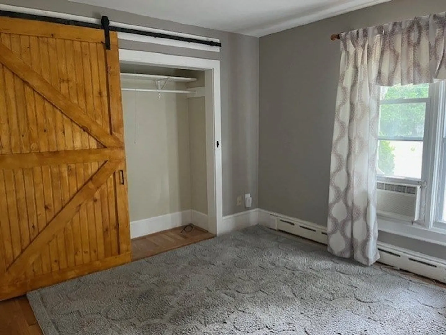
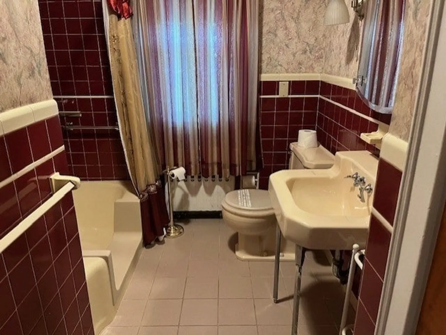
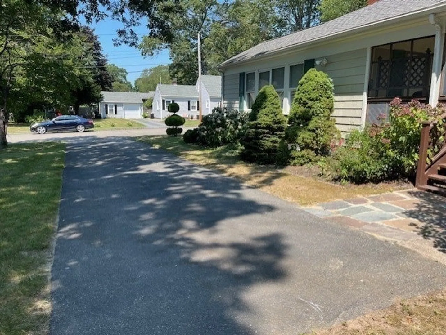
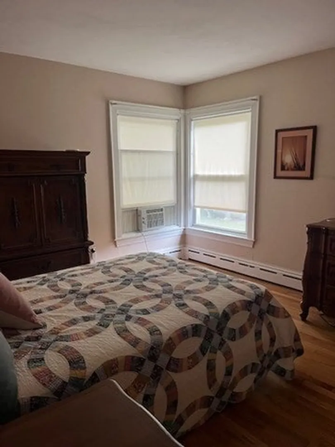
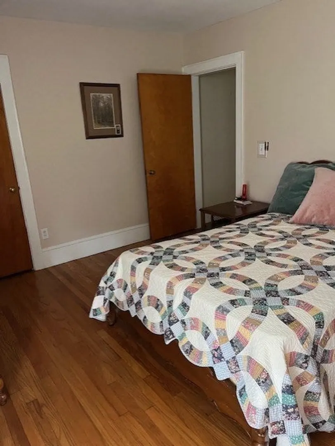
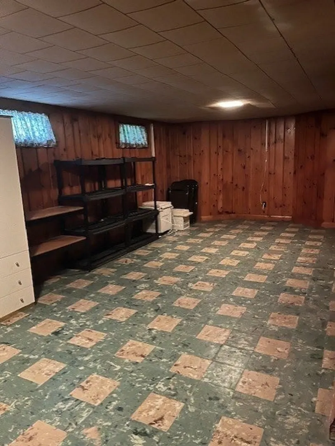
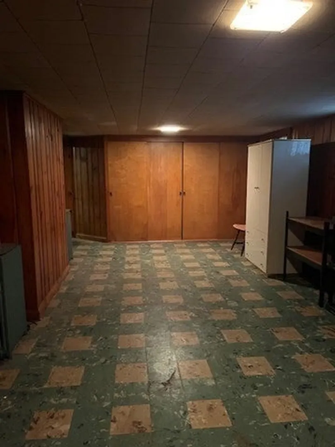
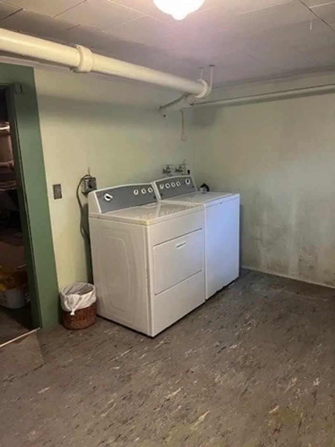
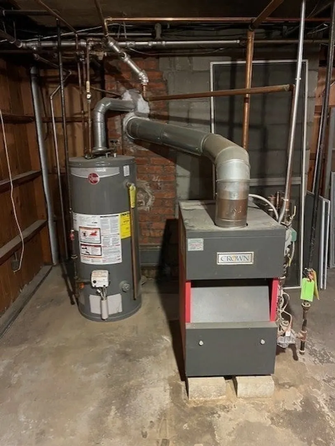
Quaint L-shaped Ranch situated on a dead end street near Buttonwood park in Dartmouth. Home features a large front to back fireplace living room/dining area with hardwood floors. Fully appliance eat-in kitchen, 3 bedrooms and full ceramic tiled bath. Basement is partially finished. Cast iron baseboard gas heat. Laundry room with washer and dryer. Screened in rear deck.
-
Highlights
- Cooling: Window Unit(s)
- Parking Spots: 3
- Property Type: Single Family Residence
- Total Rooms: 5
- Status: Closed
- Heating: Baseboard, Natural Gas
- Property Class: Residential
- Style: Ranch
- Year Built: 1955
-
Additional Details
- Appliances: Gas Water Heater, Water Heater, Range, Dishwasher, Microwave, Washer, Dryer
- Construction: Frame
- Fireplaces: 1
- Foundation: Concrete Perimeter
- Lot Features: Gentle Sloping
- Roof: Shingle
- Year Built Details: Approximate
- Zoning: res
- Basement: Full, Partially Finished, Bulkhead, Sump Pump, Concrete
- Exterior Features: Porch - Screened, Storage, Sprinkler System
- Flooring: Wood, Tile
- Interior Features: Bonus Room
- Road Frontage Type: Public, Dead End
- SqFt Source: Public Record
- Year Built Source: Public Records
-
Amenities
- Community Features: Public Transportation, Shopping, Park, Walk/Jog Trails, Bike Path, Highway Access, House of Worship, Sidewalks
- Waterfront Features: Ocean, Unknown To Beach, Beach Ownership(Public)
- Parking Features: Paved Drive, Off Street, Driveway, Paved
-
Utilities
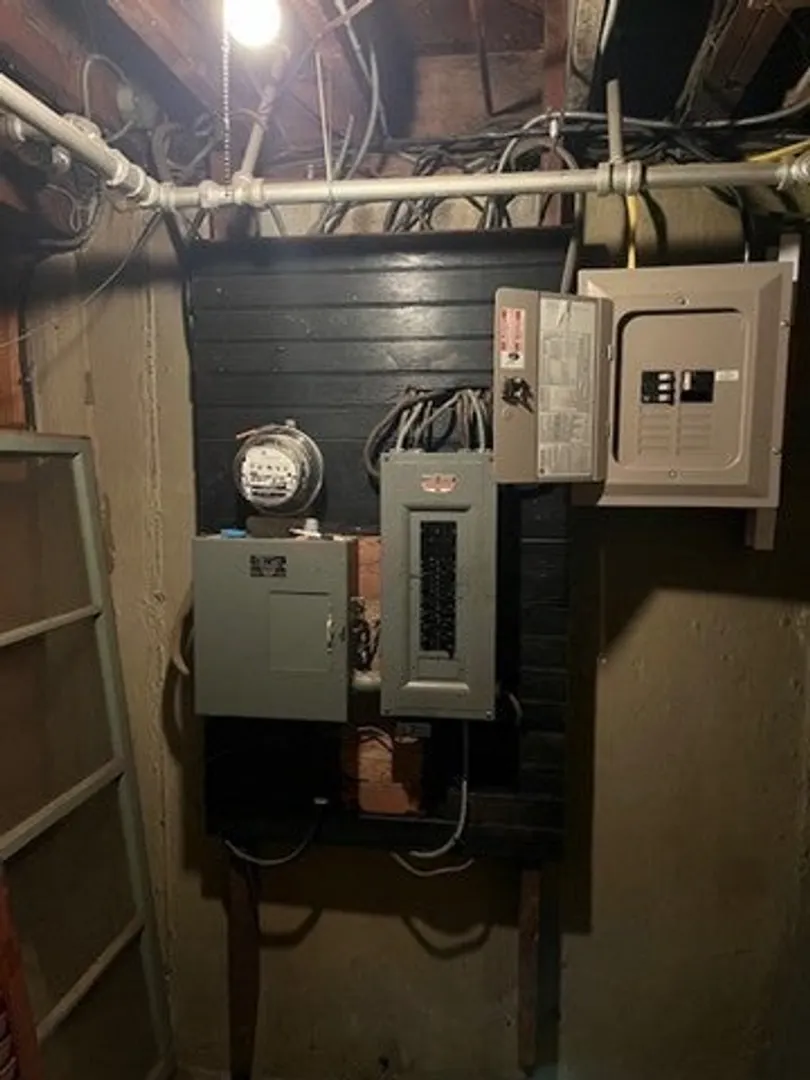
- Electric: Circuit Breakers
- Water Source: Public
- Sewer: Public Sewer
-
Fees / Taxes
- Assessed Value: $378,500
- Taxes: $3,425
- Tax Year: 2025
Similar Listings
Sold
24 Photos
Sold
39 Photos
Sold
32 Photos
Sold
28 Photos
Content © 2026 MLS Property Information Network, Inc. The information in this listing was gathered from third party resources including the seller and public records.
Listing information provided courtesy of Epique Realty.
MLS Property Information Network, Inc. and its subscribers disclaim any and all representations or warranties as to the accuracy of this information.
