
Sold!
$960,000
5
Beds
2/1
Baths
2,994
Living Area
-
Property Description
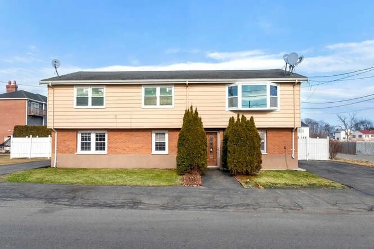
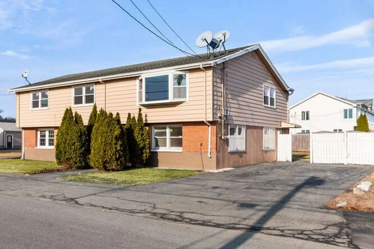
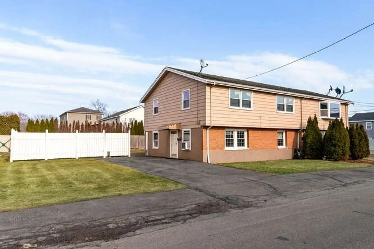
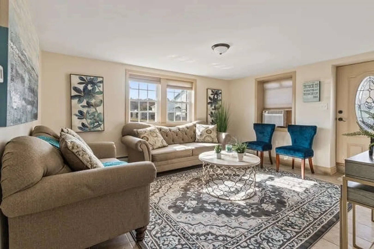
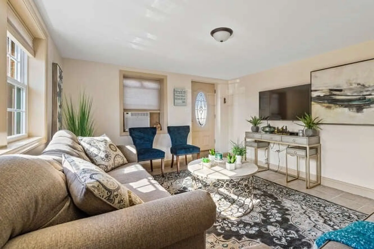
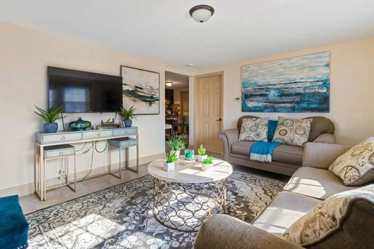
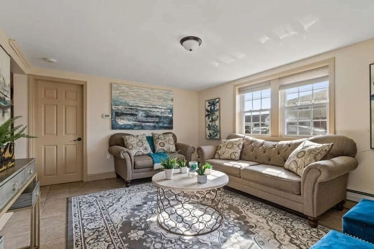
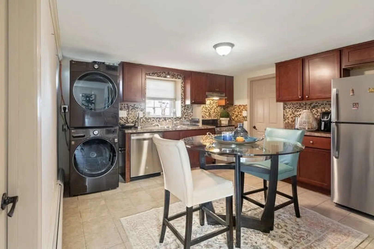
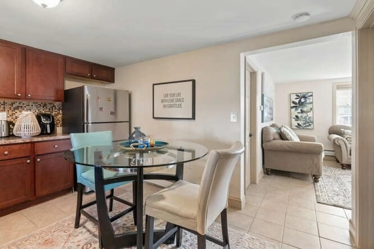
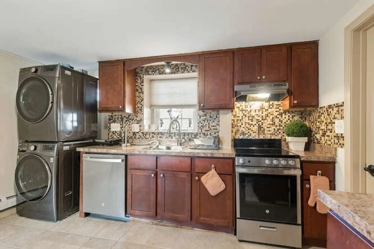
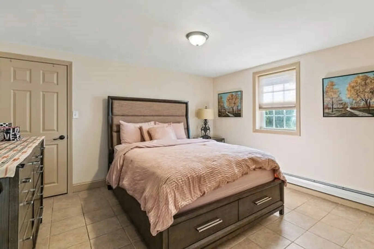
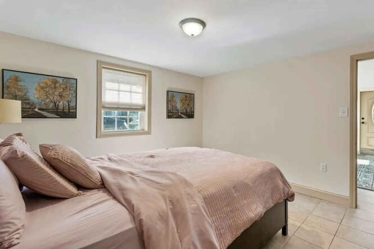
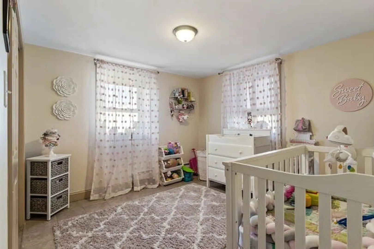
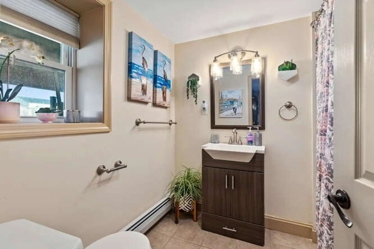
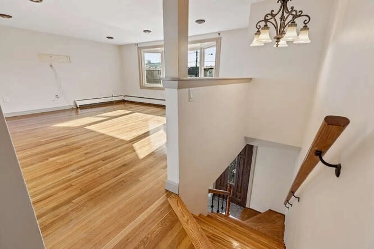
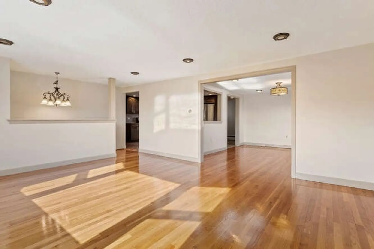
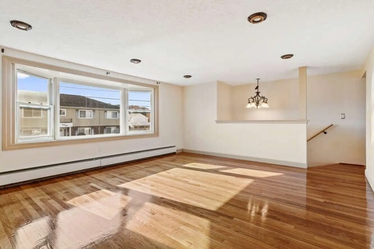
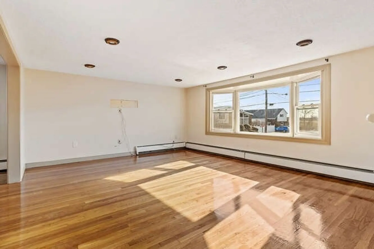
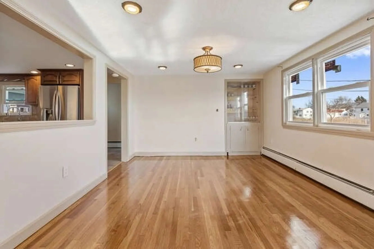
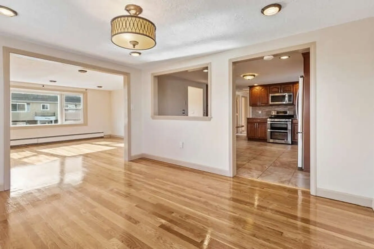
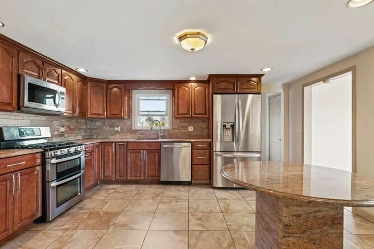
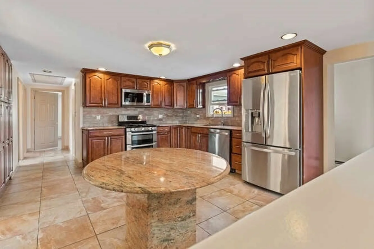
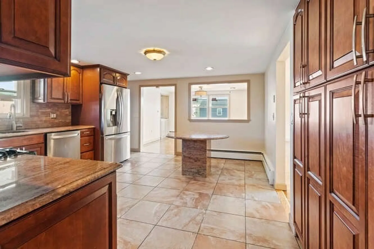
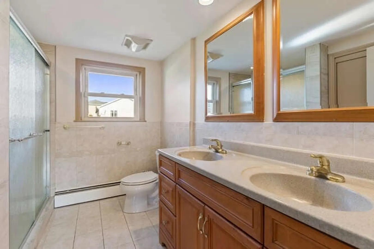
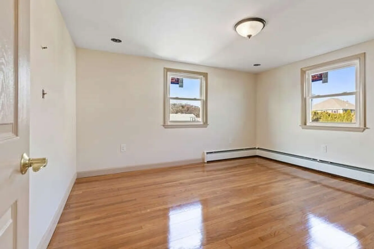
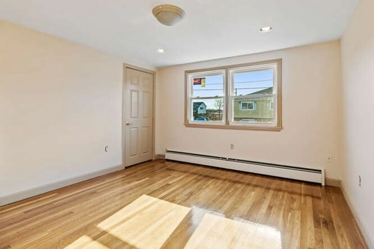
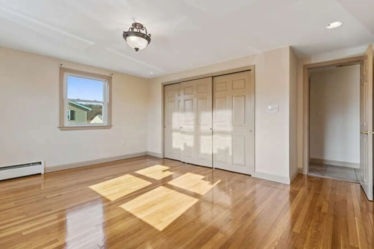
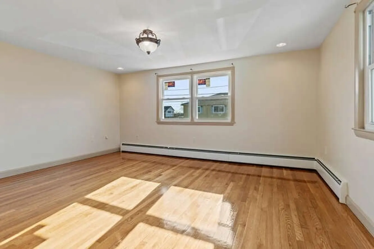
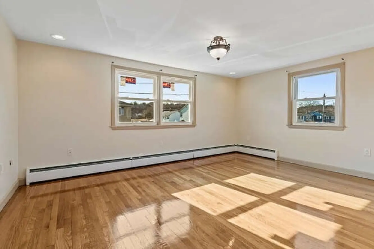
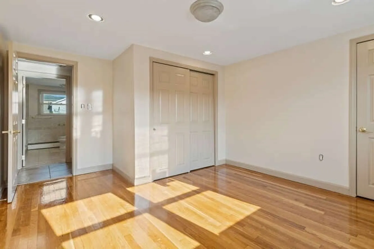
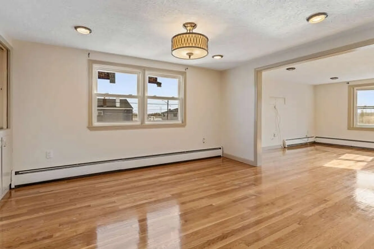
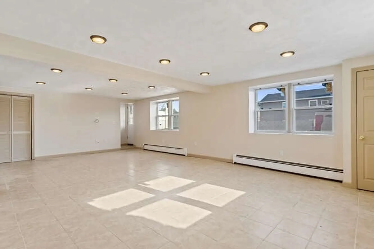
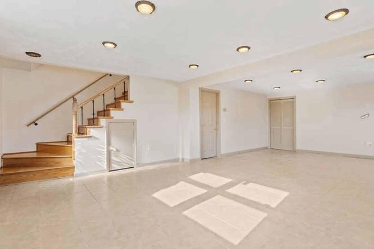
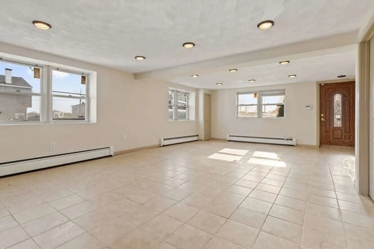
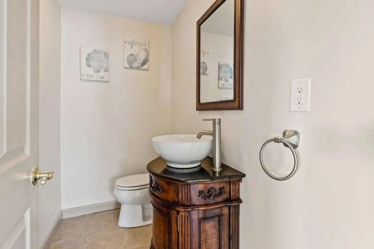
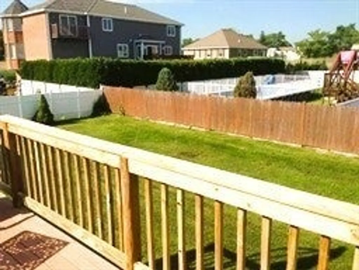
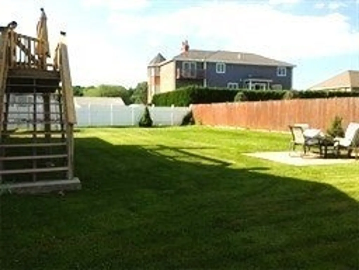
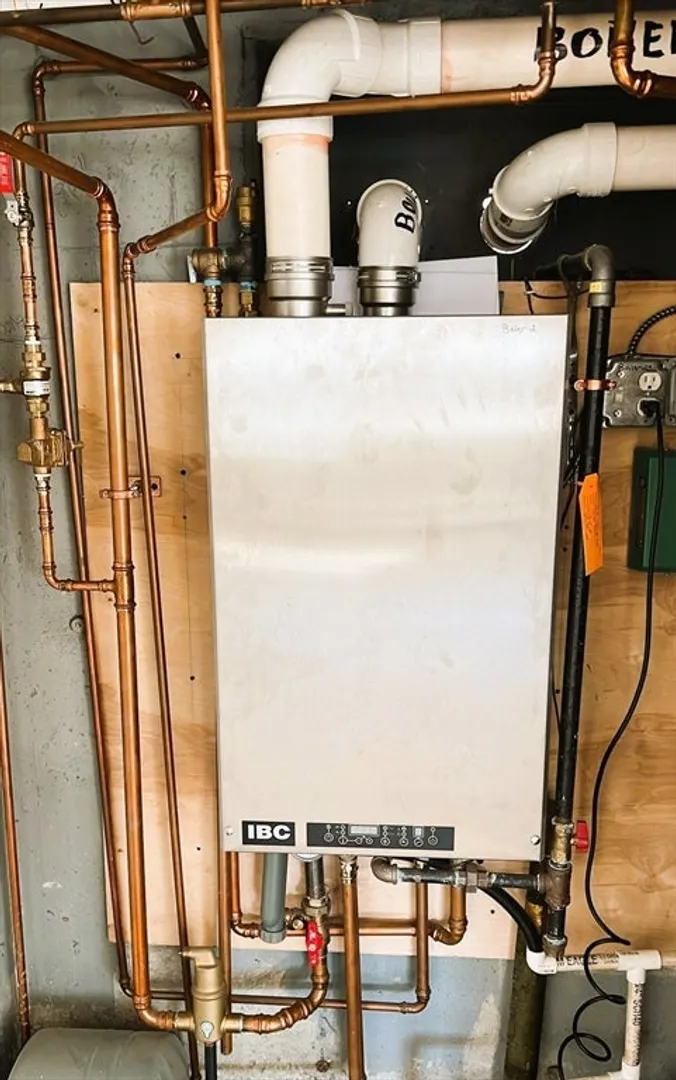
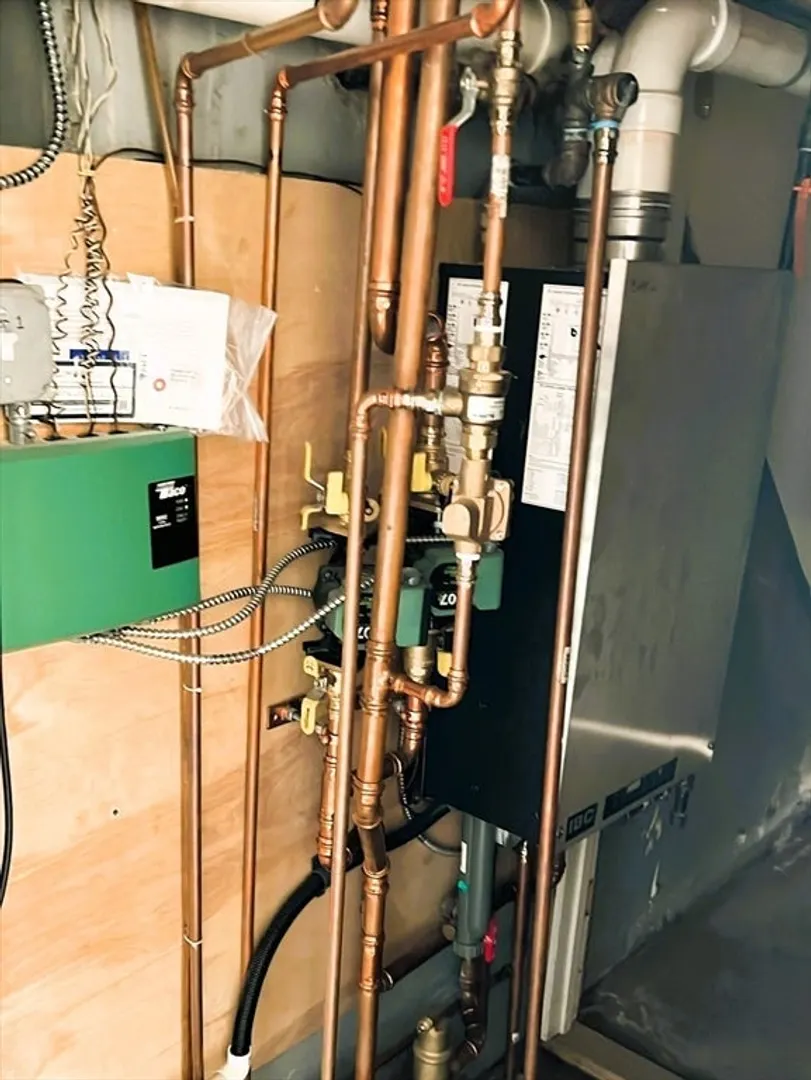
Presenting an exceptional investment opportunity! This impeccably kept 2-family residence showcases a freshly painted first unit with refinished gleaming hardwood floors, 3 bedrooms, 1.5 baths, an updated kitchen, and a bonus family room. Relax and take in the tranquil views from the deck. The second unit features 2 bedrooms, a kitchen, and a full bath. Each unit has its own driveway, along with recessed lights, newer gas heaters, tankless hot water systems, updated electrical, and freshly painted interiors. The property will be delivered vacant. Seize the chance to own this superbly maintained property that offers comfort and convenience in a sought-after location! May need flood insurance
-
Highlights
- Cooling: Window Unit(s)
- Parking Spots: 6
- Property Type: Multi Family
- Year Built: 1968
- Heating: Baseboard, Natural Gas
- Property Class: Residential Income
- Total Rooms: 12
- Status: Closed
-
Additional Details
- Appliances: Range, Dishwasher, Disposal, Microwave, Refrigerator
- Exterior Features: Balcony/Deck
- Foundation: Concrete Perimeter
- Road Frontage Type: Public
- Total Number of Units: 2
- Year Built Source: Public Records
- Basement: Full
- Flooring: Tile, Hardwood
- Interior Features: Pantry, Storage, Living Room, Dining Room, Kitchen, Family Room, Laundry Room
- Roof: Shingle
- Year Built Details: Approximate
- Zoning: Na
-
Amenities
- Parking Features: Paved Drive, Off Street, Paved
- Security Features: Security System
-
Utilities
- Electric: Circuit Breakers
- Water Source: Public
- Sewer: Public Sewer
-
Fees / Taxes
- Assessed Value: $637,500
- Compensation Based On: Gross/Full Sale Price
- Tax Year: 2024
- Buyer Agent Compensation: 2%
- Facilitator Compensation: 2%
- Taxes: $6,789
Similar Listings
Sold
42 Photos
Sold
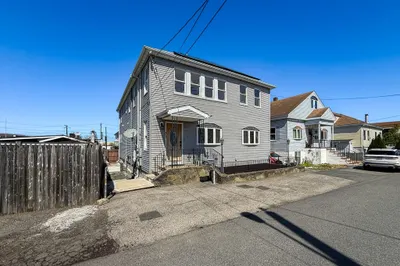
42 Photos
Sold
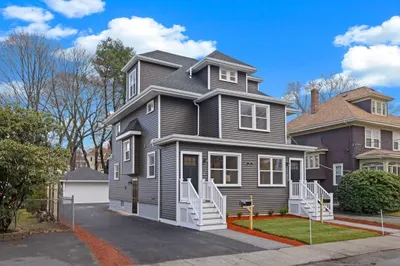
38 Photos
Sold
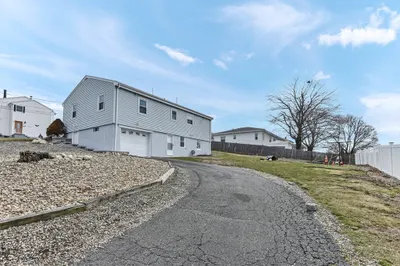
24 Photos
Content © 2026 MLS Property Information Network, Inc. The information in this listing was gathered from third party resources including the seller and public records.
Listing information provided courtesy of RE/MAX Renaissance Inc.
MLS Property Information Network, Inc. and its subscribers disclaim any and all representations or warranties as to the accuracy of this information.
