
44 Ridgewood Rd
$2,890,000
6
Beds
6/1
Baths
6,768
Sqft
- Request Info
- Call
- Save
-
More
- Mortgage Calculator

Property Tools
$2,890,000
6
Beds
6/1
Baths
6,768
Living Area
-
Property Description
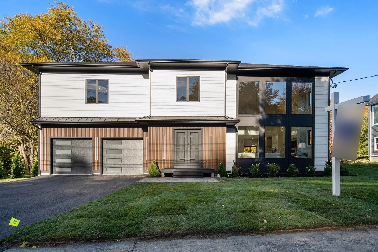
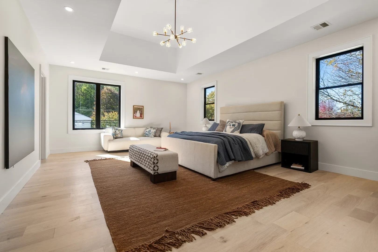
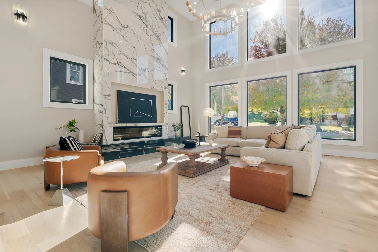
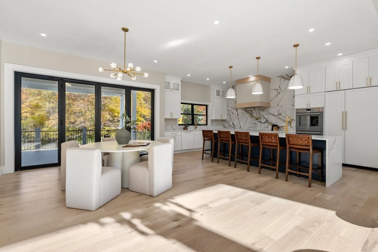
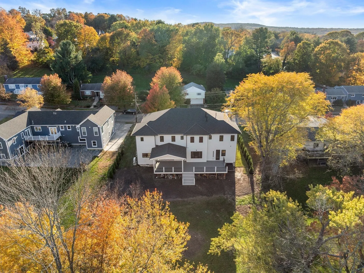
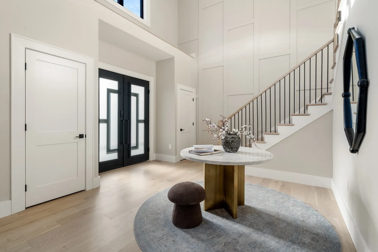
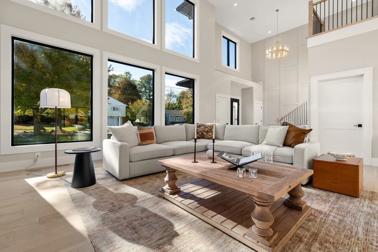
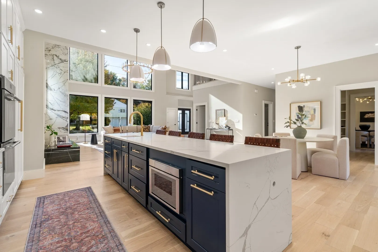
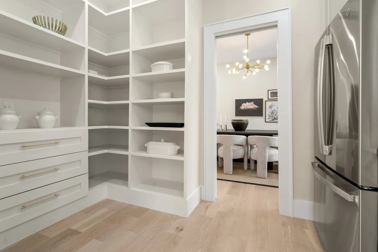
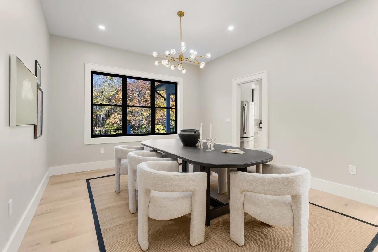
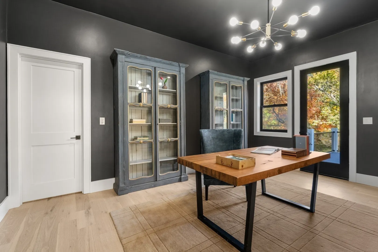
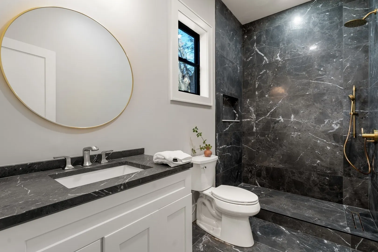
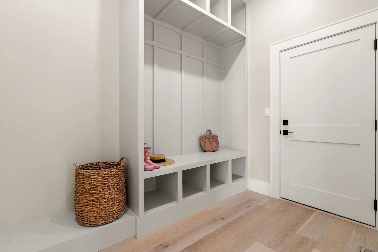
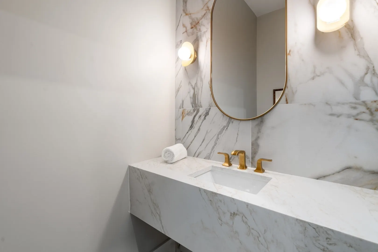
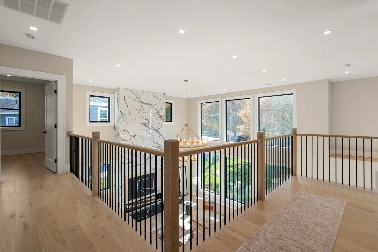
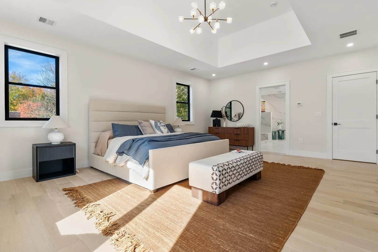
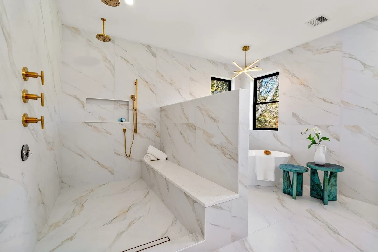
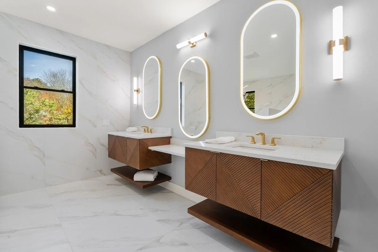
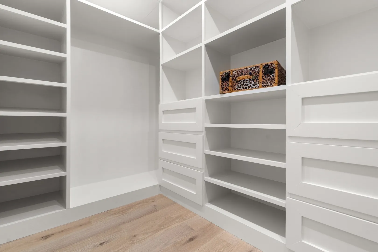
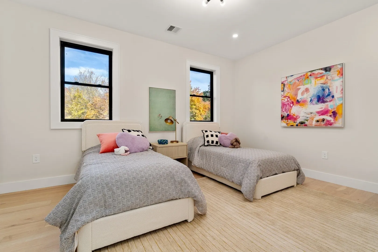
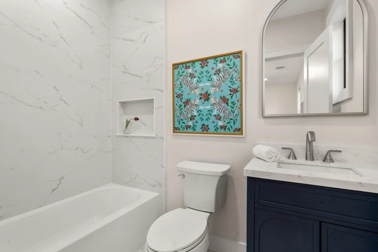
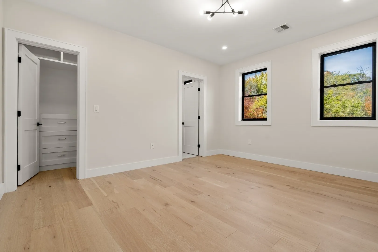
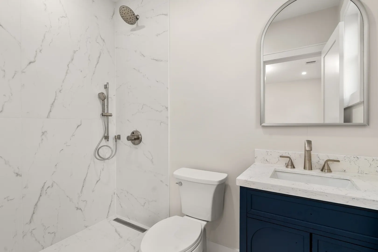
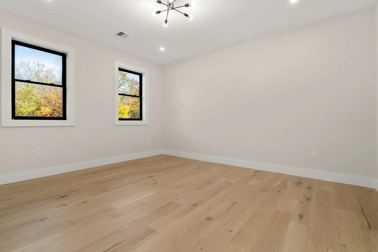
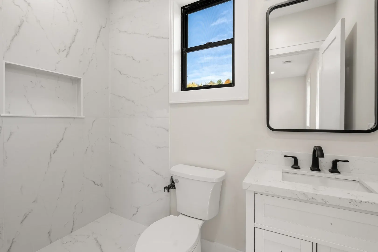
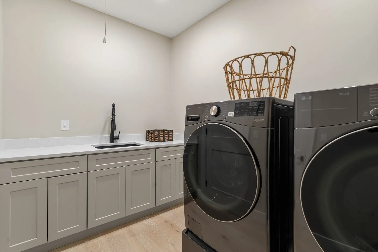
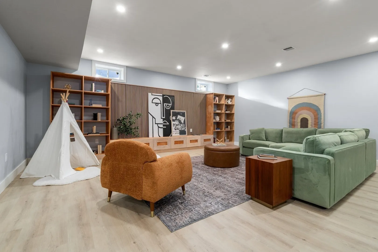
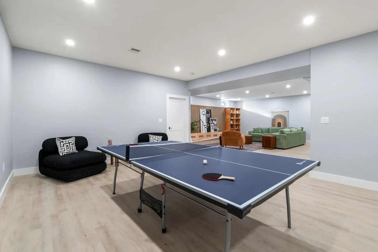
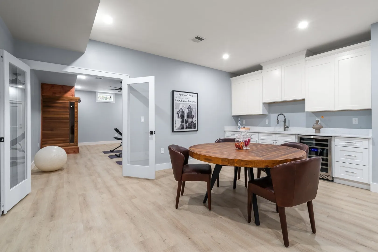
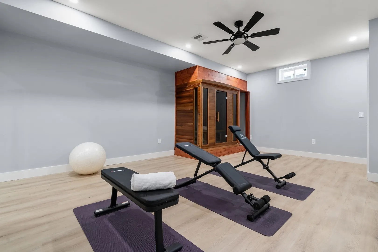
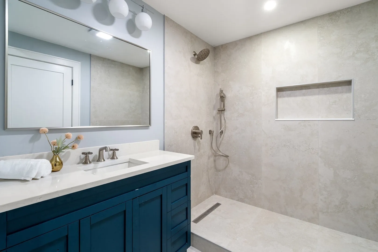
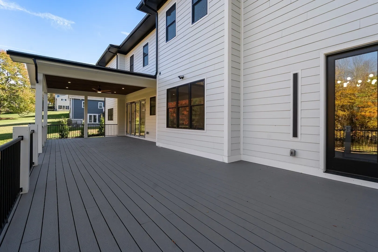
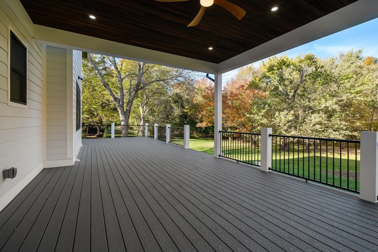
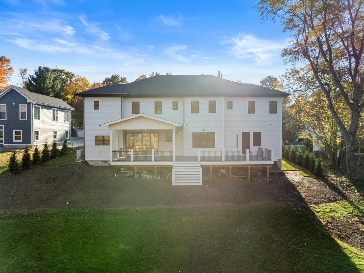
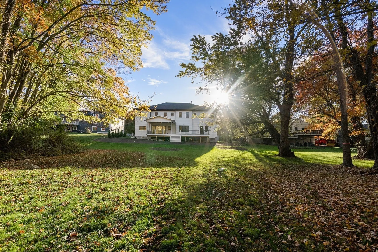
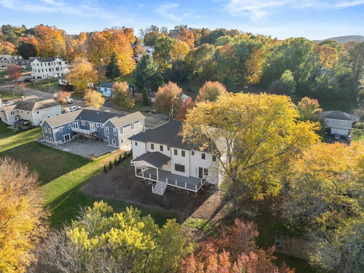
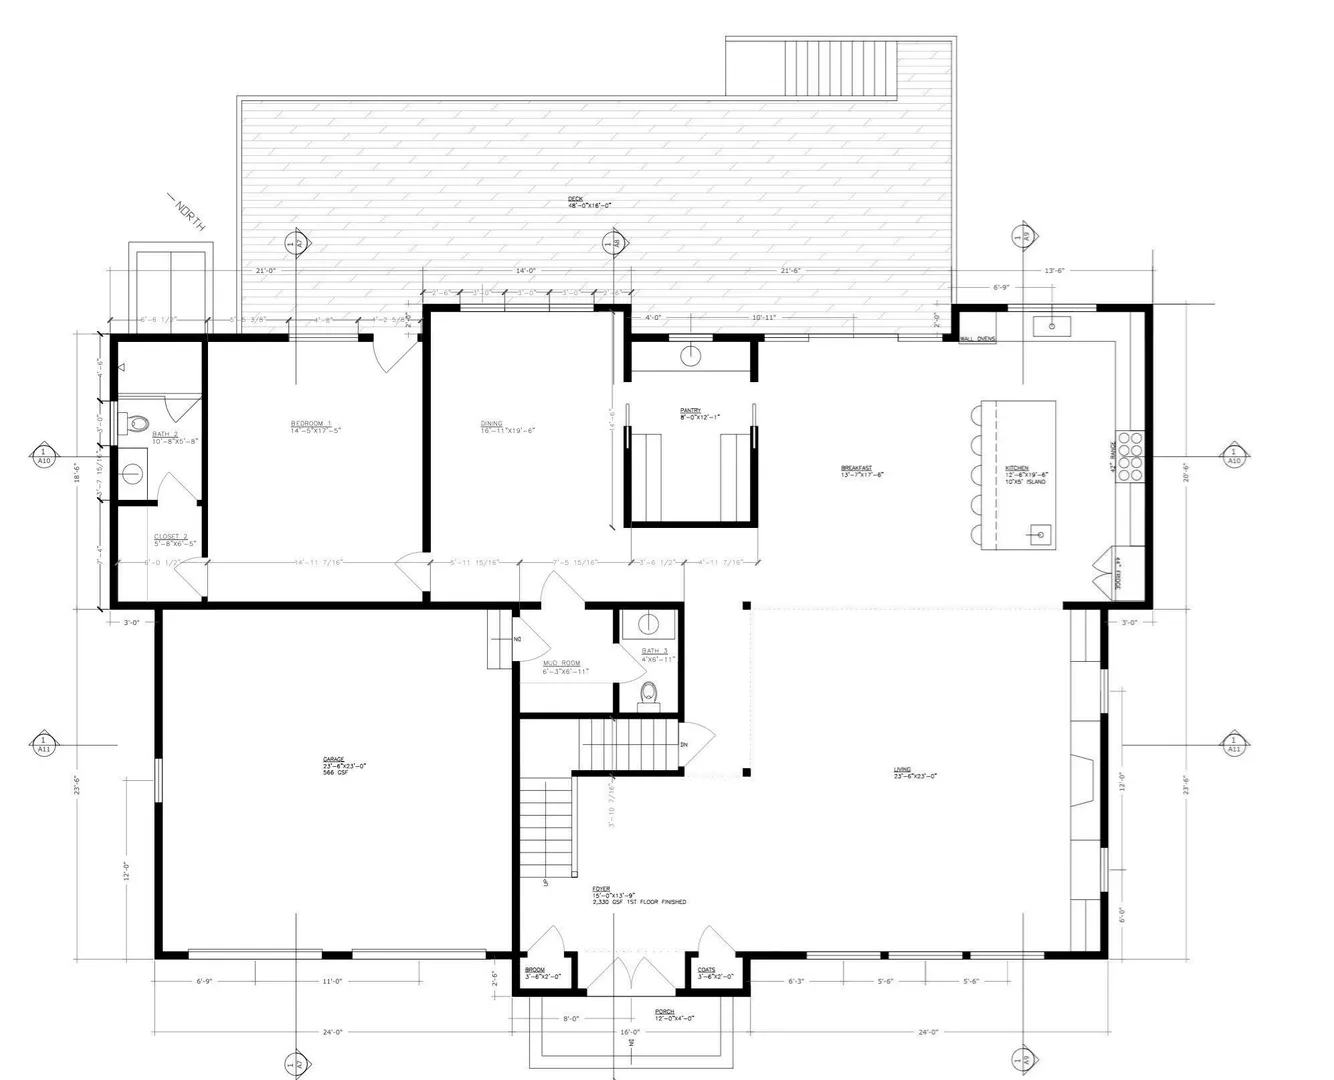
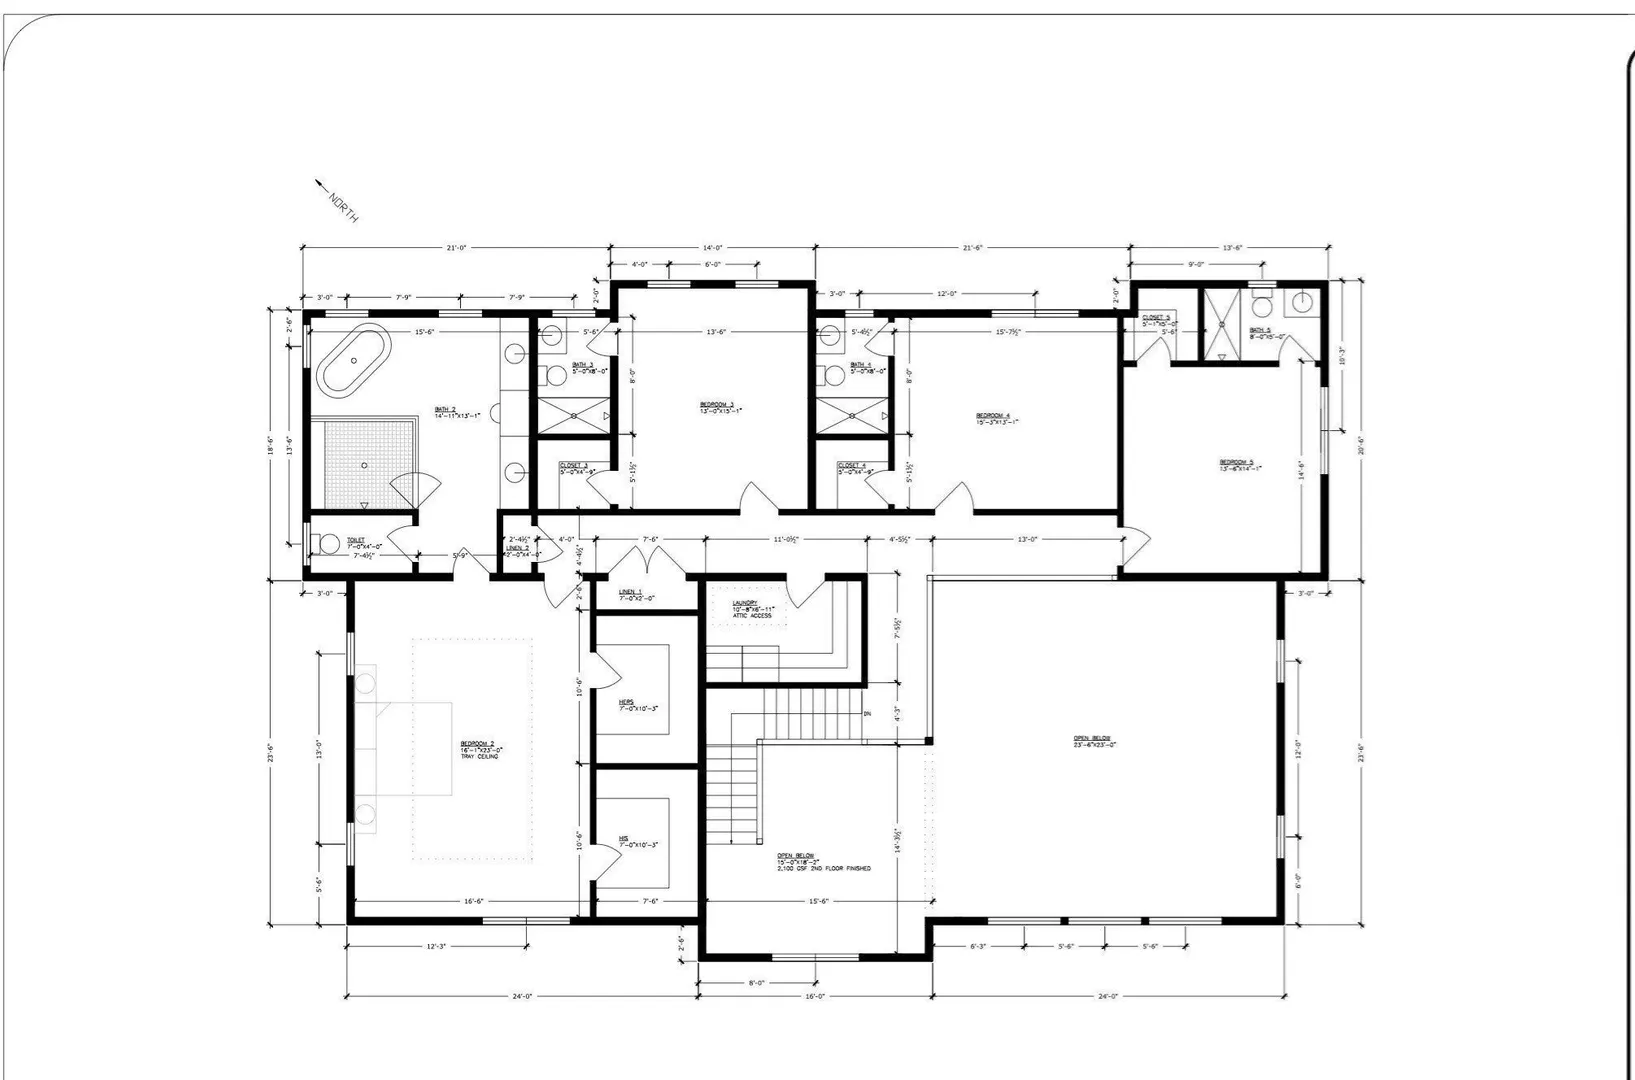
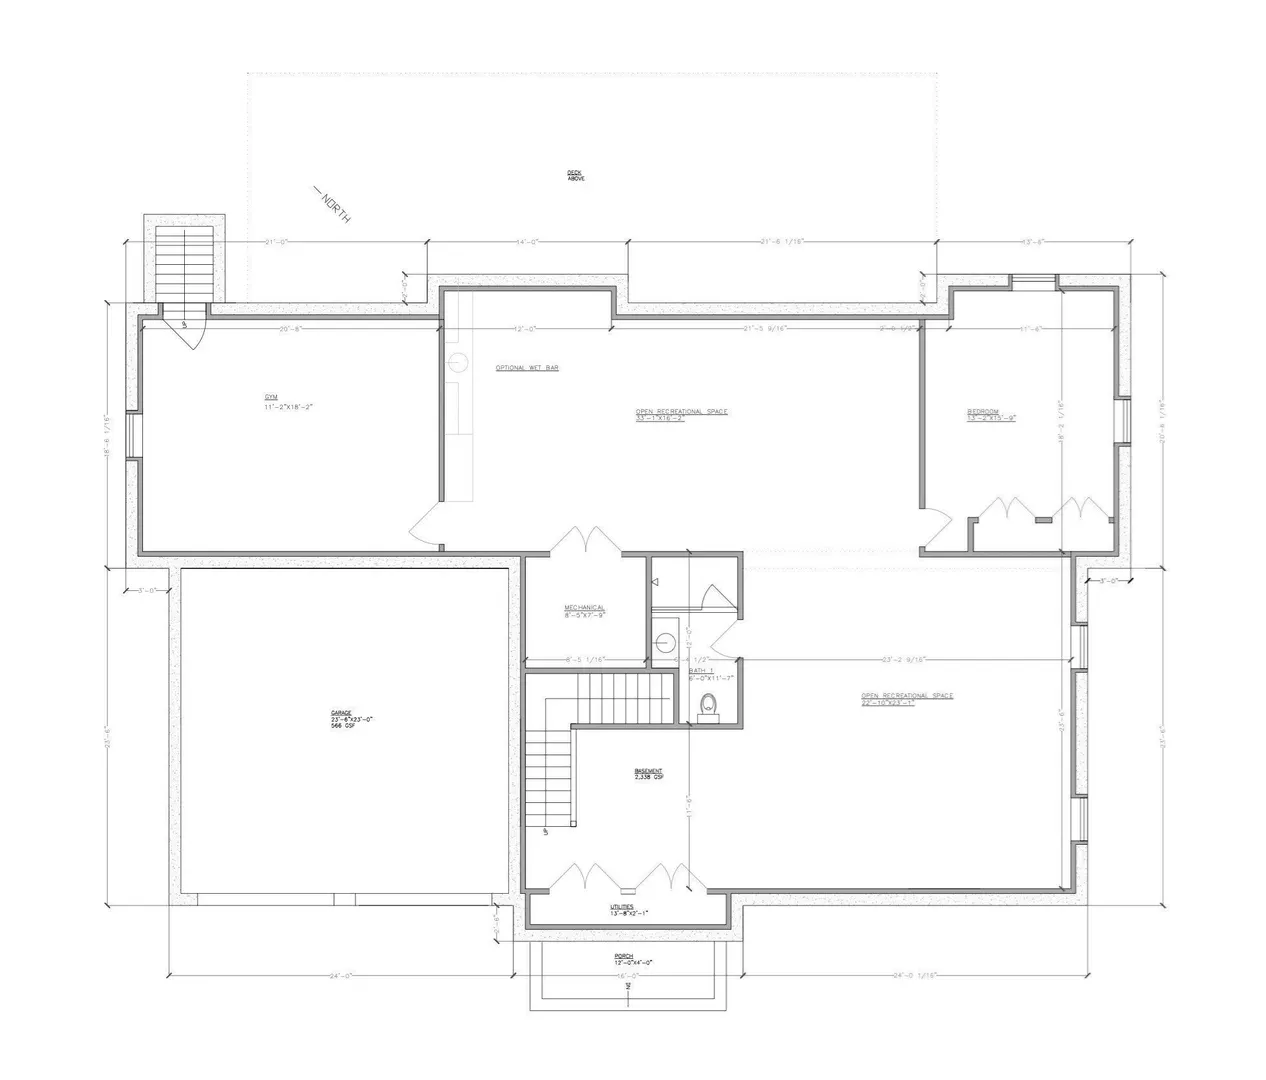
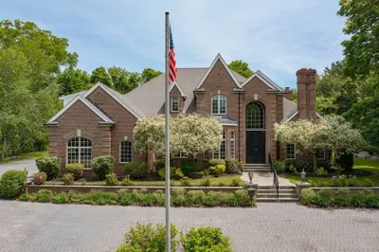
A life without compromise awaits at 44 Ridgewood Rd in Milton, where exceptional new construction pairs architectural presence with thoughtful everyday ease. A grand kitchen, butler’s pantry, and dedicated dining room set the stage for memorable entertaining, while the dramatic living room impresses with soaring ceilings, expansive windows, and a commanding fireplace. A first-floor office/bedroom with ensuite bath adapts to changing needs. A mudroom off the two-car garage and designer powder room complete the main level. The luxurious primary suite offers two separate closets and an expansive, spa-inspired bath; every secondary bedroom features its own ensuite. With 9-foot ceilings, the finished lower level offers generous entertainment spaces, a wet bar, gym, sauna, full bath, and flexible office/guest space. An expansive deck overlooks the private backyard. From milestone celebrations to quiet mornings, this distinctive Milton home makes room for every part of life.
-
Highlights
- Cooling: Central Air
- Heating: Central, Electric
- Property Class: Residential
- Style: Contemporary
- Year Built: 2026
- Has View: Yes
- Parking Spots: 6
- Property Type: Single Family Residence
- Total Rooms: 12
- Status: Active
-
Additional Details
- Exterior Features: Deck, Deck - Roof, Deck - Composite, Rain Gutters, Professional Landscaping, Sprinkler System
- Flooring: Flooring - Hardwood
- Interior Features: Bathroom - Full, Wet bar, Open Floorplan, Steam / Sauna, Bathroom, Game Room, Exercise Room
- SqFt Source: Measured
- Year Built Details: Actual
- Zoning: Rb
- Fireplaces: 1
- Foundation: Concrete Perimeter
- Lot Features: Level
- View: Scenic View(s)
- Year Built Source: Builder
-
Amenities
- Covered Parking Spaces: 2
- Parking Features: Attached
-
Utilities
- Sewer: Public Sewer
- Water Source: Public
-
Fees / Taxes
- Tax Year: 2026
Similar Listings
Sold
42 Photos
Sold
42 Photos
Sold
39 Photos
Sold

28 Photos
Content © 2026 MLS Property Information Network, Inc. The information in this listing was gathered from third party resources including the seller and public records.
Listing information provided courtesy of Coldwell Banker Realty - Milton.
MLS Property Information Network, Inc. and its subscribers disclaim any and all representations or warranties as to the accuracy of this information.