
Sold!

$1,400,000
4
Beds
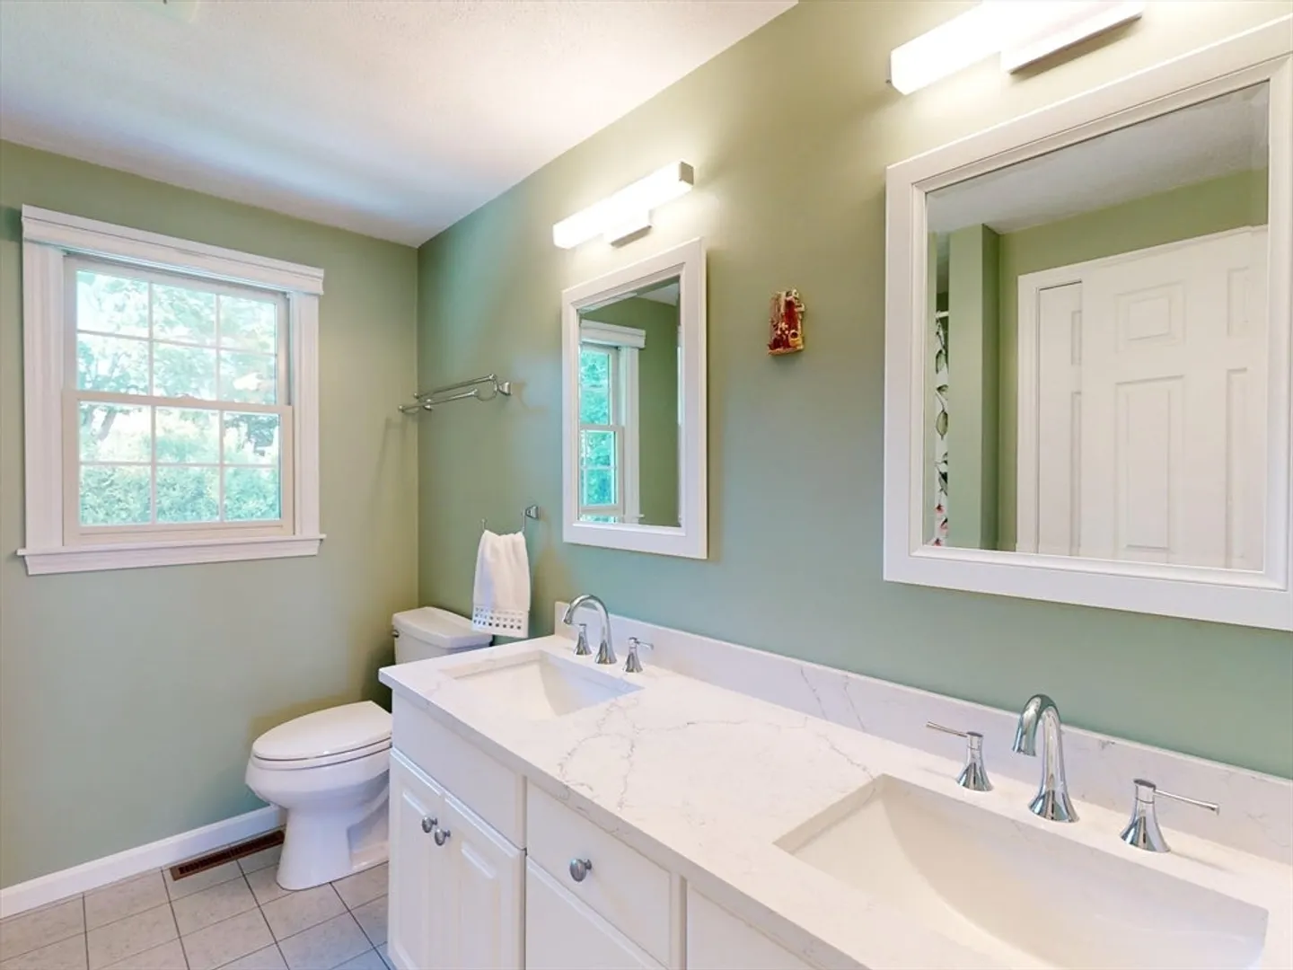
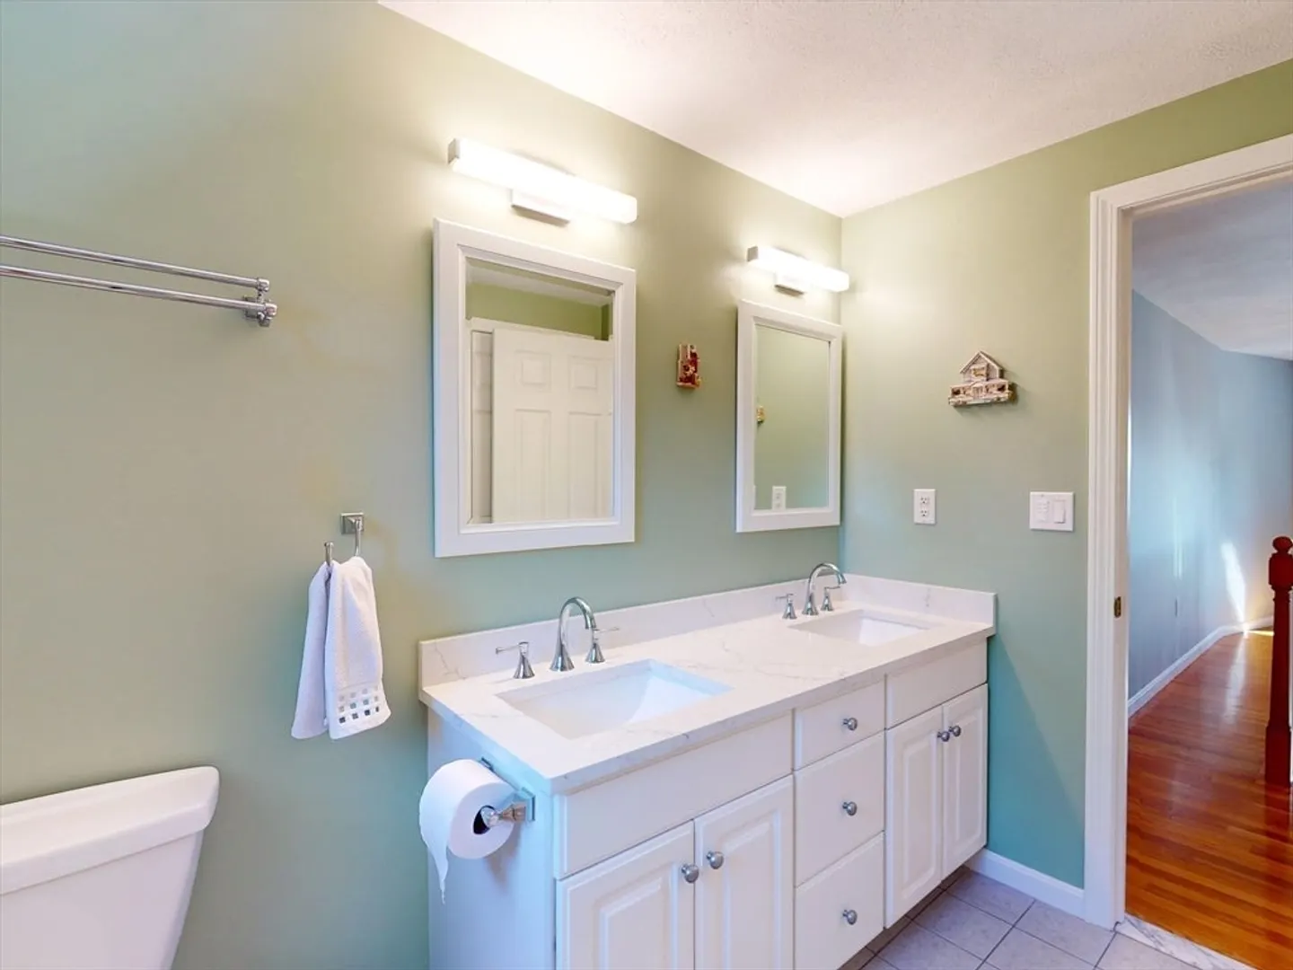
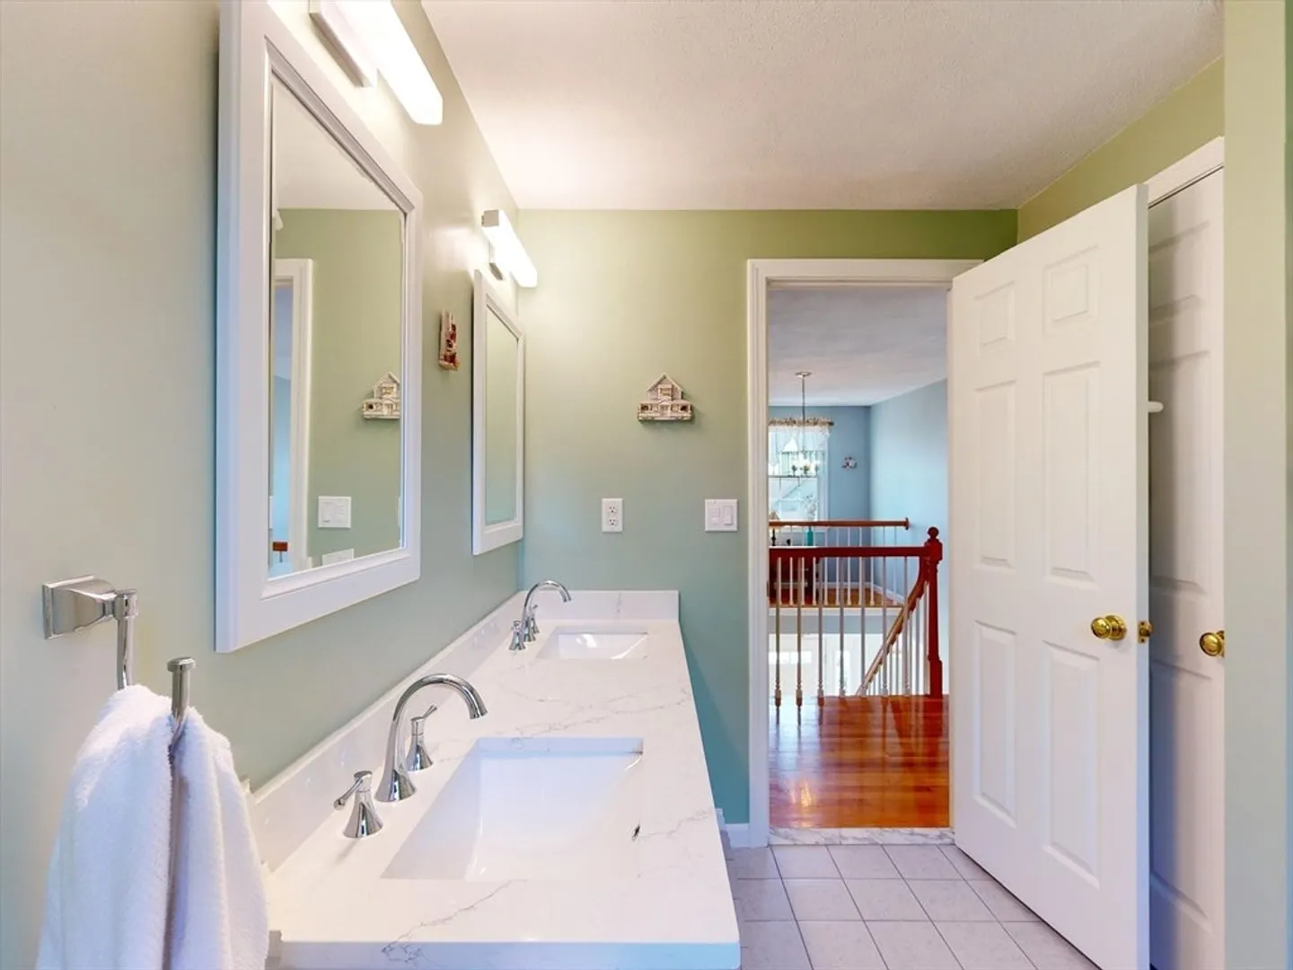
2/1
Baths
2,816
Living Area
-
Property Description
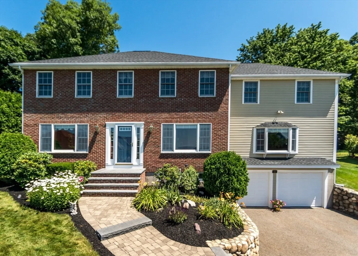
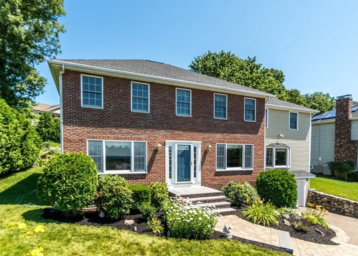
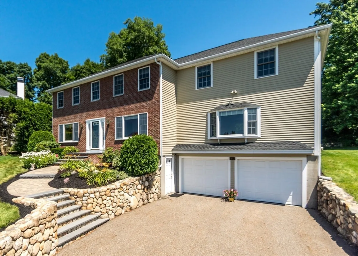
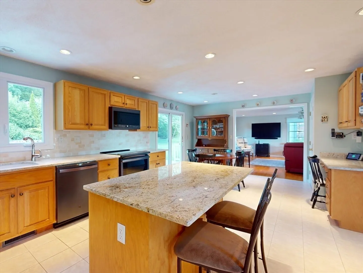
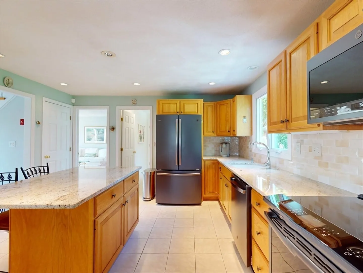
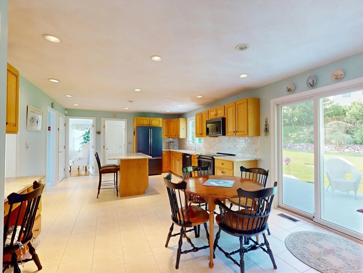
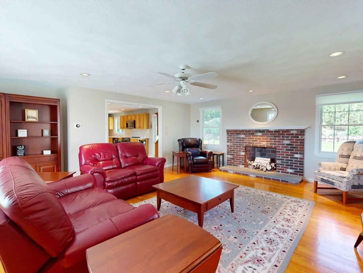
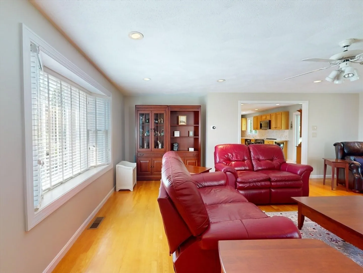
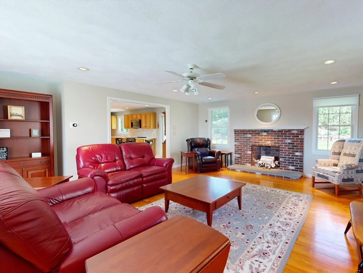
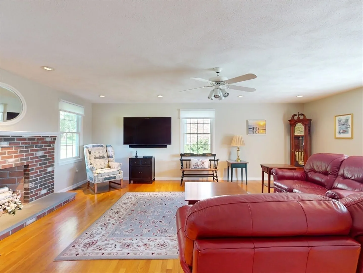
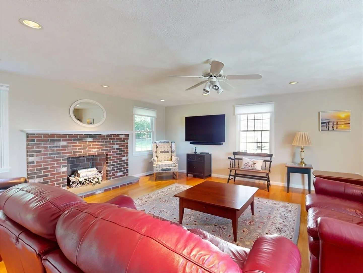
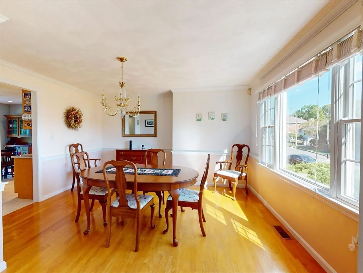
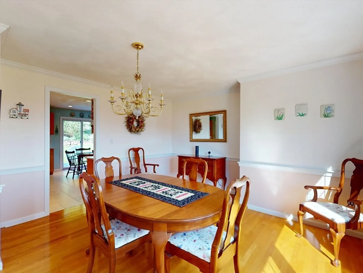
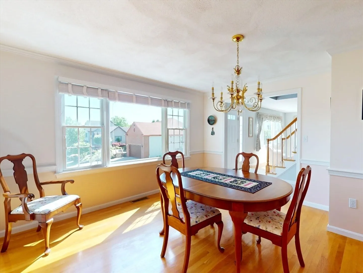
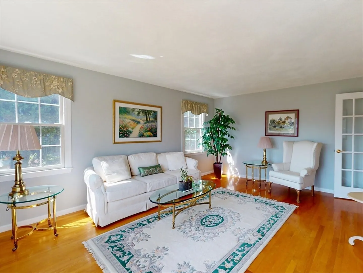
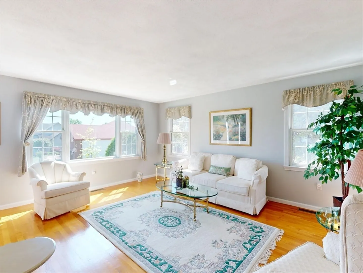
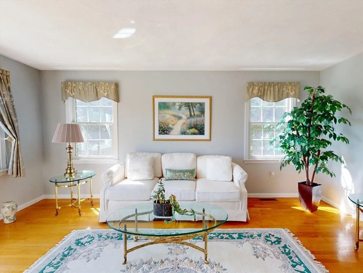
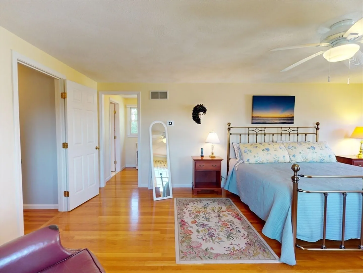
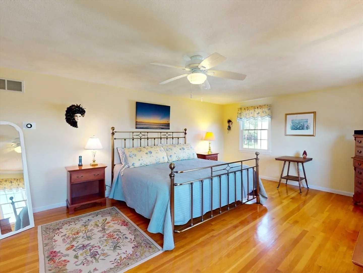
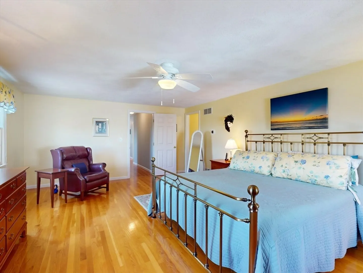
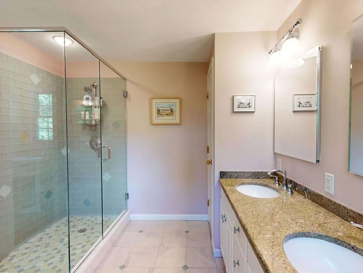
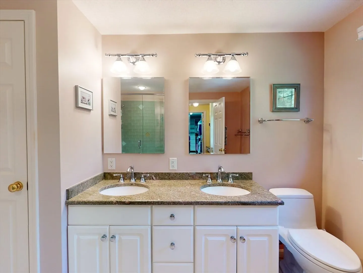
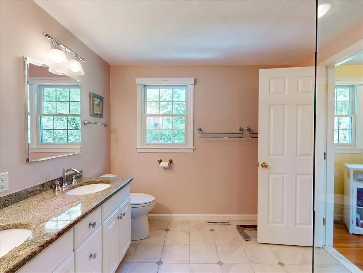
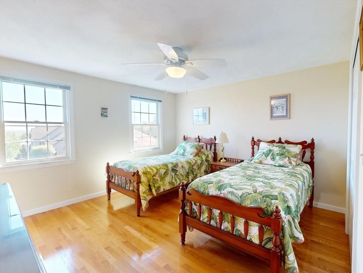
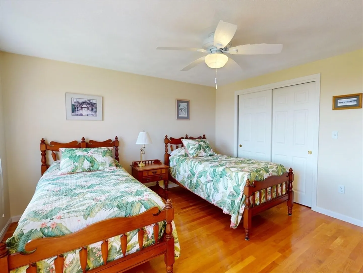
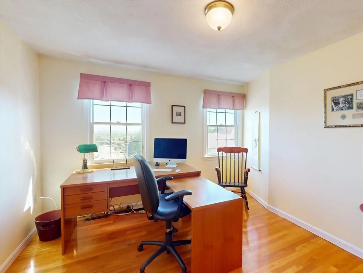
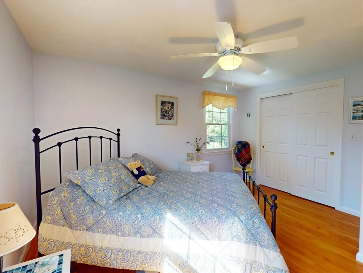
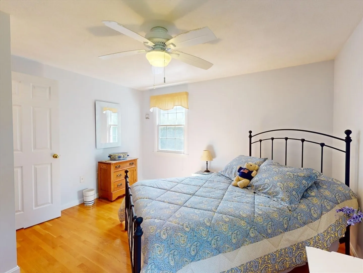
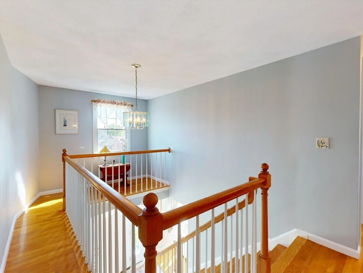
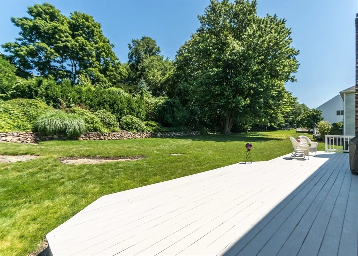
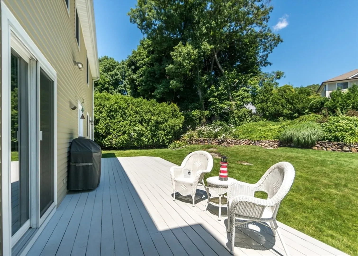
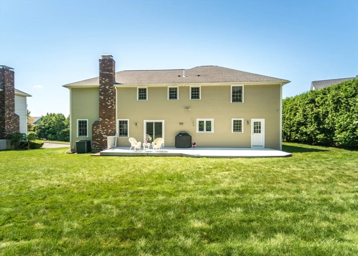
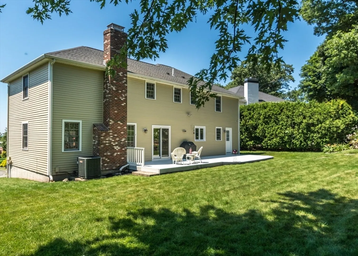
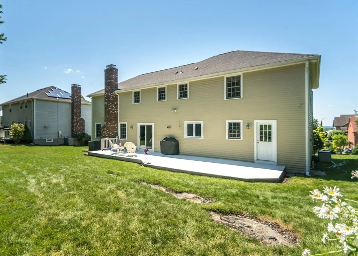
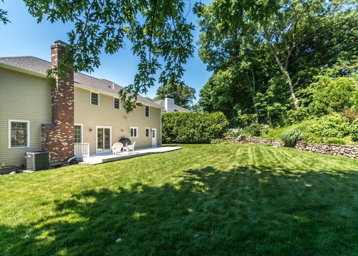
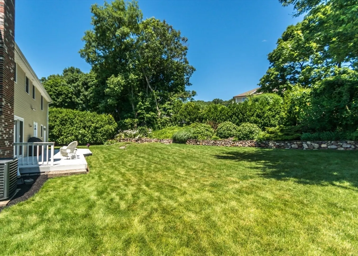
HIGHLY DESIRABLE AND PRESTIGIOUS PIGEON HILL LOCALE! Absolutely pristine move in condition south facing colonial home featuring a beautiful island EIK w/stone counter tops and tile backsplash, huge sun drenched family room, spacious formal dining room perfect for large family gatherings, private primary suite w/full bath and walk-in closet, hardwood flooring throughout, dual zone heating and central air, massive rear deck overlooking a plush rear yard, irrigation, two car garage and much more! Walk to popular Veterans fields and Bentley University! Quick access to Rte 128, Rte 2, Mass Pike and Storrow Drive! Very rare find!
-
Highlights
- Cooling: Central Air
- Parking Spots: 4
- Property Type: Single Family Residence
- Total Rooms: 8
- Status: Closed
- Heating: Forced Air
- Property Class: Residential
- Style: Colonial
- Year Built: 1992
-
Additional Details
- Appliances: Range, Dishwasher, Disposal, Microwave, Refrigerator
- Construction: Frame
- Fireplaces: 1
- Foundation: Concrete Perimeter
- Road Frontage Type: Public
- Year Built Details: Actual
- Zoning: Res
- Basement: Full, Garage Access
- Exterior Features: Deck, Professional Landscaping, Screens
- Flooring: Tile, Hardwood, Flooring - Stone/Ceramic Tile
- Interior Features: Closet, Entrance Foyer
- Roof: Shingle
- Year Built Source: Public Records
-
Amenities
- Community Features: Public Transportation, Shopping, Park, Walk/Jog Trails, Medical Facility, Bike Path, Conservation Area, Highway Access, House of Worship, Private School, Public School, University
- Parking Features: Attached, Garage Door Opener, Paved Drive, Off Street, Paved
- Covered Parking Spaces: 2
-
Utilities
- Electric: Circuit Breakers
- Water Source: Public
- Sewer: Public Sewer
-
Fees / Taxes
- Assessed Value: $1,073,700
- Compensation Based On: Net Sale Price
- Tax Year: 2024
- Buyer Agent Compensation: 2.5%
- Facilitator Compensation: 2.5%
- Taxes: $7,735
Similar Listings
Sold
42 Photos
Sold
39 Photos
Sold
42 Photos
Sold
25 Photos
Content © 2026 MLS Property Information Network, Inc. The information in this listing was gathered from third party resources including the seller and public records.
Listing information provided courtesy of Coldwell Banker Realty - Waltham.
MLS Property Information Network, Inc. and its subscribers disclaim any and all representations or warranties as to the accuracy of this information.
