
Sold!
$625,000
2
Beds
2
Baths
1,460
Living Area
-
Property Description
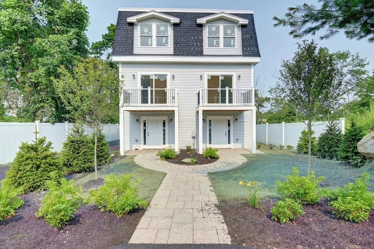
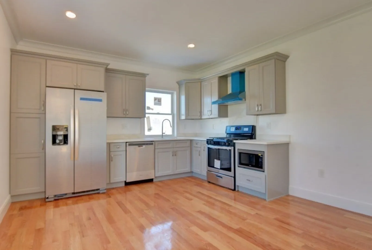
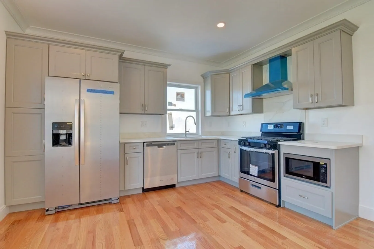
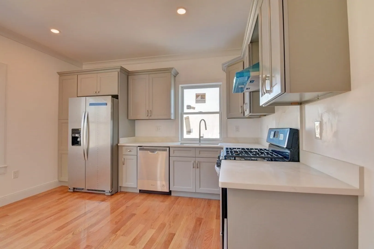
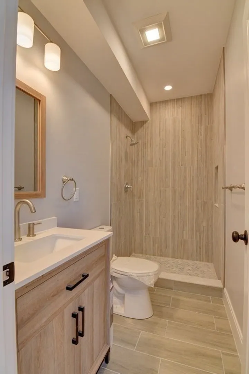
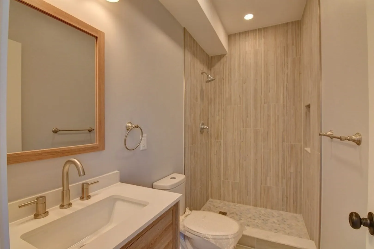
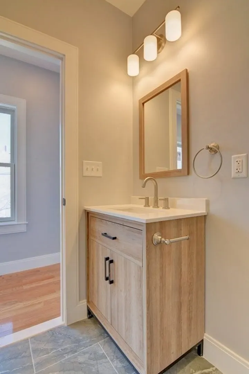
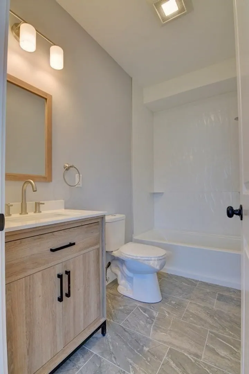
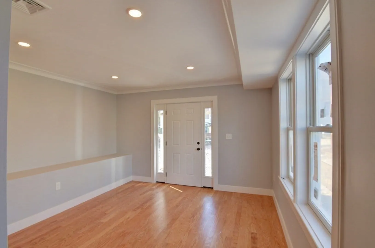
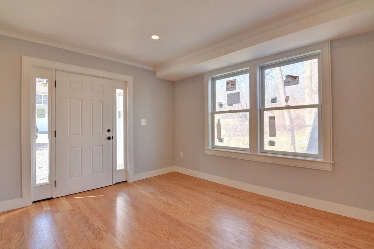
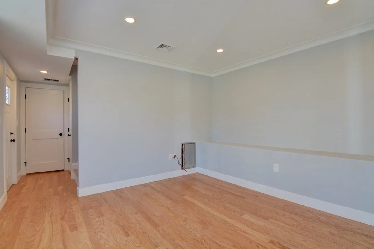
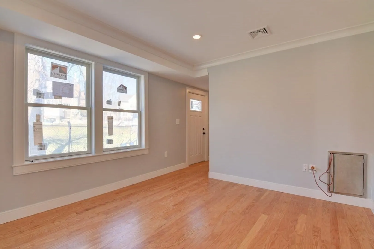
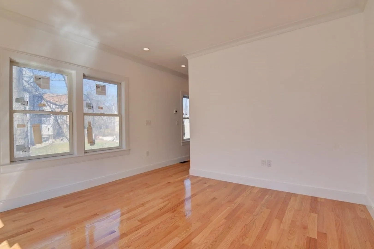
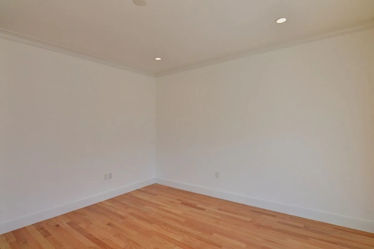
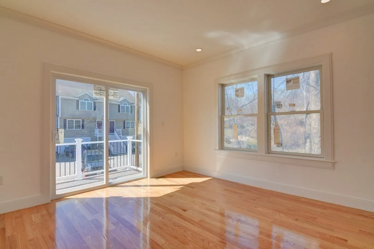
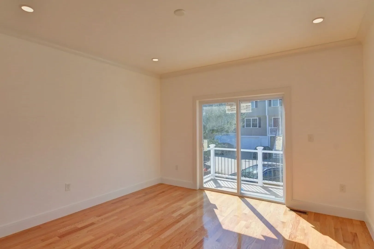
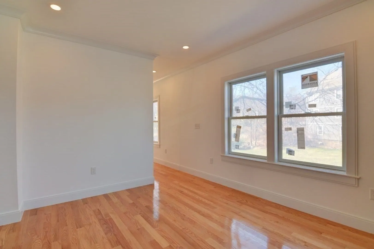
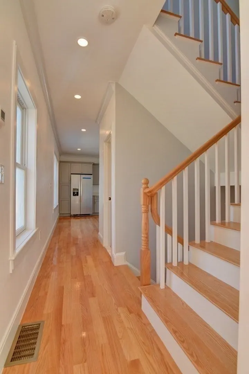
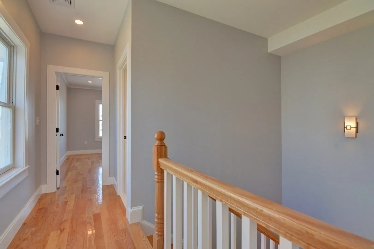
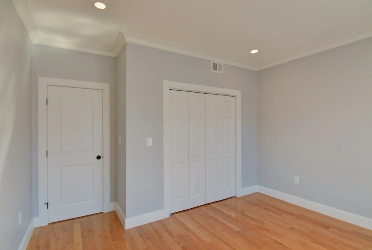
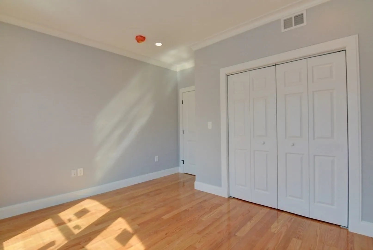
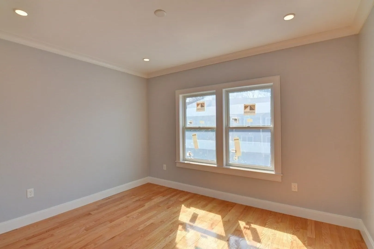
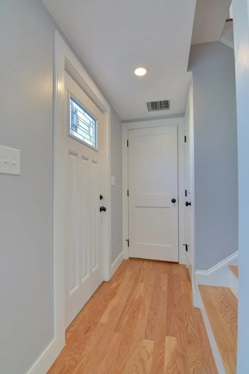
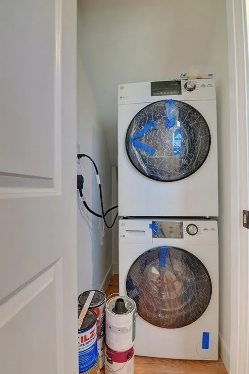
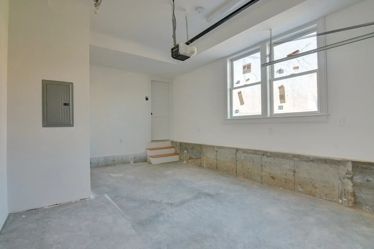
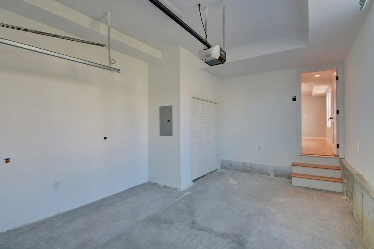
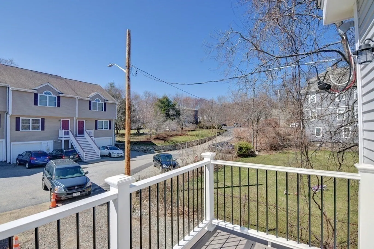
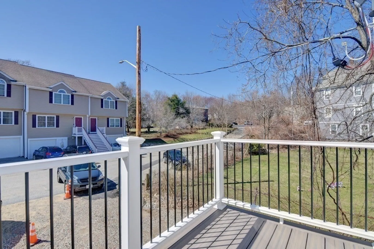
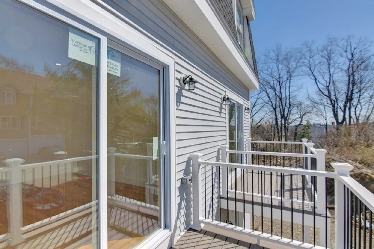
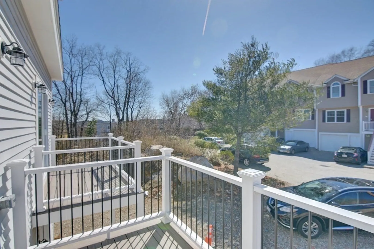
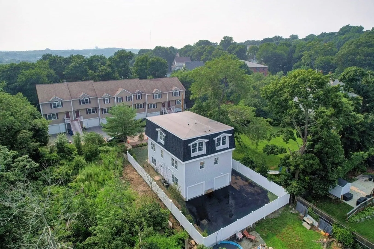
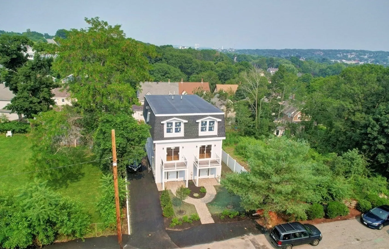
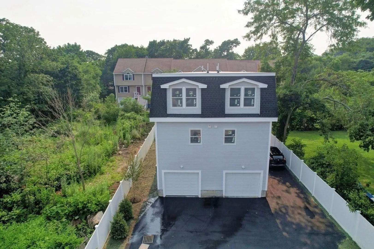
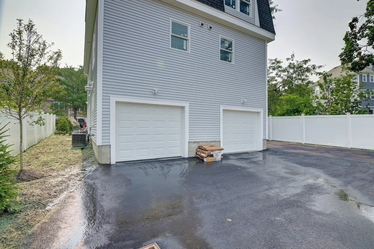
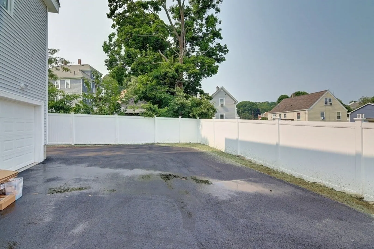
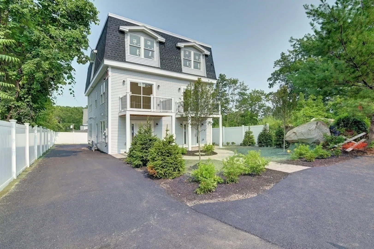
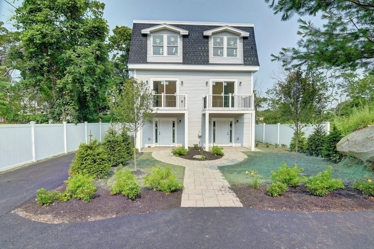
Certificate of Occupancy just issued for this wonderful new construction at the end of a private way! Rare solid plywood exterior construction sided with high quality vinyl for low maintenance and sustained curb appeal. Each unit equipped with 2 zone central HVAC, quartz kitchen with all stainless steel appliances, hardwood flooring, and beautifully finished composite deck off living room. 2 generously sized bedrooms on top floor. Large flex room on ground floor can be used as office/den/potential 3rd bedroom. Each unit with connected washer and dryer. Garage is EV ready with 240V outlet and an oversized 9ft door for easy entry from the rear. Stonework entry from street will further substantiate property's curb appeal. This unit is on the left along shared driveway. Don't miss this opportunity to own new construction in a secluded private way!
-
Highlights
- Cooling: Central Air
- HOA Fee: $202
- Property Class: Residential
- Total Rooms: 5
- Year Built: 2023
- Heating: Forced Air, Natural Gas
- Parking Spots: 1
- Property Type: Condex
- Unit Number: A (Left)
- Status: Closed
-
Additional Details
- Appliances: Range, Dishwasher, Disposal, Microwave, Refrigerator, Washer, Dryer
- Construction: Frame
- Flooring: Hardwood
- Year Built Details: Approximate
- Zoning: Resb
- Basement: N
- Exterior Features: Deck
- Total Number of Units: 2
- Year Built Source: Owner
-
Amenities
- Community Features: Public Transportation, Shopping, Public School, T-Station
- Parking Features: Attached, Off Street, Paved
- Covered Parking Spaces: 1
-
Utilities
- Sewer: Public Sewer
- Water Source: Public
-
Fees / Taxes
- Assessed Value: $999
- Compensation Based On: Net Sale Price
- HOA: Yes
- Tax Year: 2023
- Buyer Agent Compensation: 2%%
- Facilitator Compensation: 2%%
- HOA Fee Includes: Insurance, Maintenance Grounds, Snow Removal
- Taxes: $999
Similar Listings
Sold
14 Photos
Sold
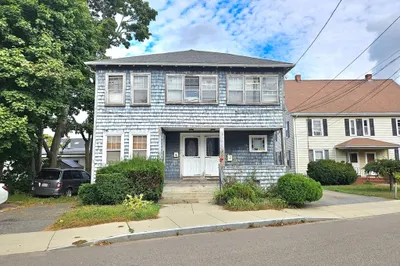
8 Photos
Sold
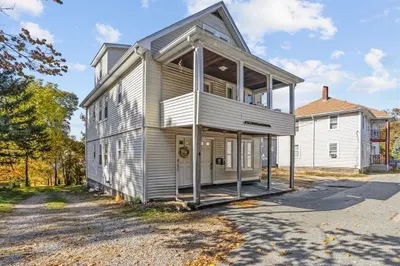
6 Photos
Sold
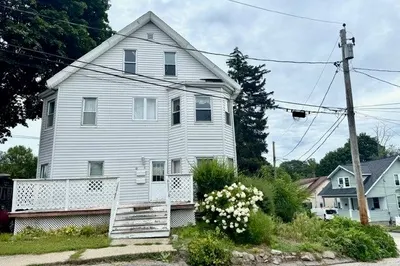
15 Photos
Content © 2026 MLS Property Information Network, Inc. The information in this listing was gathered from third party resources including the seller and public records.
Listing information provided courtesy of eXp Realty.
MLS Property Information Network, Inc. and its subscribers disclaim any and all representations or warranties as to the accuracy of this information.
