
Sold!
$777,000
6
Beds
3
Baths
2,070
Living Area
-
Property Description
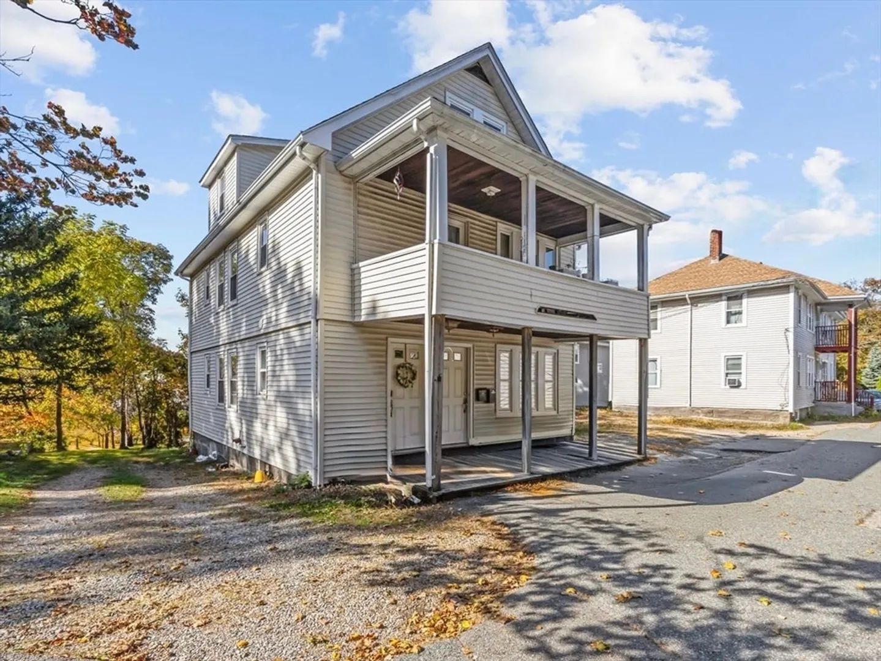
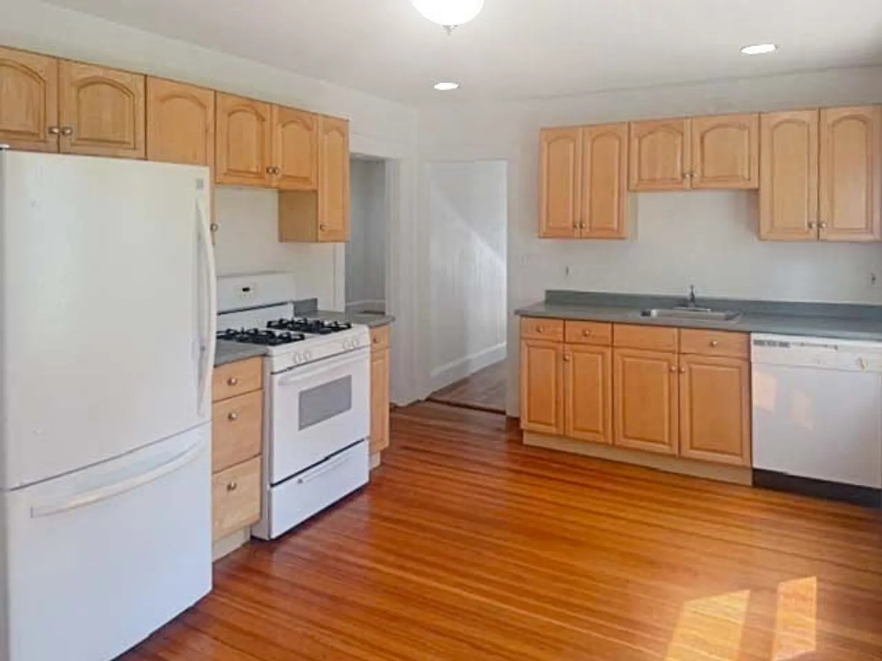
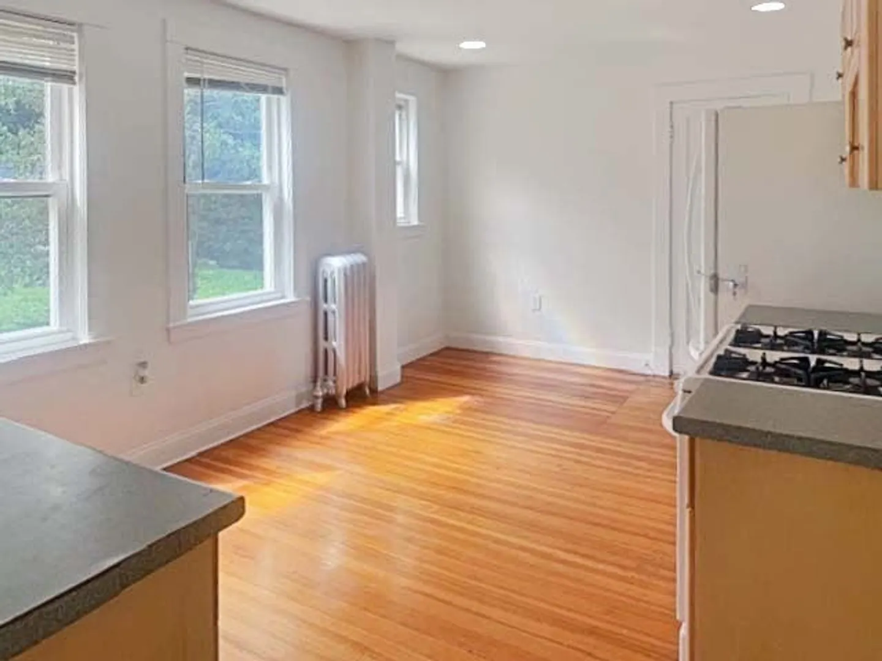
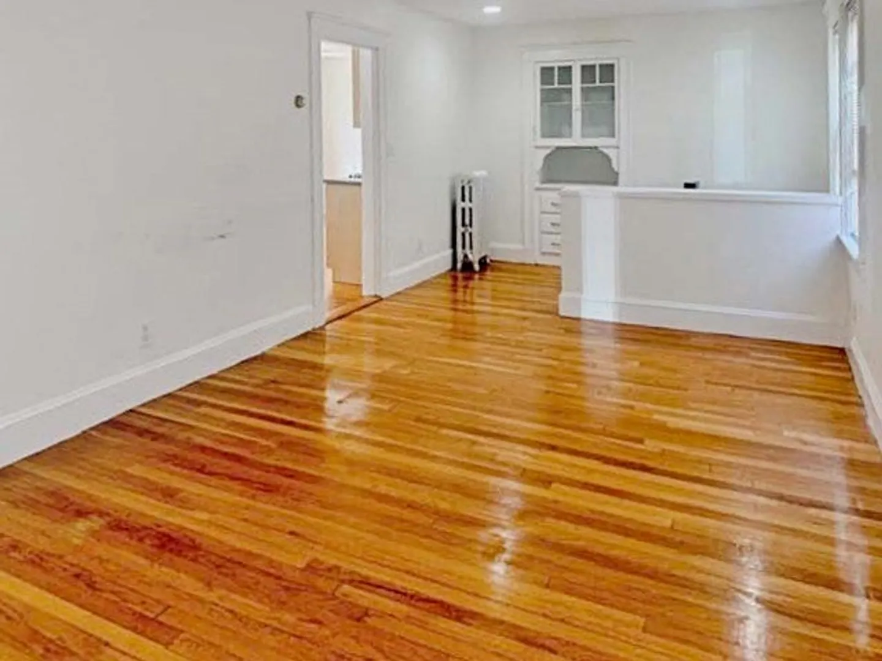
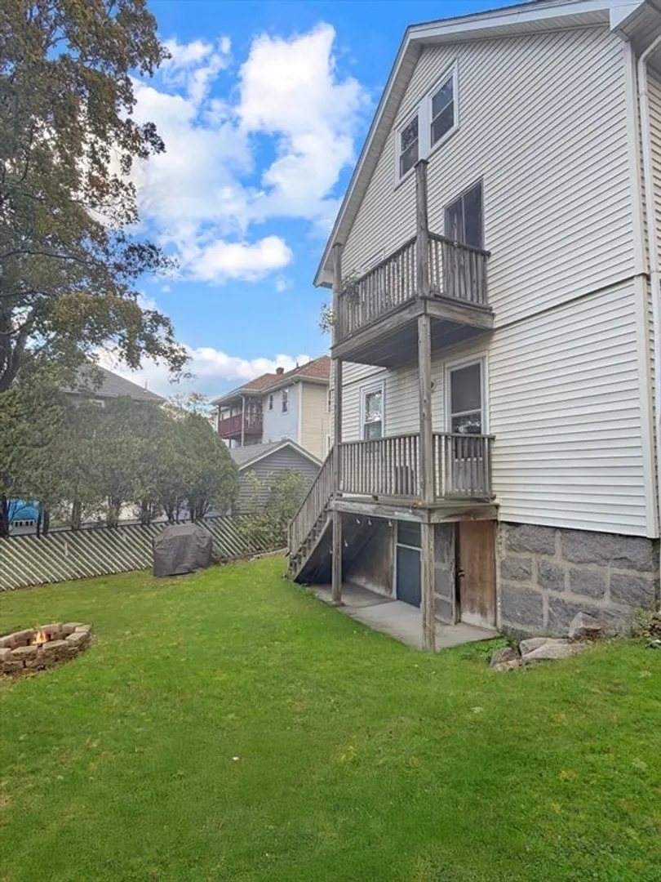
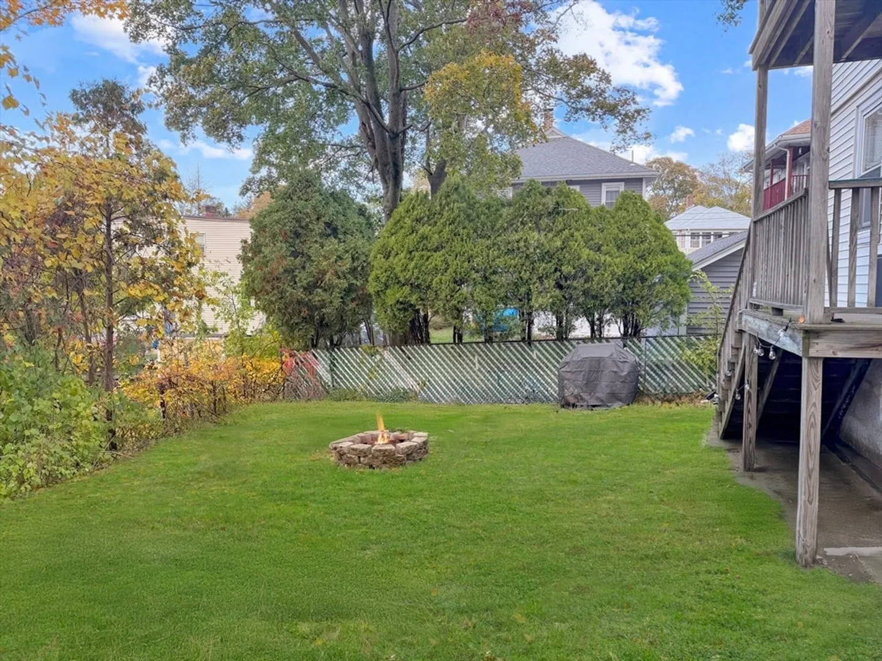
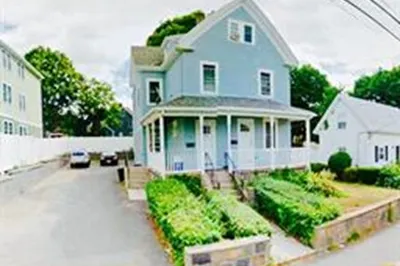
Don’t miss this fantastic investment opportunity in the heart of Quincy! This well-maintained duplex sits on a quiet dead-end street and features two spacious townhome-style units, each with 3 bedrooms. Highlights include hardwood floors, gas heat, and laundry in the basement. Enjoy a large common yard perfect for outdoor gatherings, plus private balcony and deck spaces for each unit. Separate driveways allow parking for up to five cars total (three on one side, two on the other). Ideally located about one mile from Quincy Adams T Station, offering easy access to Boston and surrounding areas. Perfect for investors or owner-occupants with strong rental potential! 42 West Street offers flexibility, convenience, and long-term value — the perfect addition to any investment portfolio.
-
Highlights
- Levels: 4
- Property Class: Residential Income
- Stories: 4
- Year Built: 1920
- Parking Spots: 5
- Property Type: Multi Family
- Total Rooms: 10
- Status: Closed
-
Additional Details
- Basement: Walk-Out Access
- Exterior Features: Balcony
- Foundation: Granite
- Road Frontage Type: Public
- Total Number of Units: 2
- Year Built Source: Public Records
- Exclusions: Appliances In Right Side Unit. Washer/Dryer. Tenant Owned.
- Flooring: Wood
- Lot Features: Level
- SqFt Source: Public Record
- Year Built Details: Actual
- Zoning: Resb
-
Amenities
- Community Features: Public Transportation, Shopping, Park, Walk/Jog Trails, Golf, Laundromat, Highway Access, House of Worship, Marina, Public School, T-Station, University
- Waterfront Features: Ocean
- Parking Features: Off Street
-
Utilities
- Sewer: Public Sewer
- Water Source: Public
-
Fees / Taxes
- Assessed Value: $673,600
- Taxes: $7,767
- Tax Year: 2025
- Total Rent: $4,575
Similar Listings
Sold
42 Photos
Sold
24 Photos
Sold
42 Photos
Sold
20 Photos
Content © 2026 MLS Property Information Network, Inc. The information in this listing was gathered from third party resources including the seller and public records.
Listing information provided courtesy of Non Member Office.
MLS Property Information Network, Inc. and its subscribers disclaim any and all representations or warranties as to the accuracy of this information.
