
Sold!
$1,251,000
4
Beds
2/1
Baths
1,924
Living Area
-
Property Description
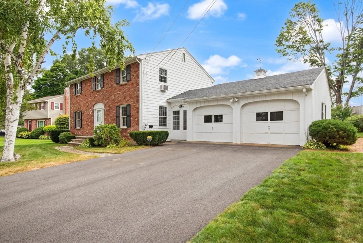
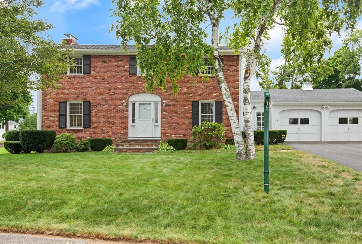
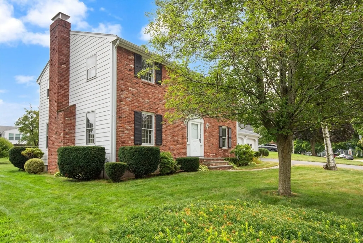
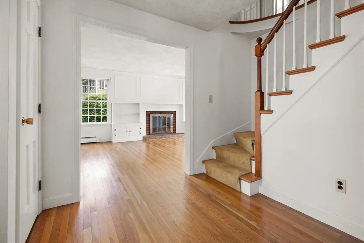
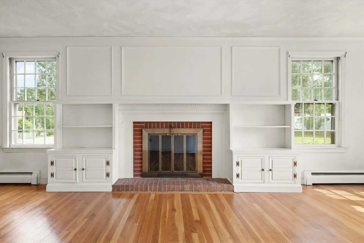
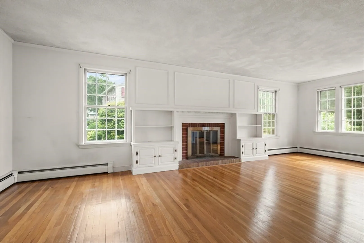
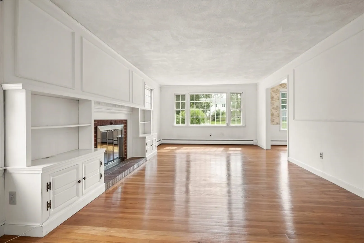
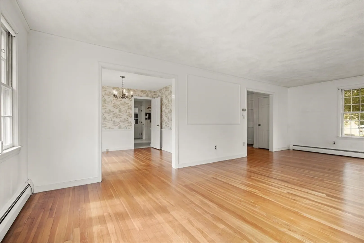
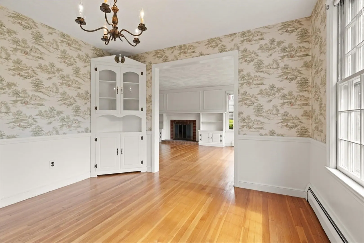
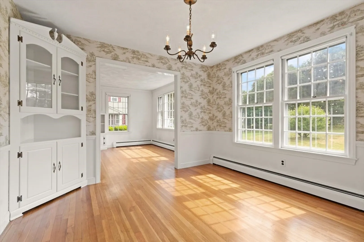
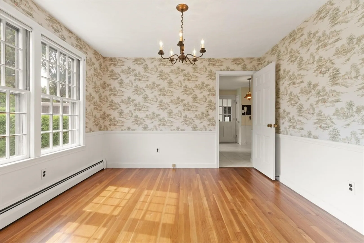
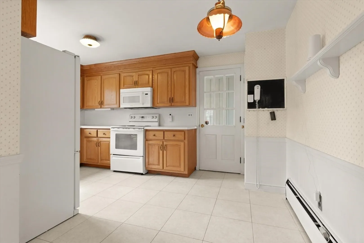
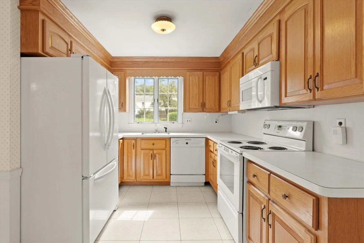
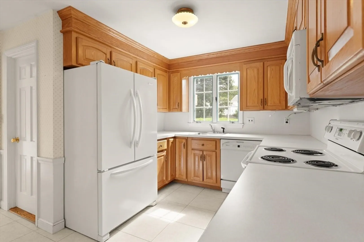
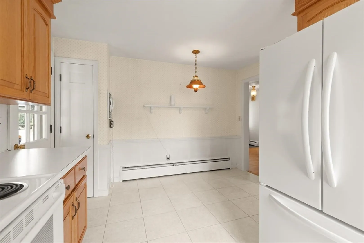
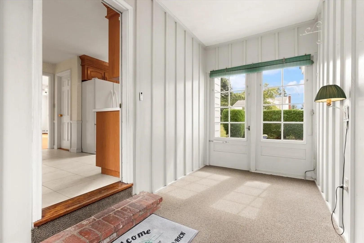
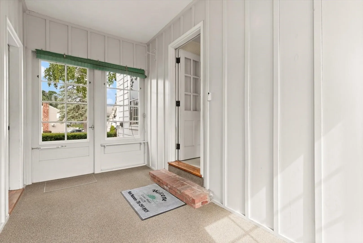
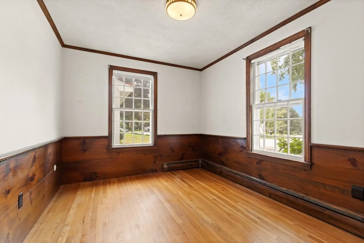
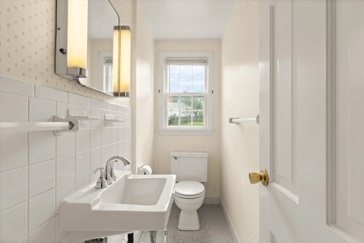
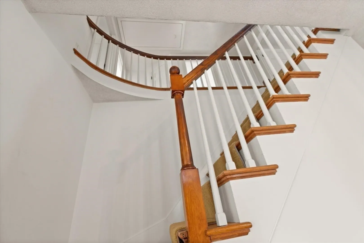
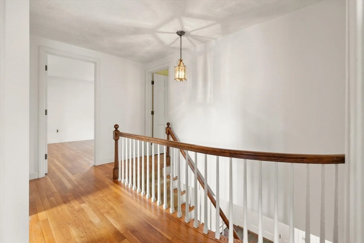
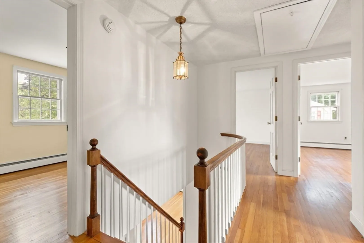
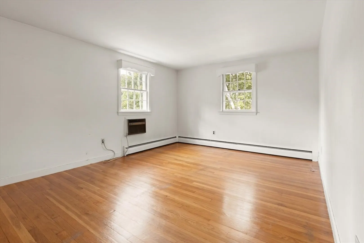
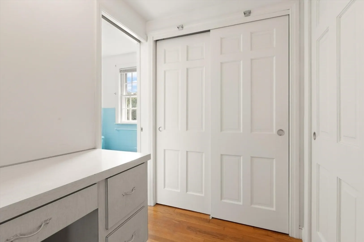
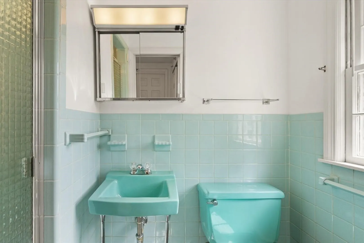
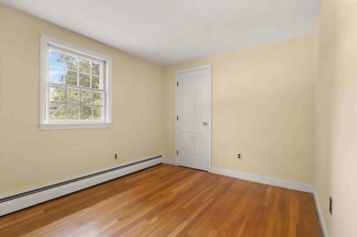
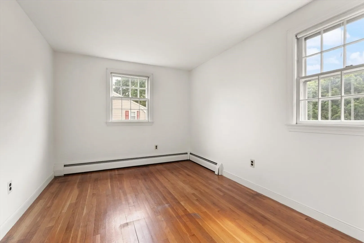
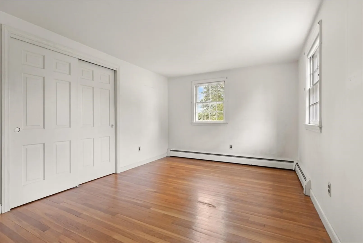
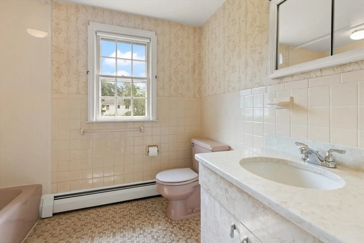
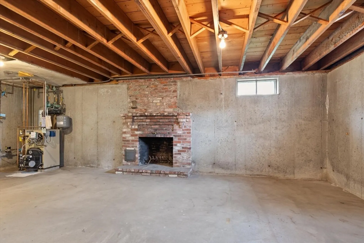
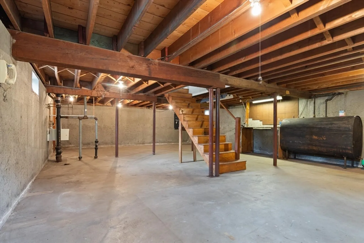
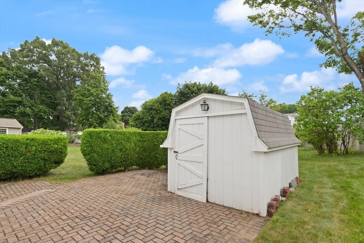
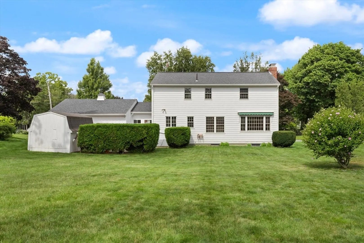
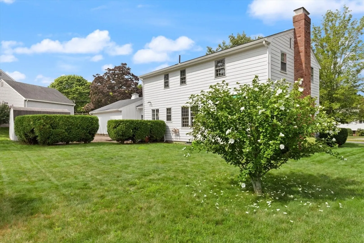
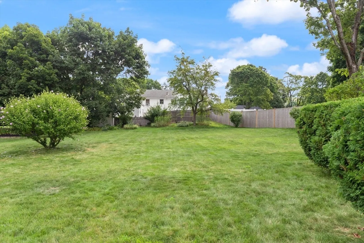
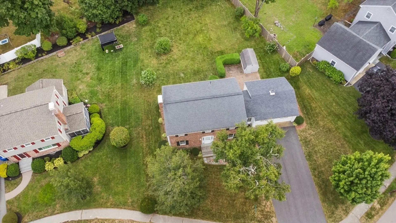
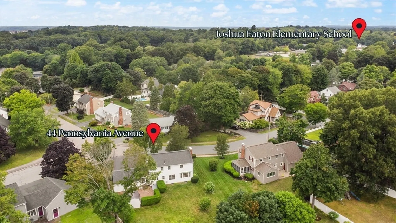
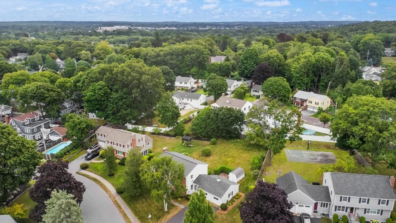
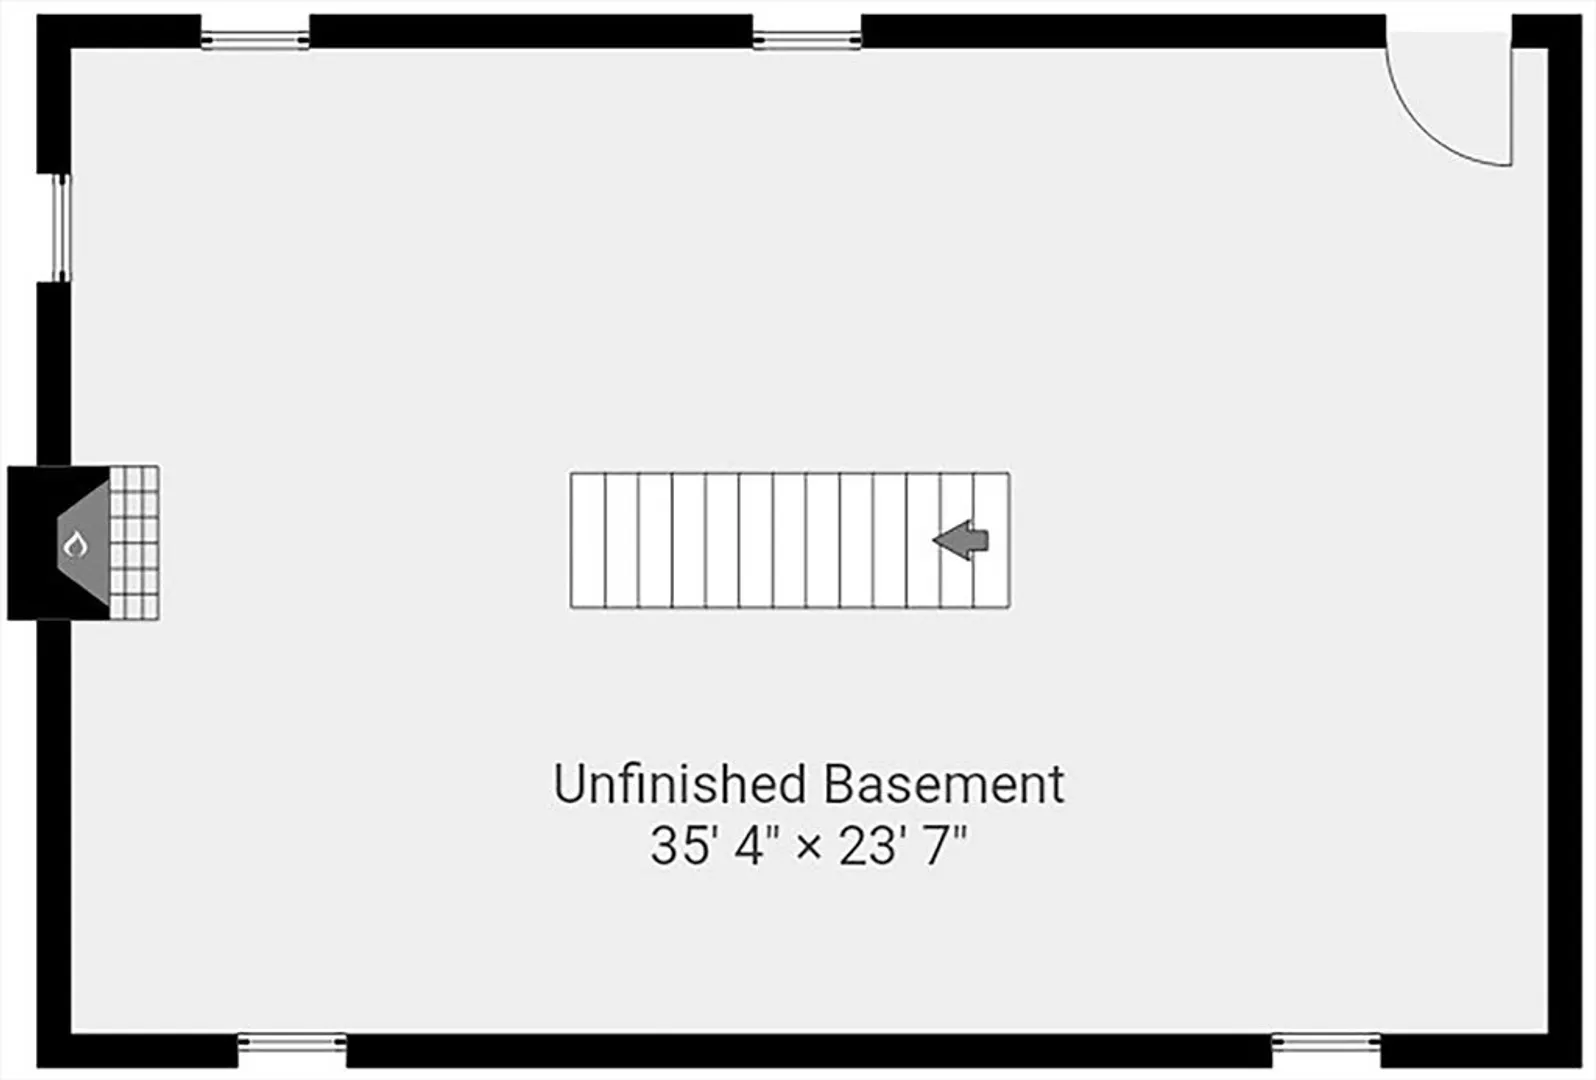
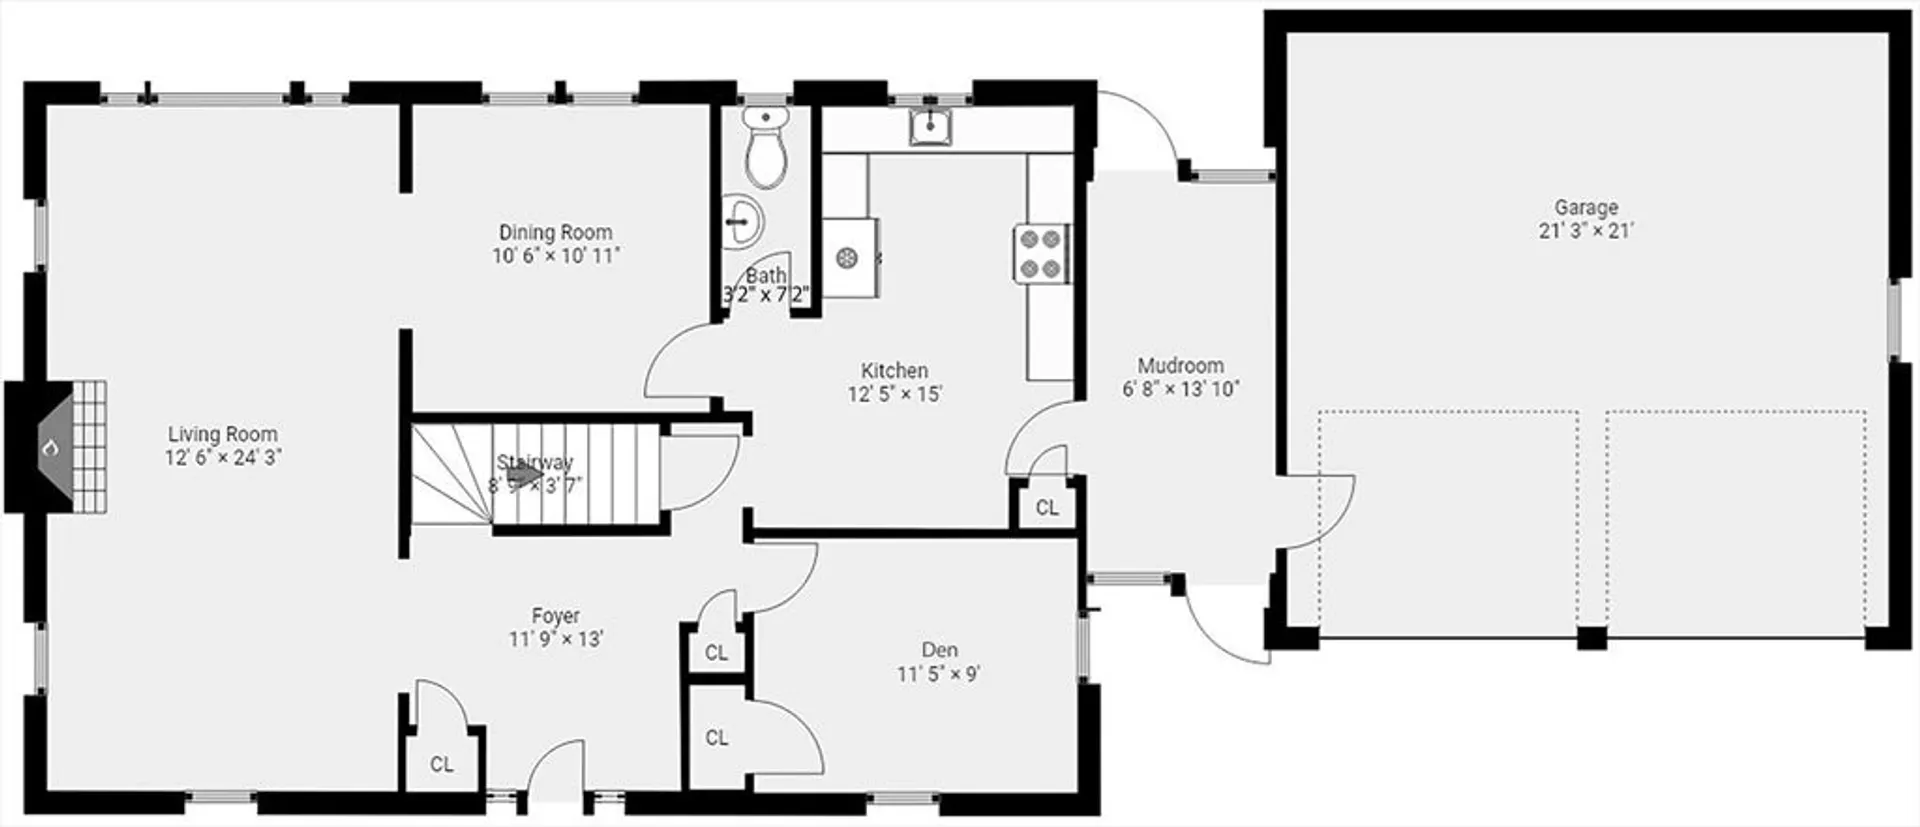
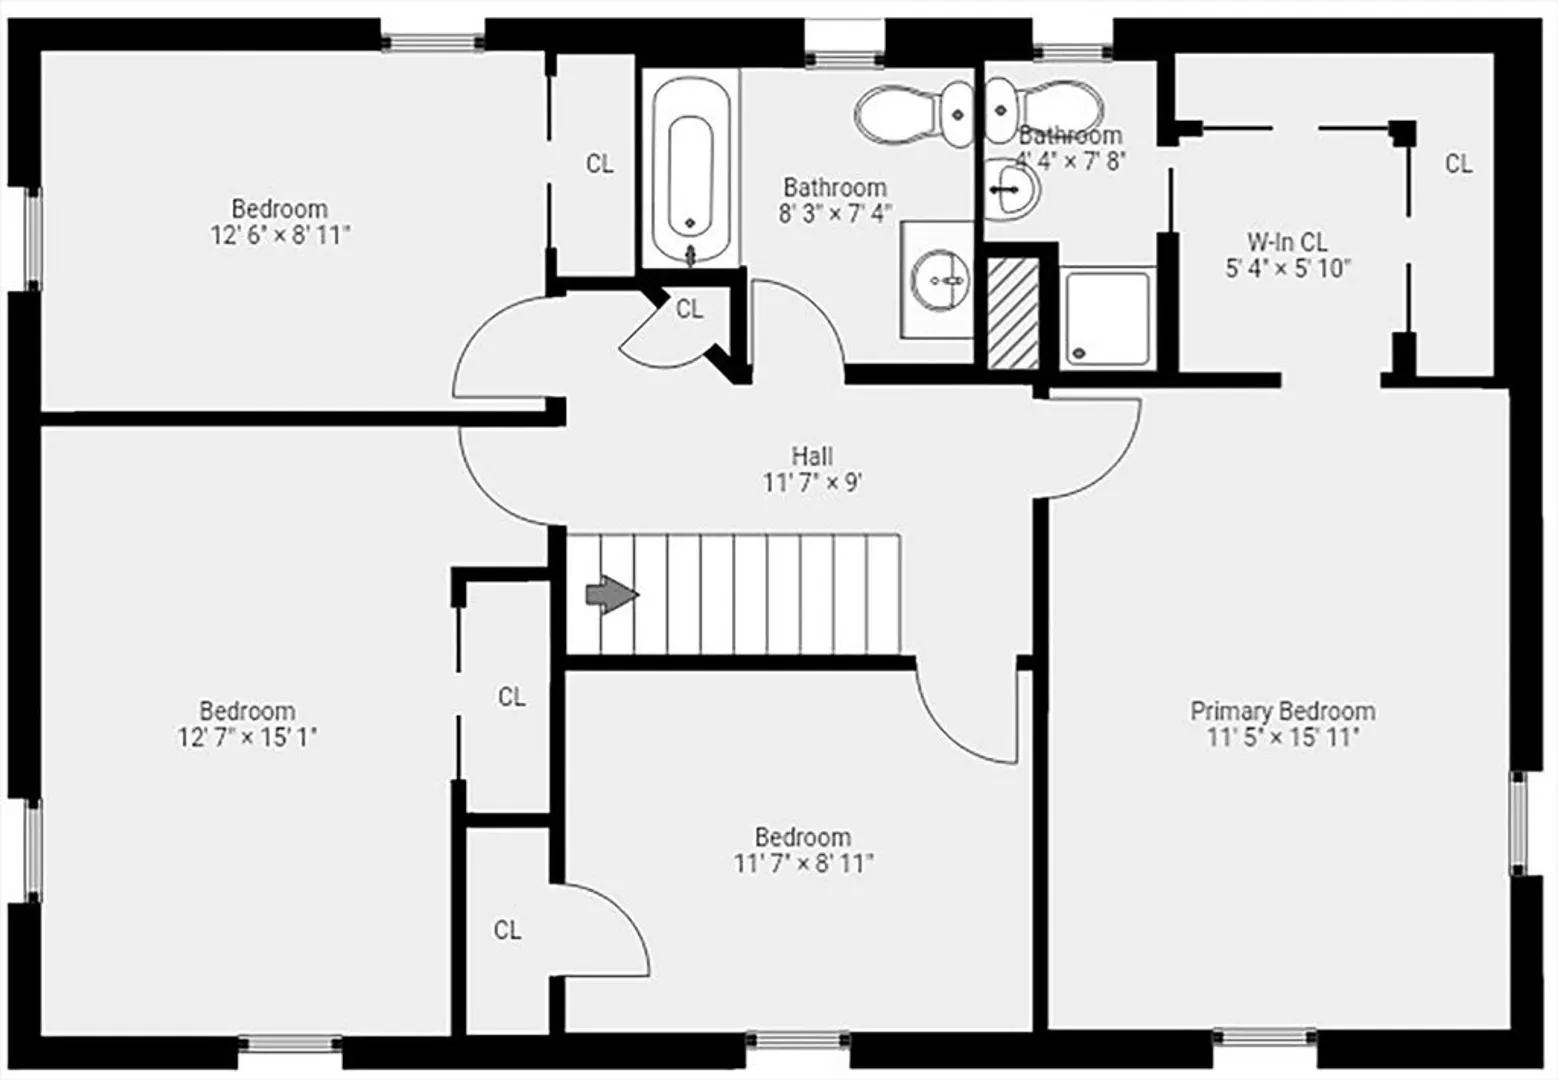
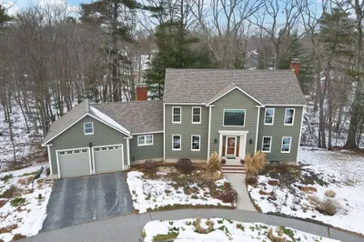
The address says it all...in an AMAZING WEST SIDE location, THIS is the neighborhood you want to be in. With Joshua Eaton Elementary School just moments away, along with the ease of getting to major routes, Reading's downtown, parks and the commuter rail, this is the place to create your "FOREVER" home. The current owner custom-built this home in 1967...it was a dream home then, and remains so today. With it's impressive and stately curb appeal, you'll adore the quality finishes that were "classy" in the 60's and continue to provide timeless beauty. Gorgeous HW floors, 6 panel wood doors, a mantled FP with built-ins, 12 over 12 windows, a stunning staircase, foyer and upper hall, and even a cupola topped two car garage all add to its importance. The attached breezeway is a comfortable place to unwind, or would convert perfectly to a wonderful mudroom, while the kitchen lends itself to a being larger if incorporated into the adjacent den. The "comeback" of the formal dining room is fulfilled with a sun-splashed beauty complete with corner hutch and pretty wallpaper, offering a nod to days gone by. Upstairs are 4 generous sized bedrooms and two baths, while the unfinished basement provides a second fireplace and room to add square footage to suit your needs. Sitting on an oversized lot, the yard in everything you seek in an ideal world, where sprawling lawns are interrupted only by a charming brick patio and storage shed. This is one of "those" houses where suiters leave letters in the mailbox asking to be contacted if ever wanting to sell. Here's your opportunity. Ones like this don't often come along...be ready to seize the day.
-
Highlights
- Cooling: Wall Unit(s)
- Parking Spots: 6
- Property Type: Single Family Residence
- Total Rooms: 8
- Status: Closed
- Heating: Electric Baseboard, Oil
- Property Class: Residential
- Style: Colonial
- Year Built: 1967
-
Additional Details
- Appliances: Water Heater, Tankless Water Heater, Range, Dishwasher, Disposal, Microwave, Refrigerator
- Construction: Frame
- Fireplaces: 2
- Foundation: Concrete Perimeter
- Lot Features: Level
- Roof: Shingle
- Year Built Details: Actual
- Zoning: Res.
- Basement: Full, Interior Entry, Bulkhead, Concrete, Unfinished
- Exterior Features: Porch - Enclosed, Patio
- Flooring: Tile, Hardwood, Flooring - Wall to Wall Carpet, Flooring - Hardwood
- Interior Features: Lighting - Overhead, Closet, Chair Rail, Wainscoting, Crown Molding, Closet - Double, Sun Room, Den, Foyer
- Road Frontage Type: Public
- SqFt Source: Public Record
- Year Built Source: Public Records
-
Amenities
- Community Features: Public Transportation, Shopping, Park, Highway Access, House of Worship, Private School, Public School, Sidewalks
- Parking Features: Attached, Garage Door Opener, Paved Drive, Off Street, Paved
- Covered Parking Spaces: 2
-
Utilities
- Electric: Circuit Breakers, 100 Amp Service
- Water Source: Public
- Sewer: Public Sewer
-
Fees / Taxes
- Assessed Value: $1,000,600
- Taxes: $10,967
- Tax Year: 2026
Similar Listings
Sold
38 Photos
Sold
42 Photos
Sold
42 Photos
Sold
42 Photos
Content © 2026 MLS Property Information Network, Inc. The information in this listing was gathered from third party resources including the seller and public records.
Listing information provided courtesy of Classified Realty Group.
MLS Property Information Network, Inc. and its subscribers disclaim any and all representations or warranties as to the accuracy of this information.
