
Sold!
$1,500,000
5
Beds
4
Baths
3,215
Living Area
-
Property Description
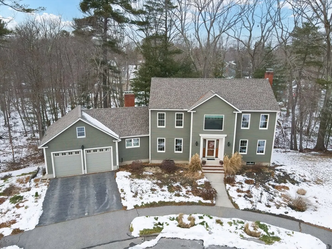
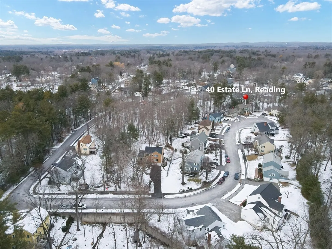
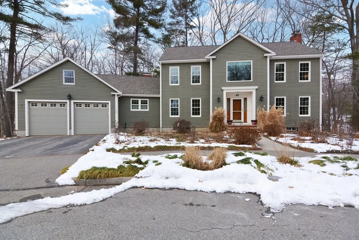
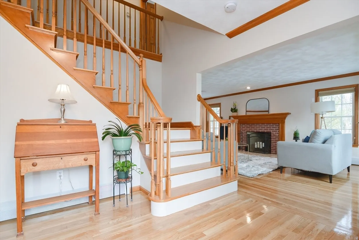
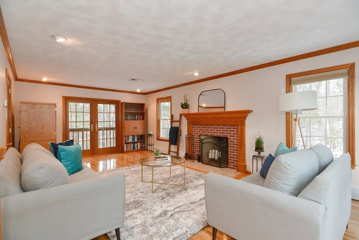
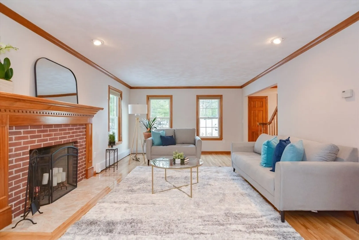
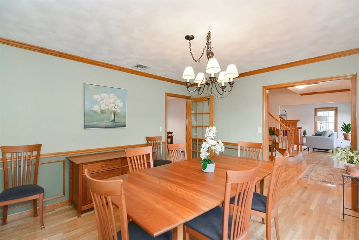
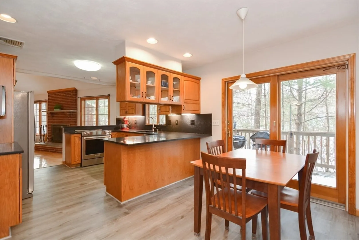
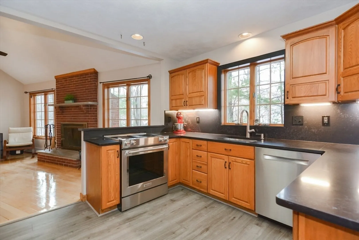
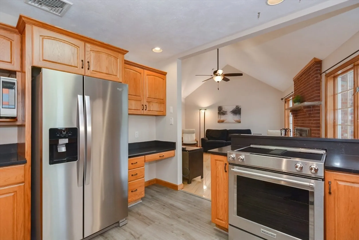
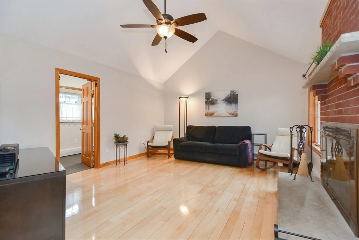
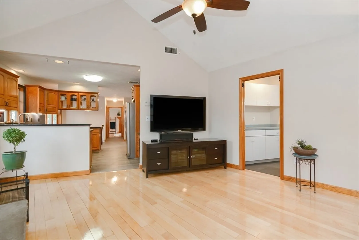
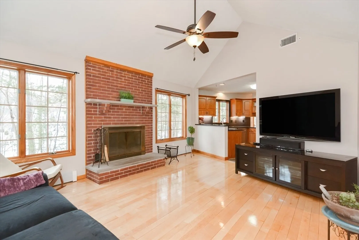
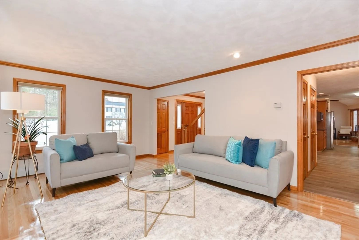
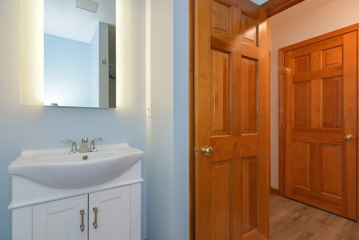
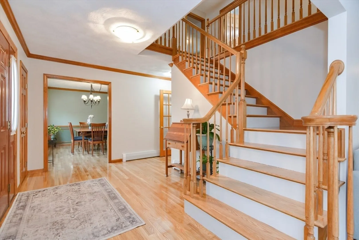
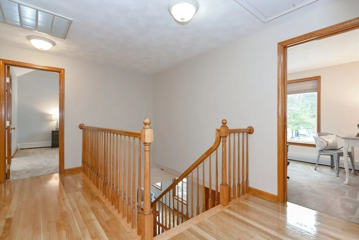
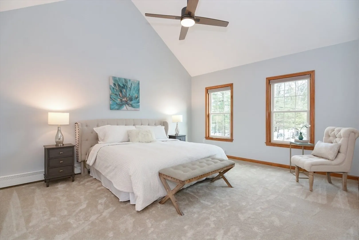
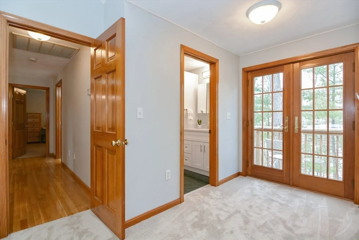
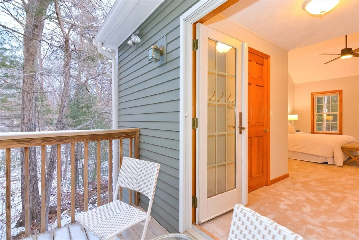
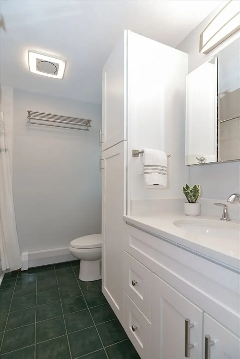
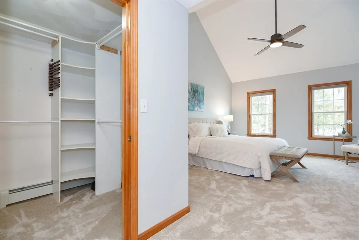
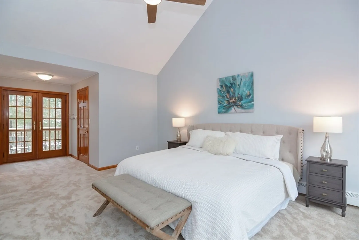
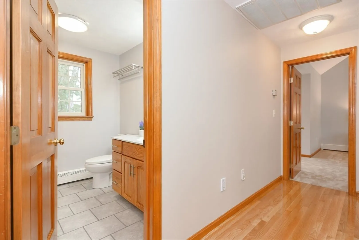
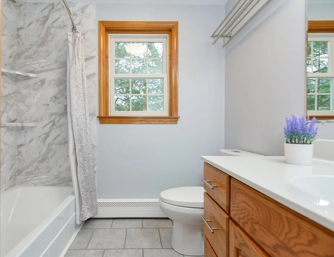
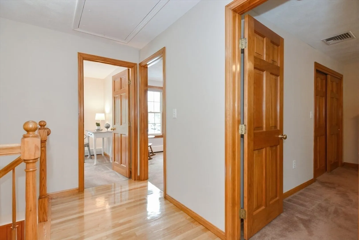
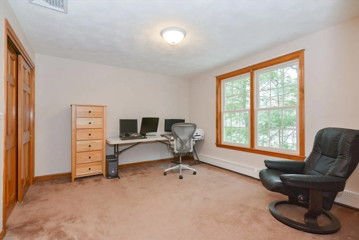
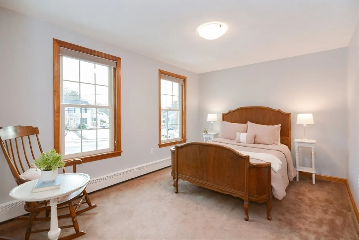
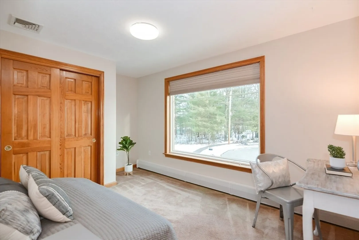
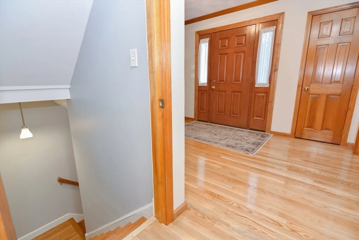
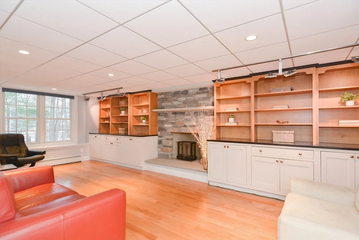
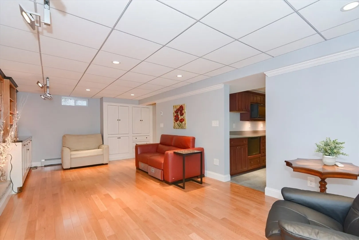
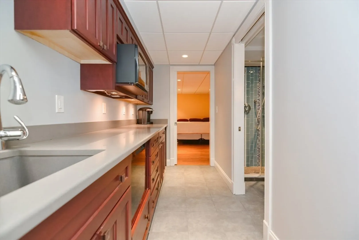
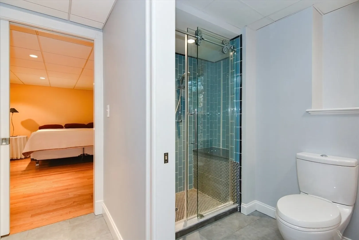
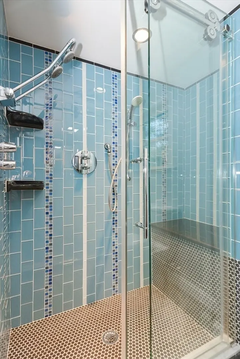
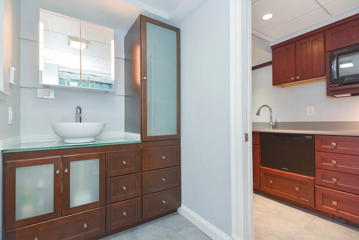
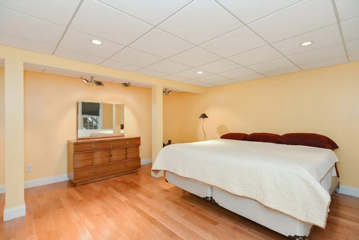
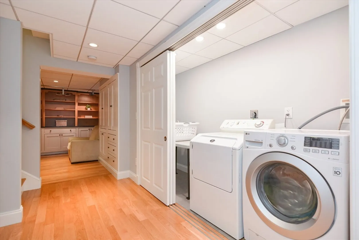
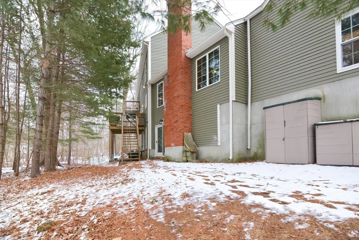
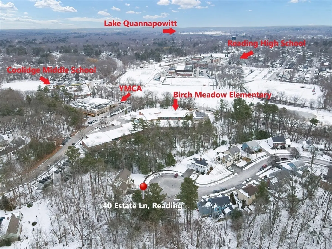
Rare opportunity located steps from Birch Meadow Elementary, the Burbank YMCA, and top Reading schools. This impressive 5BR/4BA Colonial is nestled at the end of a cul-de-sac in a sought-after neighborhood. The first floor boasts a spacious foyer, a bright living room with gleaming hardwood floors and fireplace, an eat-in kitchen, formal dining room, family room with cathedral ceilings and fireplace, mudroom with countertop and sink, and a generously sized 2-car garage. Upstairs, find 4 bedrooms, a full bath plus a primary suite with cathedral ceilings, an en suite bath and walk-in closet. The updated lower level features a family room with built-ins and a stone fireplace, a guest suite with a glass shower, kitchenette, and a large bedroom. Laundry, and storage are also on this level. Pride in ownership and lovingly maintained for 25 years. 1st showing at 1st Open House on Saturday, 1/25, at 11:00 AM to 12:30 PM - No Exceptions. Your next chapter starts here!
-
Highlights
- Acres: 1
- Heating: Baseboard, Oil, Fireplace
- Property Class: Residential
- Style: Colonial
- Year Built: 1993
- Cooling: Central Air, Ductless
- Parking Spots: 4
- Property Type: Single Family Residence
- Total Rooms: 10
- Status: Closed
-
Additional Details
- Appliances: Water Heater, Range, Dishwasher, Disposal, Refrigerator, Washer, Dryer, Second Dishwasher, Plumbed For Ice Maker
- Construction: Frame
- Fireplaces: 3
- Foundation: Concrete Perimeter
- Lot Features: Cul-De-Sac, Wooded
- Roof: Shingle
- Year Built Details: Approximate
- Zoning: Res
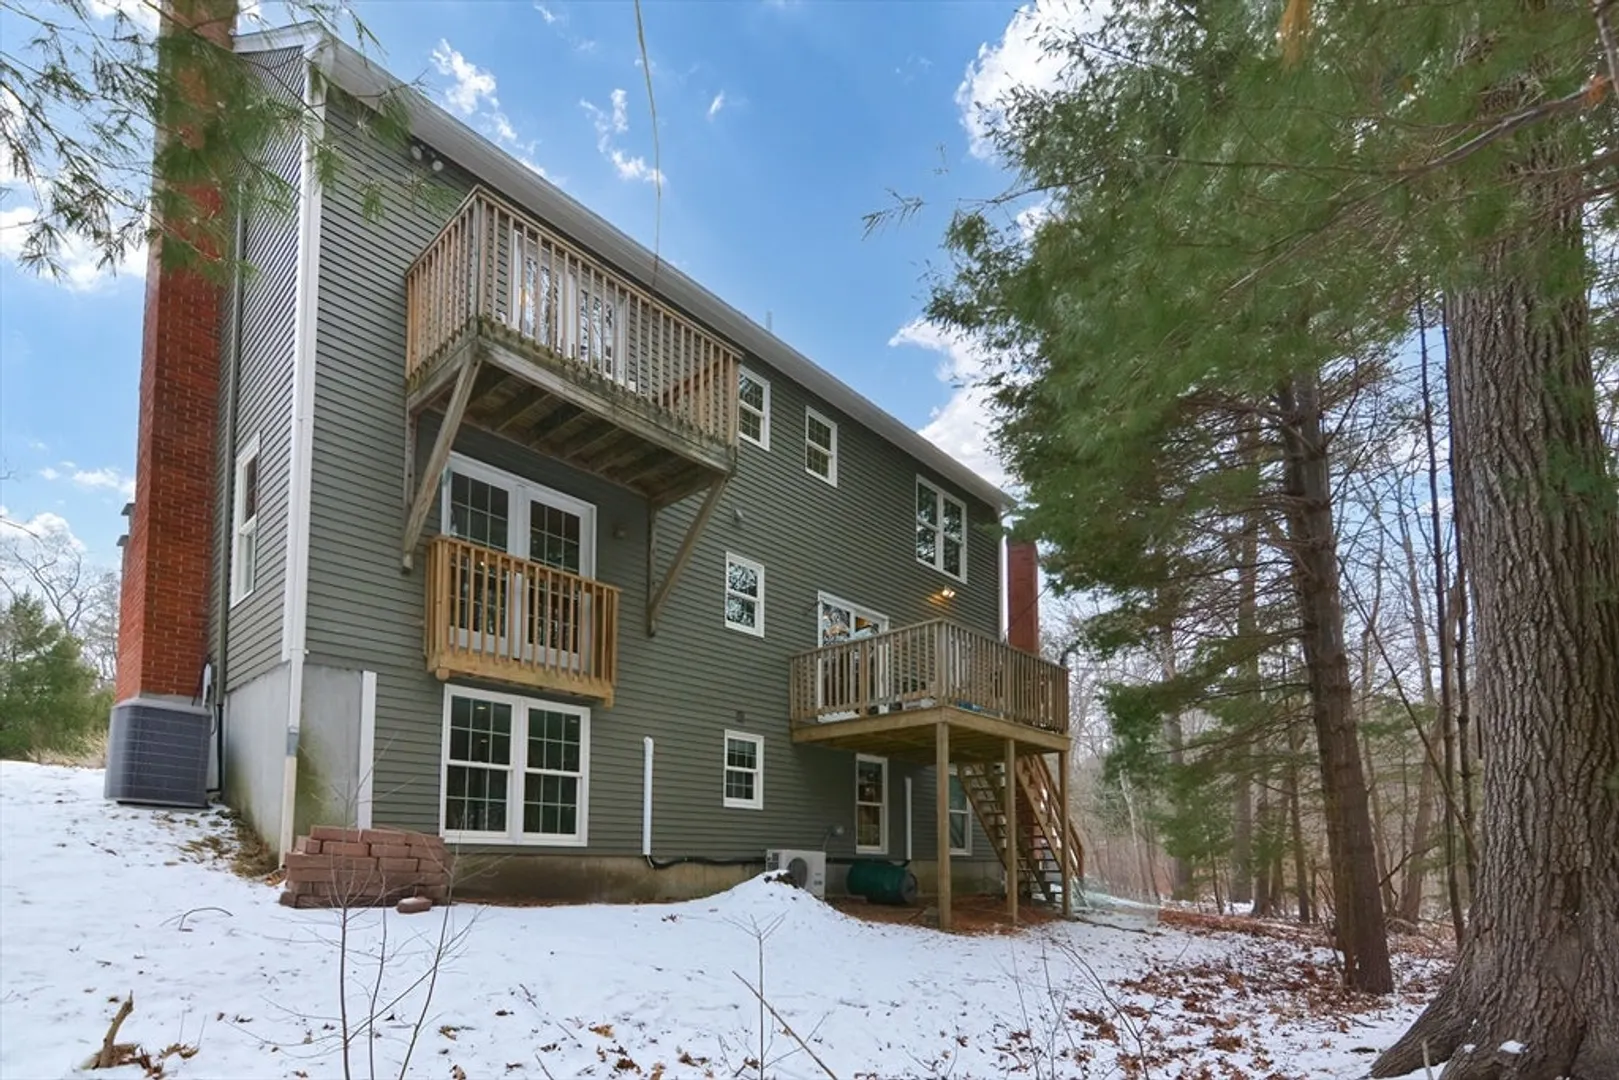
- Basement: Full, Partially Finished, Walk-Out Access, Concrete
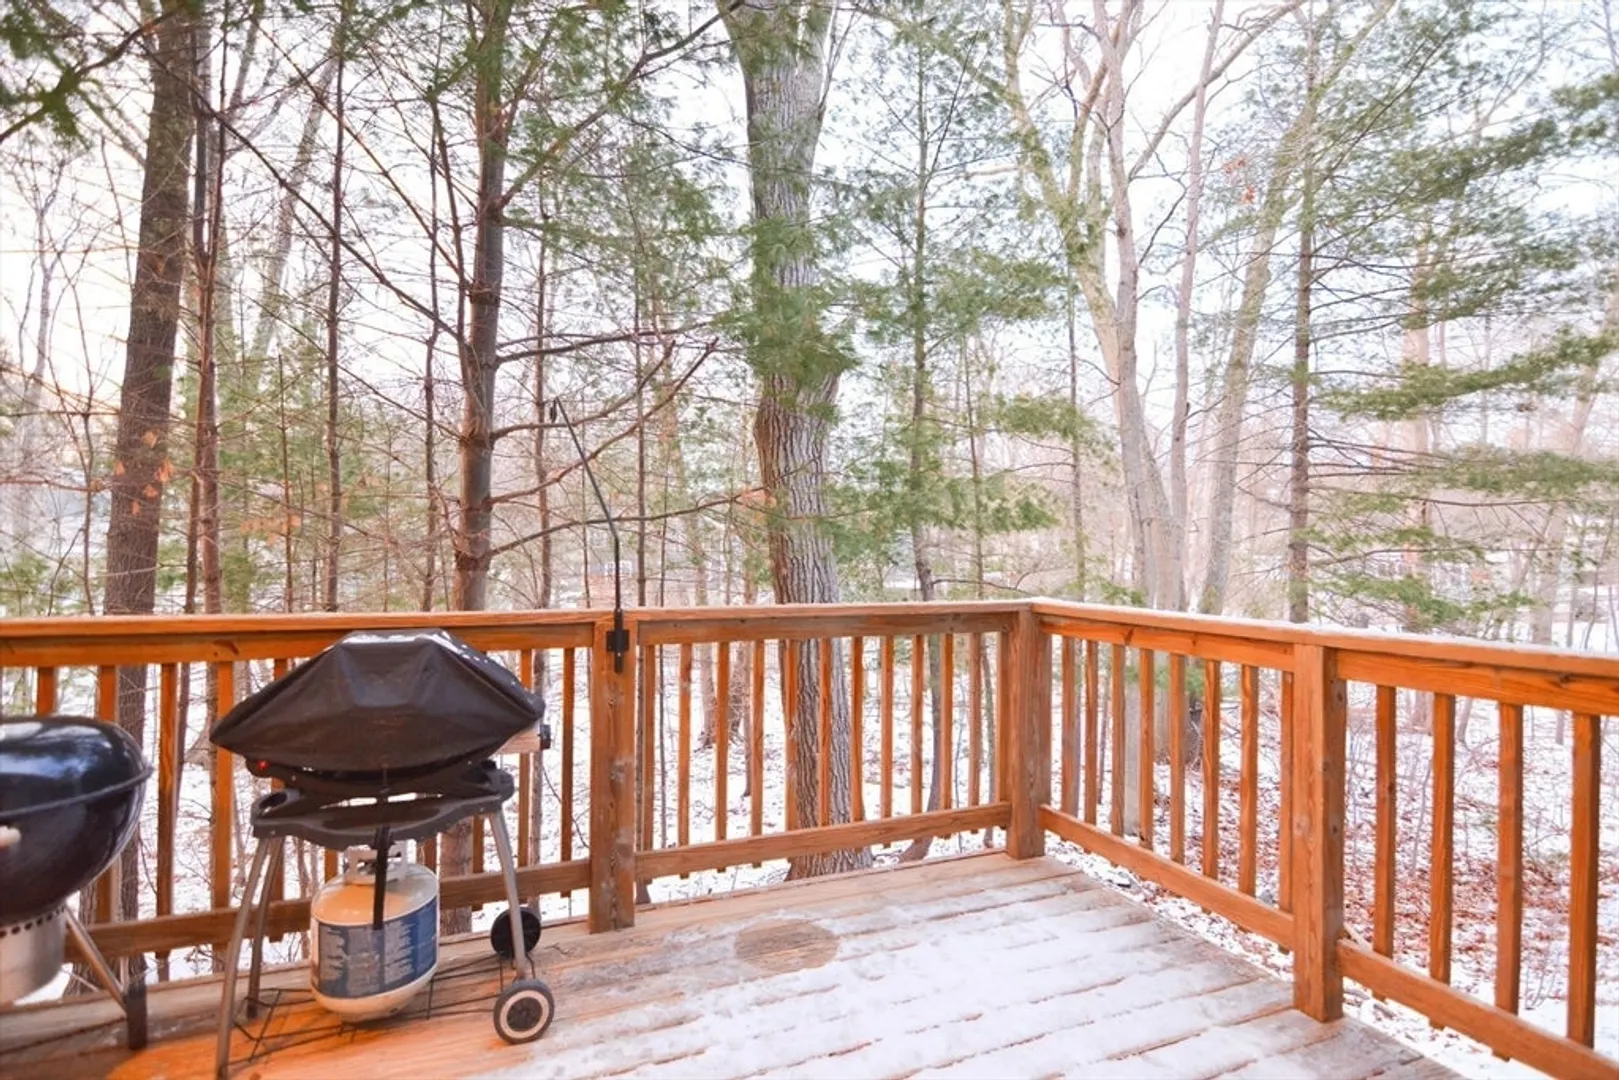
- Exterior Features: Deck - Wood, Balcony, Rain Gutters, Storage
- Flooring: Tile, Vinyl, Carpet, Hardwood, Flooring - Stone/Ceramic Tile, Flooring - Hardwood
- Interior Features: Bathroom - 3/4, Bathroom - Tiled With Shower Stall, Countertops - Stone/Granite/Solid, Countertops - Upgraded, Cabinets - Upgraded, Recessed Lighting, Lighting - Sconce, Lighting - Overhead, Cable Hookup, Open Floorplan, Closet, Crown Molding, Bathroom - Full, Closet/Cabinets - Custom Built, Bathroom, Bonus Room, Mud Room, Foyer, Central Vacuum
- Road Frontage Type: Public, Dead End
- SqFt Source: Measured
- Year Built Source: Public Records
-
Amenities
- Community Features: Public Transportation, Shopping, Tennis Court(s), Park, Walk/Jog Trails, Golf, Medical Facility, Bike Path, Conservation Area, Highway Access, Private School, Public School, T-Station, Sidewalks
- Parking Features: Attached, Garage Door Opener, Storage, Workshop in Garage, Garage Faces Side, Insulated, Paved Drive, Off Street, Paved
- Covered Parking Spaces: 2
-
Utilities
- Electric: Circuit Breakers, 200+ Amp Service
- Water Source: Public
- Sewer: Public Sewer
-
Fees / Taxes
- Assessed Value: $1,313,100
- Taxes: $15,389
- Tax Year: 2024
Similar Listings
Sold
27 Photos
Sold
42 Photos
Sold
NEW CONSTRUCTION
32 Photos
Sold
NEW CONSTRUCTION
23 Photos
Content © 2026 MLS Property Information Network, Inc. The information in this listing was gathered from third party resources including the seller and public records.
Listing information provided courtesy of RE/MAX Harmony.
MLS Property Information Network, Inc. and its subscribers disclaim any and all representations or warranties as to the accuracy of this information.
