
Sold!
$3,000,000
15
Beds
8/1
Baths
5,077
Living Area
-
Property Description
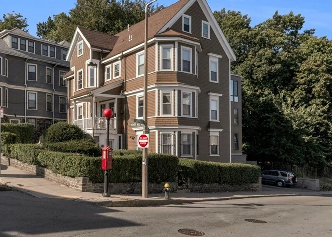
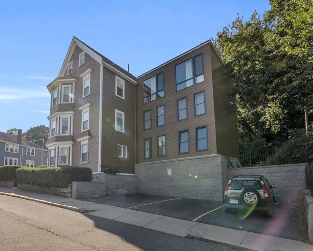
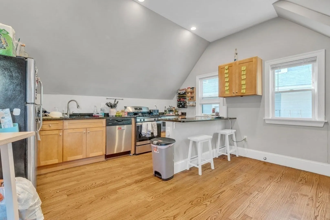
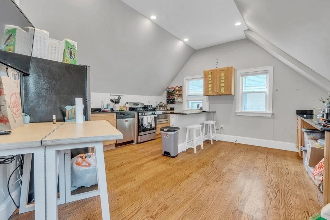
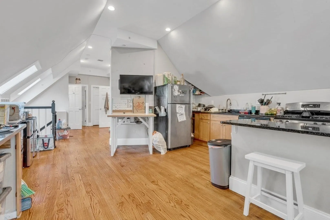
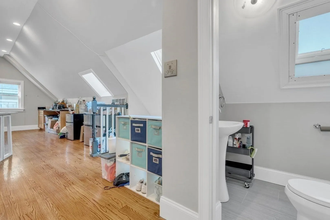
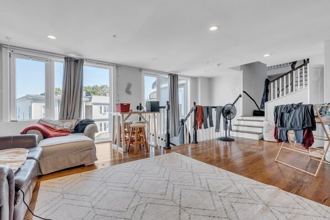
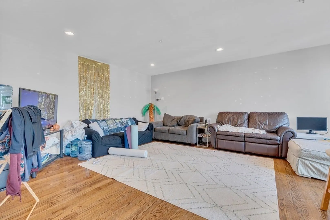
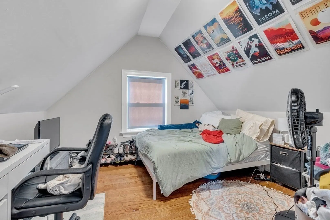
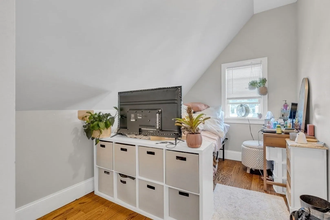
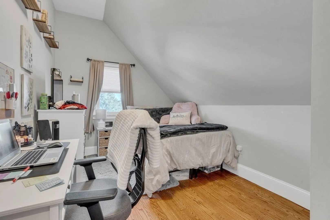
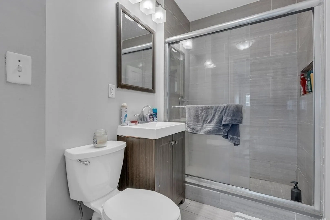
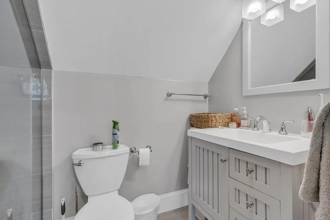
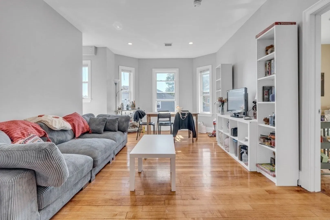
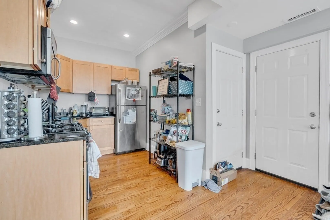
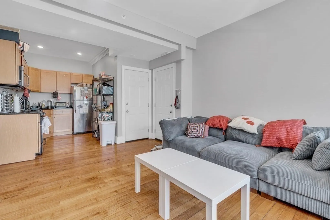
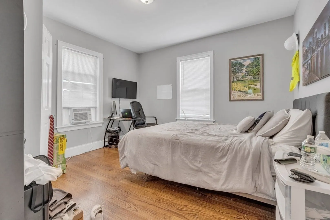
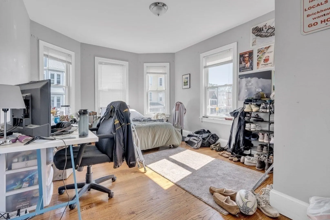
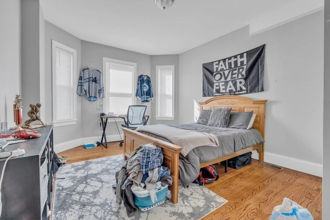
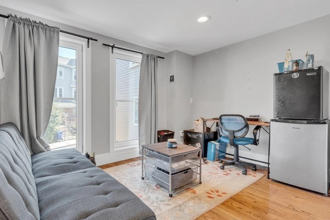
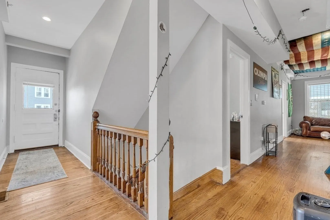
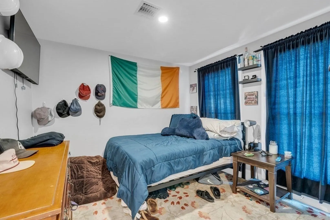
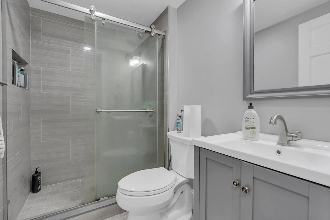
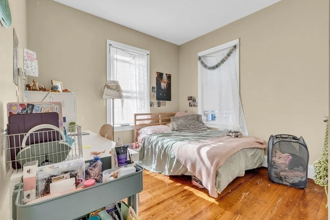
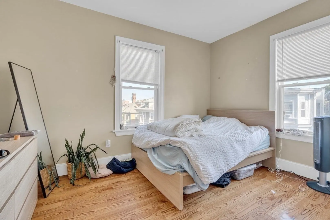
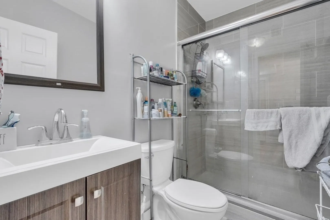
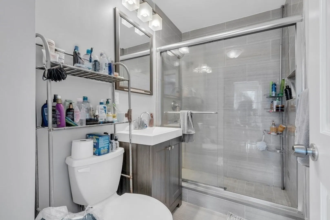
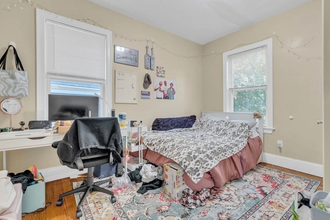
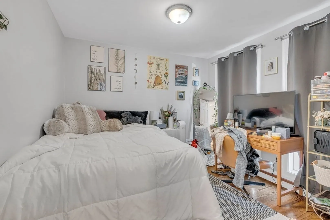
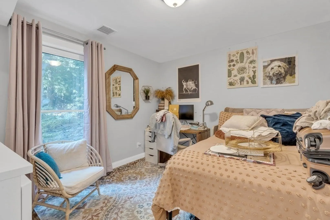
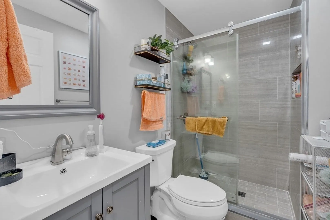
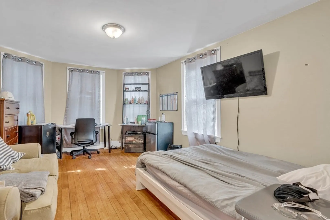
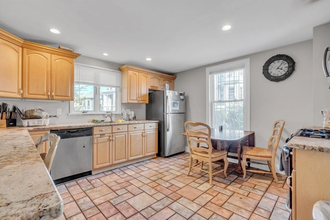
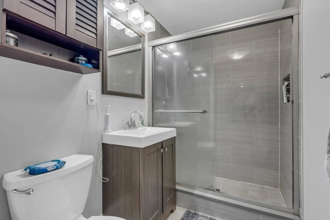
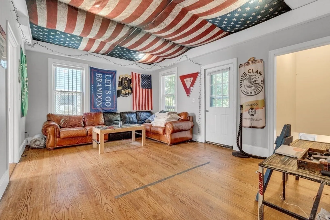
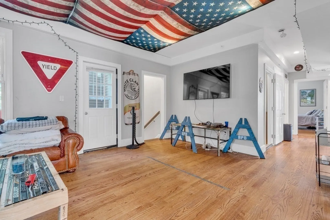
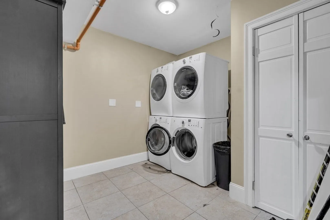
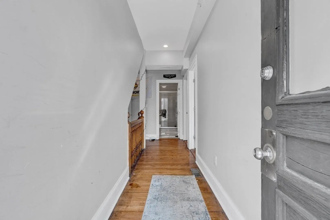
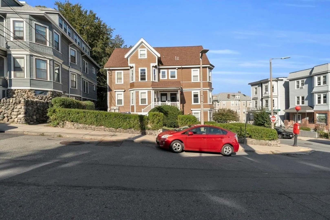
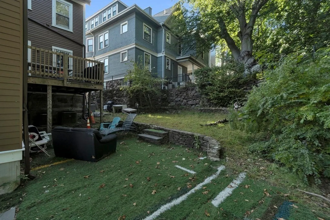
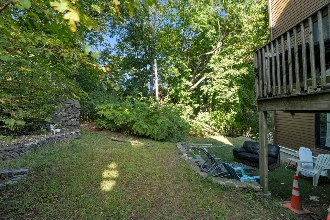
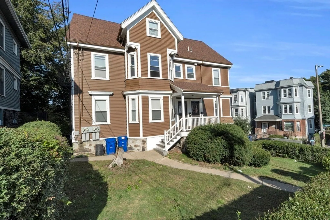
This one of a kind Mission Hill 3-family home has been fully renovated offering 15 bedrooms, 8.5 baths, spanning four floors of living over 5,000+ sqft. Each luxury rental unit has a desirable floorplan, featuring modern kitchens with semi-custom cabinets, stainless appliances & quartz/granite countertops, spacious living rooms, separate laundry, hardwood floors, tiled kitchens & ample outdoor space. The bathrooms are adorned with glass doors, modern vanities & tiled showers. Numerous upgrades include new energy efficient systems, HVAC systems, tankless hot water, roof, sprinkler system, newer plumbing & electrical systems & replacement windows. All units are leased until August 31, 2024, generating rental income of $17,675/mo. with room to improve rents to $20.5k+ a month next year. This property has a proven track record as a successful investment property, offered at a 7.3% cap rate. Close to Orange & Green T stops, several universities, Longwood Medical Area & Fenway.
-
Highlights
- Area: Mission Hill
- Heating: Unit 1(Central Heat, Forced Air, Gas), Unit 2(Central Heat, Forced Air, Gas), Unit 3(Central Heat, Forced Air)
- Property Class: Residential Income
- Total Rooms: 42
- Status: Closed
- Cooling: Unit 1(Central Air), Unit 2(Central Air), Unit 3(Central Air)
- Parking Spots: 3
- Property Type: 3 Family
- Year Built: 1893
-
Additional Details
- Appliances: Unit 2(Range, Dishwasher, Disposal, Microwave, Washer, Dryer), Unit 3(Range, Dishwasher, Disposal, Microwave, Refrigerator, Washer, Dryer)
- Exclusions: Excludes Tenant Belongings.
- Flooring: Wood, Tile, Unit 1(undefined), Unit 2(Tile Floor, Hardwood Floors, Stone/Ceramic Tile Floor), Unit 3(Tile Floor, Hardwood Floors)
- Interior Features: Unit 1(Storage, Bathroom with Shower Stall), Unit 2(Storage, Stone/Granite/Solid Counters, Upgraded Cabinets, Upgraded Countertops, Bathroom with Shower Stall, Open Floor Plan), Unit 3(Cathedral/Vaulted Ceilings, Storage, Stone/Granite/Solid Counters, Upgraded Cabinets, Upgraded Countertops, Bathroom with Shower Stall, Open Floor Plan), Unit 1 Rooms(Living Room, Dining Room, Kitchen, Mudroom, Office/Den), Unit 2 Rooms(Kitchen, Living RM/Dining RM Combo), Unit 3 Rooms(Living Room, Dining Room, Kitchen)
- Road Frontage Type: Public
- Year Built Details: Approximate
- Zoning: 0105
- Basement: Full, Walk-Out Access
- Exterior Features: Porch, Deck, Deck - Wood, Deck - Composite, Fenced Yard
- Foundation: Concrete Perimeter, Granite
- Lot Features: Corner Lot
- Total Number of Units: 3
- Year Built Source: Public Records
-
Amenities
- Community Features: Public Transportation, Shopping, Pool, Tennis Court(s), Park, Walk/Jog Trails, Medical Facility, Laundromat, Bike Path, Highway Access, House of Worship, Private School, Public School, T-Station, University
- Parking Features: Off Street
-
Utilities
- Electric: 200+ Amp Service
- Water Source: Public
- Sewer: Public Sewer
-
Fees / Taxes
- Assessed Value: $2,277,100
- Compensation Based On: Net Sale Price
- Rental Fee Includes: Unit 1(Water), Unit 2(Water), Unit 3(Water)
- Taxes: $24,456
- Buyer Agent Compensation: 2.5%
- Facilitator Compensation: 2%
- Tax Year: 2023
- Total Rent: $17,675
Similar Listings
Sold
24 Photos
Sold
22 Photos
Sold
29 Photos
Sold
41 Photos
Content © 2026 MLS Property Information Network, Inc. The information in this listing was gathered from third party resources including the seller and public records.
Listing information provided courtesy of Compass.
MLS Property Information Network, Inc. and its subscribers disclaim any and all representations or warranties as to the accuracy of this information.
