
Sold!
$426,000
3
Beds
2
Baths
1,872
Living Area
-
Property Description
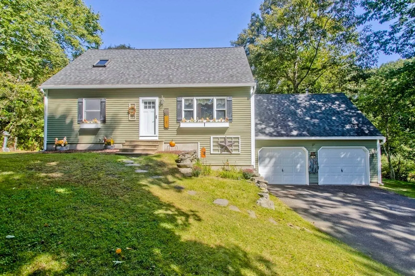
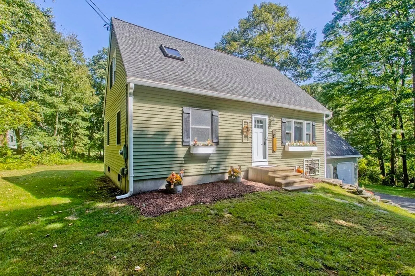
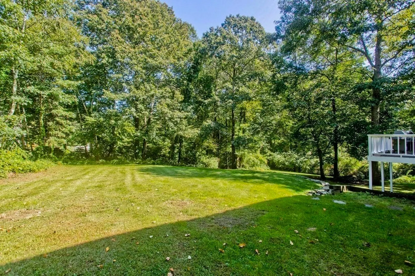
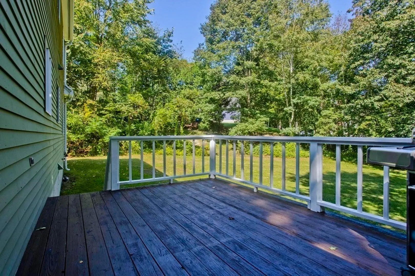
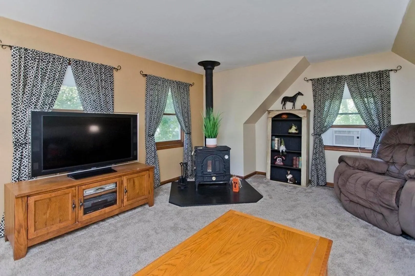
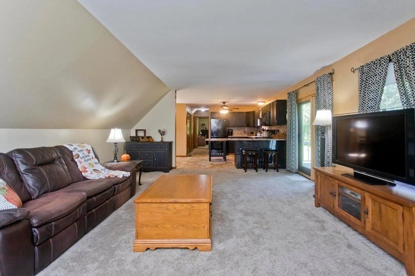
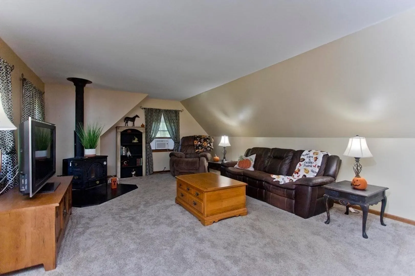
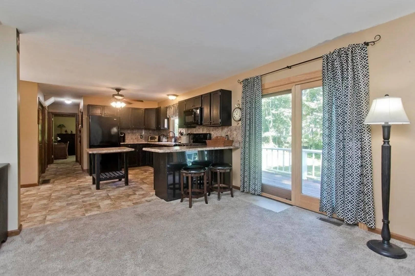
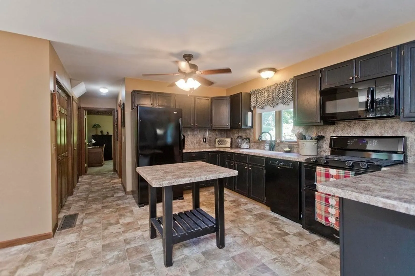
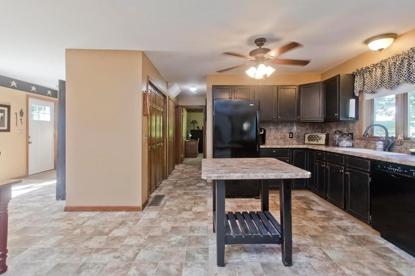
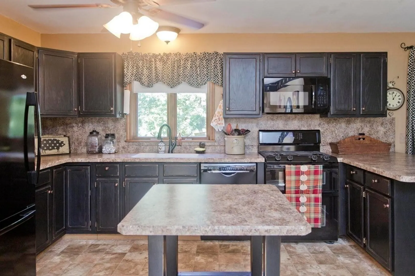
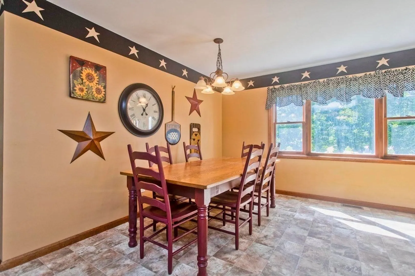
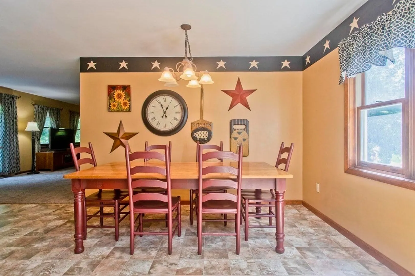
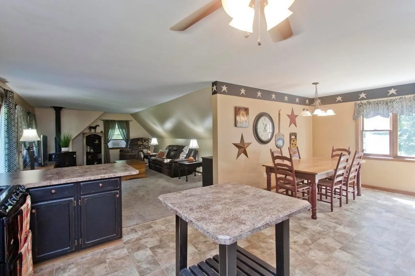
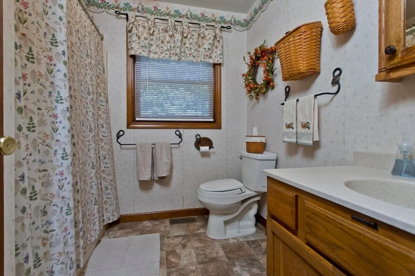
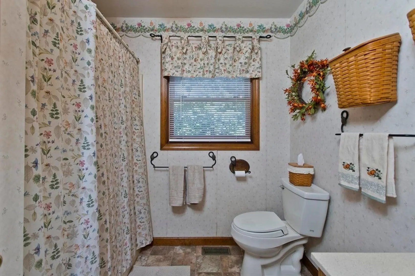
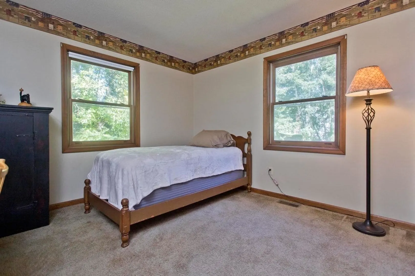
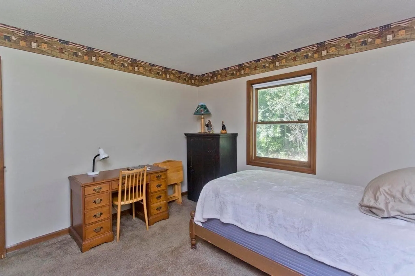
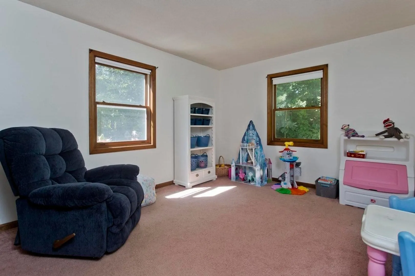
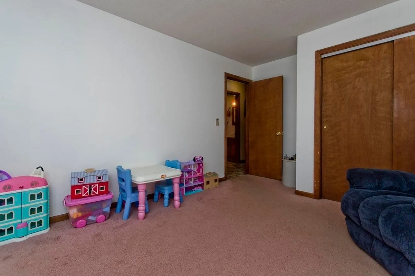
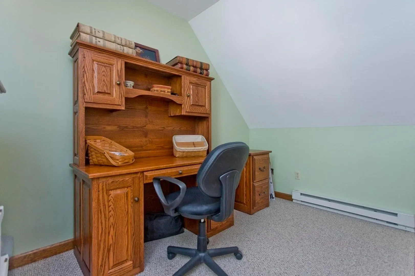
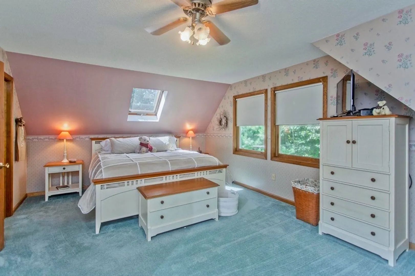
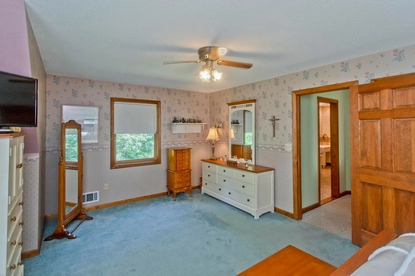
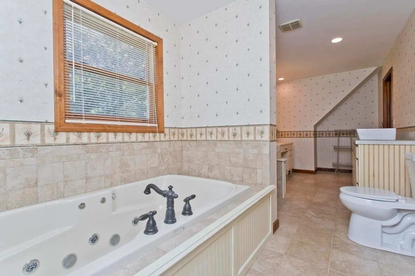
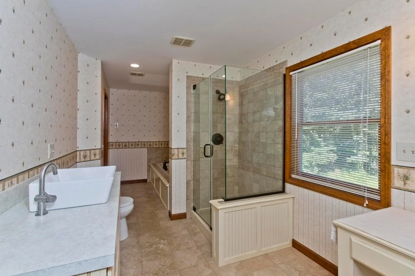
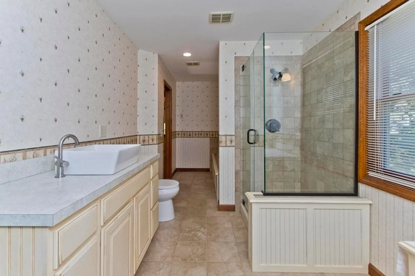
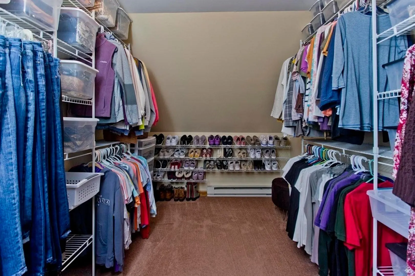
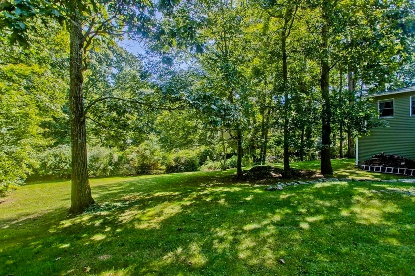
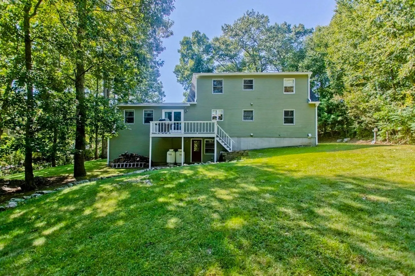
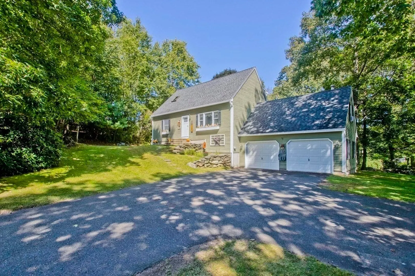
PRIME location for this lovely Belchertown cape on nearly an acre lot! While a few cosmetic updates could add your personal touch, rest assured that the major mechanicals have been upgraded and meticulously maintained over the years. Enter to an open floor plan, great for entertaining. Large dining room with picture window, great kitchen with distressed cabinets, breakfast bar and an island for extra counterspace. The kitchen seamlessly flows into the huge living room with sliders to the deck. The first floor also features two bedrooms, a full bathroom and convenient first floor laundry. This home is perfect for one floor living! On the second floor you'll find a loft space currently being used as a home office, a large primary bedroom with great closet space, plus a huge second full bathroom with jacuzzi tub, separate shower, large vanity, plus a walk-in closet and extra room for storage! The large lot offers privacy in a great neighborhood setting, plus a two car attached garage!
-
Highlights
- Heating: Forced Air, Propane, Wood Stove
- Property Class: Residential
- Style: Cape
- Year Built: 1989
- Parking Spots: 7
- Property Type: Single Family Residence
- Total Rooms: 6
- Status: Closed
-
Additional Details
- Appliances: Range, Dishwasher, Microwave, Refrigerator, Washer, Dryer, Water Treatment, Utility Connections for Gas Range, Utility Connections for Electric Dryer
- Construction: Frame
- Flooring: Carpet, Laminate
- Lot Features: Level
- Roof: Shingle
- Year Built Source: Public Records
- Basement: Full, Walk-Out Access, Interior Entry, Garage Access, Concrete, Unfinished
- Exterior Features: Deck - Wood, Rain Gutters
- Foundation: Concrete Perimeter
- Road Frontage Type: Public
- Year Built Details: Approximate
- Zoning: Or4
-
Amenities
- Covered Parking Spaces: 2
- Parking Features: Attached, Under, Garage Door Opener, Paved Drive, Paved
-
Utilities
- Electric: Circuit Breakers, 200+ Amp Service, Generator Connection
- Water Source: Private
- Sewer: Private Sewer
-
Fees / Taxes
- Assessed Value: $322,900
- Compensation Based On: Net Sale Price
- Taxes: $5,270
- Buyer Agent Compensation: 2.0%
- Tax Year: 2023
Similar Listings
Sold
40 Photos
Sold
39 Photos
Sold
40 Photos
Sold
23 Photos
Content © 2026 MLS Property Information Network, Inc. The information in this listing was gathered from third party resources including the seller and public records.
Listing information provided courtesy of Delap Real Estate LLC.
MLS Property Information Network, Inc. and its subscribers disclaim any and all representations or warranties as to the accuracy of this information.
