
44 Mount Vernon St
$995,000
4
Beds
2
Baths
2,019
Sqft
- Request Info
- Call
- Save
-
More
- Mortgage Calculator

Property Tools
$995,000
4
Beds
2
Baths
2,019
Living Area
-
Property Description
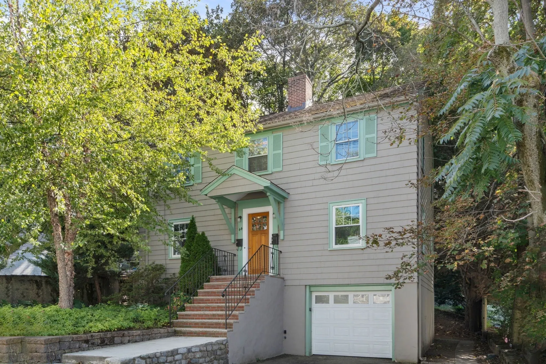
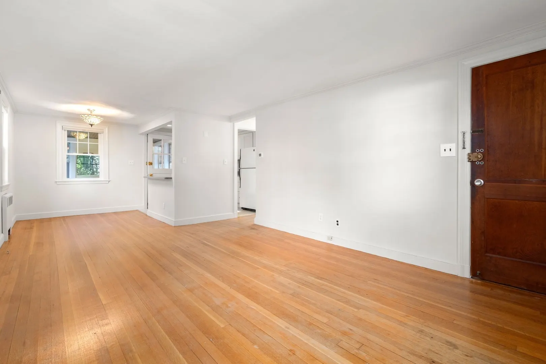
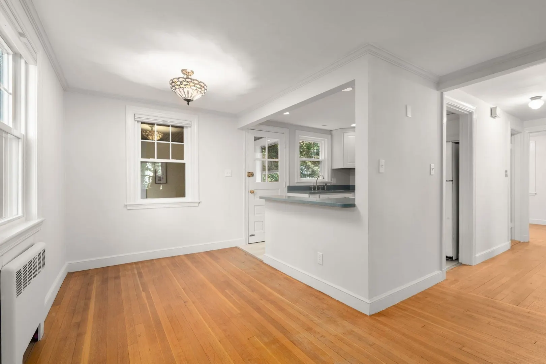
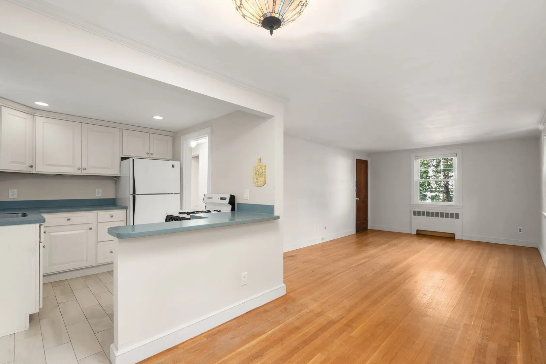
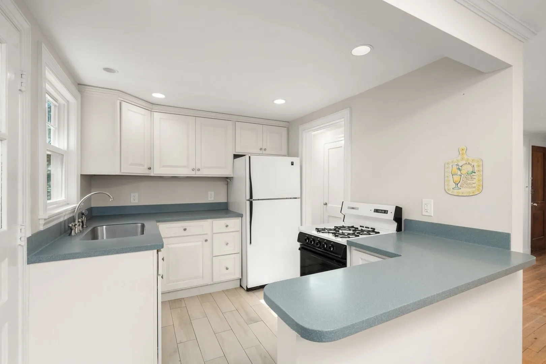
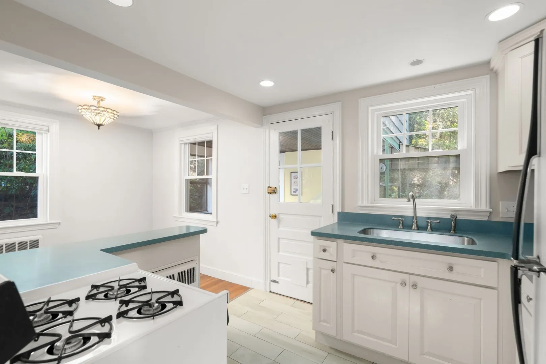
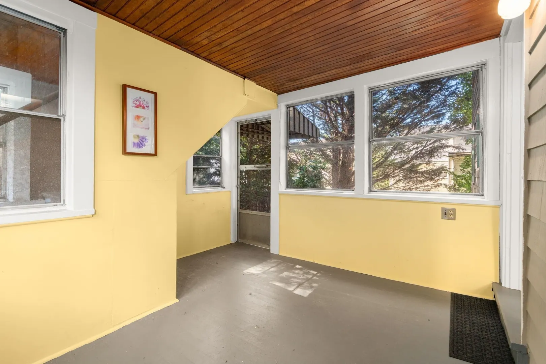
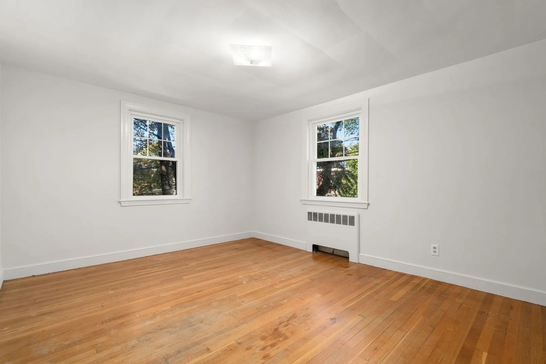
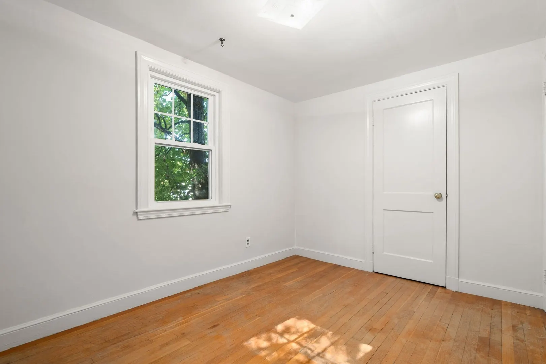
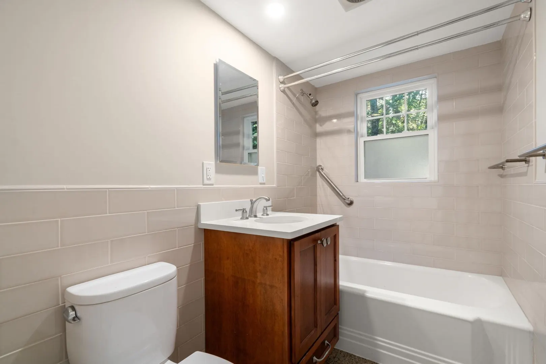
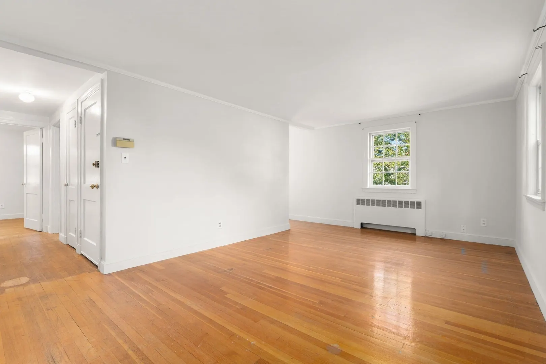
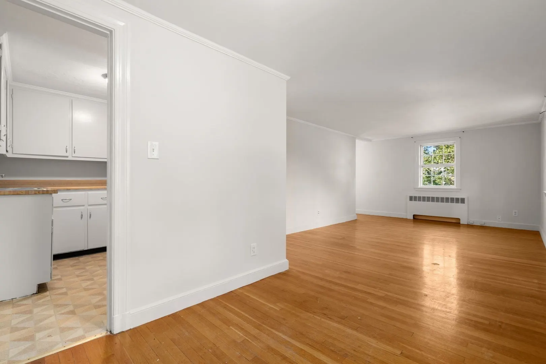
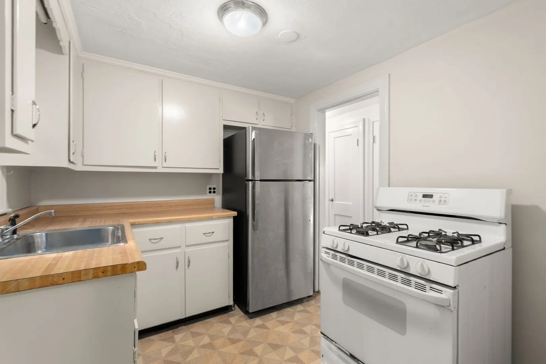
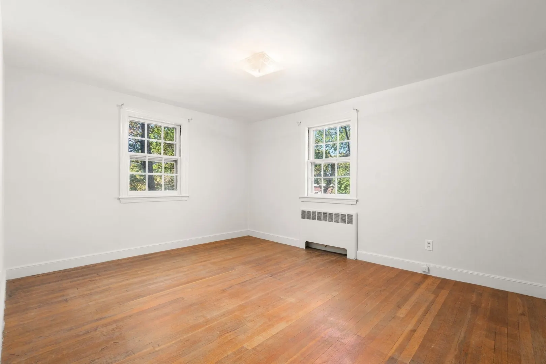
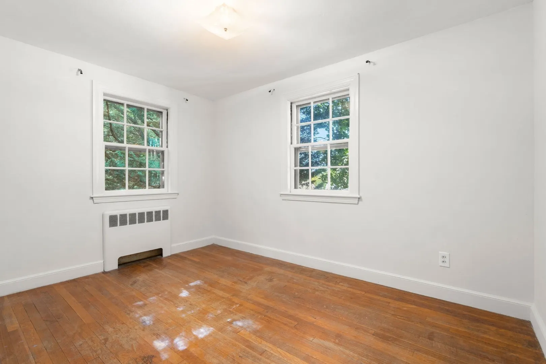
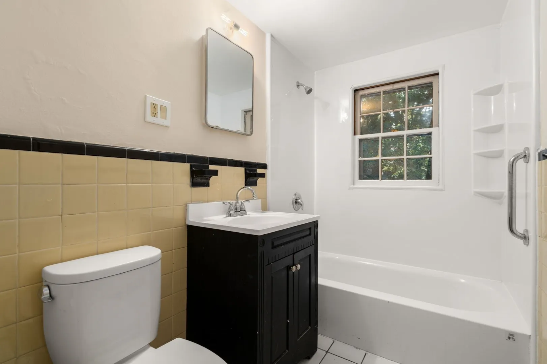
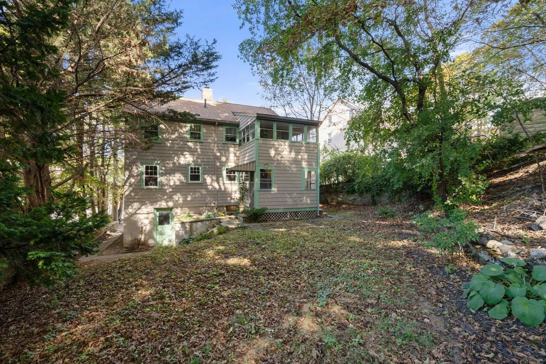
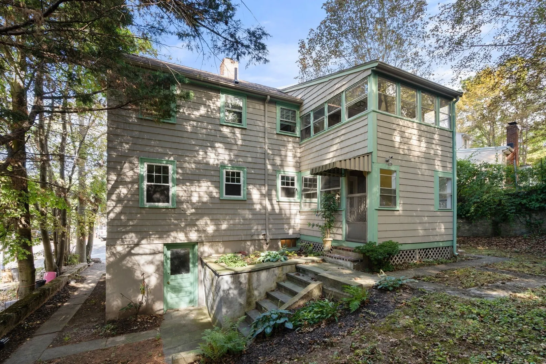
Classic 1950s traditional two-family home in a lovely, tree-lined setting with a gently sloping yard. Each apartment offers approximately 850 square feet with a traditional layout featuring living room, dining room, kitchen, two bedrooms, full bath, and an unheated sunporch off the kitchen. The first-floor apartment, formerly the owner's unit, features an updated 2017 kitchen open to the dining room. The second-floor apartment offers access to the third-floor bonus room with potential to finish. Each unit has separate gas-fired steam heating with recessed radiators, gas hot water, and separate electric service. Both apartments are currently vacant, offering flexibility for an owner occupant or investor. Full basement with poured-concrete foundation, common laundry, and room to add a second laundry setup. One-car garage under with electric door opener. Conveniently located near the restaurants, cafés, and shops of Brighton Center, with Rogers Park, Charles River paths, Boston Medical Center Brighton, and Boston College nearby. Excellent commuter access to Boston from the Boston Landing Commuter Rail, the MBTA Green Line, and express bus service.
-
Highlights
- Area: Brighton
- Levels: 3
- Property Class: Residential Income
- Stories: 3
- Year Built: 1948
- Heating: Hot Water, Natural Gas
- Parking Spots: 2
- Property Type: 2 Family - 2 Units Up/Down
- Total Rooms: 9
- Status: Active
-
Additional Details
- Appliances: Washer, Dryer, Range, Refrigerator
- Exterior Features: Garden, Stone Wall
- Foundation: Concrete Perimeter
- Lot Features: Gentle Sloping
- Roof: Shingle
- Total Number of Units: 2
- Year Built Source: Public Records
- Basement: Interior Entry, Garage Access, Concrete, Unfinished
- Flooring: Tile, Hardwood, Stone/Ceramic Tile
- Interior Features: Laundry Room, Open Floorplan, Bathroom With Tub & Shower, Kitchen, Living RM/Dining RM Combo, Sunroom
- Road Frontage Type: Public
- SqFt Source: Measured
- Year Built Details: Actual
- Zoning: R2
-
Amenities
- Community Features: Public Transportation, Shopping, Tennis Court(s), Park, Walk/Jog Trails, Medical Facility, Laundromat, Highway Access, House of Worship, University
- Parking Features: Paved Drive, Off Street, Tandem, Paved
- Covered Parking Spaces: 1
-
Utilities
- Sewer: Public Sewer
- Water Source: Public
-
Fees / Taxes
- Assessed Value: $999,700
- Taxes: $8,110
- Tax Year: 2026
Similar Listings
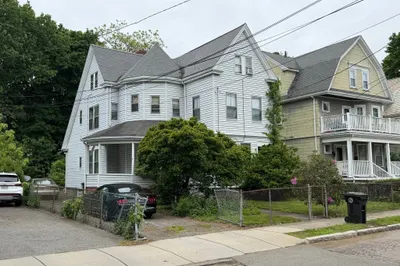
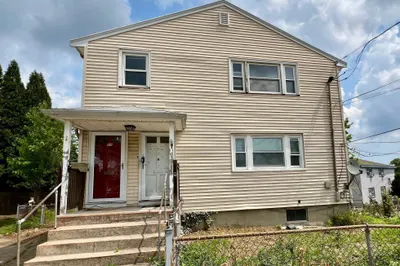
Sold
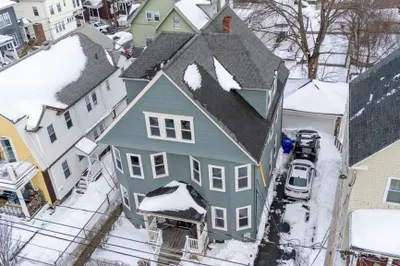
42 Photos
Sold
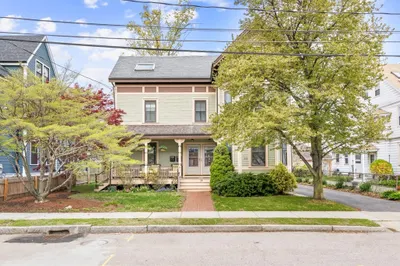
26 Photos
Sold
37 Photos
Sold
28 Photos
Content © 2026 MLS Property Information Network, Inc. The information in this listing was gathered from third party resources including the seller and public records.
Listing information provided courtesy of Hammond Residential Real Estate.
MLS Property Information Network, Inc. and its subscribers disclaim any and all representations or warranties as to the accuracy of this information.