
Sold!
$1,200,000
7
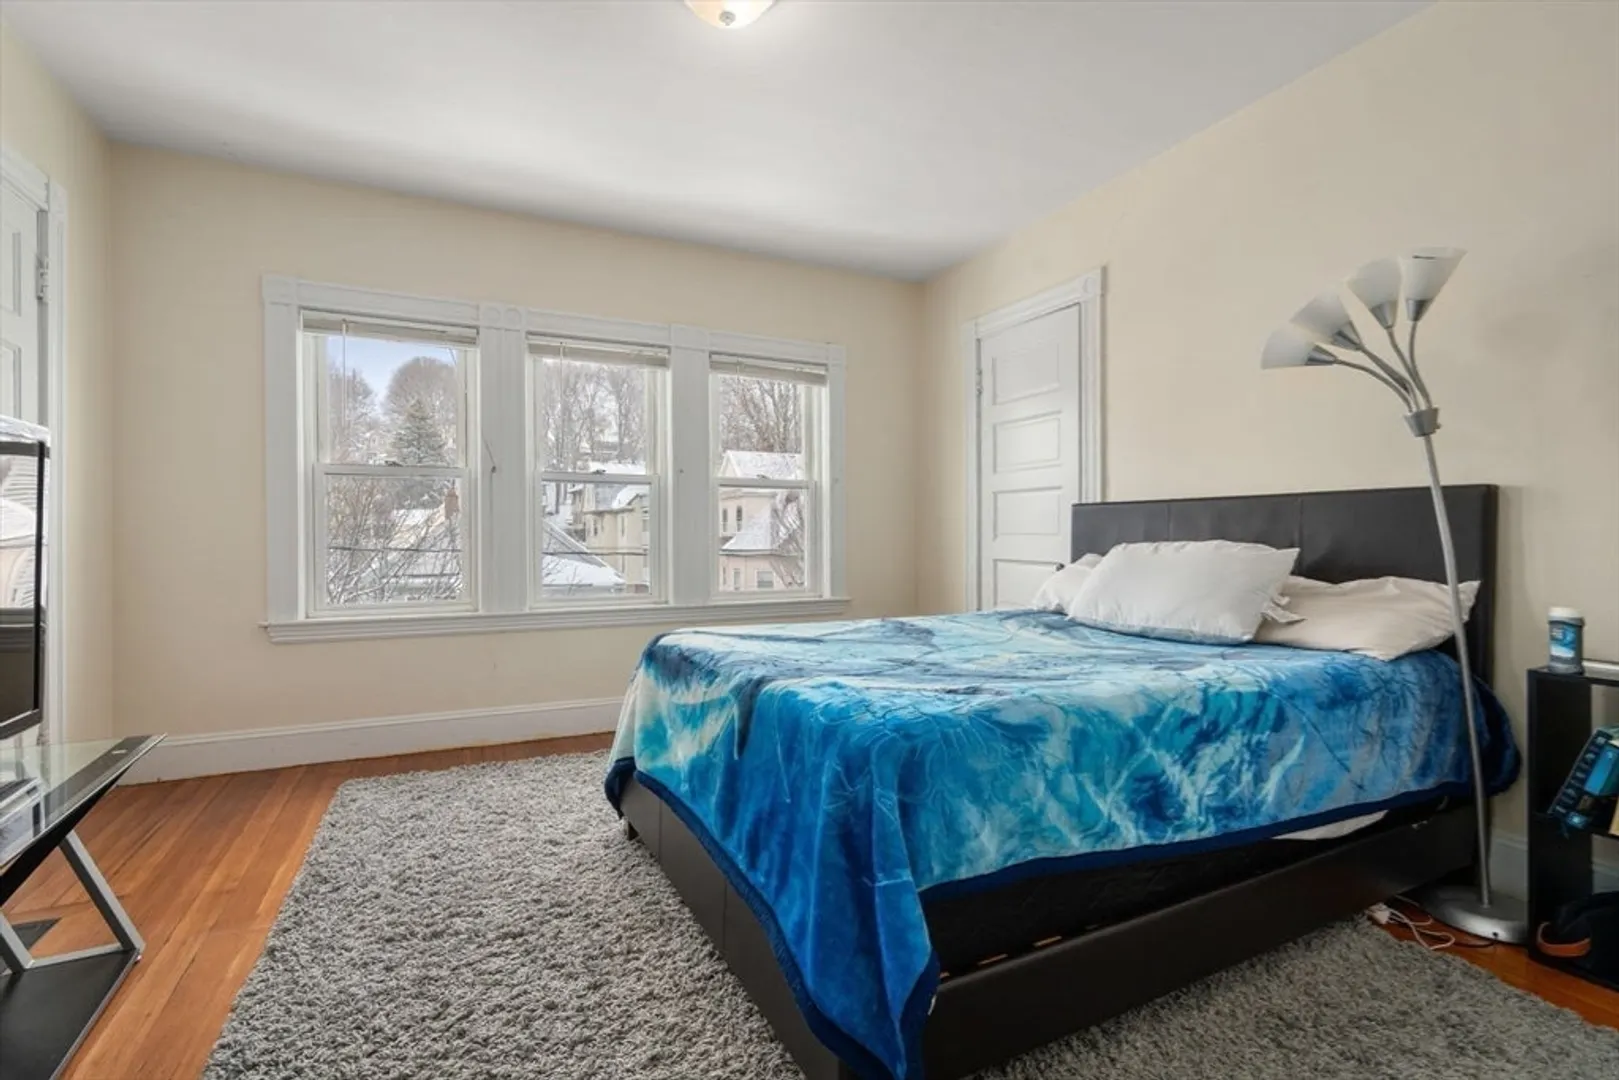
Beds
2
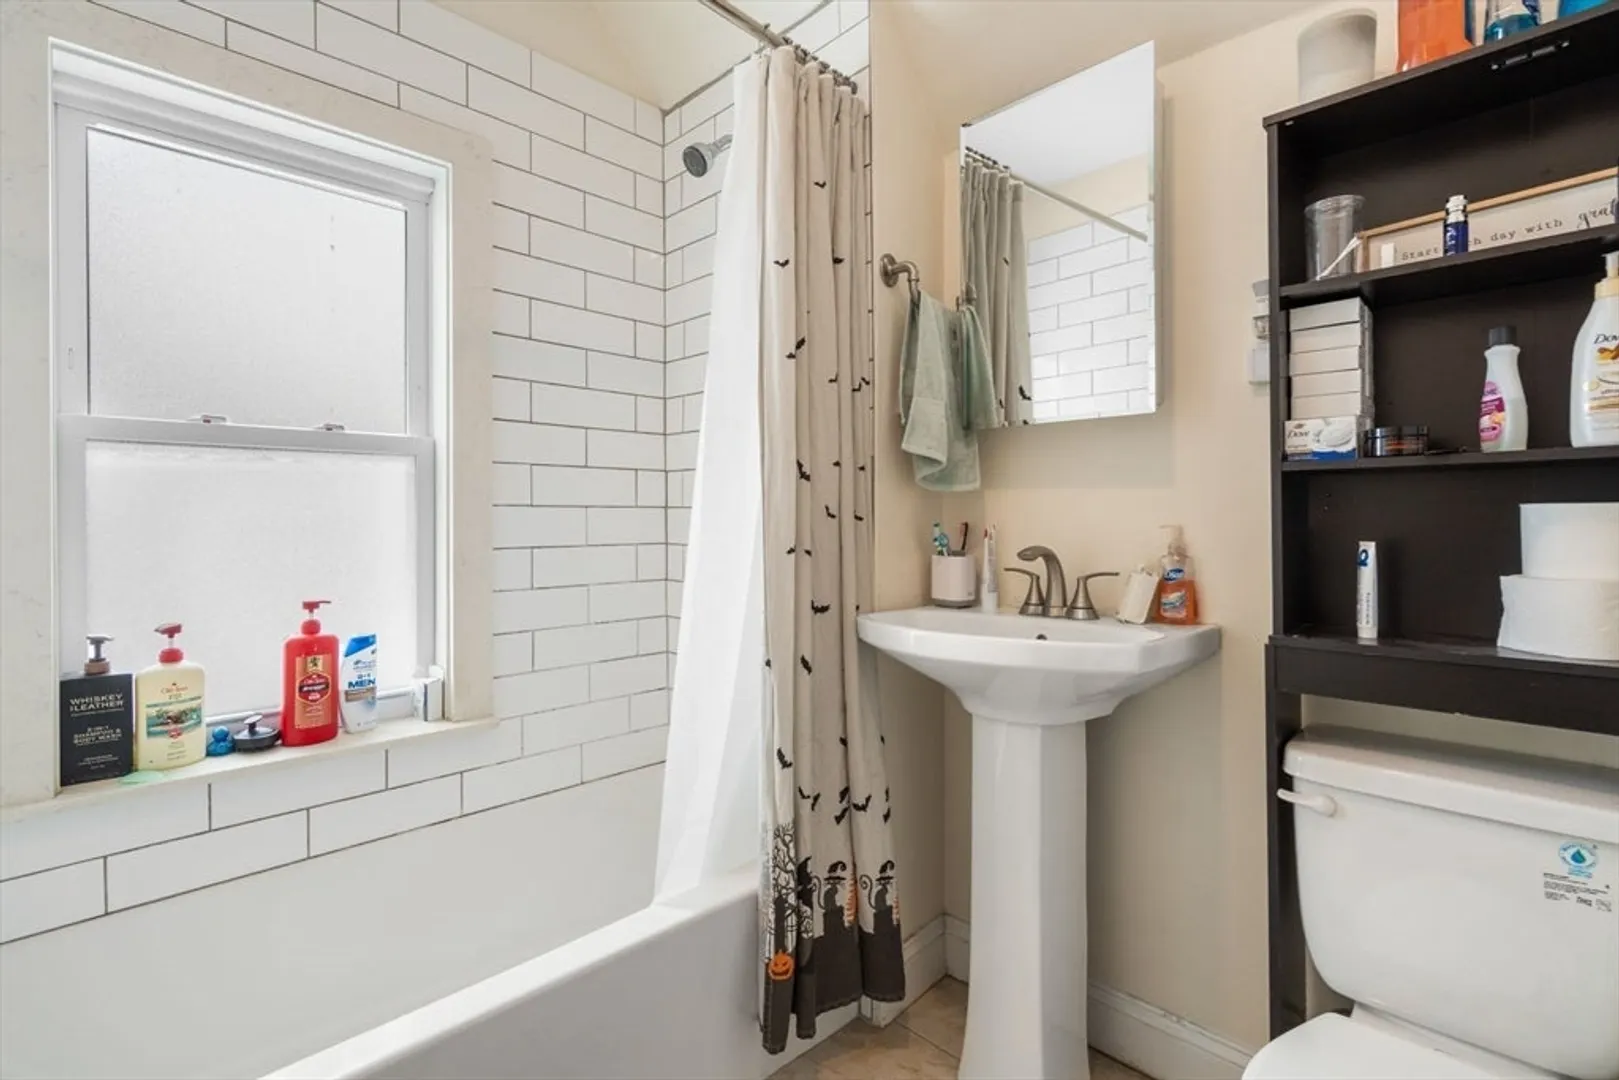
Baths
2,812
Living Area
-
Property Description
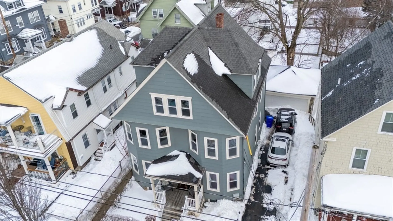
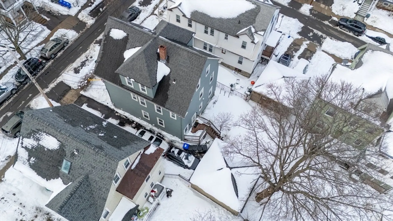
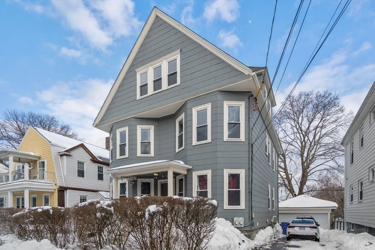
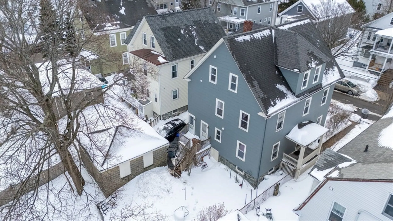
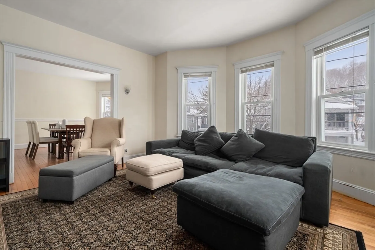
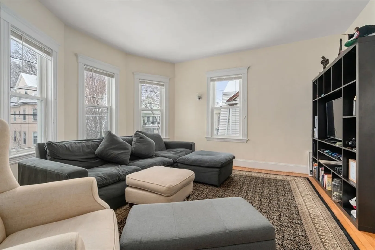
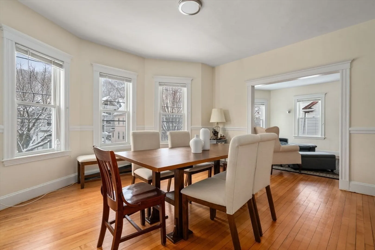
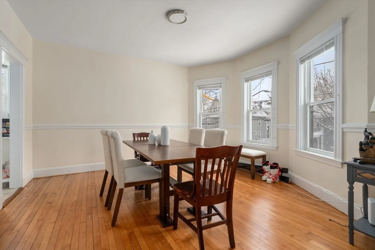
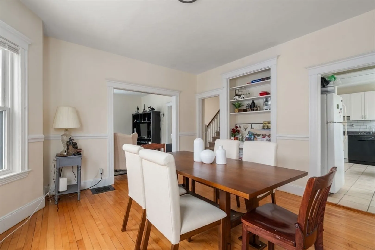
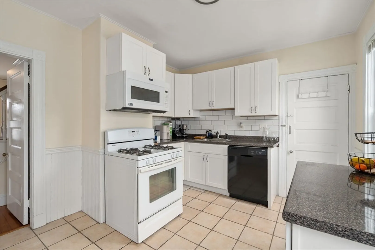
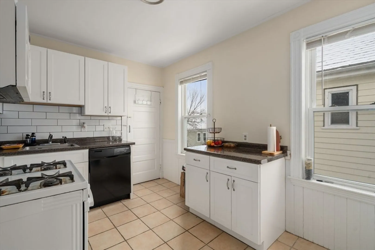
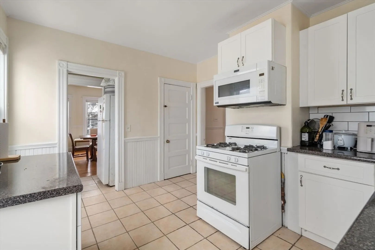
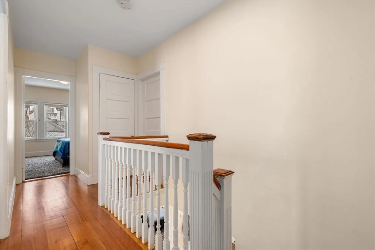
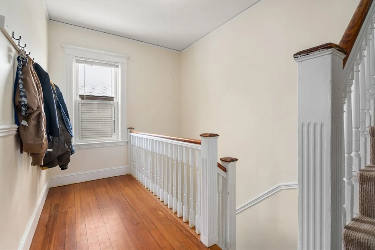
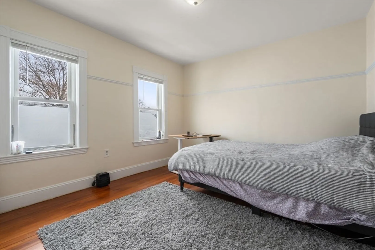
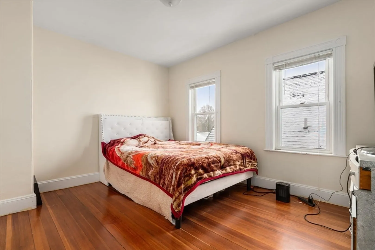
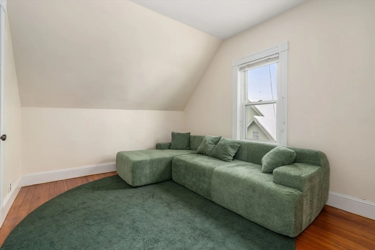
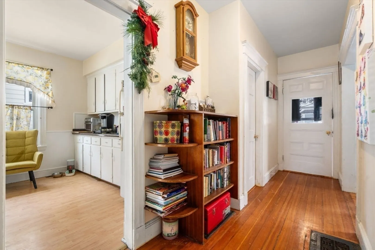
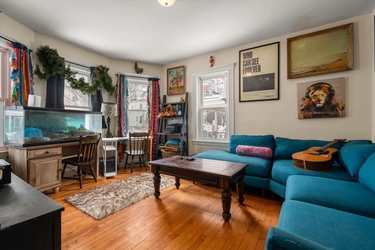
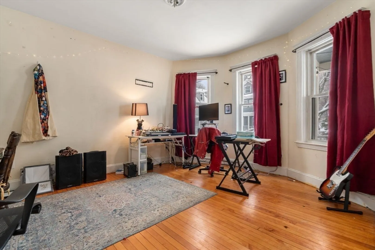
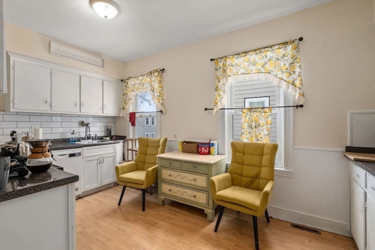
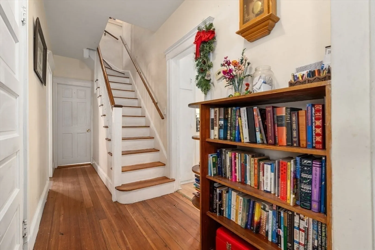
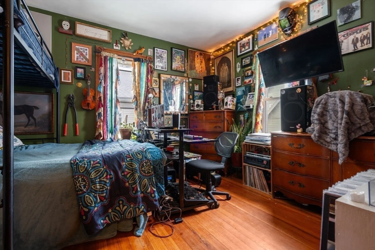
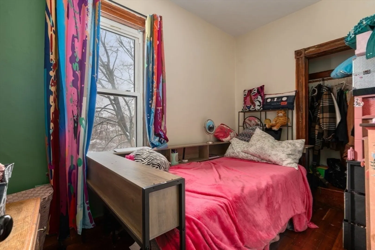
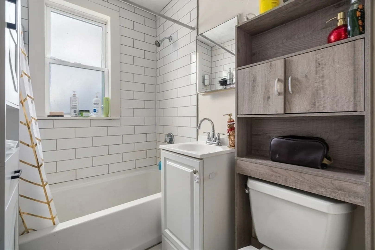
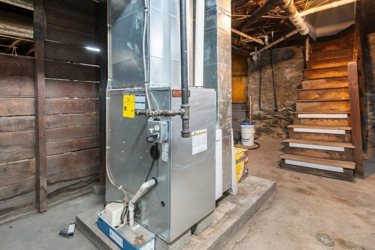
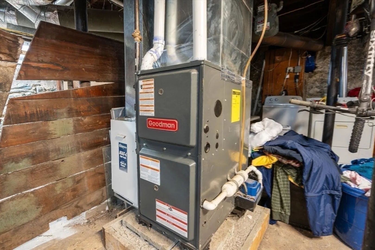
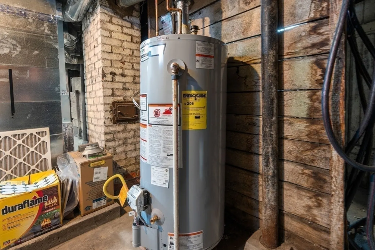
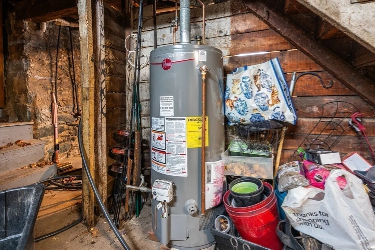
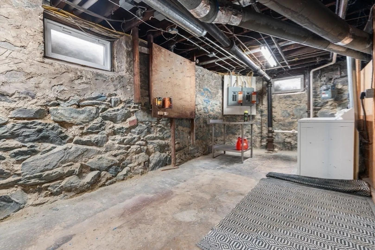
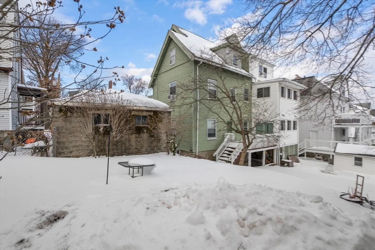
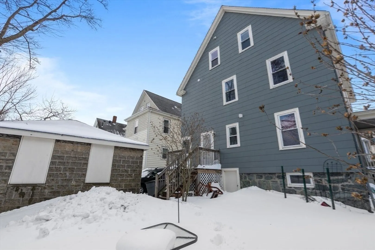
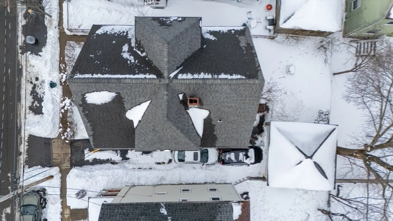
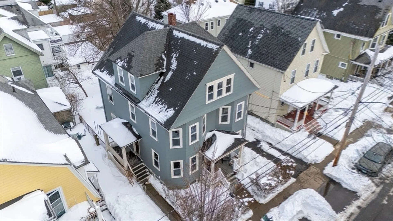
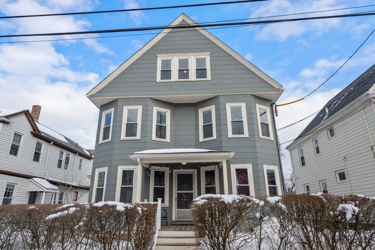
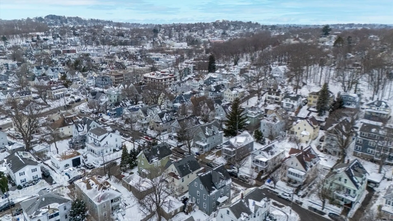
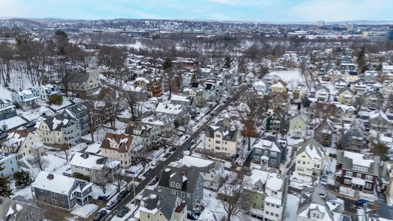
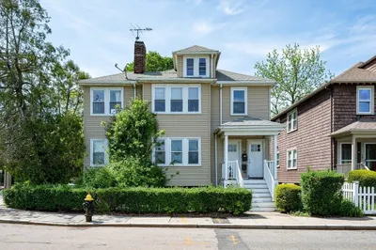
Incredibly rare opportunity to own this exceptional 2-Family in the highly coveted Oak Square neighborhood, just moments from Brighton Center. Perfect for a savvy investor, owner-occupant, or as a strong 1031 exchange opportunity. Both units feature spacious layouts with high ceilings and abundant natural light throughout. Each unit offers its own separate entrance and spans two levels, providing flexibility and privacy. Individual laundry and additional storage are located in the basement. The property also boasts a long driveway accommodating up to four cars, a detached two-car garage, and a backyard — a rare find in this location. Major systems and roof are in excellent condition. Conveniently located with easy access to the MBTA and all major routes. Don’t miss this outstanding opportunity.
-
Highlights
- Area: Brighton
- Levels: 4
- Property Class: Residential Income
- Stories: 4
- Year Built: 1920
- Heating: Forced Air, Natural Gas
- Parking Spots: 6
- Property Type: Multi Family
- Total Rooms: 13
- Status: Closed
-
Additional Details
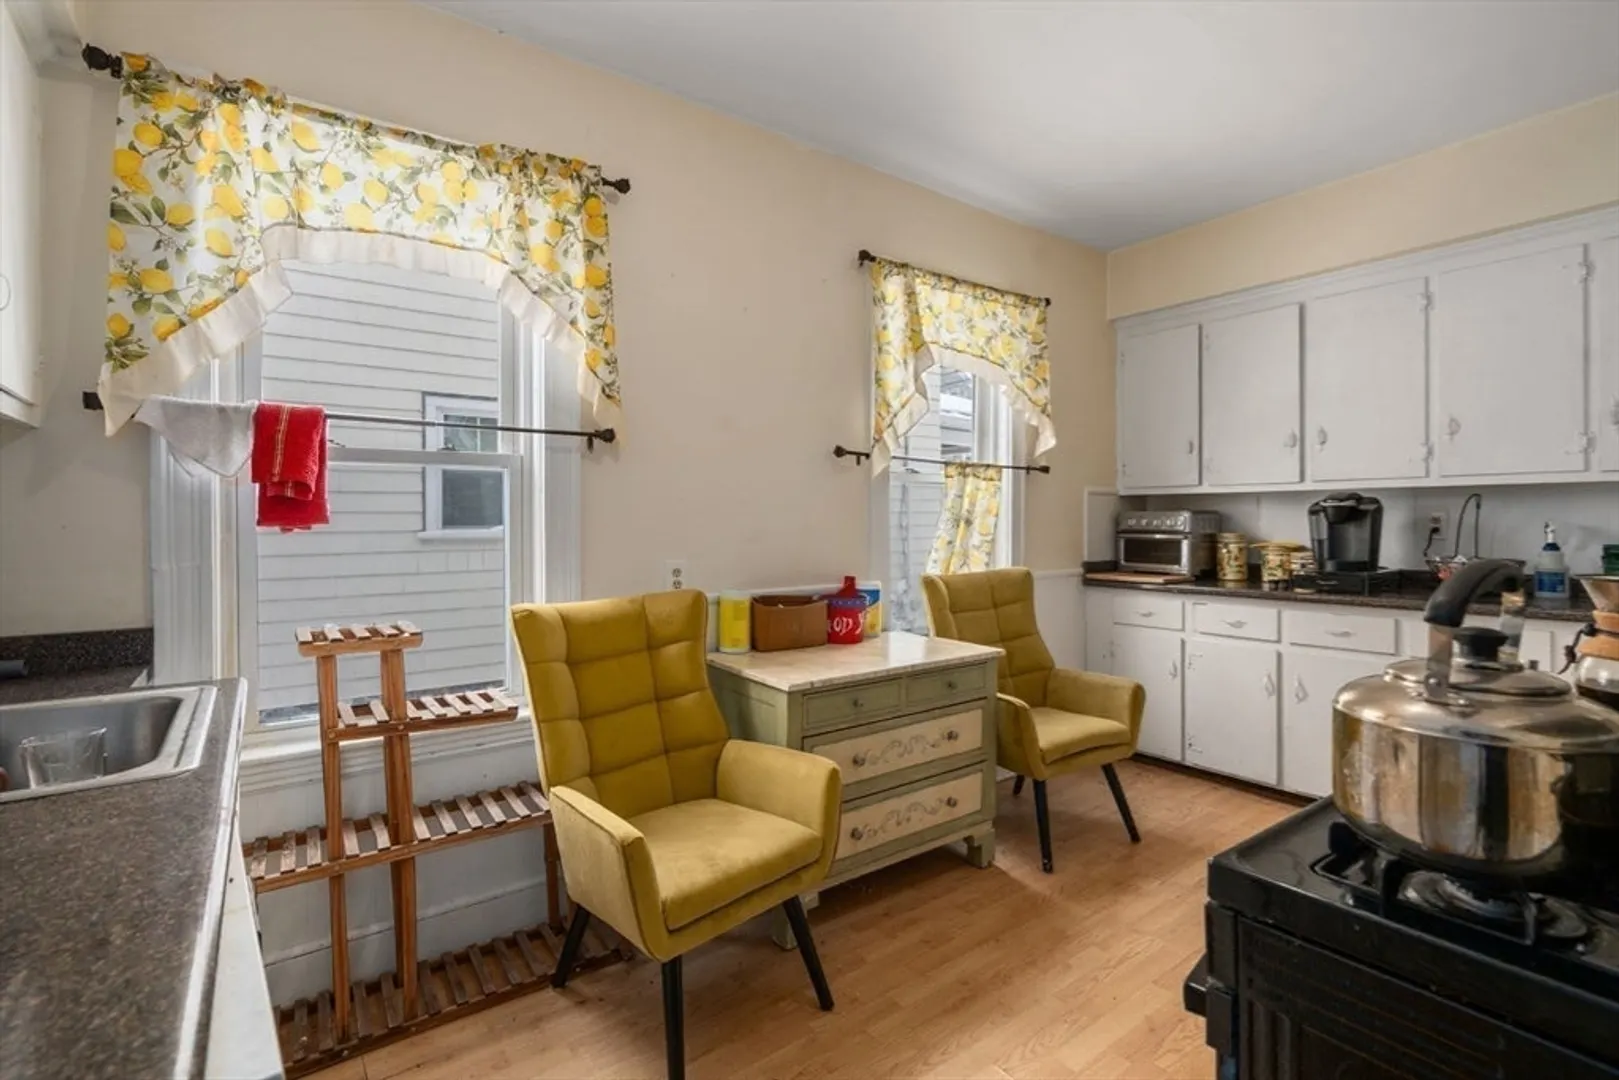
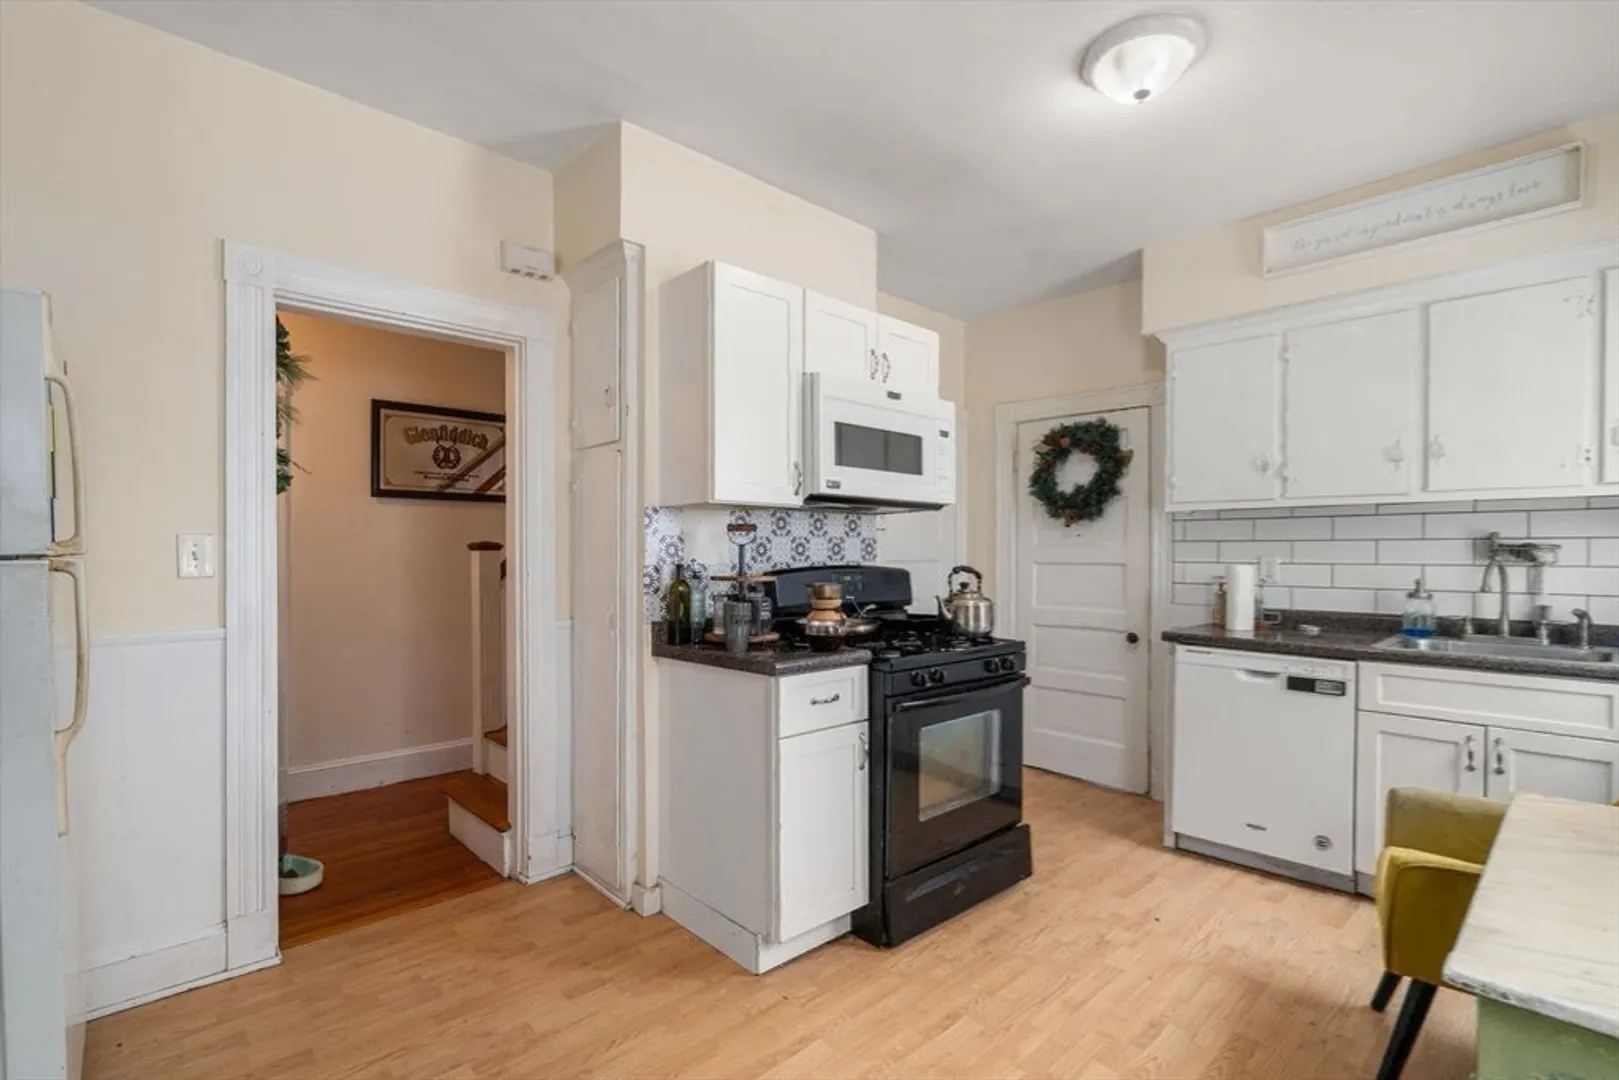
- Appliances: Range, Dishwasher, Microwave, Refrigerator, Washer, Dryer
- Construction: Frame
- Foundation: Concrete Perimeter
- Road Frontage Type: Public
- SqFt Source: Public Record
- Year Built Details: Actual
- Zoning: R2
- Basement: Full, Unfinished
- Flooring: Wood, Tile
- Lot Features: Cleared
- Roof: Shingle
- Total Number of Units: 2
- Year Built Source: Public Records
-
Amenities
- Community Features: Public Transportation, Shopping, Park, Medical Facility, Conservation Area, Highway Access, House of Worship, Marina, Private School, Public School, T-Station, University
- Parking Features: Paved Drive, Tandem, Paved
- Covered Parking Spaces: 2
-
Utilities
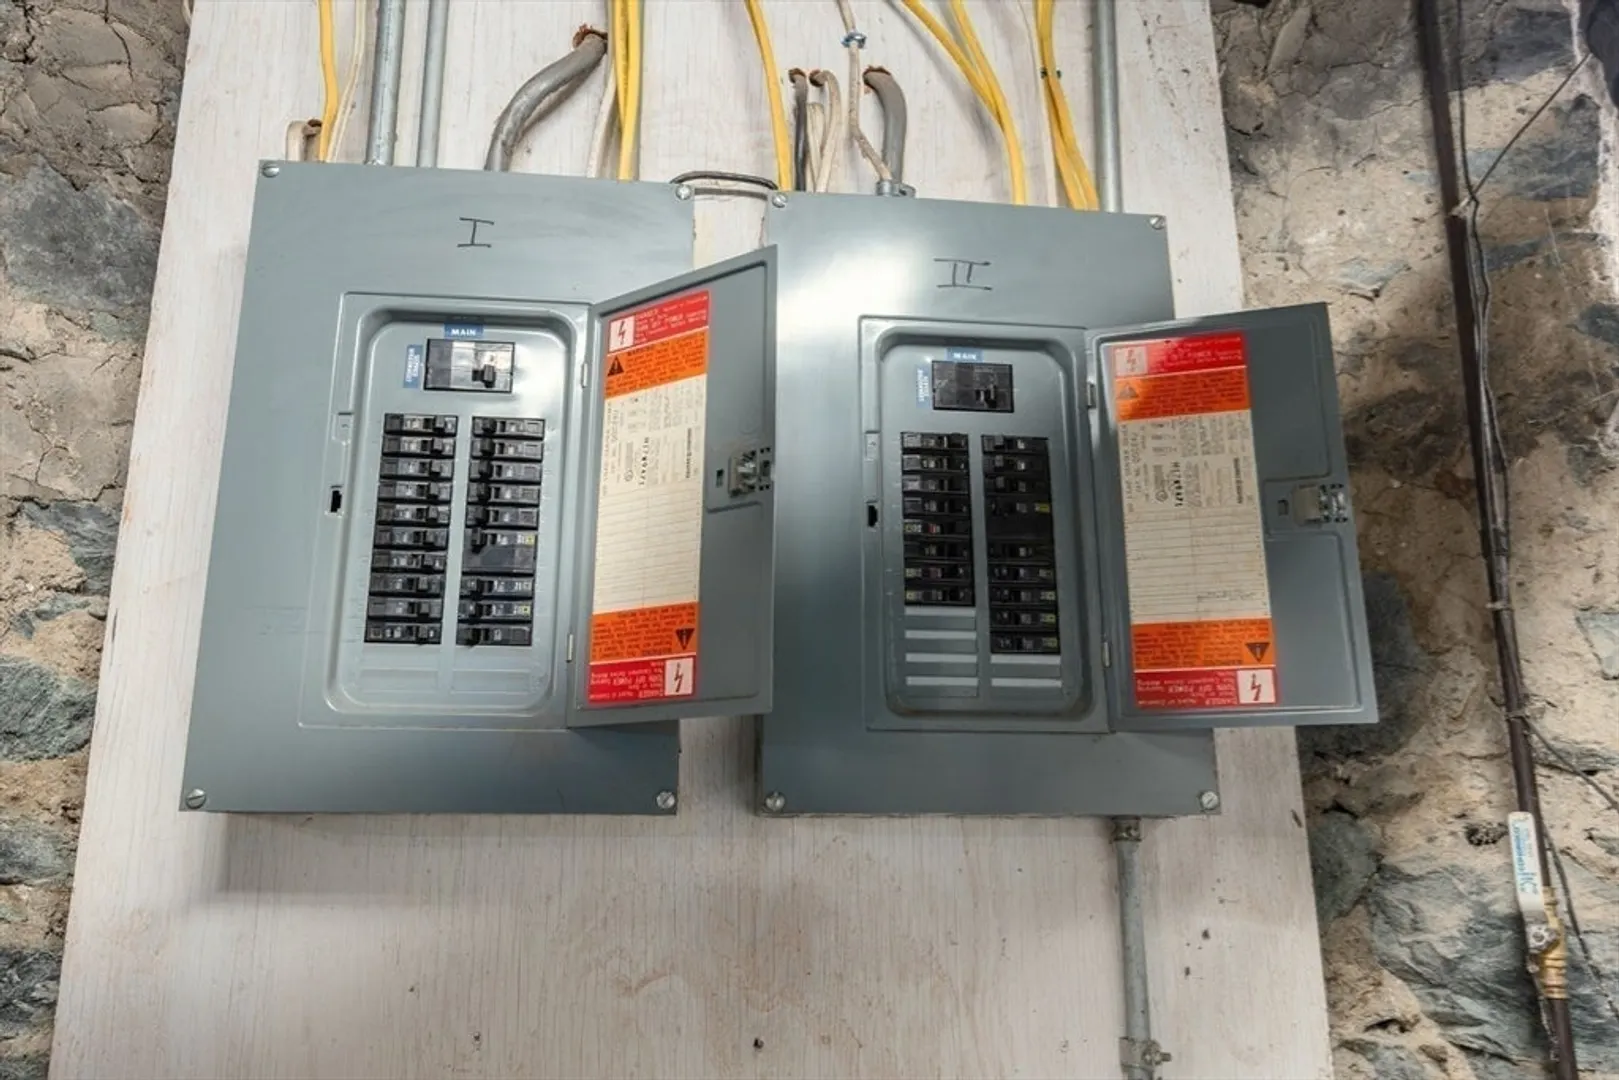
- Electric: Circuit Breakers
- Water Source: Public
- Sewer: Public Sewer
-
Fees / Taxes
- Assessed Value: $1,085,100
- Taxes: $12,565
- Tax Year: 2025
- Total Rent: $5,725
Similar Listings
Sold
26 Photos
Sold
30 Photos
Sold
33 Photos
Sold
7 Photos
Content © 2026 MLS Property Information Network, Inc. The information in this listing was gathered from third party resources including the seller and public records.
Listing information provided courtesy of Compass.
MLS Property Information Network, Inc. and its subscribers disclaim any and all representations or warranties as to the accuracy of this information.
