
44 Margin Street
$299,900
3
Beds
1
Bath
1,063
Sqft
- Request Info
- Call
- Save
-
More
- Mortgage Calculator

Property Tools
$299,900
3
Beds
1
Bath
1,063
Living Area
-
Property Description
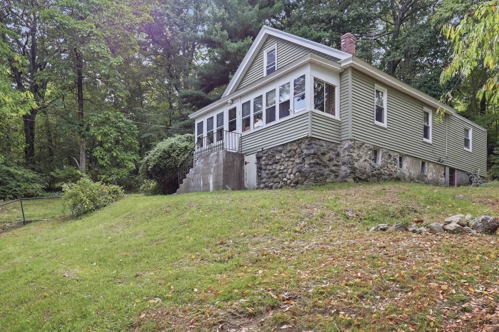
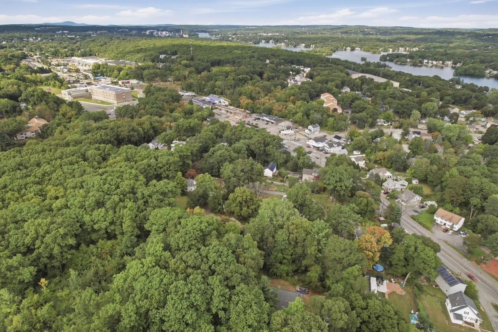
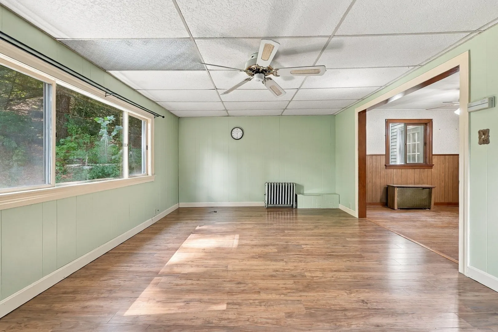
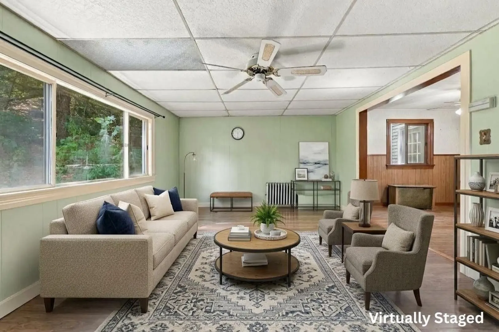
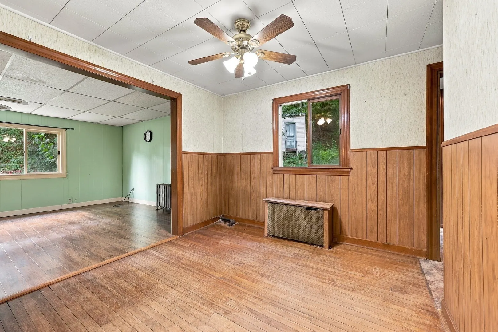
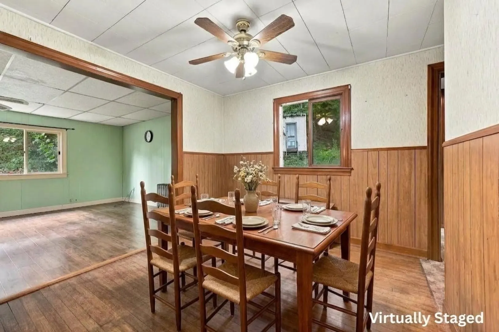
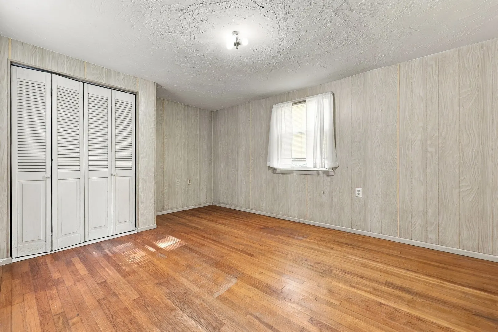
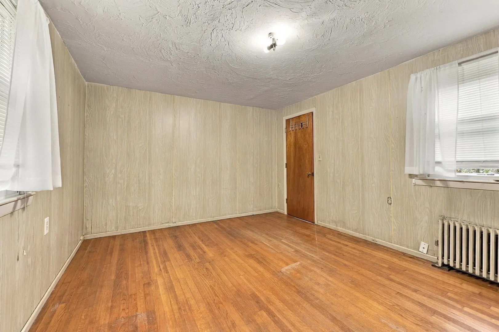
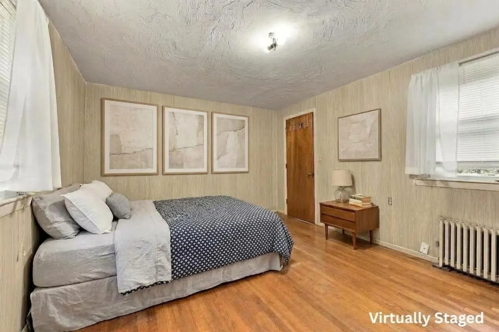
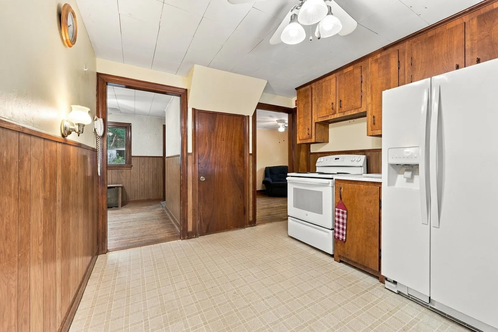
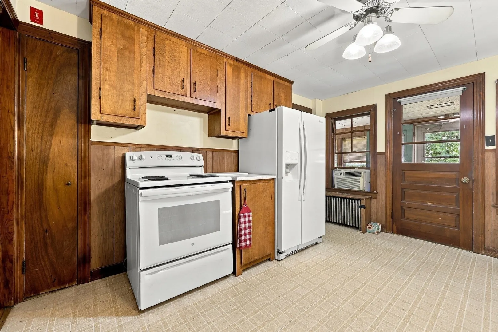
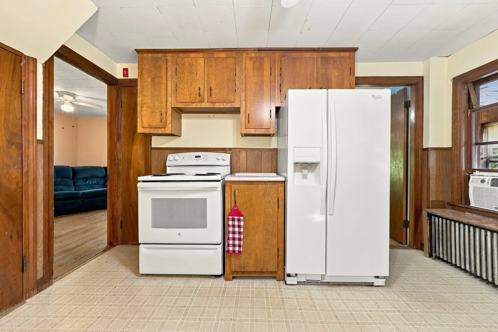
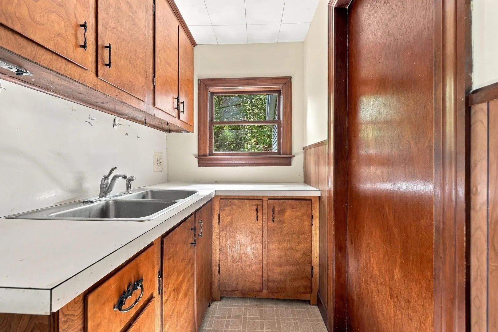
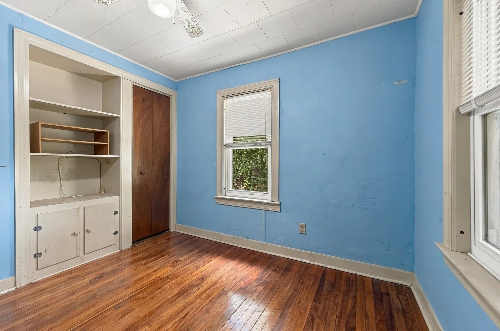
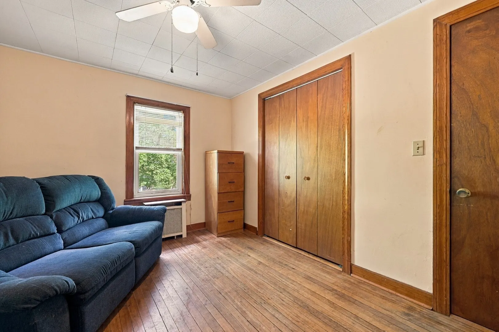
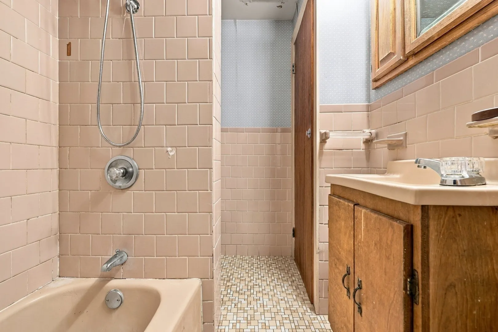
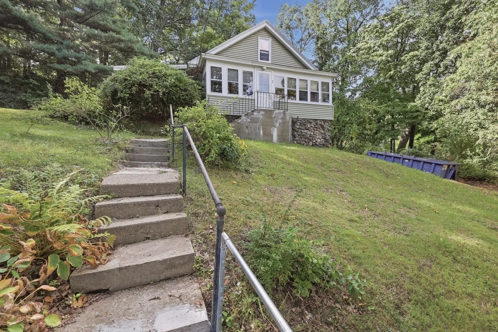
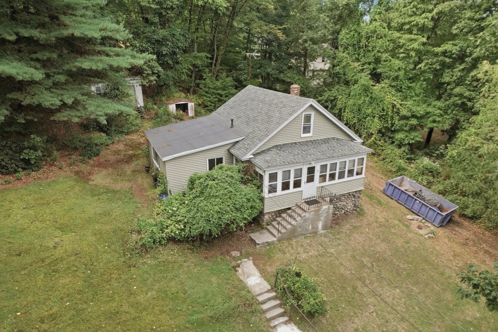
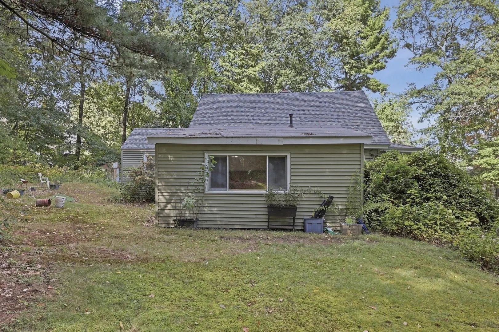
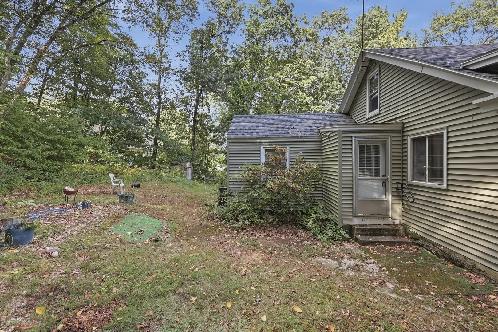
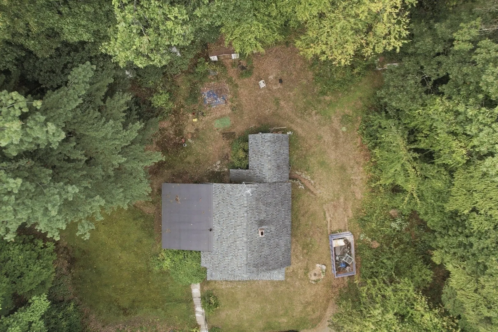
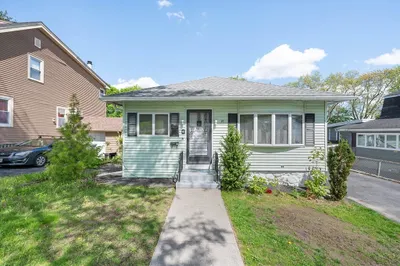
Welcome to 44 Margin St, where you'll feel like you're on top of the world! With conservation land behind and beyond your property, you'll enjoy incredible views and privacy while maintaining all of the conveniences this location has to offer. Just off Grafton Street puts you mere minutes from Route 20, the Mass Pike, Millbury, restaurants, shopping and more. The home offers 3 good sized bedrooms, 1 bathroom, kitchen, dining room, living room, foyer and screened in porch all one one level. Finish the walk up attic for additional living space. With a little bit of updating and polish, this home will truly shine as it proudly sits atop the city. Come and look for yourself. It's worth the climb.
-
Highlights
- Has View: Yes
- Parking Spots: 3
- Property Type: Single Family Residence
- Total Rooms: 7
- Status: Active
- Heating: Hot Water, Oil
- Property Class: Residential
- Style: Bungalow
- Year Built: 1935
-
Additional Details
- Appliances: Water Heater, Range, Refrigerator, Washer, Dryer
- Construction: Conventional (2x4-2x6)
- Flooring: Wood, Tile, Vinyl
- Interior Features: Entrance Foyer
- Road Frontage Type: Private Road
- SqFt Source: Public Record
- Year Built Details: Actual
- Zoning: Rs-7
- Basement: Full, Walk-Out Access, Interior Entry, Dirt Floor, Concrete, Unfinished
- Exterior Features: Porch - Enclosed, Storage
- Foundation: Block, Stone
- Lot Features: Wooded, Sloped
- Roof: Shingle
- View: Scenic View(s)
- Year Built Source: Public Records
-
Amenities
- Community Features: Public Transportation, Shopping, Park, Walk/Jog Trails, Medical Facility, Laundromat, Conservation Area, Highway Access, House of Worship, Private School, Public School, T-Station, University
- Parking Features: Detached, Unpaved
- Covered Parking Spaces: 1
-
Utilities
- Electric: Circuit Breakers
- Water Source: Public
- Sewer: Private Sewer, Other
-
Fees / Taxes
- Assessed Value: $324,100
- Taxes: $4,304
- Tax Year: 2026
Similar Listings
Sold
21 Photos
Sold
30 Photos
Sold
24 Photos
Sold
16 Photos
Content © 2026 MLS Property Information Network, Inc. The information in this listing was gathered from third party resources including the seller and public records.
Listing information provided courtesy of Lamacchia Realty, Inc..
MLS Property Information Network, Inc. and its subscribers disclaim any and all representations or warranties as to the accuracy of this information.