Artboard 1? alert-icon? Artboard 1? ? ? delete-icon? edit-icon? email-icon hide-hover-icon? Artboard 1? login-icon-white Artboard 1? next-icon-left next-icon-right-left next-icon-left-ochre next-icon next-icon-right-grey next-icon-right-ochre plus-with-circle-iconP search-fw-icon? search-icon-ochre search-icon-white

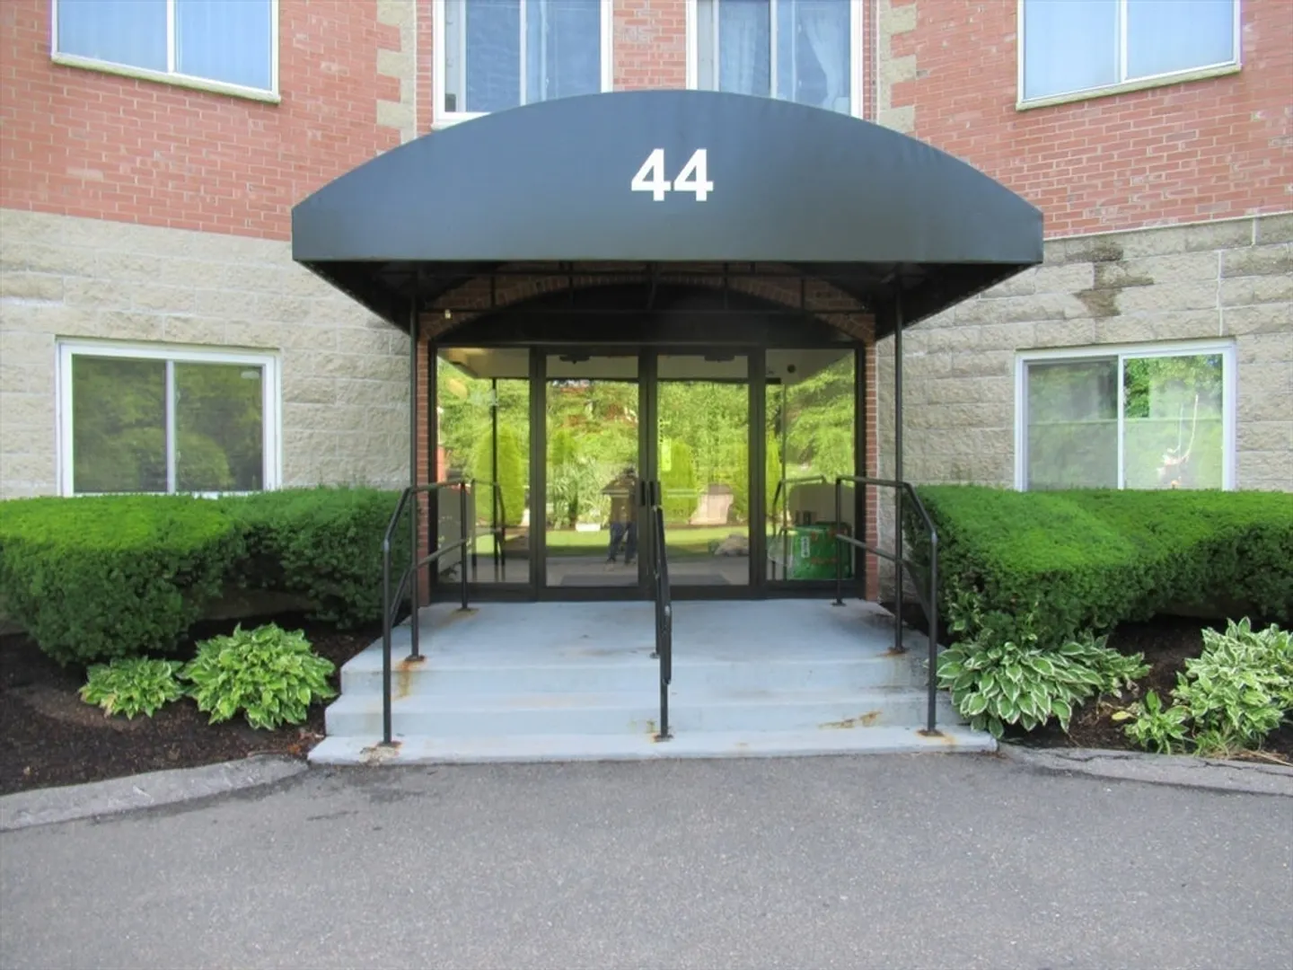
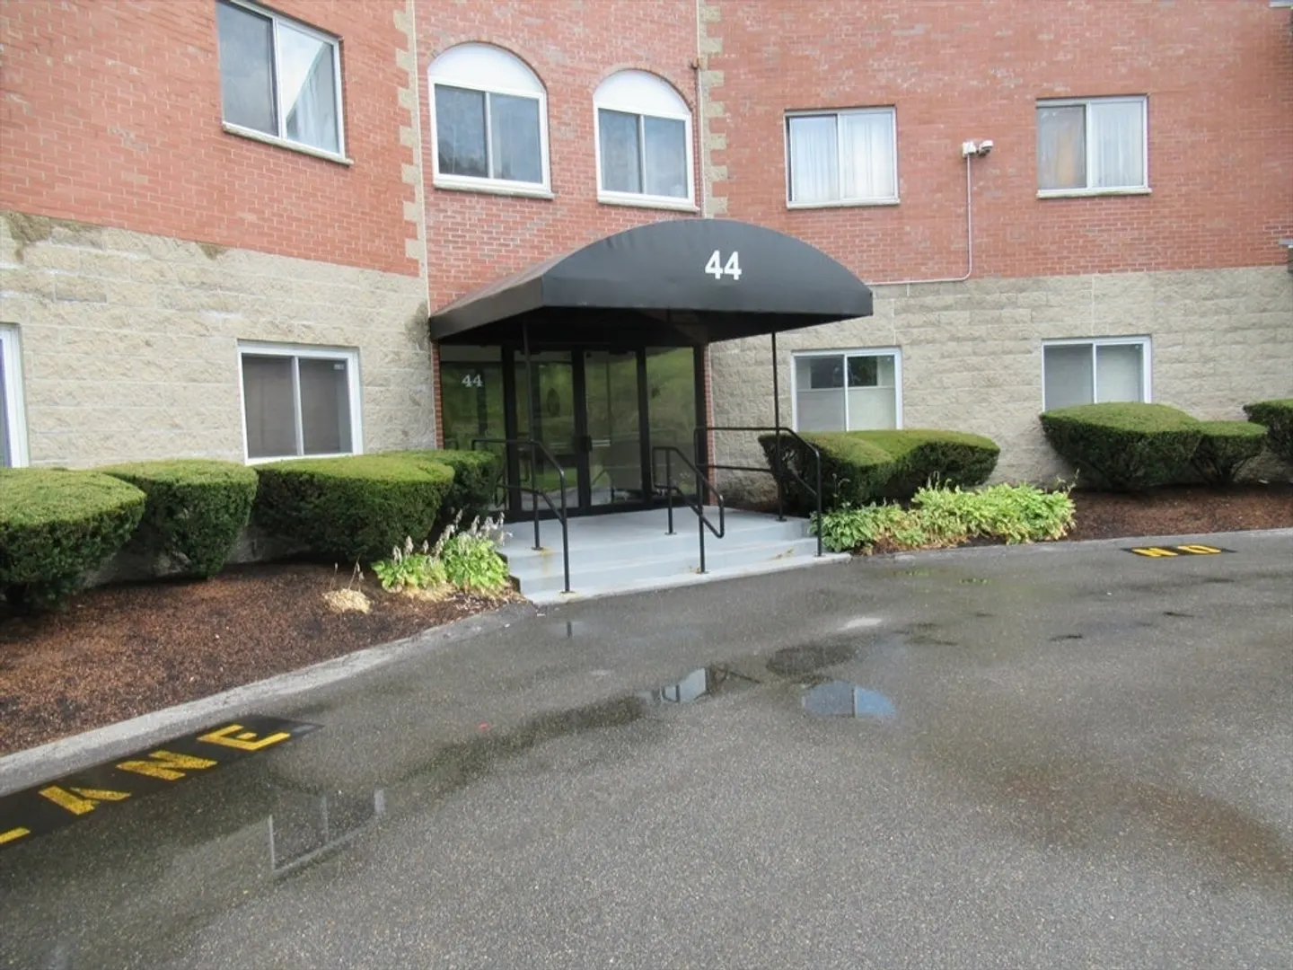
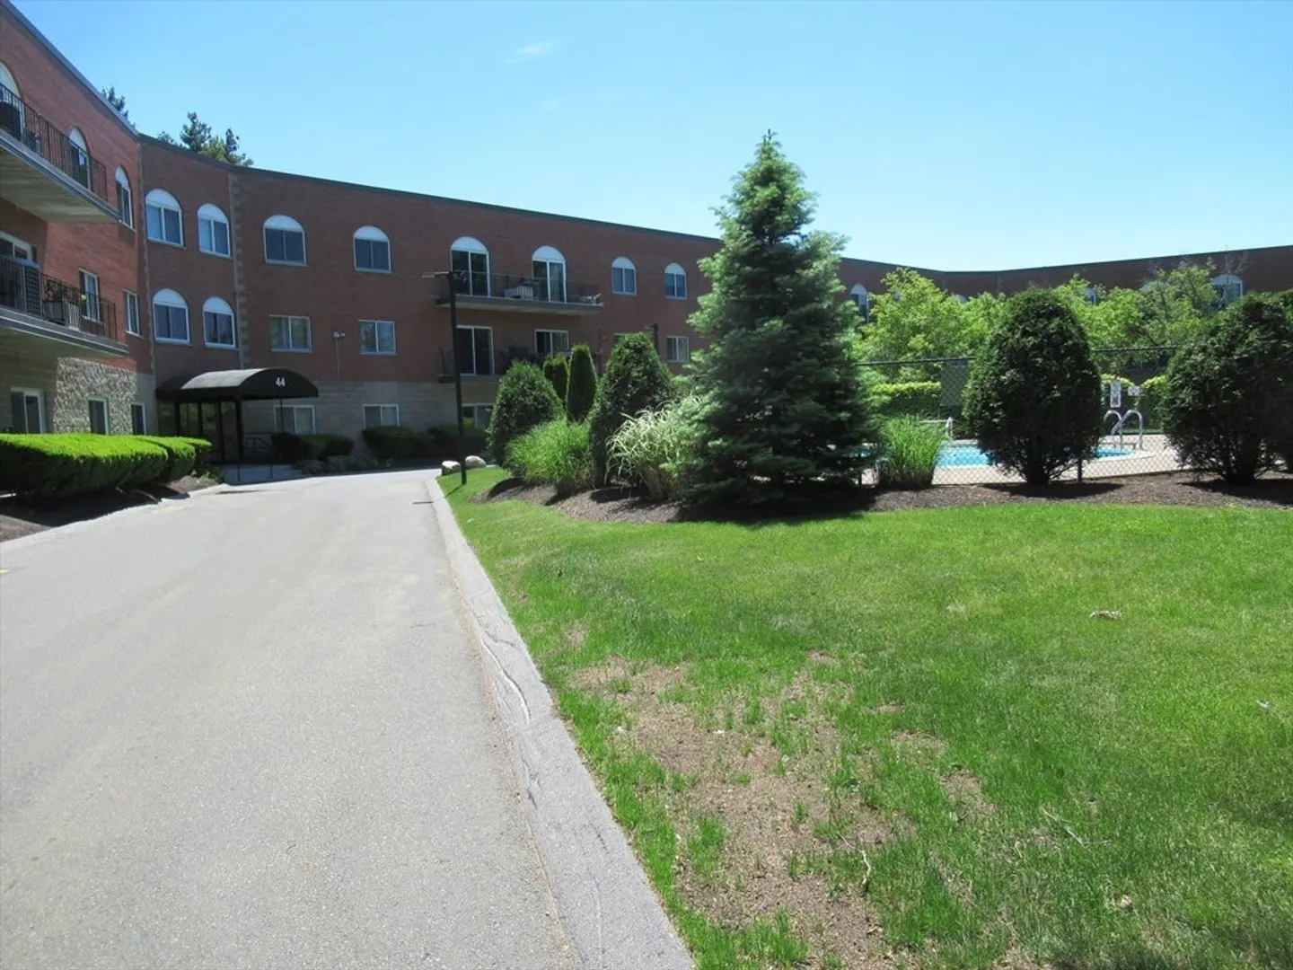
44 Loomis St #103

Malden, MA 02148
$350,000
2 Beds
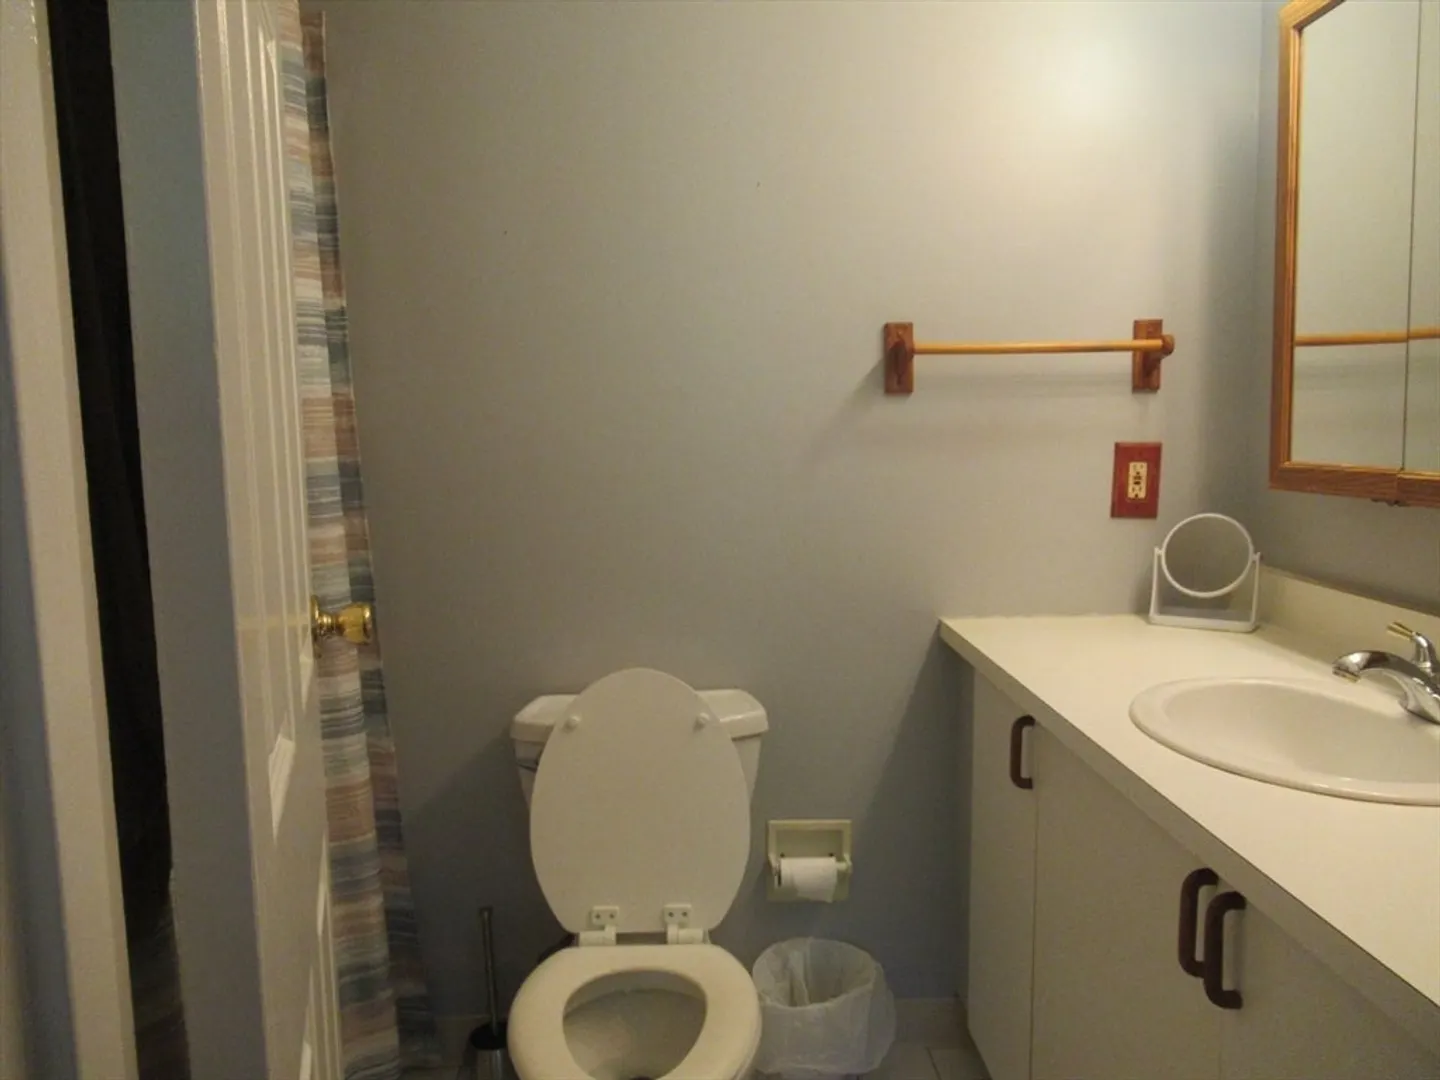
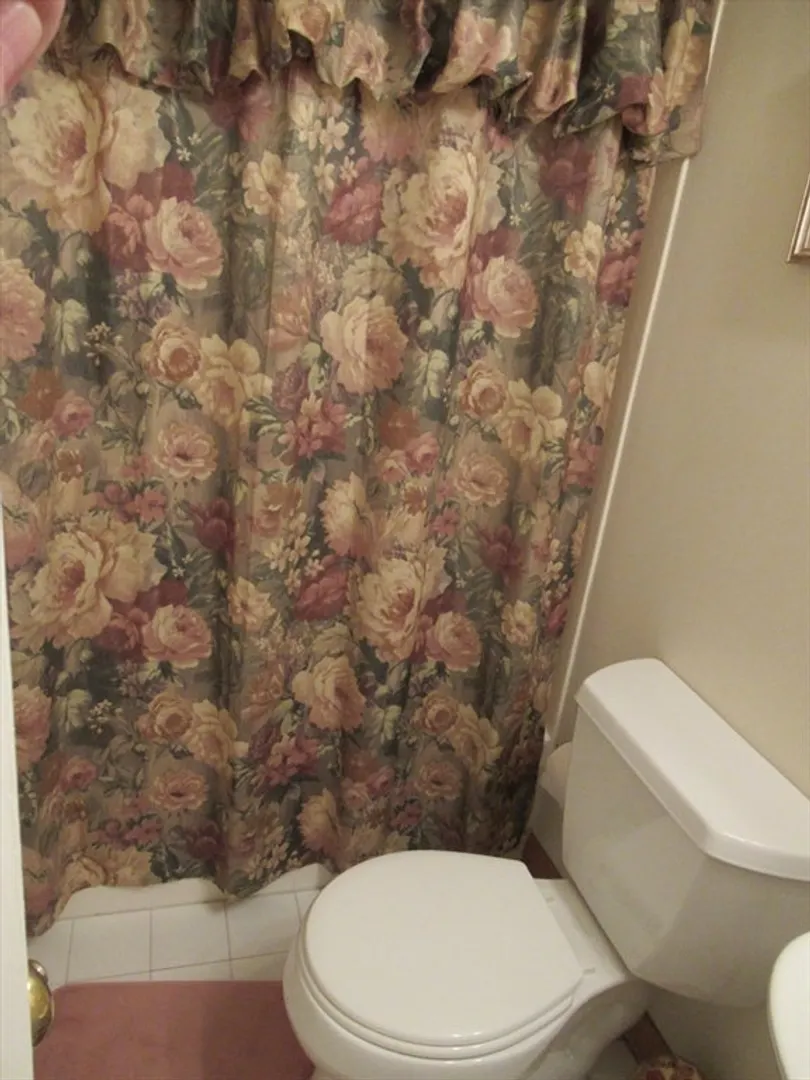
1/1 Bath
811 Living Area
  • Property Description
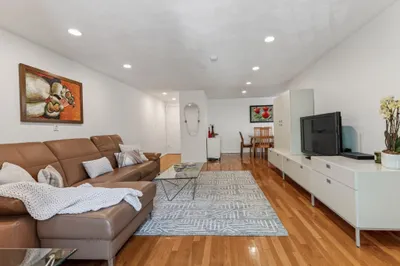
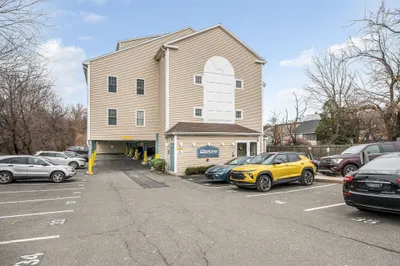
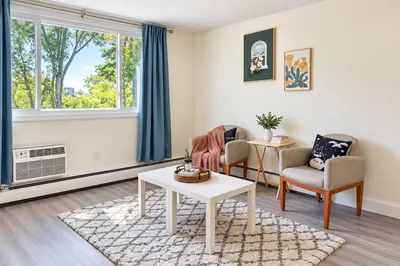
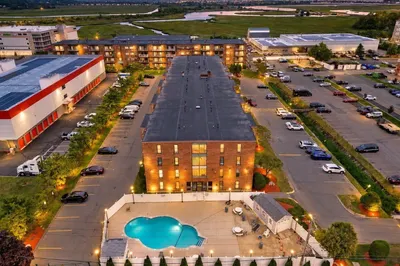
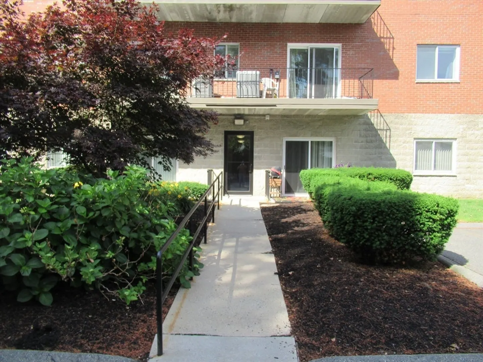
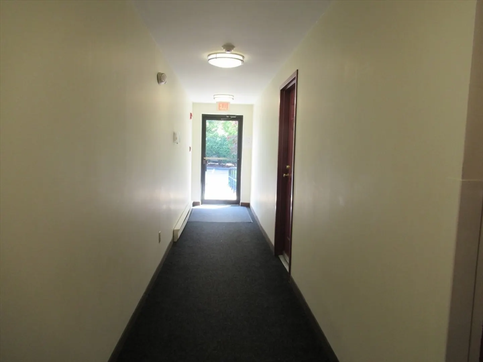
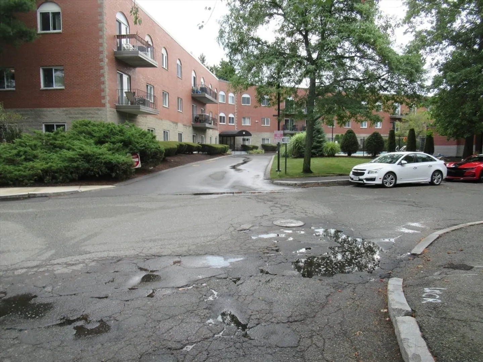
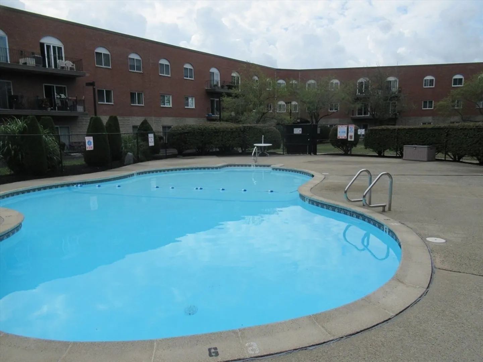
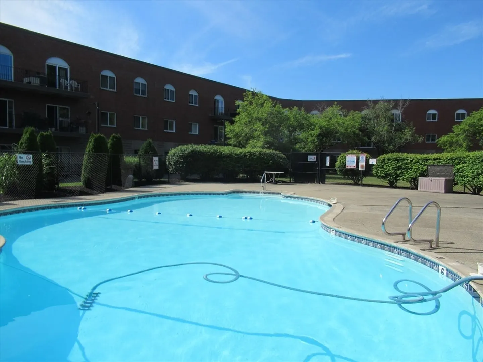
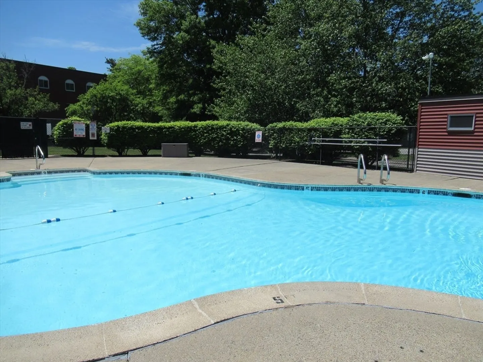
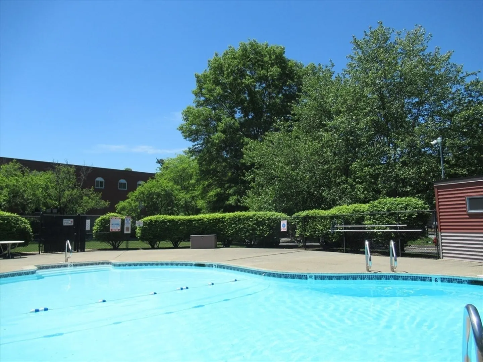
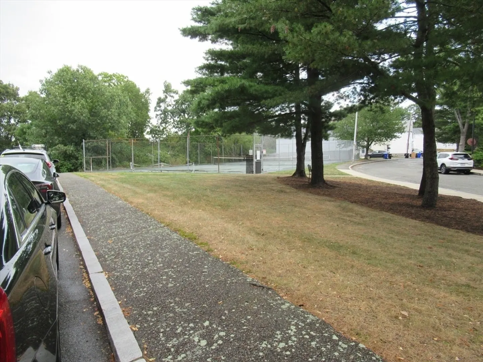
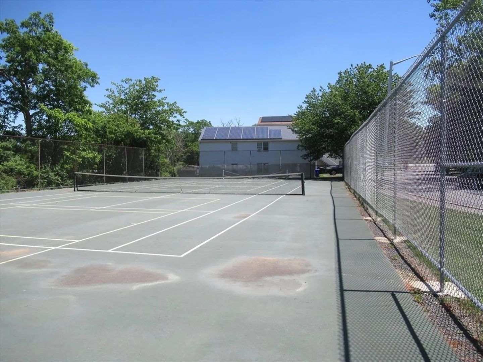
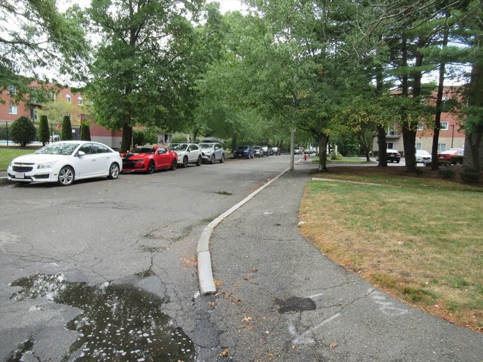
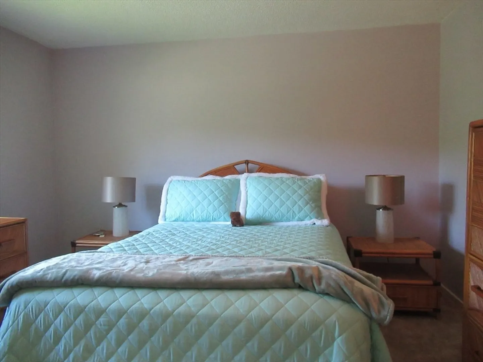
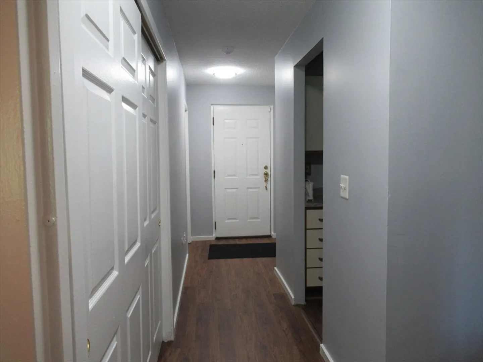
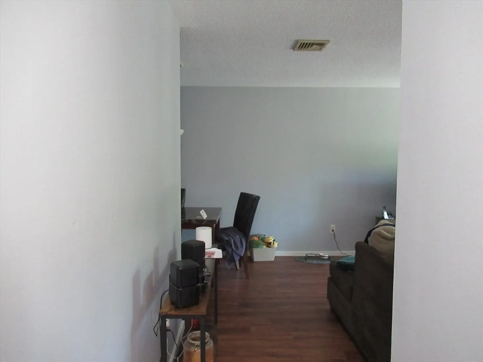
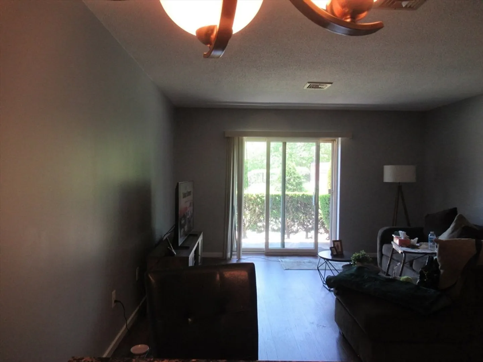
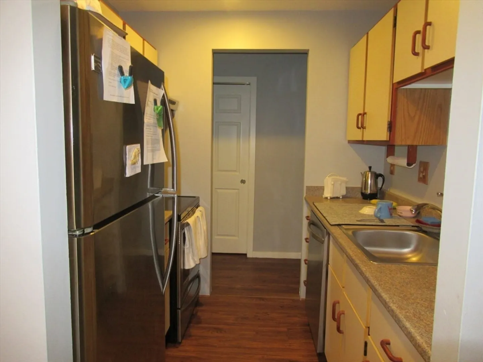
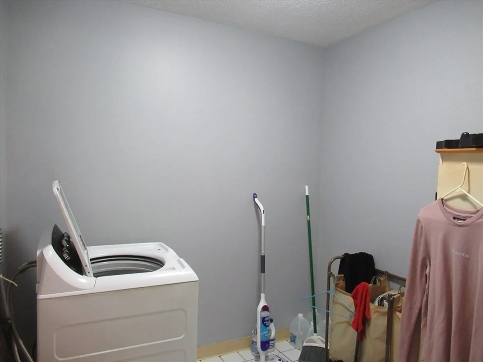
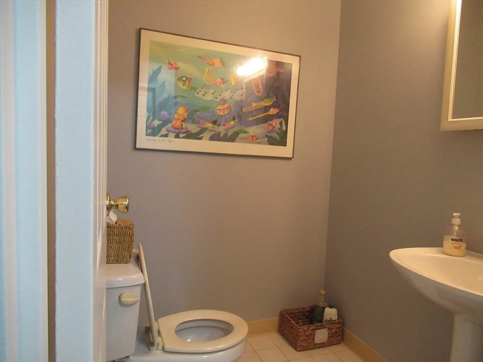
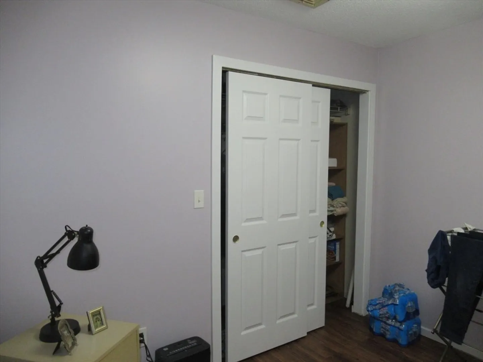
    Best price at Briar Hill! Malden's hidden neighborhood! Quiet and convenient! Move right in and enjoy the Summer, beautiful pool and tennis court, what more could you ask for in this pet friendly building. This unit boasts new floors and has just been painted. Several new light fixtures. Nothing to do but enjoy! Easy access to just about everything. Subject to the owner finding suitable housing.
  • Highlights
    • Building Name: Briar Hill
    • Heating: Forced Air
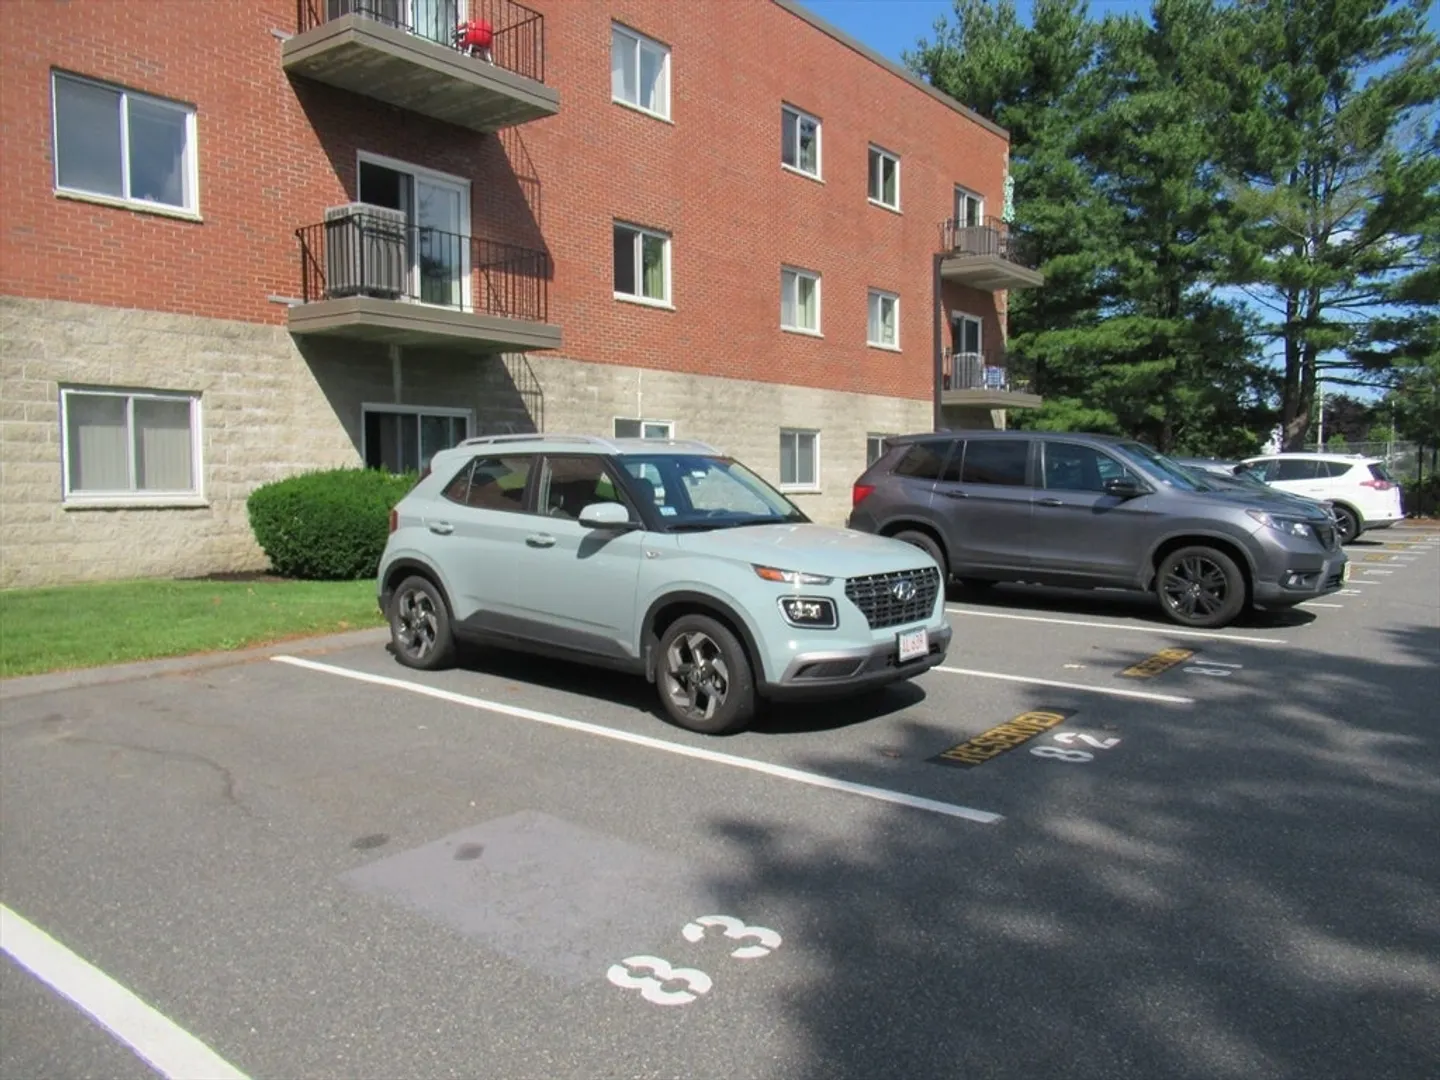
    • Parking Spots: 1
    • Property Type: Condominium
    • Total Rooms: 5
    • Year Built: 1987
    • Cooling: Central Air
    • HOA Fee: $321
    • Property Class: Residential
    • Stories: 1
    • Unit Number: 103
    • Status: Closed
  • Additional Details
    • Appliances: Range, Disposal, Refrigerator
    • Construction: Brick
    • Flooring: Wood, Tile, Carpet
    • SqFt Source: Owner
    • Year Built Details: Approximate
    • Zoning: ResB
    • Basement: N
    • Exterior Features: Patio
    • Pets Allowed: Yes w/ Restrictions
    • Total Number of Units: 142
    • Year Built Source: Public Records
  • Amenities
    • Community Features: Public Transportation, Shopping, Pool, Tennis Court(s), Highway Access
    • Pool Features: Association, In Ground
    • Parking Features: Assigned, Deeded
    • Security Features: Intercom, Security System
  • Utilities
    • Sewer: Public Sewer
    • Water Source: Public
  • Fees / Taxes
    • Assessed Value: $2,025
    • HOA Fee Includes: Insurance, Maintenance Structure, Road Maintenance, Maintenance Grounds, Snow Removal
    • Taxes: $4,159
    • HOA Fee Frequency: Monthly
    • Tax Year: 2025

Location

44 Loomis St #103, Malden, MA 02148

Loading Map...

Similar Listings

131 Pierce St #304 1
14 Photos
131 Pierce St #304 Malden, MA 02148
$419,000
2 Beds 1 Bath 971 Sqft
View Details
39 Broadway #305 1
36 Photos
39 Broadway #305 Malden, MA 02148
$415,000
3 Beds 2/1 Baths 1,550 Sqft
View Details
Open House, Sat 11:00-12:30
101 Waite St #B4 1
22 Photos
101 Waite St #B4 Malden, MA 02148
$400,000
2 Beds 1 Bath 846 Sqft
View Details
175 Ward St #46 1
41 Photos
175 Ward St #46 Revere, MA 02151
$399,950
2 Beds 1 Bath 824 Sqft
View Details
Sold
57 Augustus Court #306 1
1 Photo
57 Augustus Court #306 Reading, MA 01867
$390,260
2 Beds 2 Baths 1,542 Sqft
View Details
Sold
49r Ashton St #5 1
26 Photos
49r Ashton St #5 Everett, MA 02149
$425,000
2 Beds 2 Baths 874 Sqft
View Details
Sold
79 Waite St Ext #62 1
23 Photos
79 Waite St Ext #62 Malden, MA 02148
$425,000
2 Beds 2 Baths 1,092 Sqft
View Details
Sold
292 Salem St #204 1
24 Photos
292 Salem St #204 Revere, MA 02151
$424,900
2 Beds 2 Baths 1,135 Sqft
View Details
Content © 2026 MLS Property Information Network, Inc. The information in this listing was gathered from third party resources including the seller and public records. Listing information provided courtesy of Coldwell Banker Realty - Leominster. MLS Property Information Network, Inc. and its subscribers disclaim any and all representations or warranties as to the accuracy of this information.
  • Request More Information:

    617.262.2500
    When you are ready, please contact us and we will put our unrivaled knowledge of the Boston real estate market to work for you. Whether you are buying a luxury condo or renting a luxury apartment, we pledge to make your experience as stress free and enjoyable as possible.

    Please call, email, or send us a message through the web form below. An LRG Real Estate agent will contact you promptly.

    For More Info Please Call:

    617.262.2500

    or

    Email Us
  • Hidden
  • This field is for validation purposes and should be left unchanged.

By joining you agree to our Terms of Use and Privacy Policy