
Sold!
$452,000
2
Beds
2
Baths
874
Living Area
-
Property Description
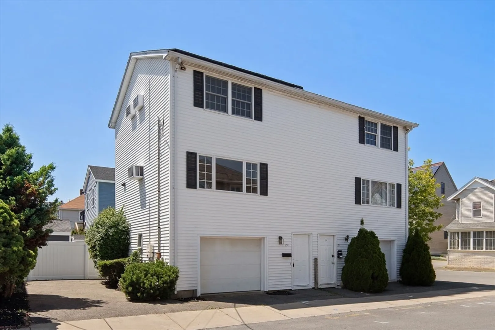
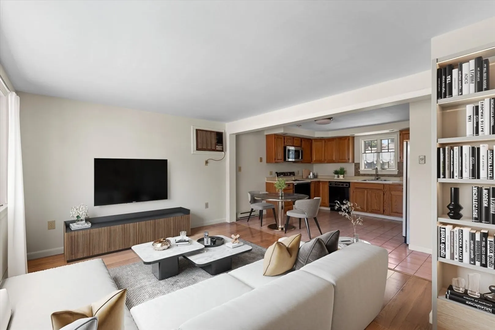
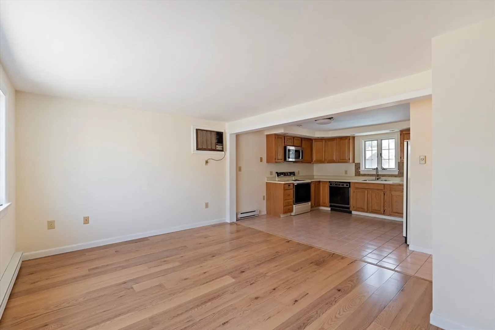
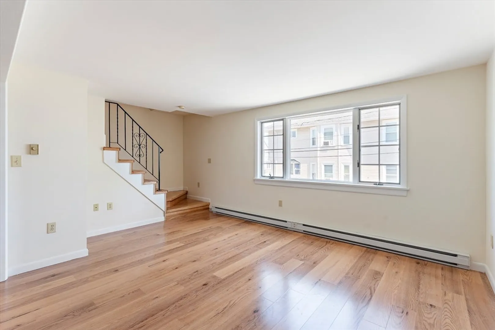
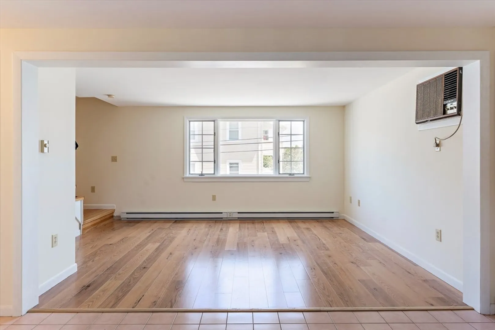
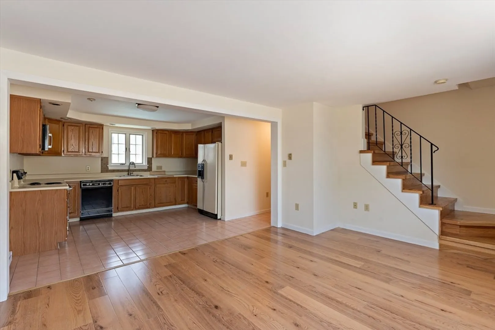
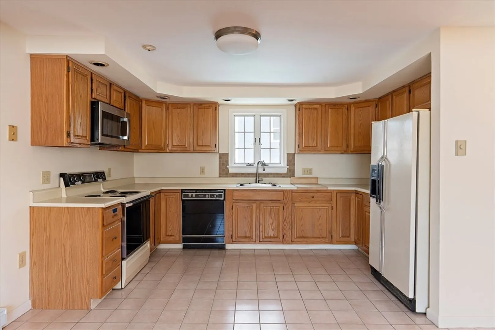
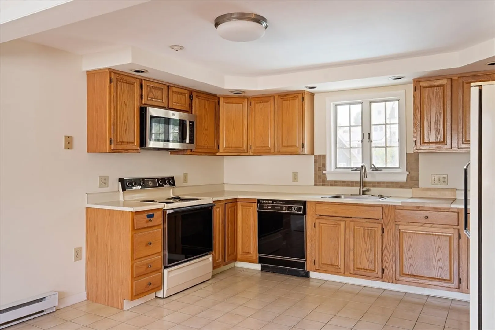
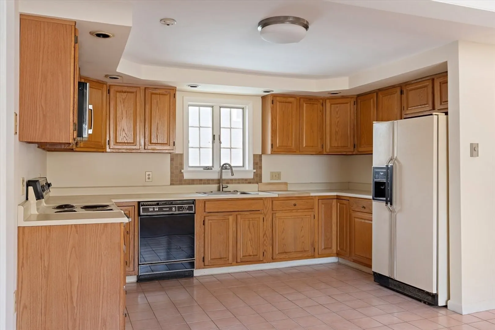
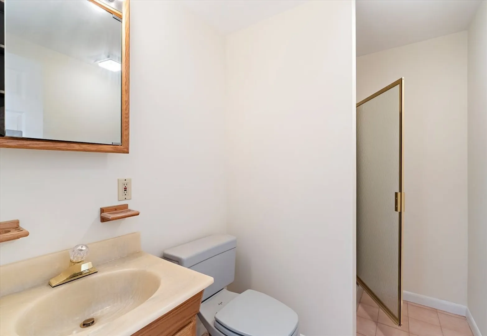
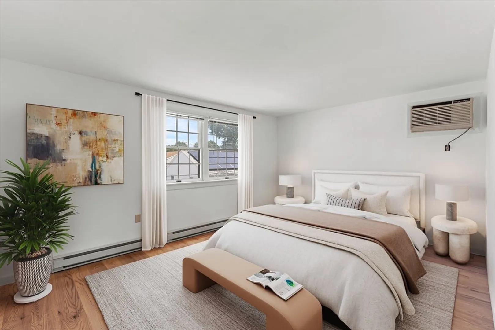
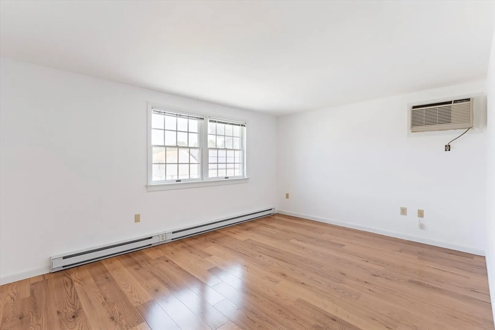
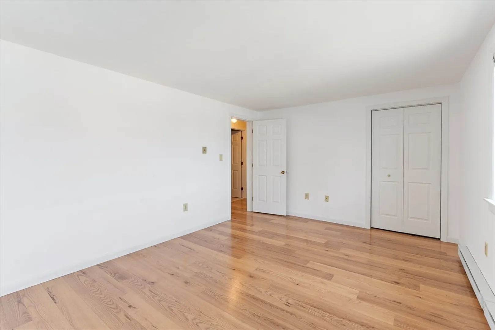
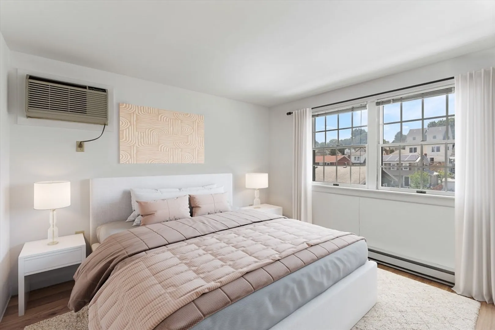
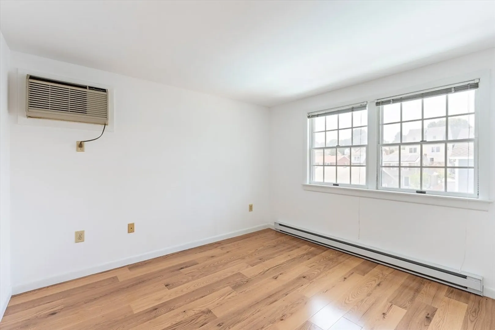
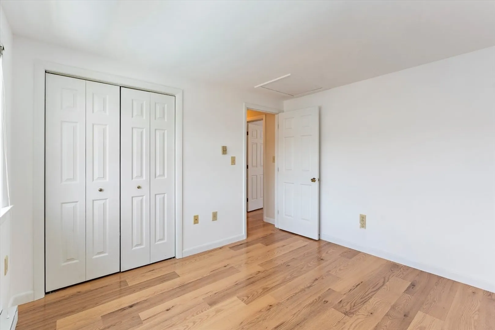
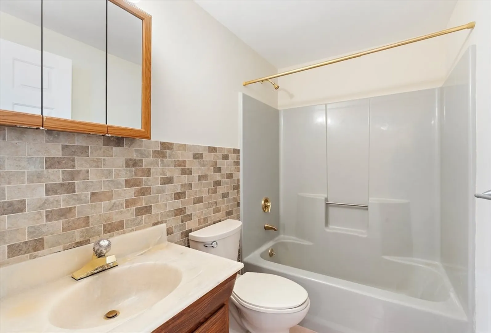
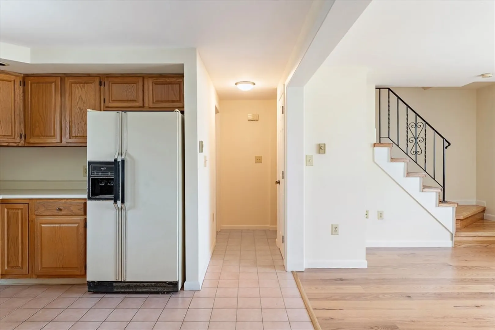
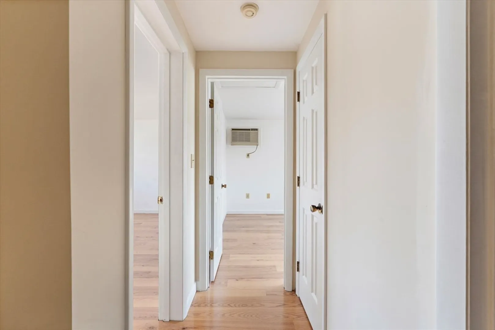
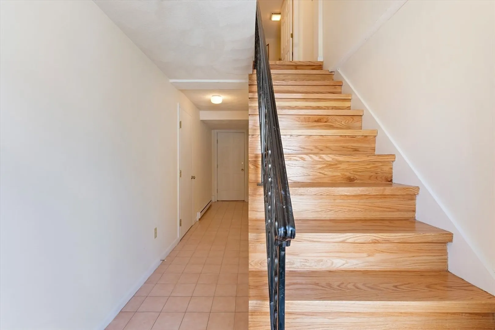
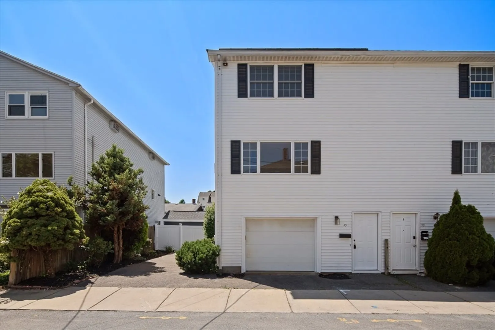
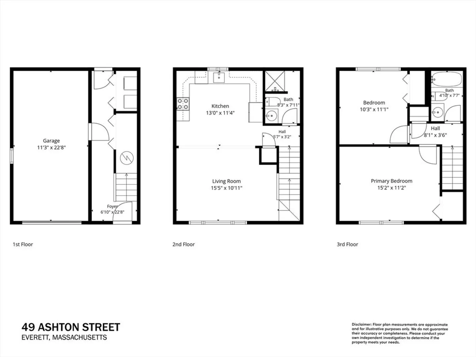
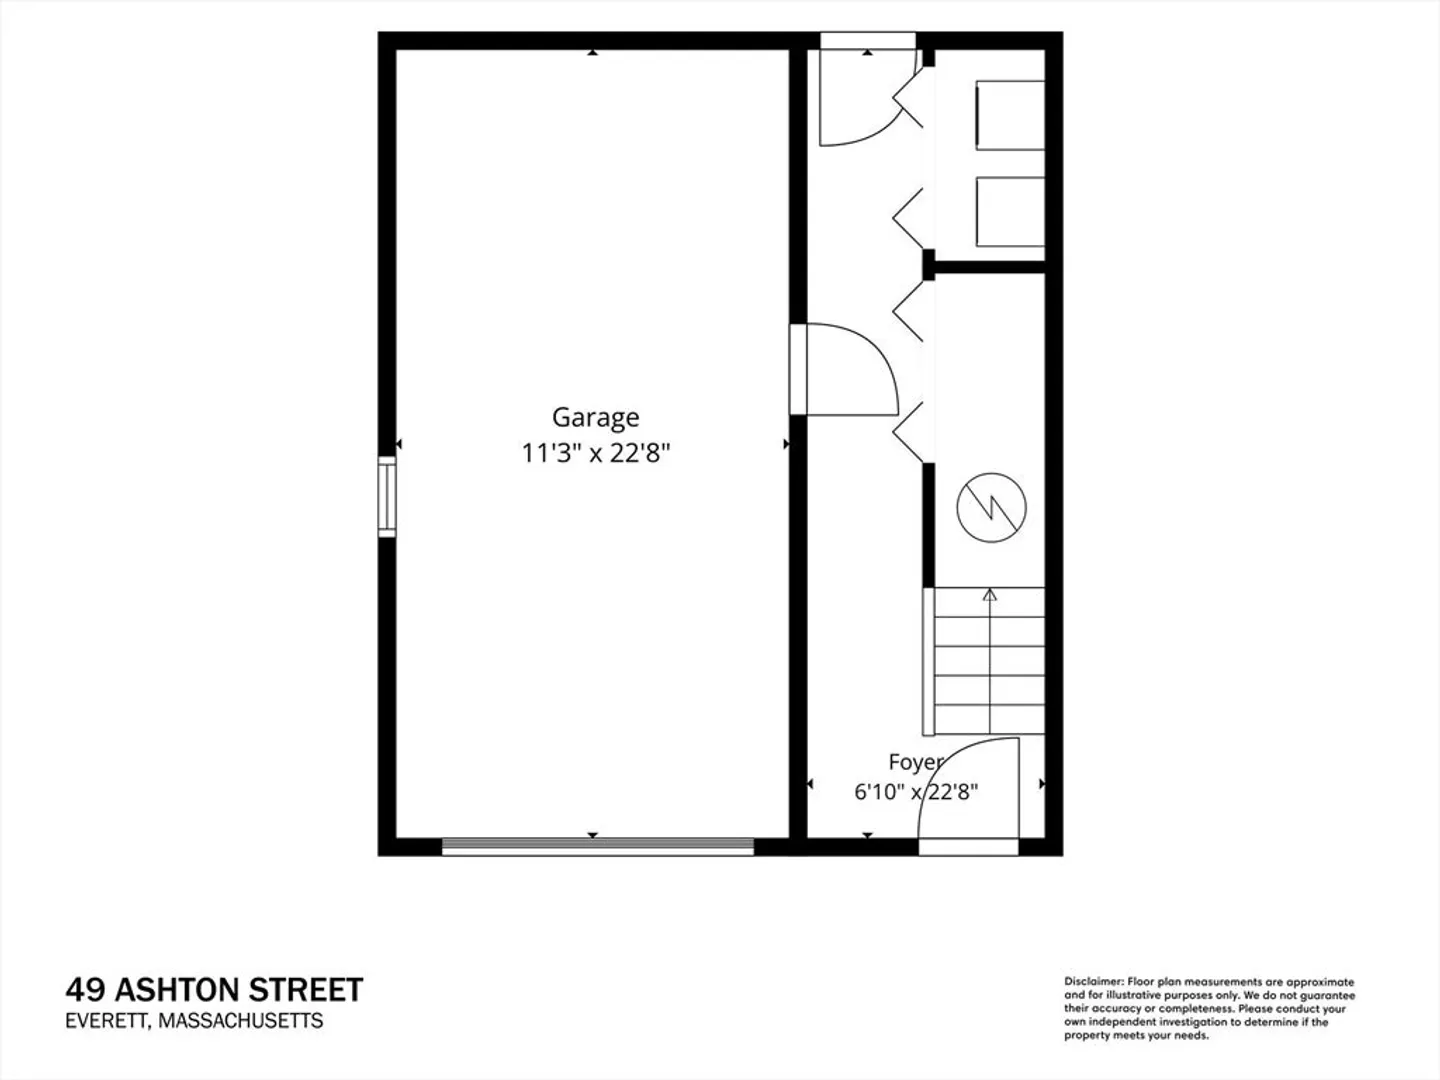
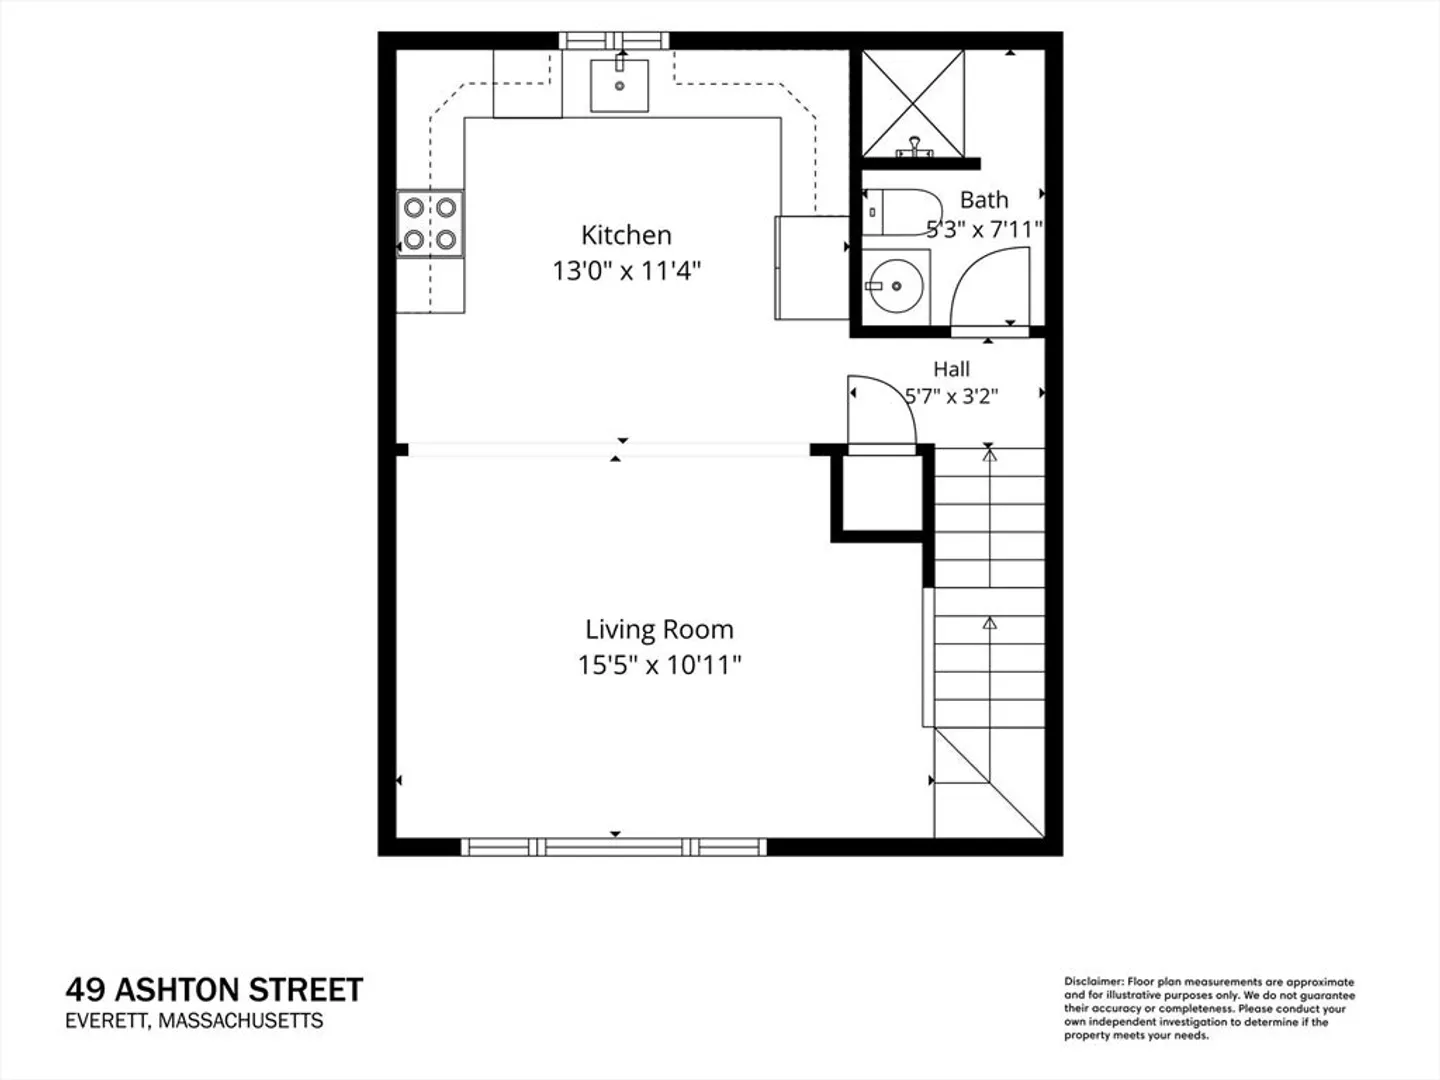
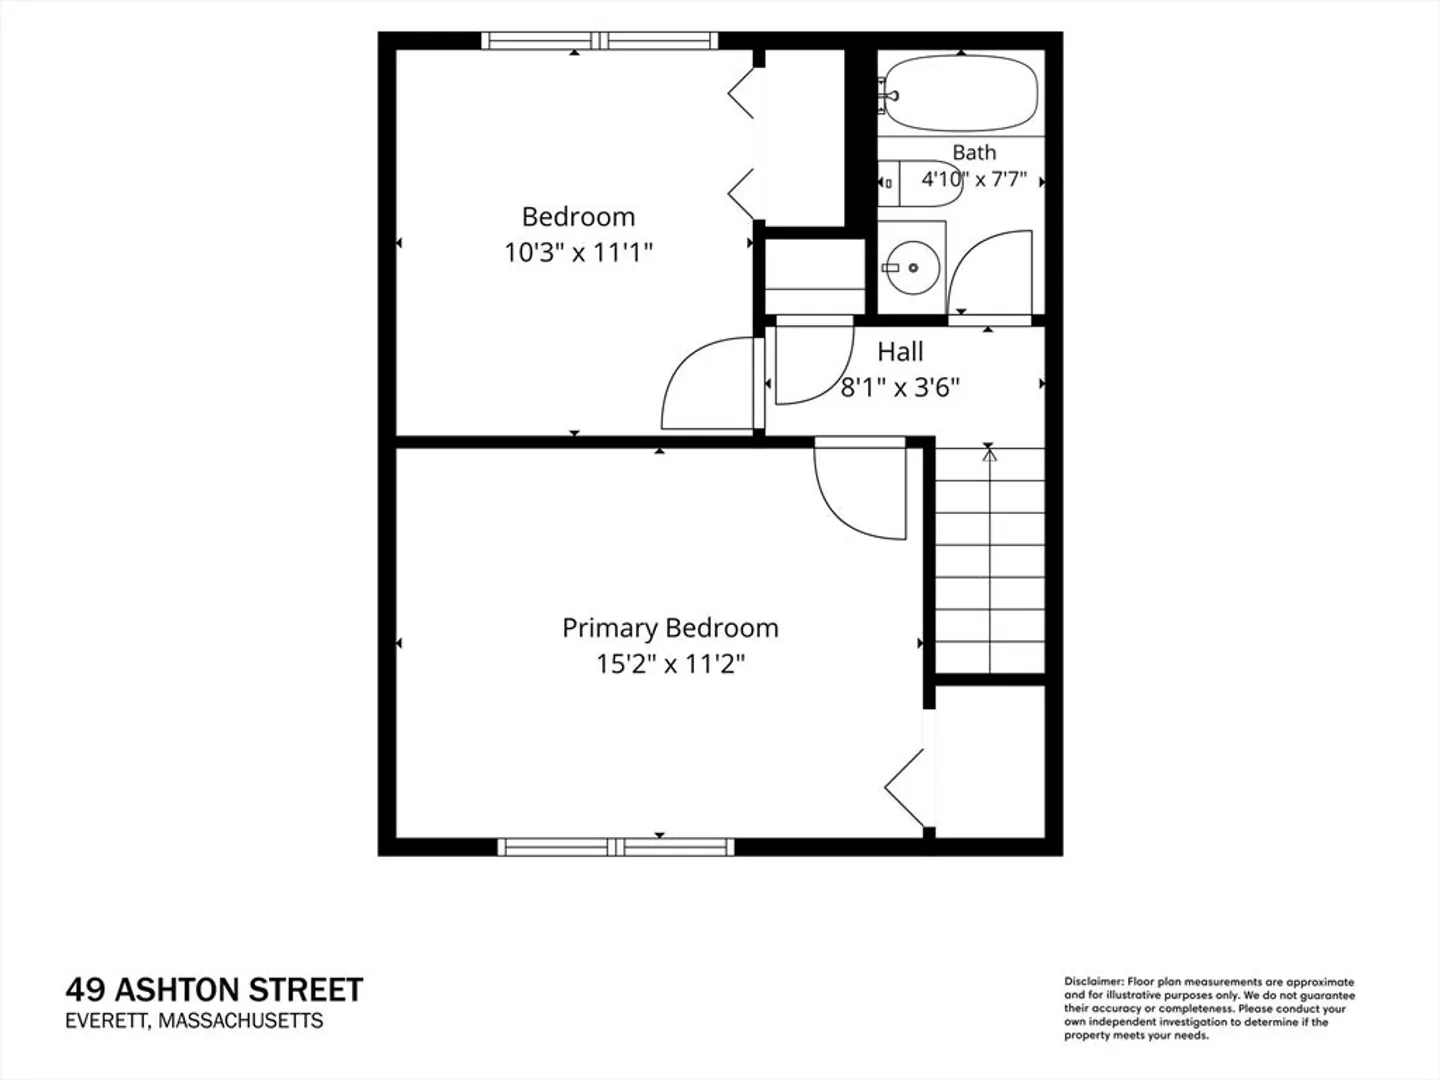
This meticulously maintained 2 bed, 2 bath townhouse is tucked away on a peaceful side street. Enjoy brand new, high-quality wood laminate floors in the living room and bedrooms and fresh paint throughout. Open concept kitchen offers ample storage and prep space. Upstairs, both bedrooms are well-apportioned bedrooms. Great natural light throughout. Attached garage is a luxury! Roof was replaced in 2021. Solar panels are leased for $158.22/month and seller has accumulated an electric credit of roughly $1800 which will transfer to buyer. Best of all, there is no HOA fee. All this is a superb Everett location near routes 99 and 60 and the 104 bus line with service to the Orange Line and Airport. Enjoy local favorite spots like Park-9 Dog Bar, Night Shift, MetroRock, Short Path Distillery and more!
-
Highlights
- Cooling: Wall Unit(s)
- Parking Spots: 2
- Property Type: Condominium
- Total Rooms: 5
- Year Built: 1992
- Heating: Electric Baseboard
- Property Class: Residential
- Stories: 3
- Unit Number: 5
- Status: Closed
-
Additional Details
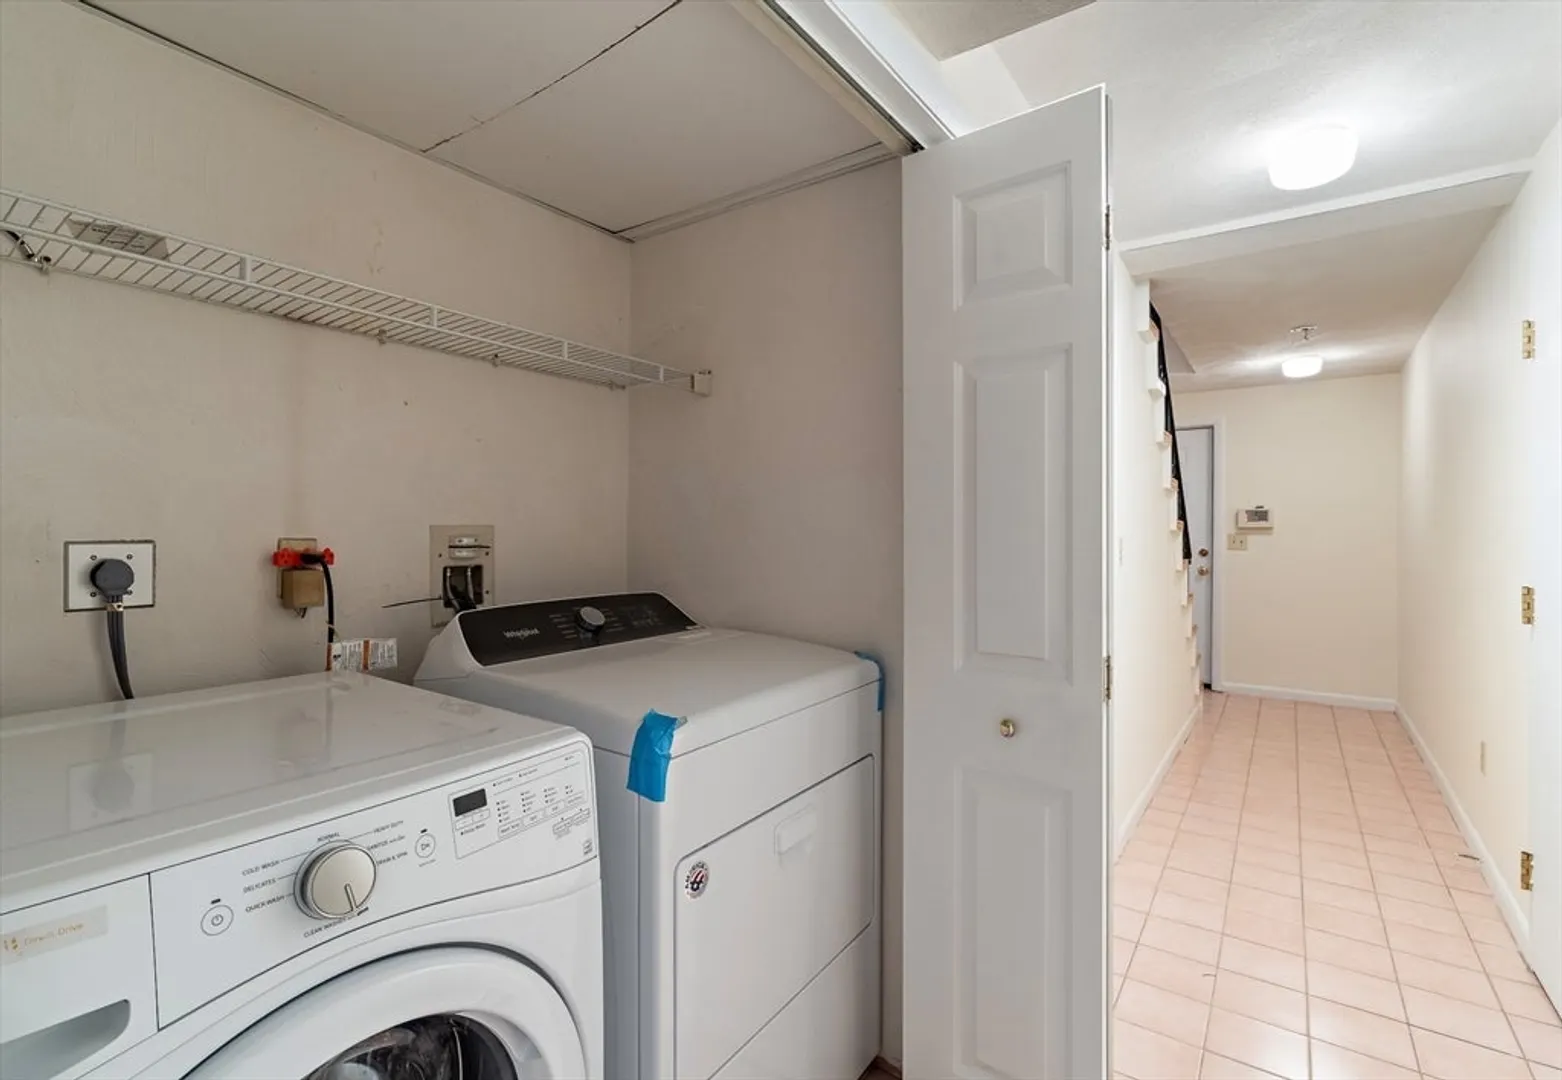
- Appliances: Range, Dishwasher, Microwave, Refrigerator, Washer, Dryer
- Flooring: Tile, Wood Laminate
- Roof: Shingle
- Total Number of Units: 2
- Year Built Source: Public Records
- Basement: N
- Pets Allowed: Yes
- SqFt Source: Public Record
- Year Built Details: Actual
- Zoning: Dd
-
Amenities
- Community Features: Public Transportation, Shopping, Park, Highway Access, Public School
- Parking Features: Attached, Paved
- Covered Parking Spaces: 1
-
Utilities
- Electric: Circuit Breakers
- Water Source: Public
- Sewer: Public Sewer
-
Fees / Taxes
- Assessed Value: $282,400
- Tax Year: 2026
- HOA Fee Includes: N/a
- Taxes: $3,563
Similar Listings
Sold

8 Photos
Sold

16 Photos
Sold

1 Photo
Sold
26 Photos
Content © 2026 MLS Property Information Network, Inc. The information in this listing was gathered from third party resources including the seller and public records.
Listing information provided courtesy of Commonwealth Standard Realty Advisors.
MLS Property Information Network, Inc. and its subscribers disclaim any and all representations or warranties as to the accuracy of this information.
