
Sold!
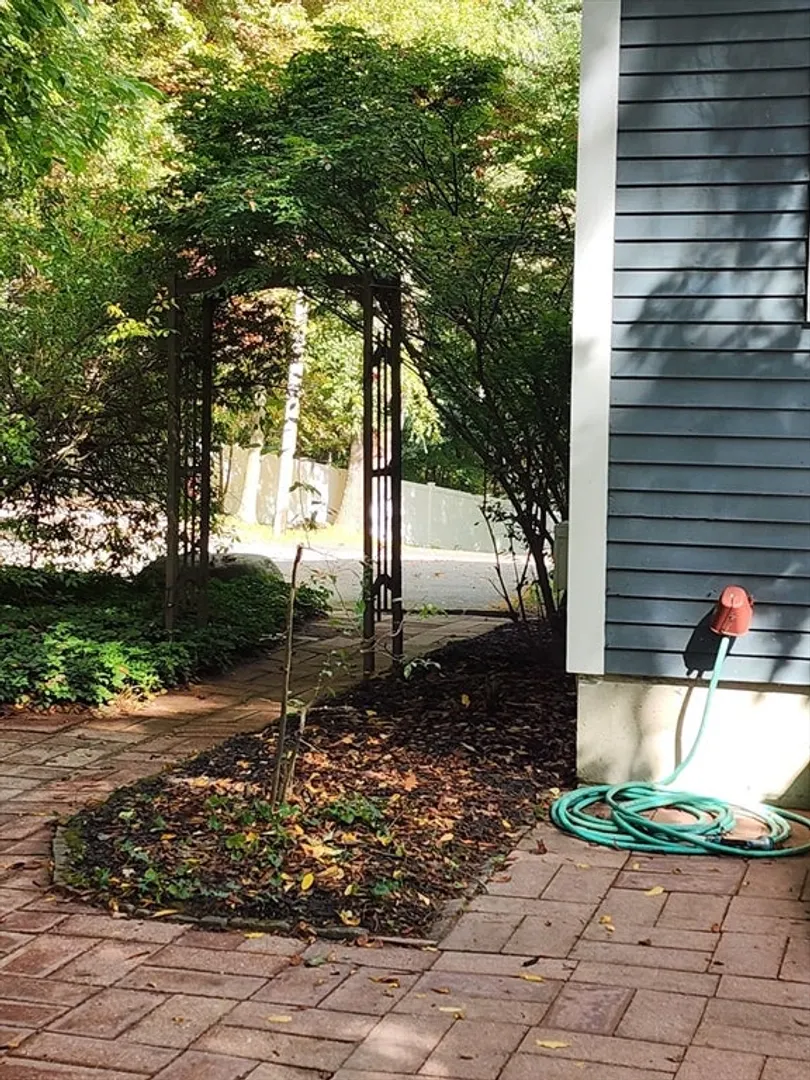
$326,000
2
Beds
1/1
Bath
1,440
Living Area
-
Property Description
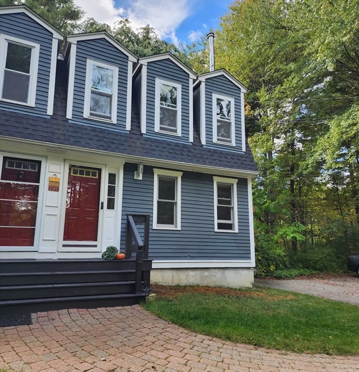
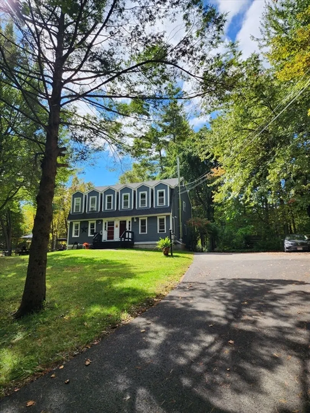
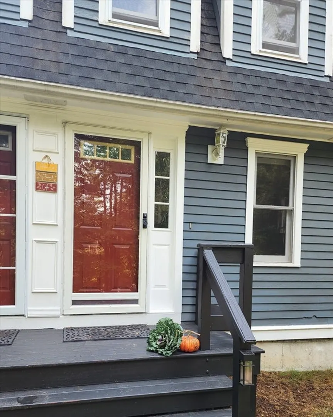
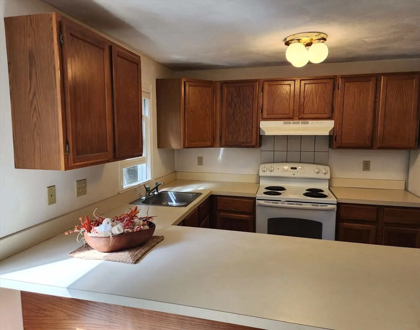
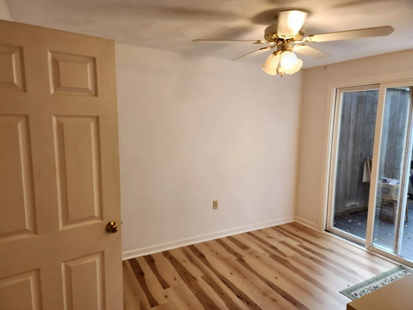
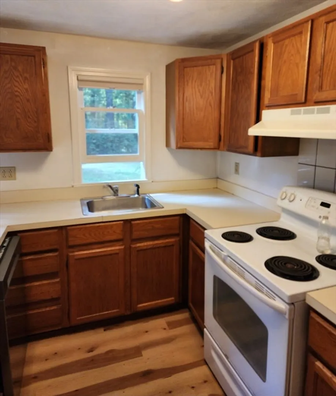
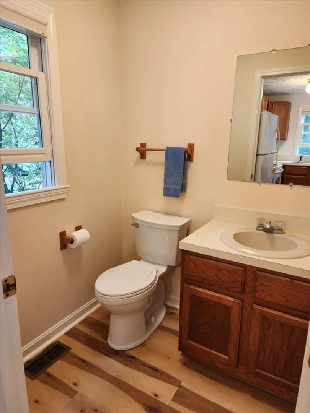
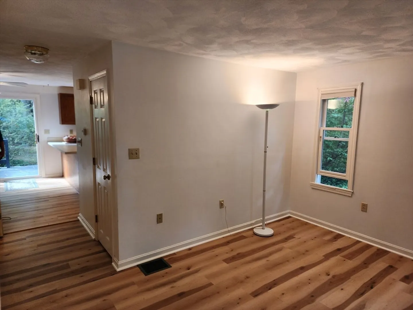
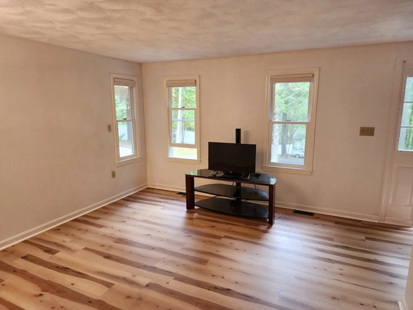
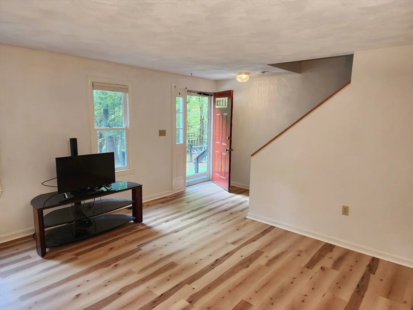
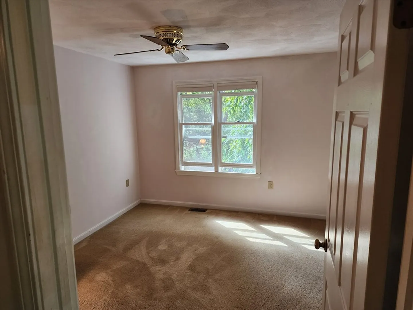
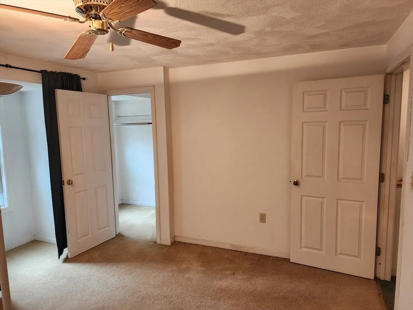
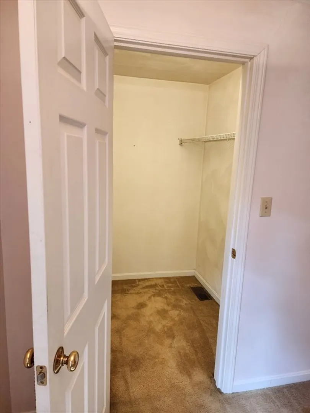
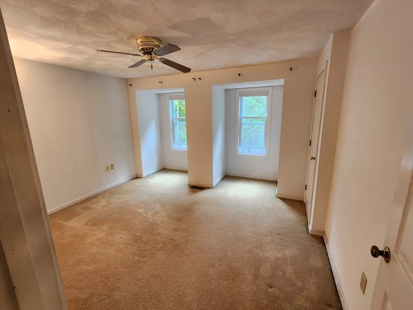
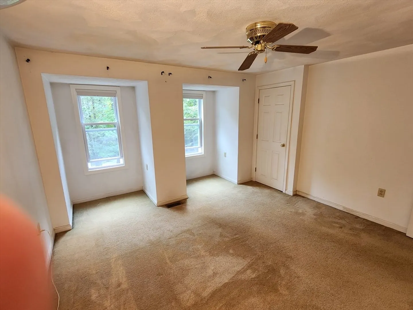
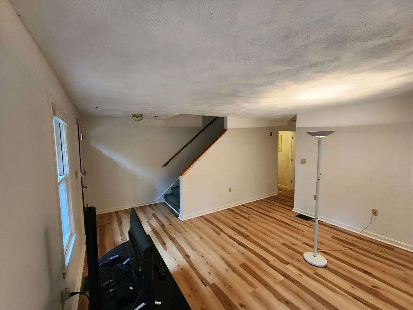
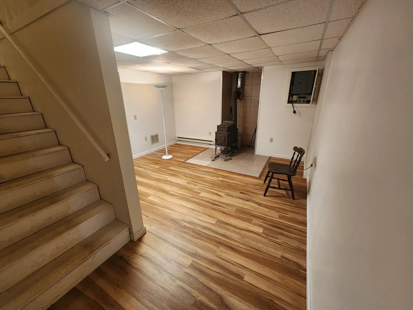
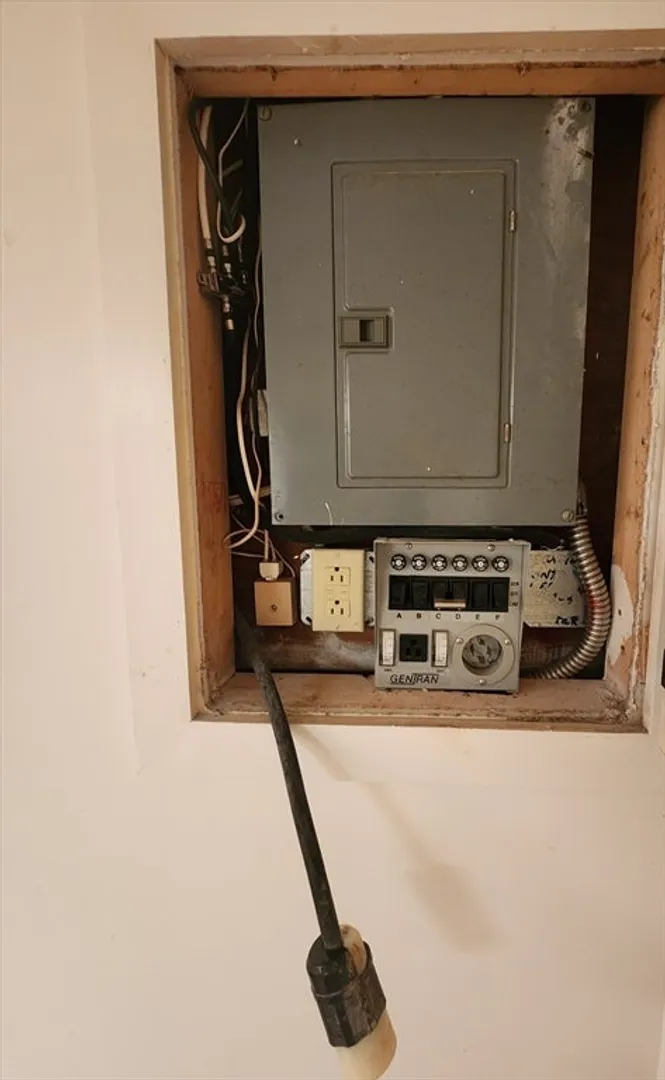
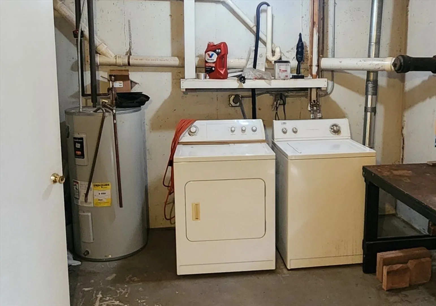
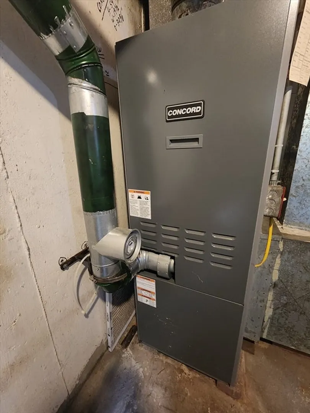
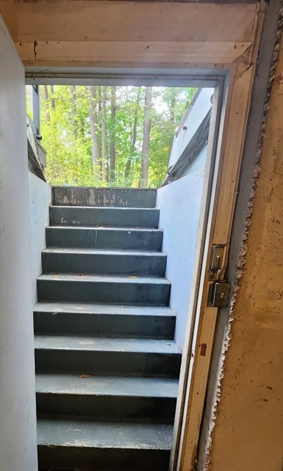
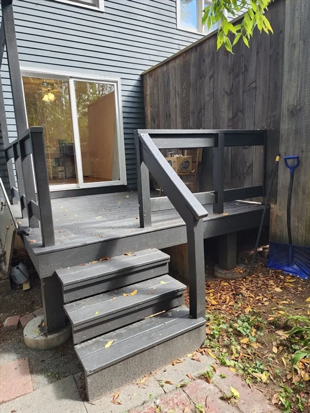
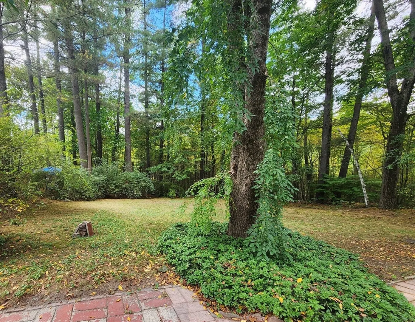
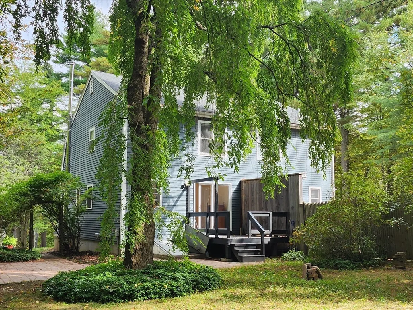
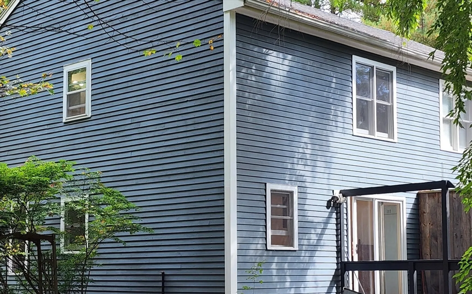
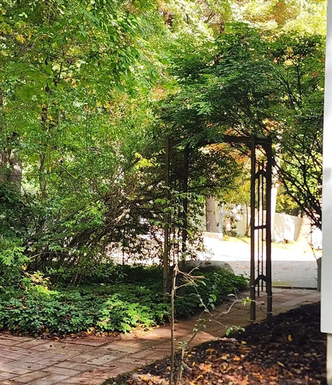
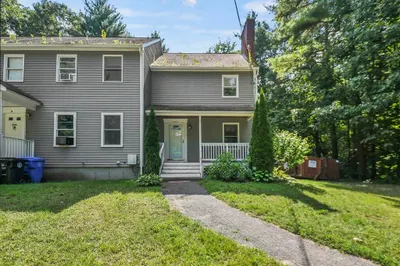
This Shirley duplex is set well off the street and provides plenty of outdoor and wooded private space in a country setting. Duplex offers a partially finished basement with a woodstove or pellet stove hookup. Wired for generator is a plus. Shared driveway with lots of parking. New laminate flooring on first floor. Private deck off kitchen gives you grilling space. Nice walk-in closet in bedroom. New boiler, recent hotwater heater, roof is within last several years. Washer/dryer included. Great property for a first time Buyer to get their feet wet with home ownership and add their touches to make a home. Shirley is voted "Happiest Town" in Massachusetts. T station with onsite parking located downtown. Quick access to Rt.2, shopping and restaurants. No HOA gives you the freedom to create your own rules. Listing Agent for Accompanied Showings and Appointment. Pre-Approval required for appointment. This one won't last long.
-
Highlights
- Cooling: Window Unit(s)
- Parking Spots: 2
- Property Type: Condominium
- Total Rooms: 4
- Year Built: 1989
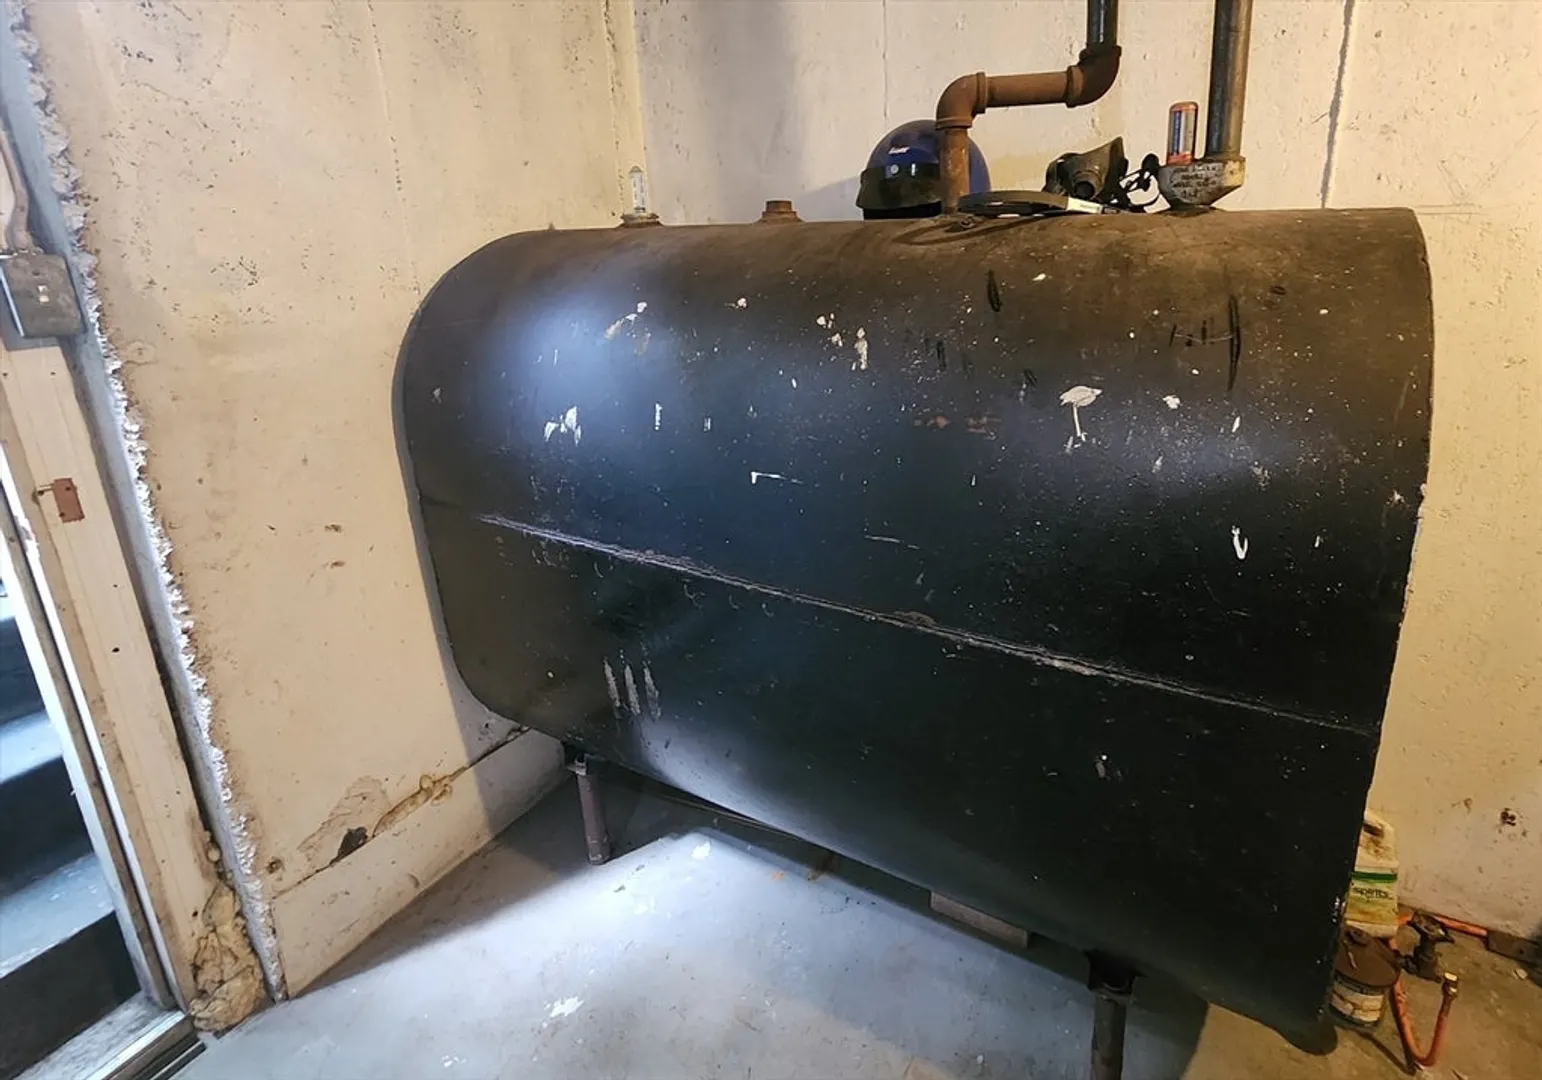
- Heating: Forced Air, Oil
- Property Class: Residential
- Stories: 3
- Unit Number: B
- Status: Closed
-
Additional Details
- Appliances: Dishwasher, Refrigerator, Washer, Dryer
- Construction: Frame
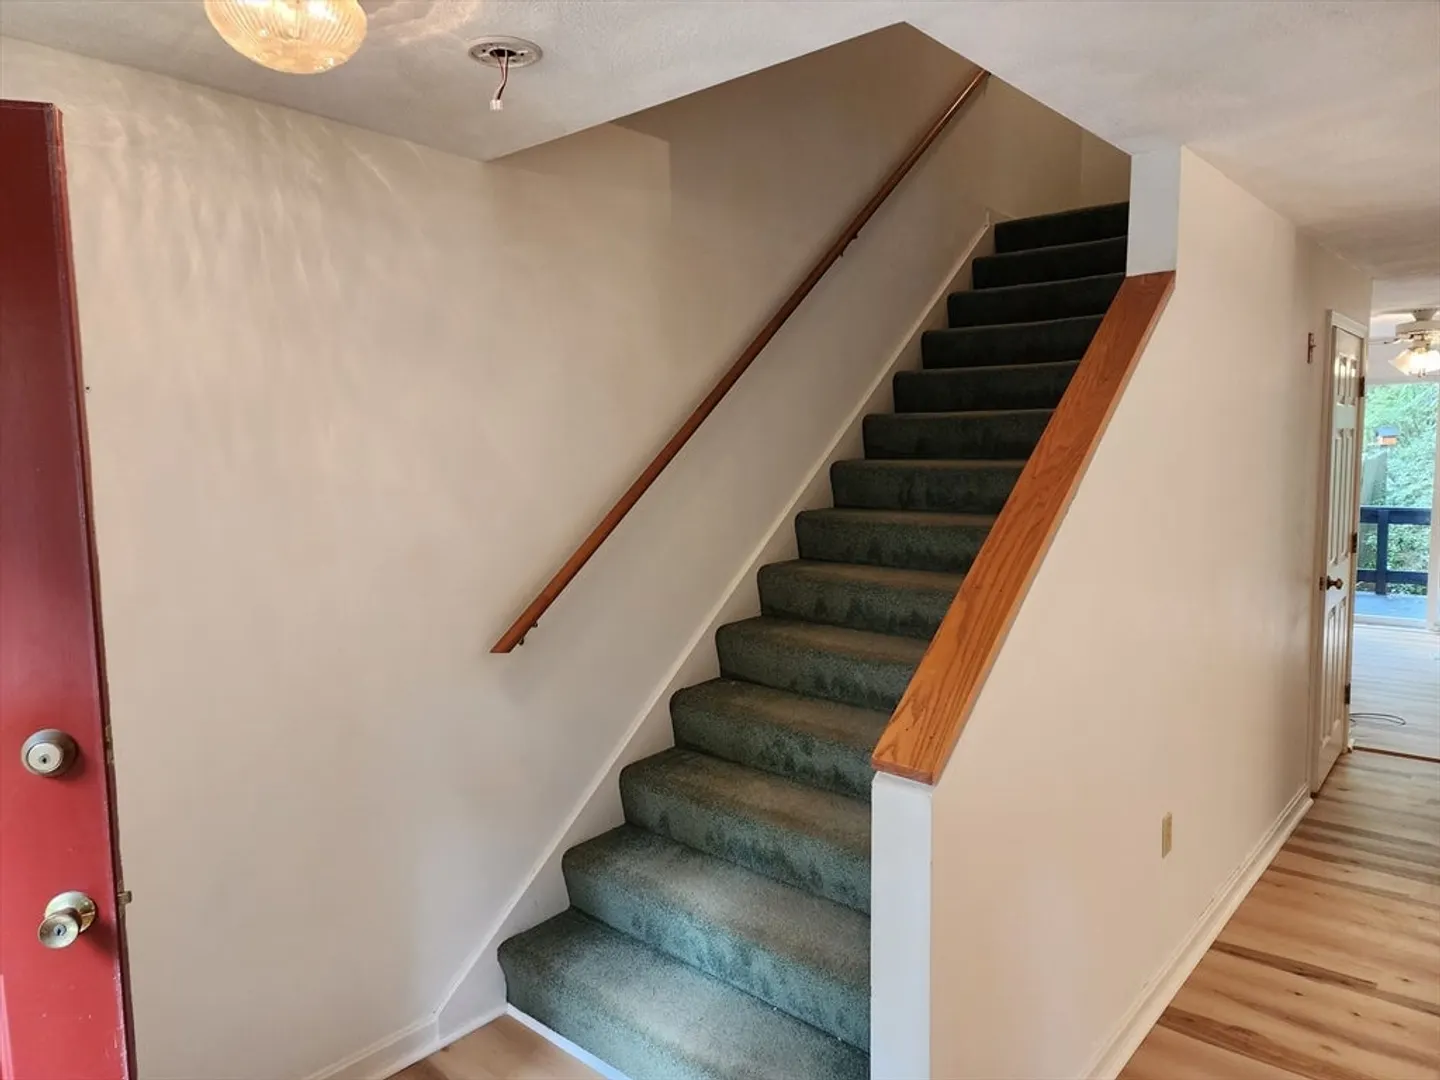
- Flooring: Carpet, Laminate
- SqFt Source: Public Record
- Year Built Details: Actual
- Zoning: R1
- Basement: Y
- Exterior Features: Deck - Wood
- Roof: Shingle
- Total Number of Units: 2
- Year Built Source: Public Records
-
Amenities
- Community Features: Shopping, Park, Walk/Jog Trails, Stable(s), Golf, Medical Facility, Bike Path, Conservation Area, Highway Access, House of Worship, Private School, Public School, T-Station
- Parking Features: Off Street, Common, Paved
-
Utilities
- Electric: Generator
- Water Source: Private
- Sewer: Private Sewer
-
Fees / Taxes
- Assessed Value: $271,700
- Taxes: $3,687
- Tax Year: 2024
Similar Listings
Sold
21 Photos
Sold
35 Photos
Sold
29 Photos
Sold
35 Photos
Content © 2026 MLS Property Information Network, Inc. The information in this listing was gathered from third party resources including the seller and public records.
Listing information provided courtesy of Coldwell Banker Realty - New England Home Office.
MLS Property Information Network, Inc. and its subscribers disclaim any and all representations or warranties as to the accuracy of this information.
