
Sold!
$390,000
2
Beds
2
Baths
1,150
Living Area
-
Property Description
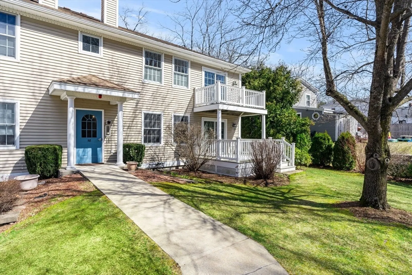
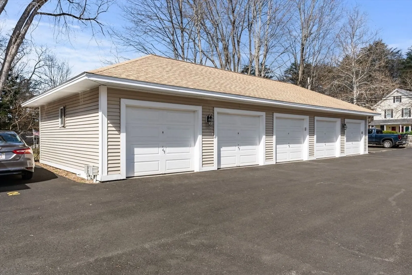
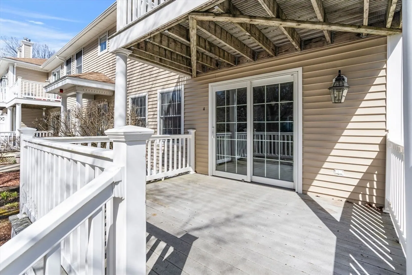
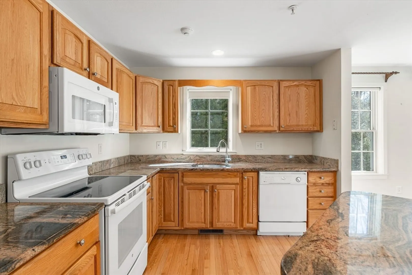
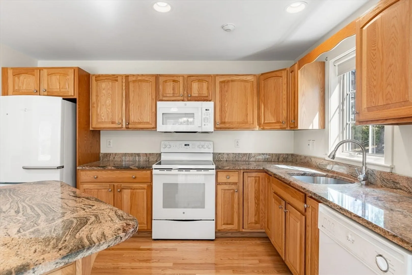
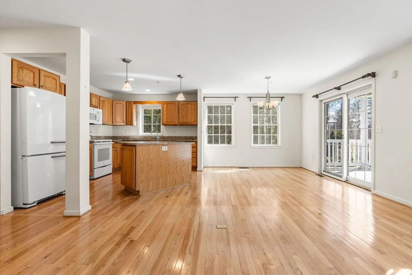
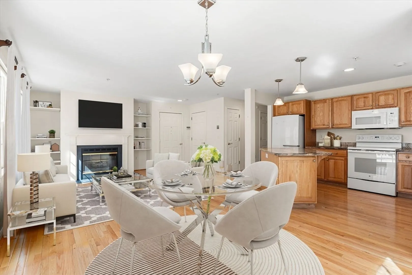
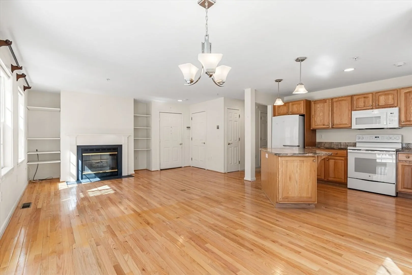
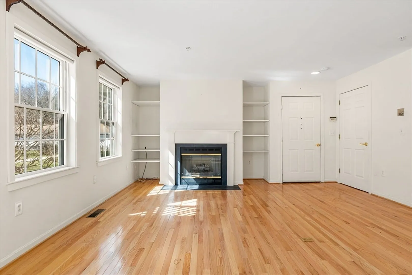
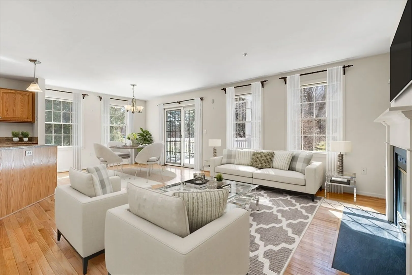
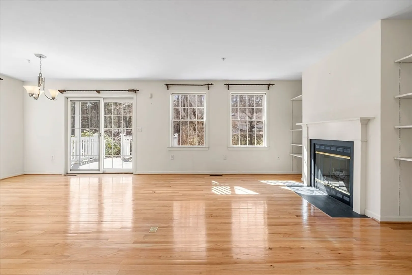
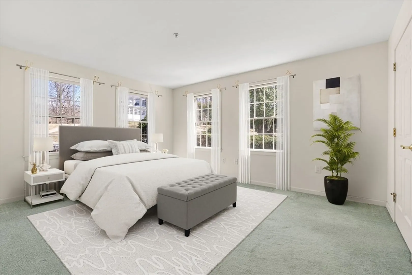
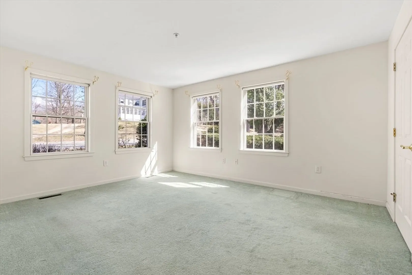
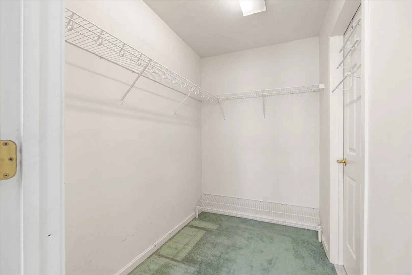
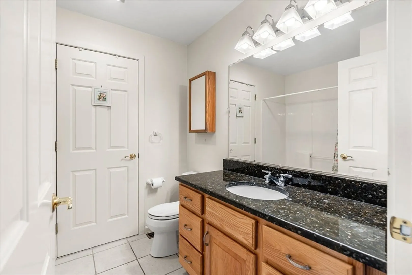
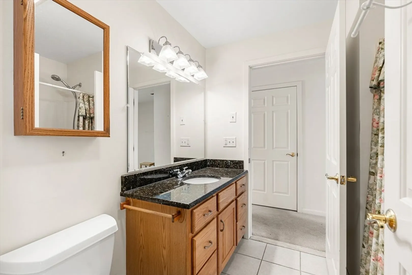
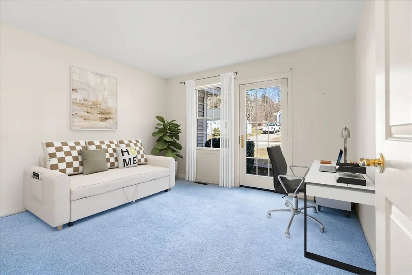
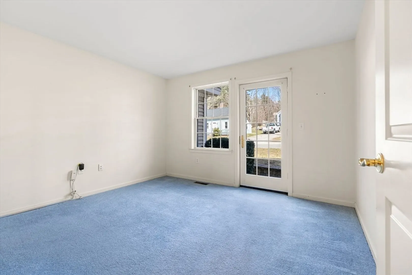
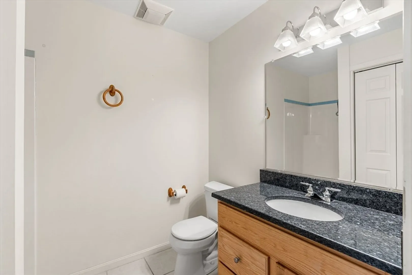
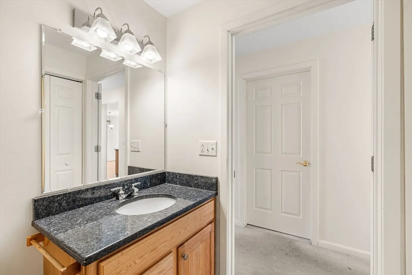
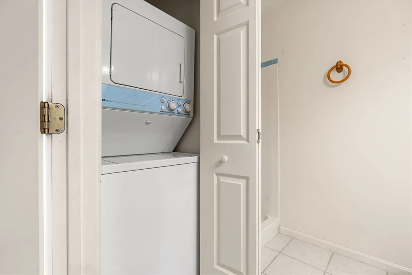
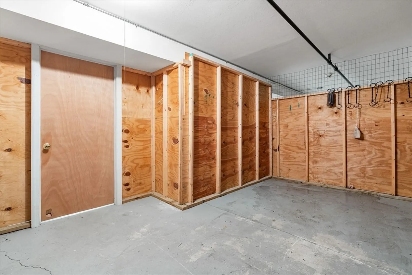
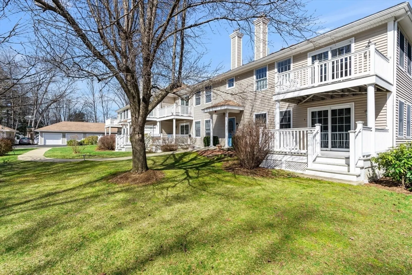
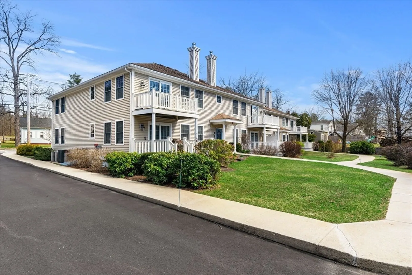
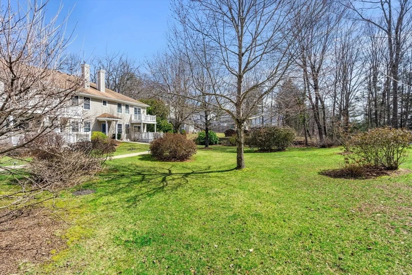
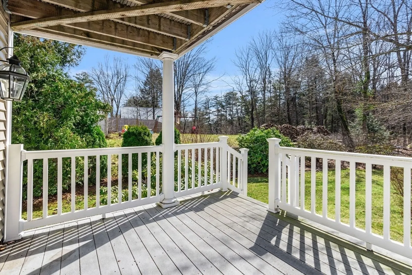
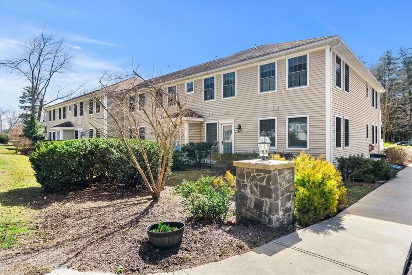
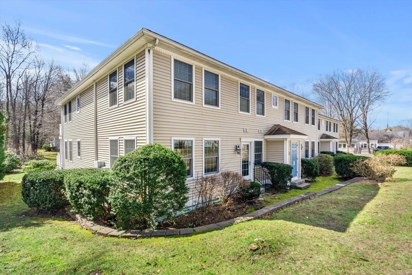
GREAT OPPORTUNITY FIRST FLOOR END UNIT at Hale Village, a 55+ SMALL COMMUNITY IN WEST GROTON. Open concept floor plan flows nicely, large eat in kitchen with breakfast bar, granite counters and hardwood flooring opens to dining and living rooms with hardwood floors, gas fireplace, built in cabinetry and slider to private composite deck overlooking lovey manicured court yard. Hallway with guest bath and laundry leads to primary bedroom with carpet, walk in closet and private bath with tile and second nicely sized bedroom with second walk in closet and exterior access. Second bedroom is very versatile for guest space, den or home office combination. Enjoy watching birds or your morning coffee on nicely sized deck, beautifully plantings and courtyard.This home also has a tremendous amount of storage inside unit and designated 17x11 locked storage area in lower level. Parking is assigned unit spot is right next to the walkway and the garage location has very easy access.
-
Highlights
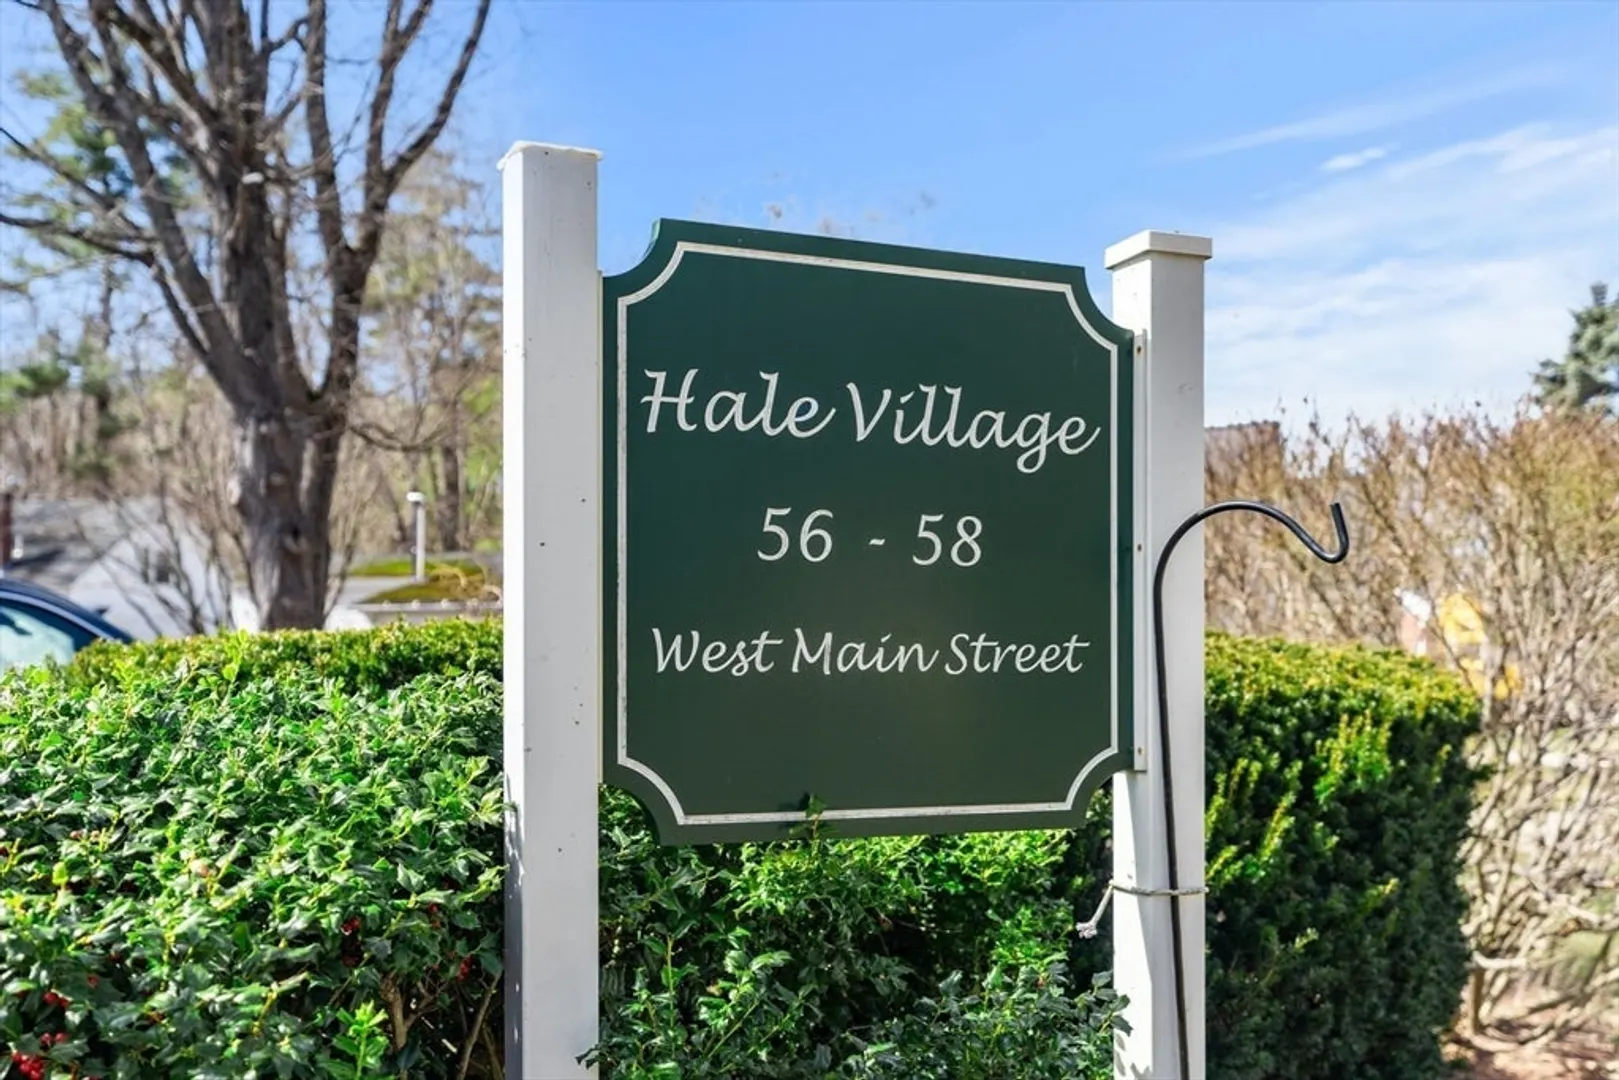
- Building Name: Hale Village
- Heating: Forced Air, Natural Gas
- Parking Spots: 2
- Property Type: Condominium
- Total Rooms: 5
- Year Built: 2000
- Cooling: Central Air
- HOA Fee: $400
- Property Class: Residential
- Stories: 1
- Unit Number: 101
- Status: Closed
-
Additional Details
- Appliances: Range, Dishwasher, Microwave, Refrigerator, Washer, Dryer
- Construction: Frame
- Fireplaces: 1
- Interior Features: Storage
- Roof: Shingle
- Total Number of Units: 10
- Year Built Source: Public Records
- Basement: Y
- Exterior Features: Courtyard, Deck - Wood
- Flooring: Wood, Tile, Carpet
- Pets Allowed: Yes w/ Restrictions
- SqFt Source: Public Record
- Year Built Details: Actual
- Zoning: Ra
-
Amenities
- Community Features: Shopping, Tennis Court(s), Park, Walk/Jog Trails, Medical Facility, Conservation Area, House of Worship, Private School, Public School, Adult Community
- Parking Features: Detached, Garage Door Opener, Storage, Deeded, Guest, Paved
- Covered Parking Spaces: 1
-
Utilities
- Electric: Circuit Breakers
- Water Source: Public
- Sewer: Private Sewer
-
Fees / Taxes
- Assessed Value: $245,500
- HOA Fee Includes: Insurance, Maintenance Grounds, Snow Removal, Trash, Reserve Funds
- Taxes: $3,840
- HOA Fee Frequency: Monthly
- Tax Year: 2023
Similar Listings
Sold
17 Photos
Sold
35 Photos
Sold
33 Photos
Sold
34 Photos
Content © 2026 MLS Property Information Network, Inc. The information in this listing was gathered from third party resources including the seller and public records.
Listing information provided courtesy of MRM Associates.
MLS Property Information Network, Inc. and its subscribers disclaim any and all representations or warranties as to the accuracy of this information.
