
Sold!
$645,000
3
Beds
2/1
Baths
2,829
Living Area
-
Property Description
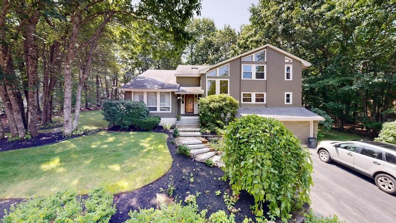
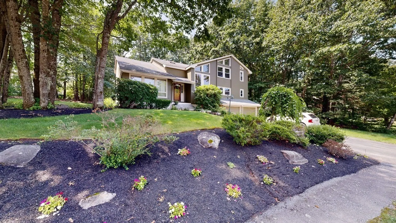
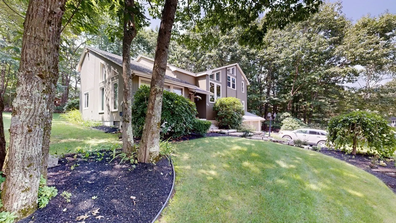
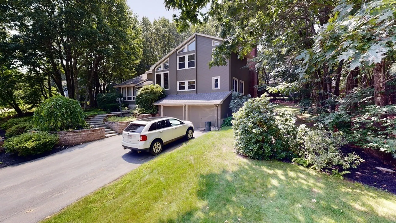
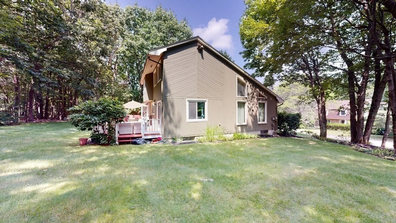
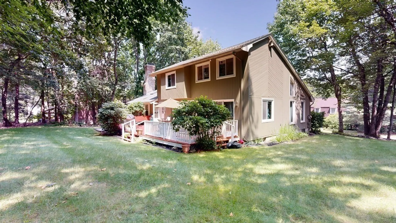
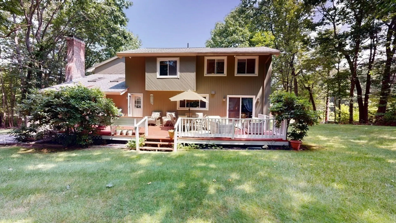
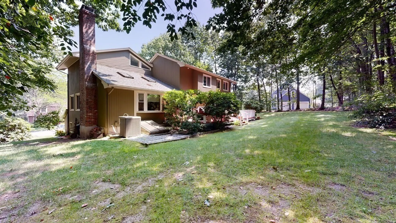
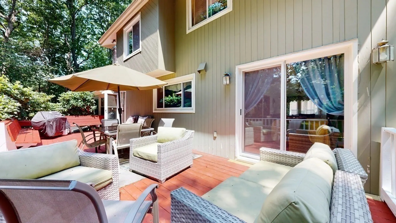
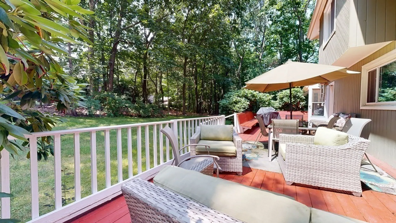
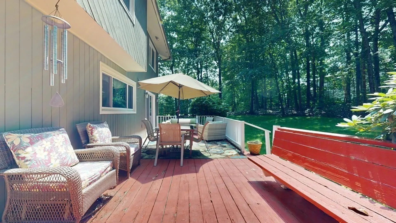
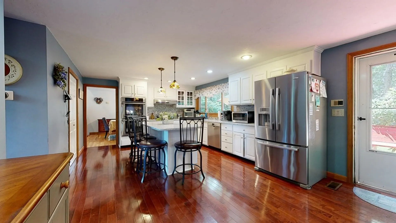
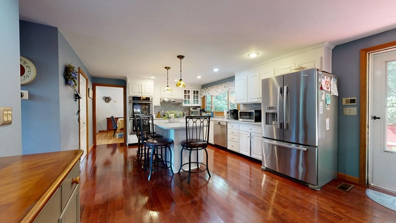
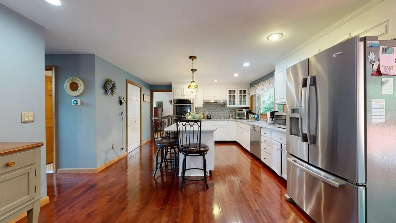
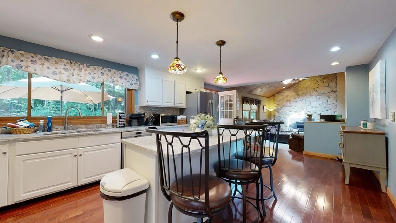
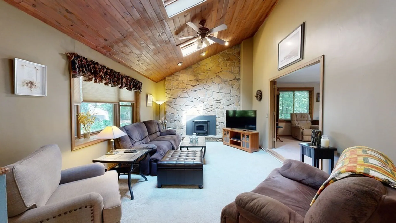
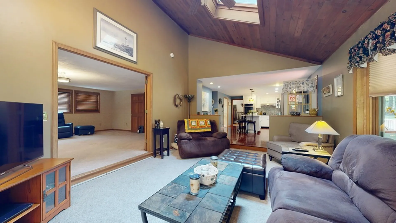
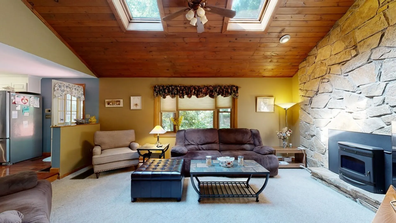
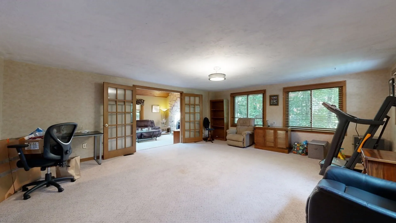
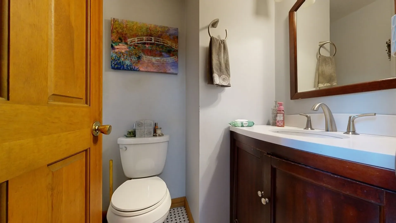
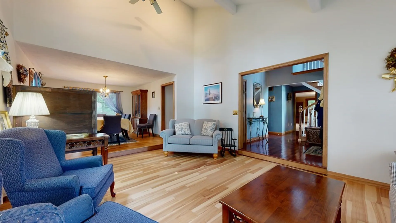
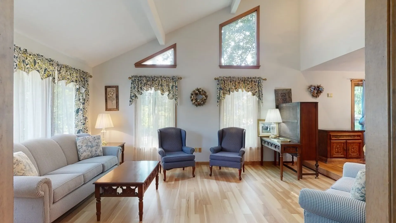
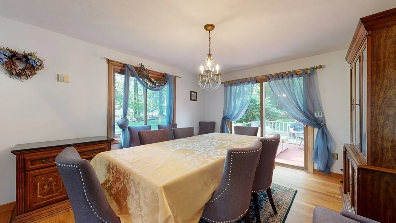
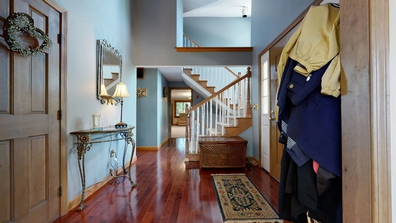
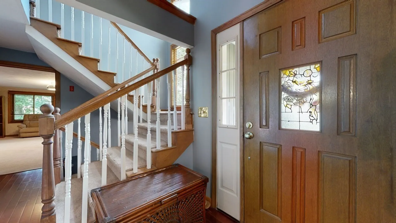
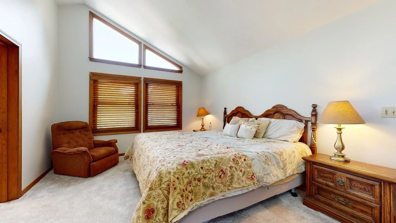
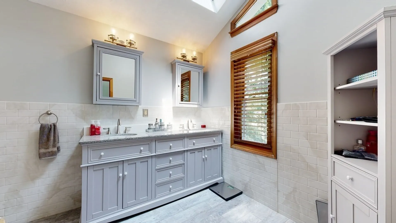
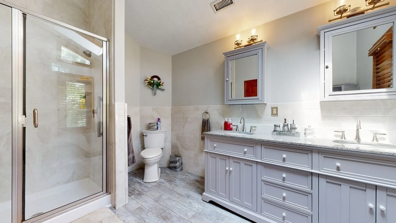
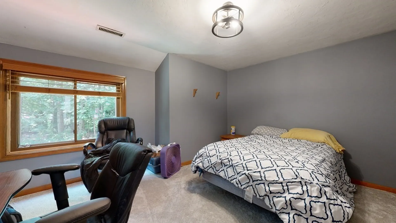
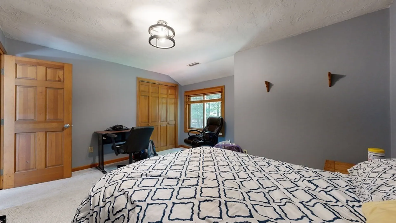
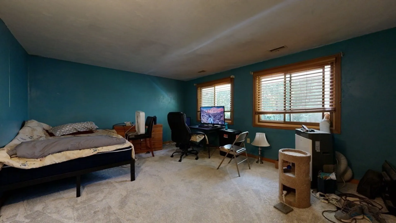
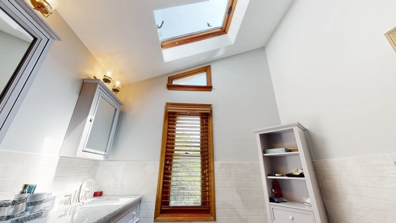
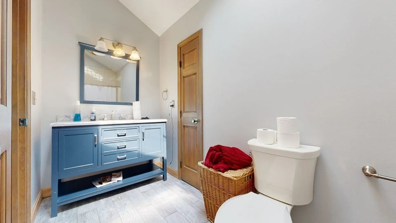
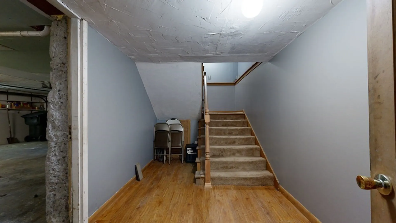
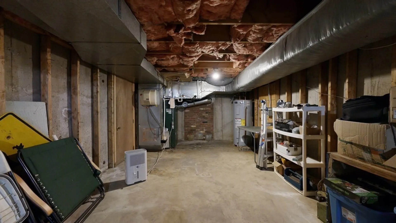
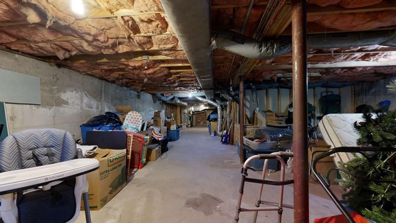
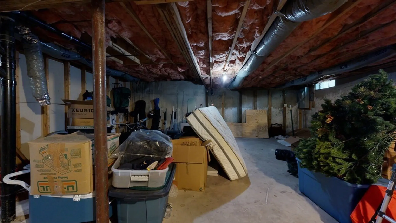
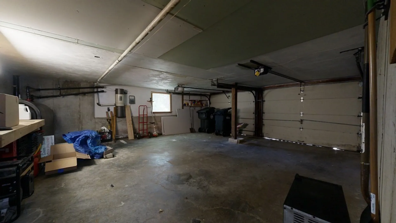
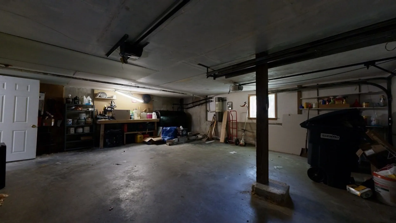
Looking for a spacious three bedroom home in Holden?? Look no further!! Well maintained contemporary in desirable, established neighborhood. This open floor plan contemporary features eight rooms, three bedrooms, 2 ½ baths and a two car garage. The first floor includes a large foyer, new kitchen with quartz counters, new cabinets and stainless appliances with a tile backsplash and Brazilian cherry floors. The family room features a floor to ceiling fieldstone fireplace, vaulted ceilings and French doors. Both rooms overlook a large deck and back yard. A large bonus room, living room, dining room (w/hard wood floors) and a half bath round out the first floor. The second floor boasts a main bedroom w/new private bath w/spa style shower and walk in closet. Two bedrooms and a second full bath complete the second floor. Large unfinished basement waiting for you to make it your own. Forced hot air heat with central air conditioning, young roof and updated windows.
-
Highlights
- Cooling: Central Air
- Parking Spots: 4
- Property Type: Single Family Residence
- Total Rooms: 8
- Status: Closed
- Heating: Forced Air, Oil
- Property Class: Residential
- Style: Contemporary
- Year Built: 1987
-
Additional Details
- Appliances: Oven, Dishwasher, Disposal, Countertop Range, Refrigerator, Range Hood, Plumbed For Ice Maker, Utility Connections for Electric Oven, Utility Connections for Electric Dryer
- Construction: Frame
- Exterior Features: Deck, Deck - Wood, Rain Gutters, Screens
- Flooring: Wood, Tile, Carpet, Hardwood, Flooring - Hardwood, Flooring - Wall to Wall Carpet
- Interior Features: Closet, Entrance Foyer, Great Room
- Road Frontage Type: Public
- Year Built Details: Actual
- Zoning: R-20
- Basement: Full, Interior Entry, Garage Access, Bulkhead, Concrete, Unfinished
- Exclusions: Washer And Dryer Excluded
- Fireplaces: 1
- Foundation: Concrete Perimeter
- Lot Features: Wooded, Easements, Level
- Roof: Shingle
- Year Built Source: Public Records
-
Amenities
- Community Features: Public Transportation, Shopping, Pool, Tennis Court(s), Park, Walk/Jog Trails, Golf, House of Worship, Public School, Sidewalks
- Parking Features: Under, Garage Door Opener, Paved Drive, Off Street, Paved
- Covered Parking Spaces: 2
-
Utilities
- Electric: Circuit Breakers, 200+ Amp Service
- Water Source: Public
- Sewer: Public Sewer
-
Fees / Taxes
- Assessed Value: $372,700
- Compensation Based On: Net Sale Price
- Tax Year: 2023
- Buyer Agent Compensation: 2.0%
- Facilitator Compensation: 0.0%
- Taxes: $8,054
Similar Listings
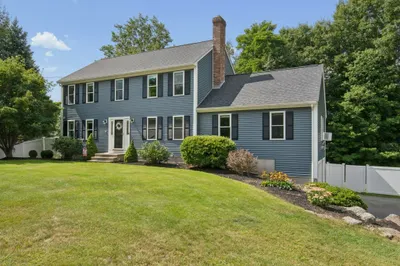
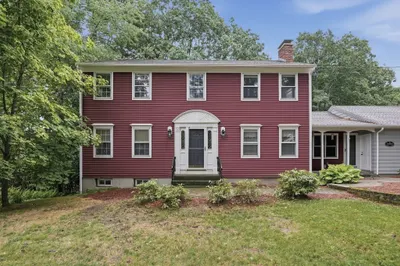
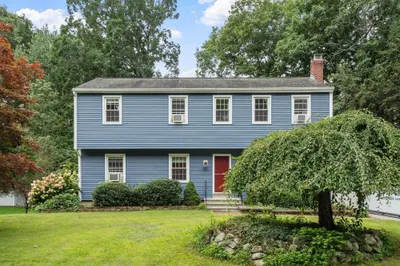
Sold
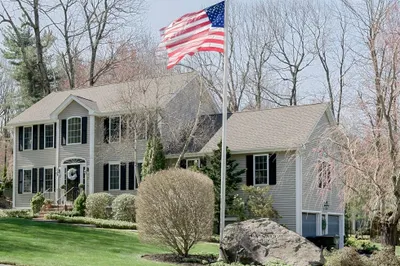
33 Photos
Sold
38 Photos
Sold
35 Photos
Sold
42 Photos
Content © 2026 MLS Property Information Network, Inc. The information in this listing was gathered from third party resources including the seller and public records.
Listing information provided courtesy of RE/MAX Executive Realty.
MLS Property Information Network, Inc. and its subscribers disclaim any and all representations or warranties as to the accuracy of this information.
