
Sold!
$740,000
3
Beds
2
Baths
1,404
Living Area
-
Property Description
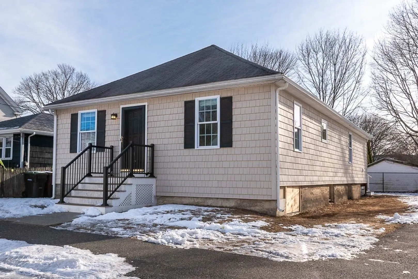
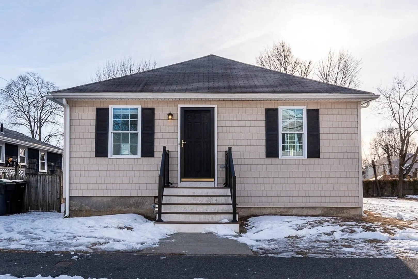
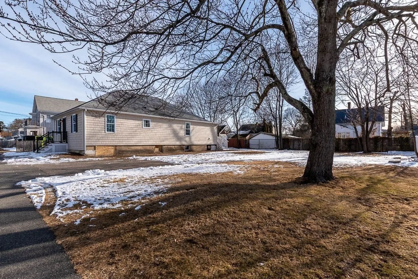
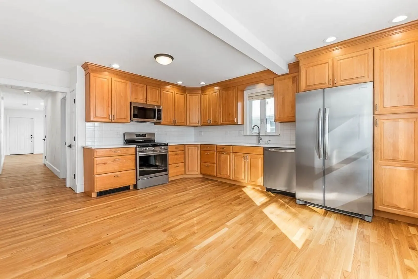
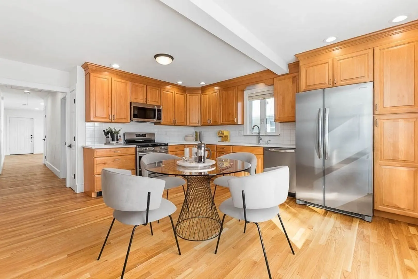
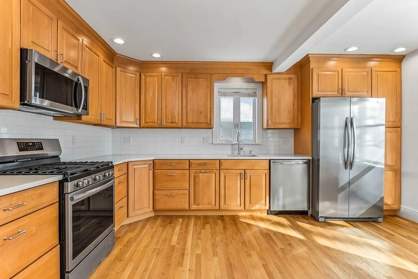
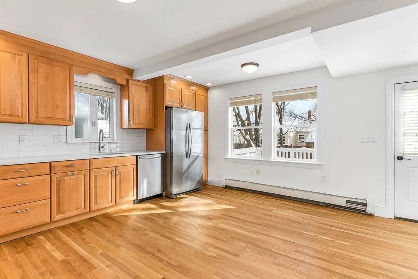
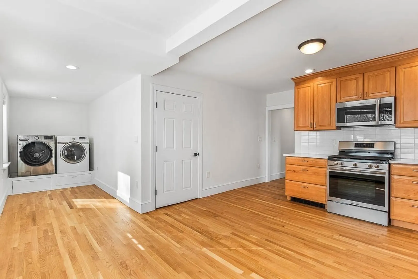
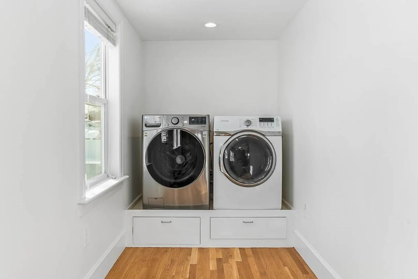
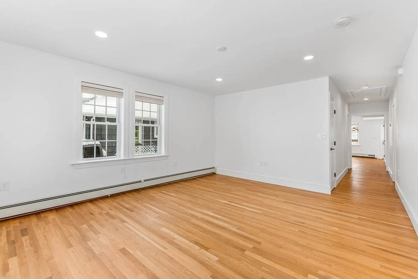
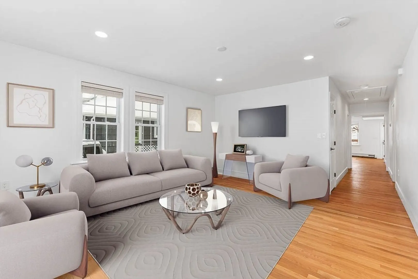
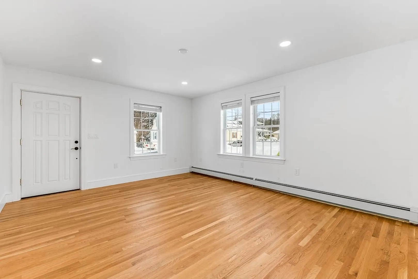
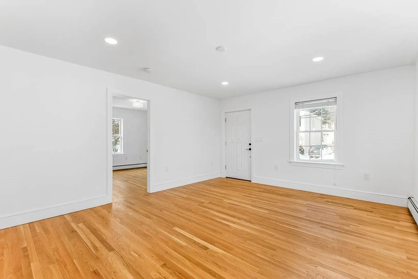
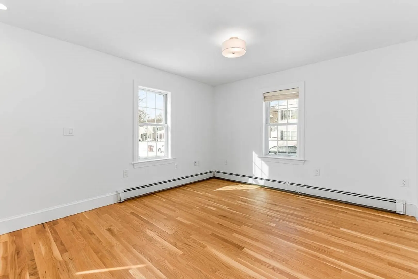
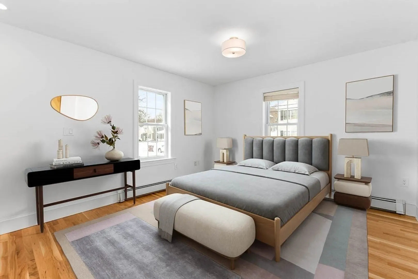
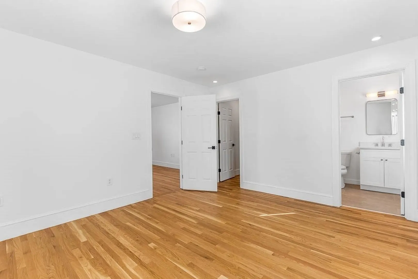
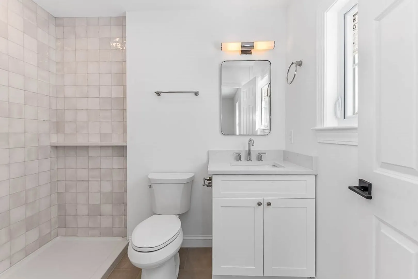
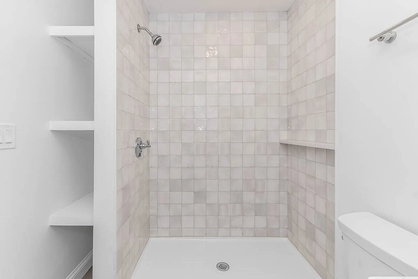
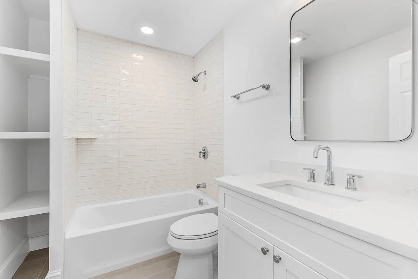
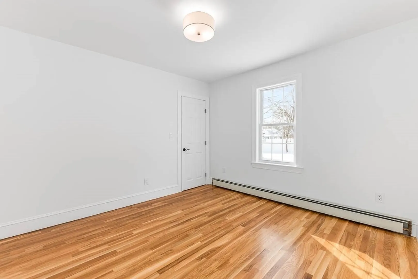
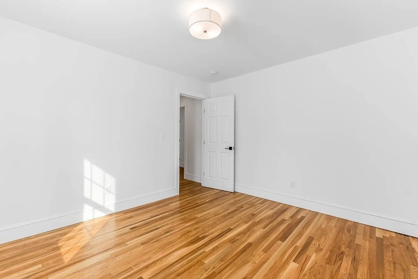
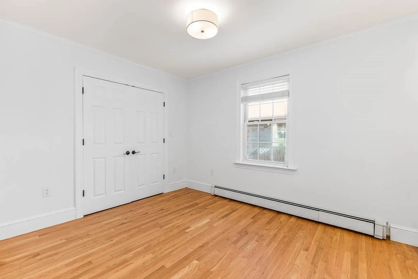
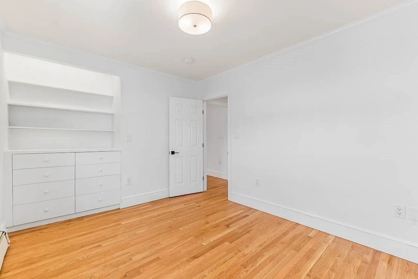
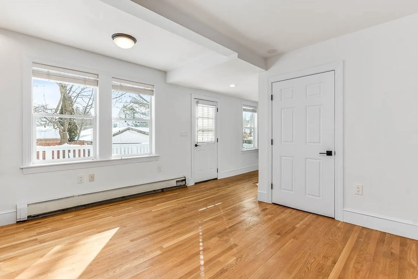
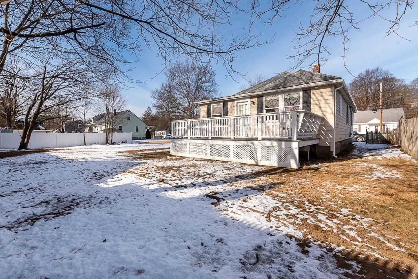
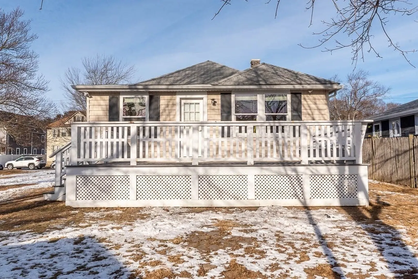
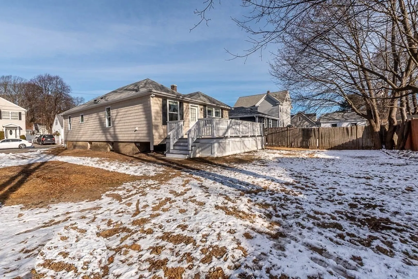
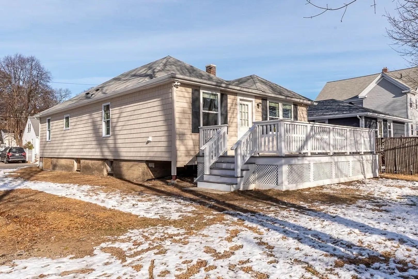
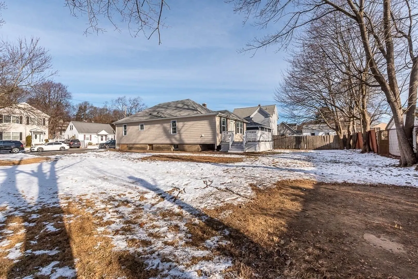
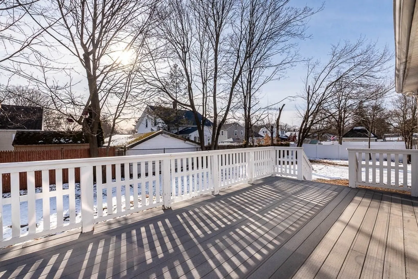
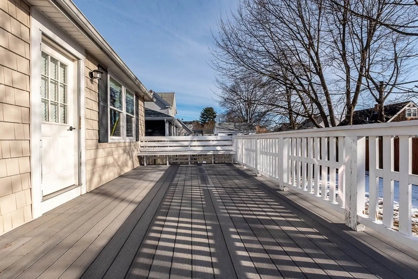
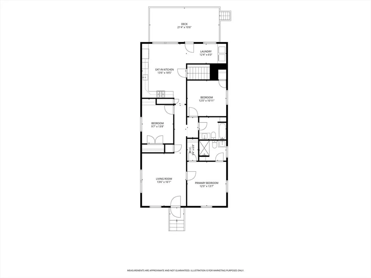
Freshly renovated with 2 brand new baths, this adorable ranch is one to see! Located on a 7500 sf level lot in the Greenlodge school district, this home offers one level living and a great floor plan. Primary bedroom with brand new bath and semi walk in closet. Two additional bedrooms, one with built in shelving. New full bath off private hall. Large eat in kitchen with granite counters and white subway tile backsplash. Laundry on first floor. Full basement with another partially finished room, great for additional living space, workout, or storage. Outside, you have a great deck for entertaining and a nice size yard - room for possible ADU. Gas heat and cooking. Hardwood floors. Don't miss out! Open House Friday 5:30-7, Saturday 11:30-1. Sunday 12-1:30 Easy to show!
-
Highlights
- Heating: Baseboard, Natural Gas
- Property Class: Residential
- Style: Ranch, Bungalow
- Year Built: 1925
- Parking Spots: 2
- Property Type: Single Family Residence
- Total Rooms: 5
- Status: Closed
-
Additional Details
- Appliances: Gas Water Heater, Range, Dishwasher, Disposal, Refrigerator, Washer, Dryer
- Construction: Frame
- Flooring: Wood, Tile
- Road Frontage Type: Public
- SqFt Source: Public Record
- Year Built Source: Public Records
- Basement: Full
- Exterior Features: Deck
- Foundation: Concrete Perimeter
- Roof: Shingle
- Year Built Details: Actual
- Zoning: G
-
Amenities
- Parking Features: Paved Drive, Off Street
-
Utilities
- Electric: Circuit Breakers, 100 Amp Service
- Water Source: Public
- Sewer: Public Sewer
-
Fees / Taxes
- Assessed Value: $542,800
- Taxes: $6,850
- Tax Year: 2025
Similar Listings
Sold
41 Photos
Sold
38 Photos
Sold
35 Photos
Sold
42 Photos
Content © 2026 MLS Property Information Network, Inc. The information in this listing was gathered from third party resources including the seller and public records.
Listing information provided courtesy of Real Broker MA, LLC.
MLS Property Information Network, Inc. and its subscribers disclaim any and all representations or warranties as to the accuracy of this information.
