
Sold!
$965,000
4
Beds
2/1
Baths
3,547
Living Area
-
Property Description
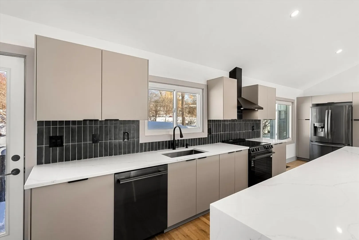
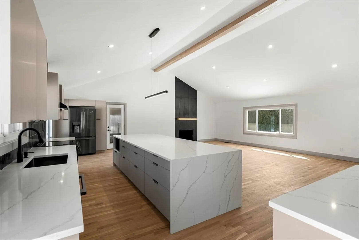
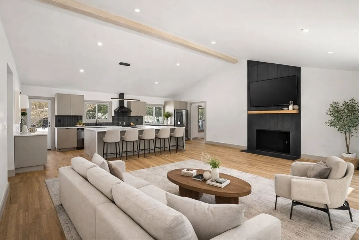
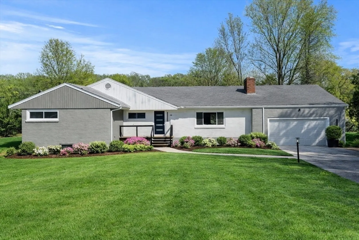
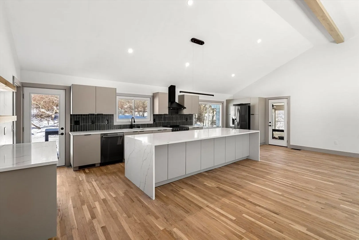
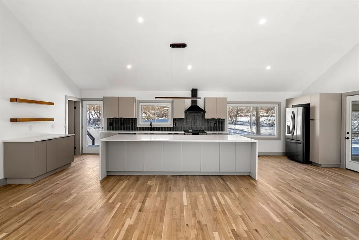
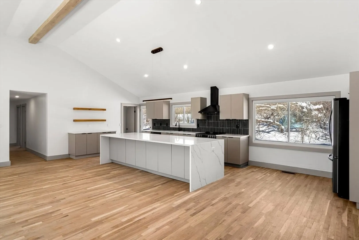
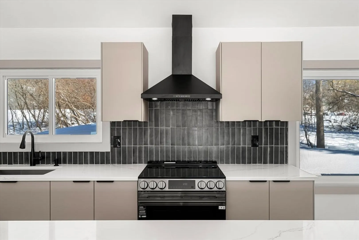
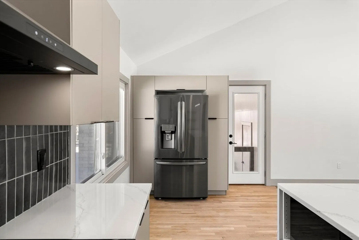
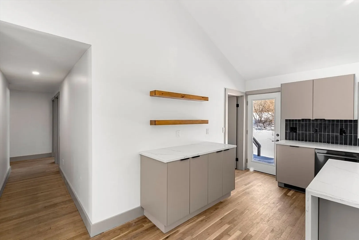
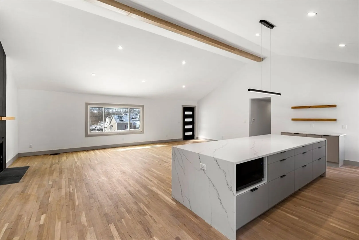
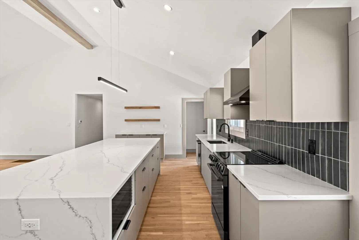
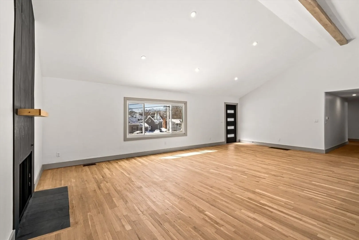
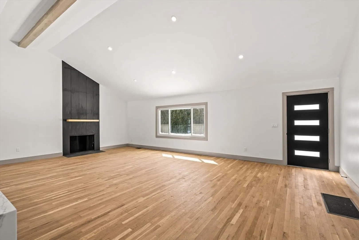
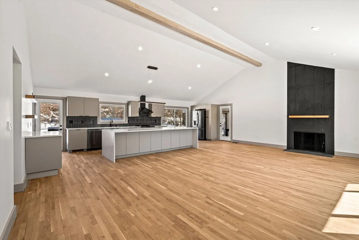
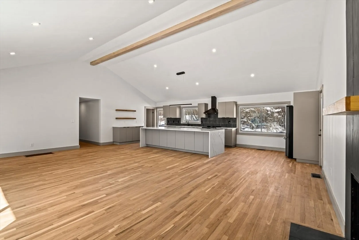
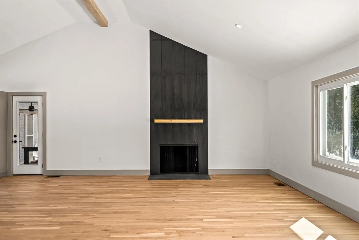
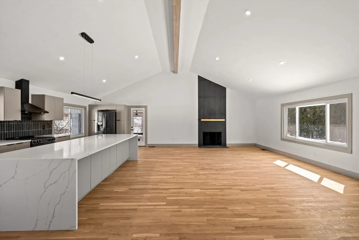
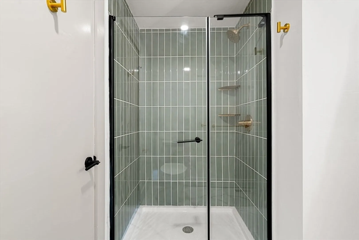
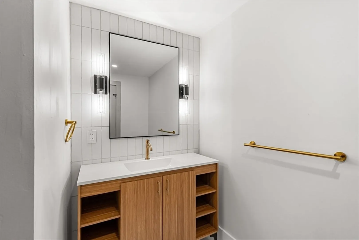
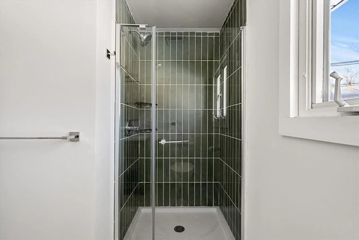
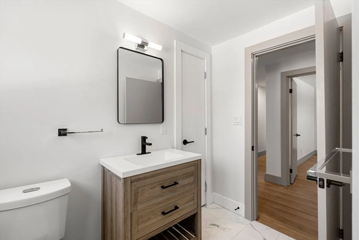
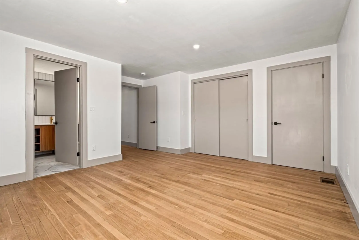
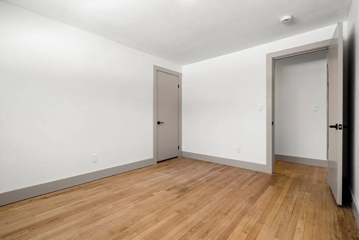
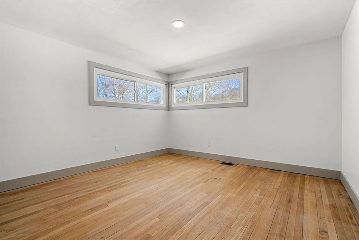
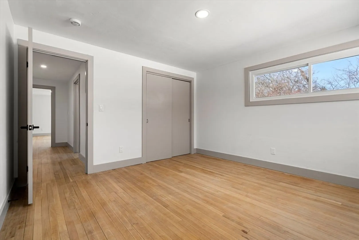
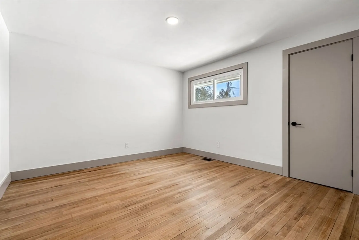
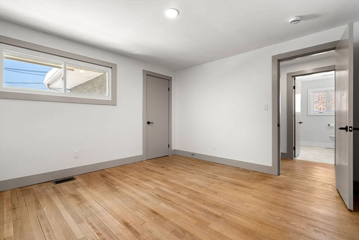
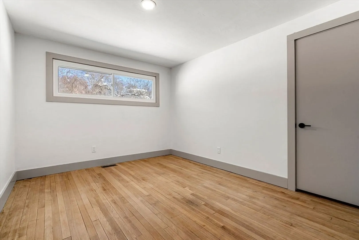
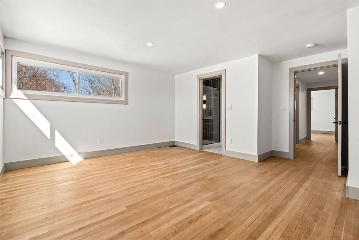
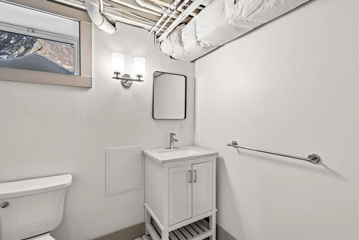
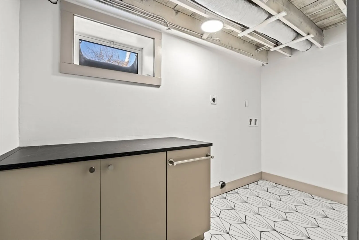
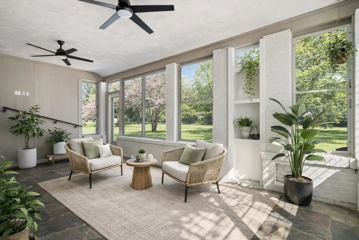
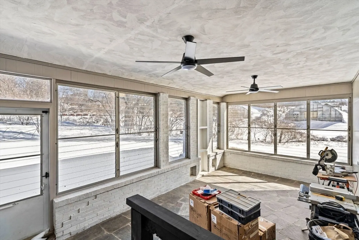
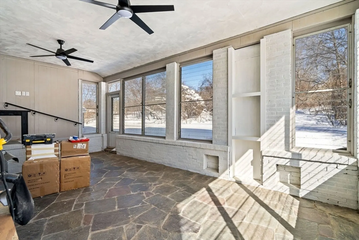
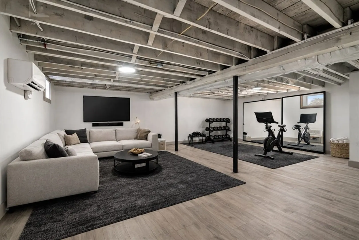
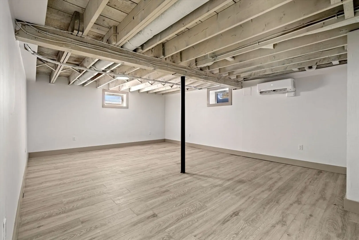
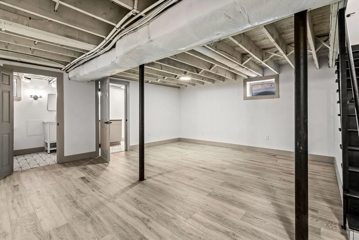
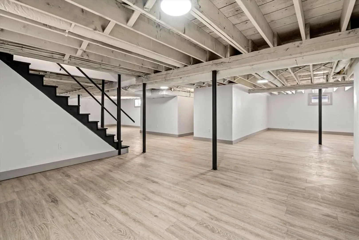
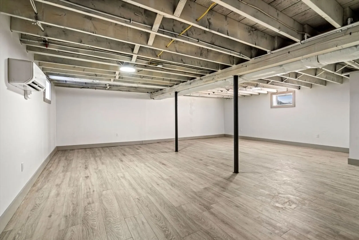
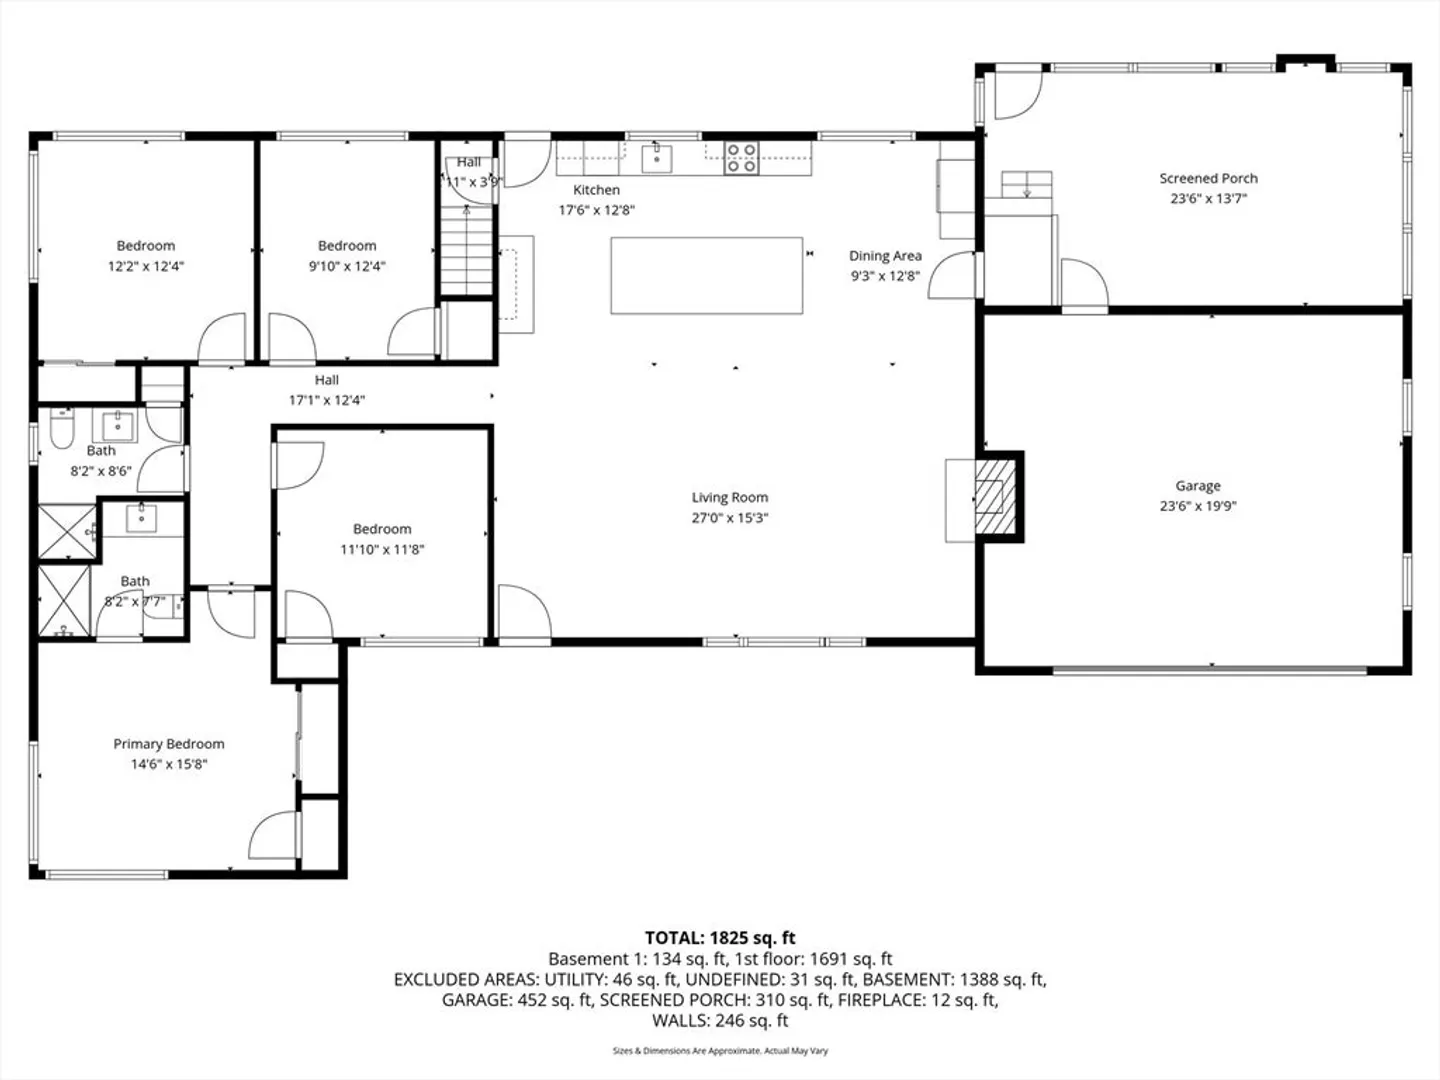
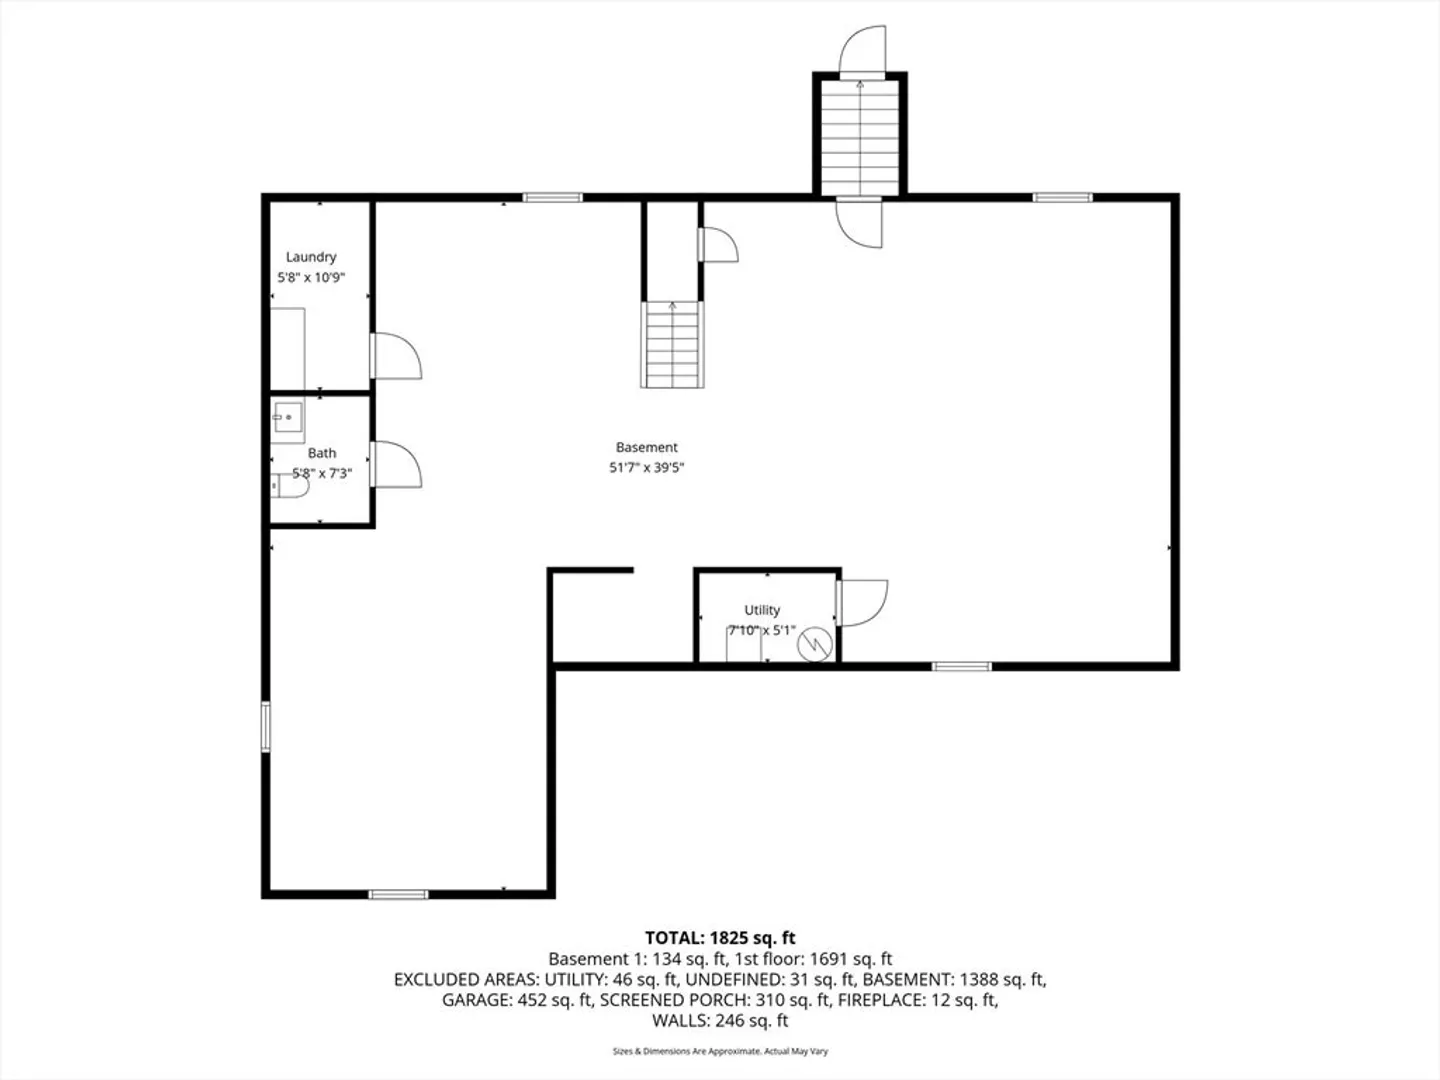
Extensively renovated from top to bottom, this 4-bedroom Danvers home offers modern design and exceptional living space throughout. The exterior has been refreshed with a new roof, windows, exterior paint, and new front and rear entry porches. Inside, a dramatic cathedral ceiling great room creates an impressive open-concept living area connecting the living, dining, and kitchen spaces. The kitchen features an oversized island, modern cabinetry, and black stainless appliance package. The main level offers four bedrooms and two full bathrooms, including a private primary suite with custom tile bath. The finished lower level nearly doubles the living space with waterproof vinyl flooring, exposed painted joists, mini split heating and cooling, a large family room, half bath, and laundry. Major improvements include roof, windows, electrical, heating system, and central AC. A two-car garage and bright three-season porch with wraparound windows complete this exceptional home.
-
Highlights
- Cooling: Central Air
- Parking Spots: 6
- Property Type: Single Family Residence
- Total Rooms: 7
- Status: Closed
- Heating: Forced Air, Electric
- Property Class: Residential
- Style: Ranch
- Year Built: 1957
-
Additional Details
- Appliances: Electric Water Heater, Range, Oven, Dishwasher, Microwave
- Construction: Frame
- Fireplaces: 1
- Foundation: Concrete Perimeter
- Road Frontage Type: Public
- SqFt Source: Other
- Year Built Source: Public Records
- Basement: Full, Finished, Bulkhead, Sump Pump
- Exterior Features: Porch
- Flooring: Vinyl / VCT, Hardwood, Flooring - Stone/Ceramic Tile
- Interior Features: Sun Room
- Roof: Shingle
- Year Built Details: Actual
- Zoning: R2
-
Amenities
- Community Features: Public Transportation, Shopping, Park, Walk/Jog Trails, Golf, Medical Facility, Laundromat, Bike Path, Conservation Area, Highway Access, House of Worship, Marina, Private School, Public School, T-Station, University
- Parking Features: Attached, Paved Drive, Off Street
- Covered Parking Spaces: 2
-
Utilities
- Electric: 200+ Amp Service
- Water Source: Public
- Sewer: Public Sewer
-
Fees / Taxes
- Assessed Value: $602,600
- Taxes: $6,623
- Tax Year: 2025
Similar Listings
Sold
42 Photos
Sold
42 Photos
Sold
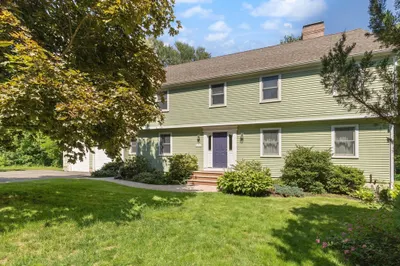
40 Photos
Sold
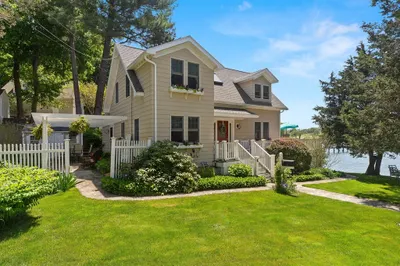
42 Photos
Content © 2026 MLS Property Information Network, Inc. The information in this listing was gathered from third party resources including the seller and public records.
Listing information provided courtesy of Keller Williams Realty Evolution.
MLS Property Information Network, Inc. and its subscribers disclaim any and all representations or warranties as to the accuracy of this information.
