
Sold!
$1,150,000
4
Beds
2/1
Baths
2,857
Living Area
-
Property Description
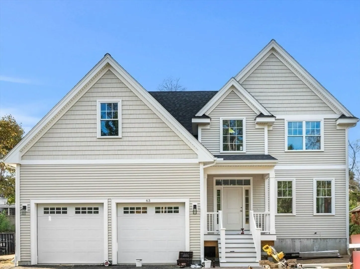
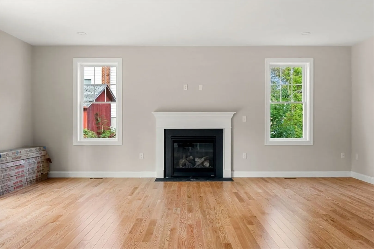
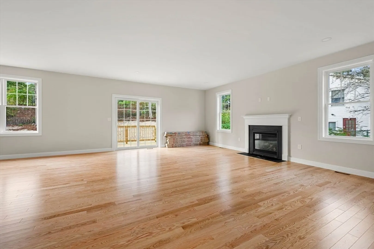
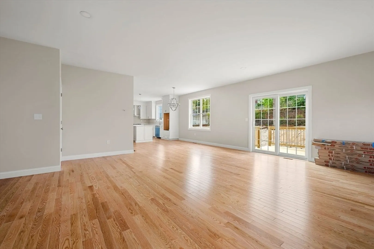
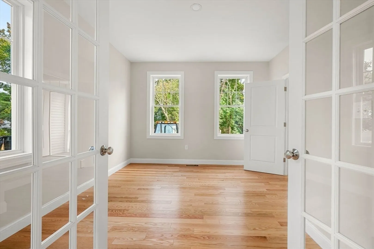
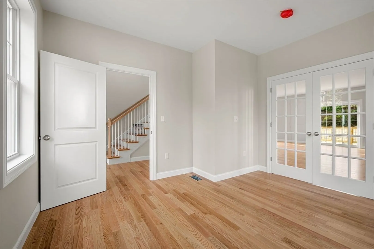
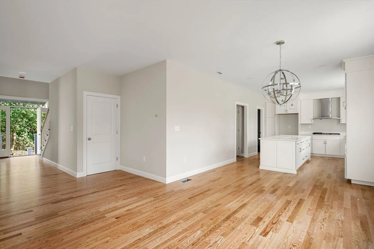
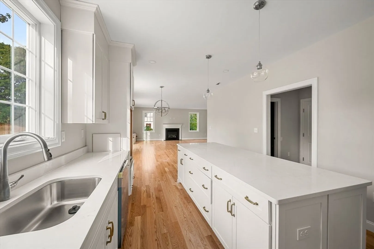
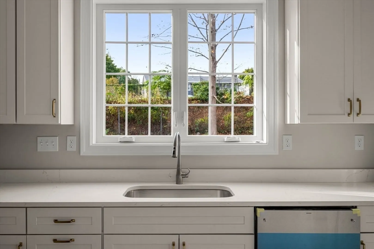
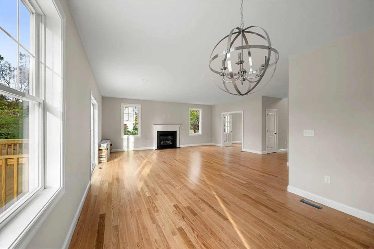
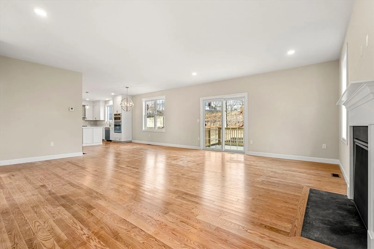
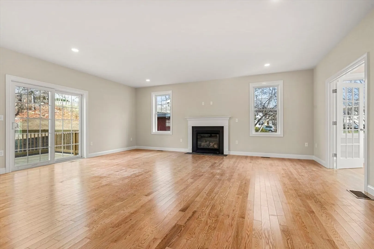
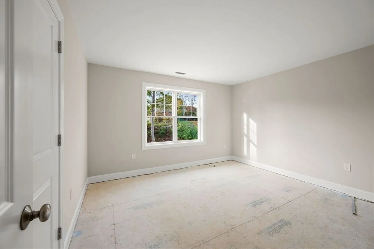
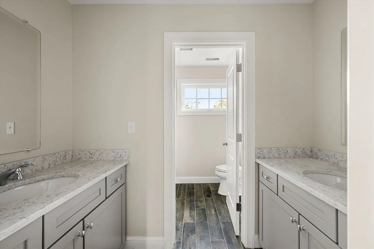
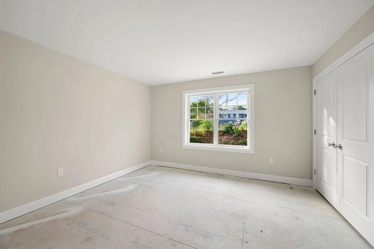
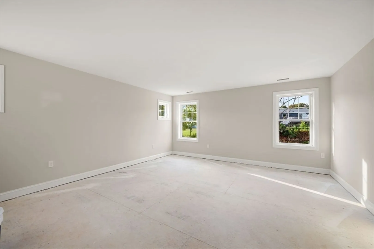
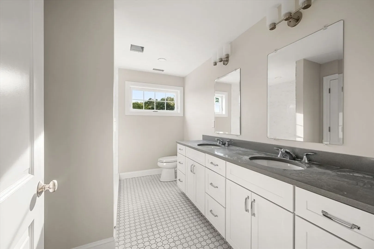
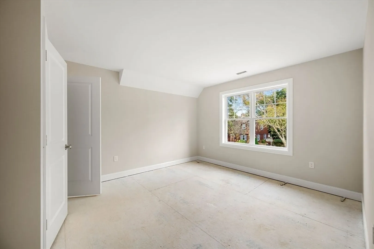
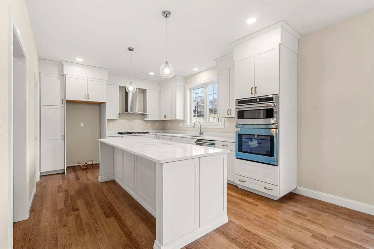
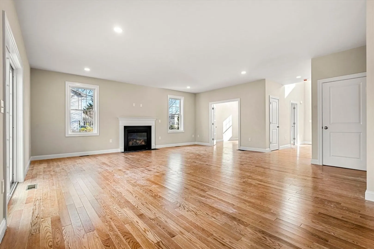
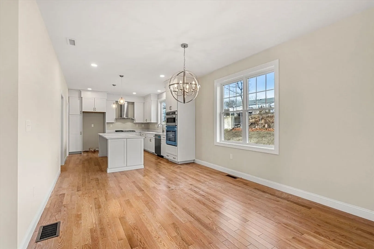
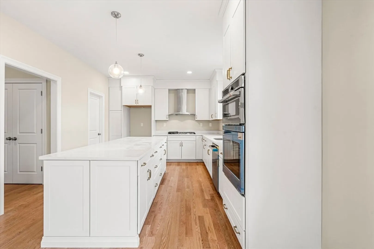
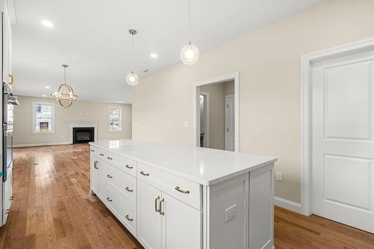
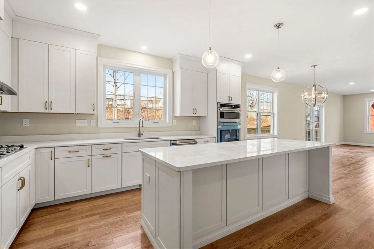
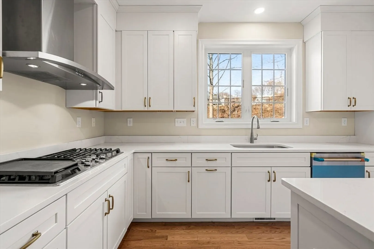
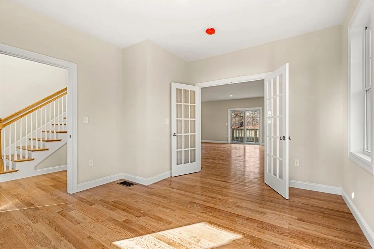
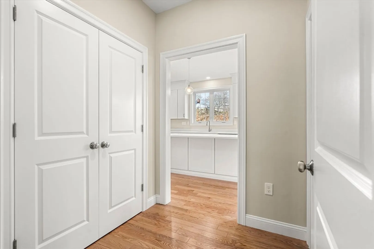
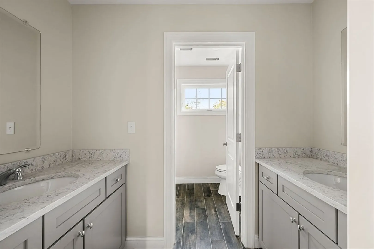
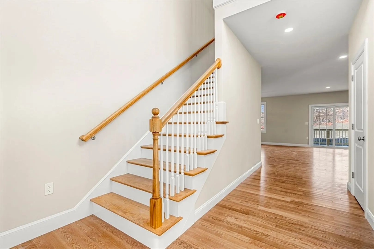
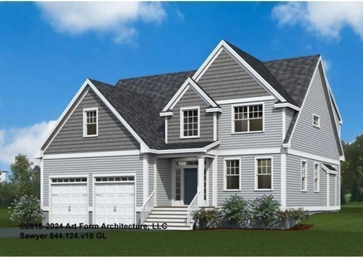
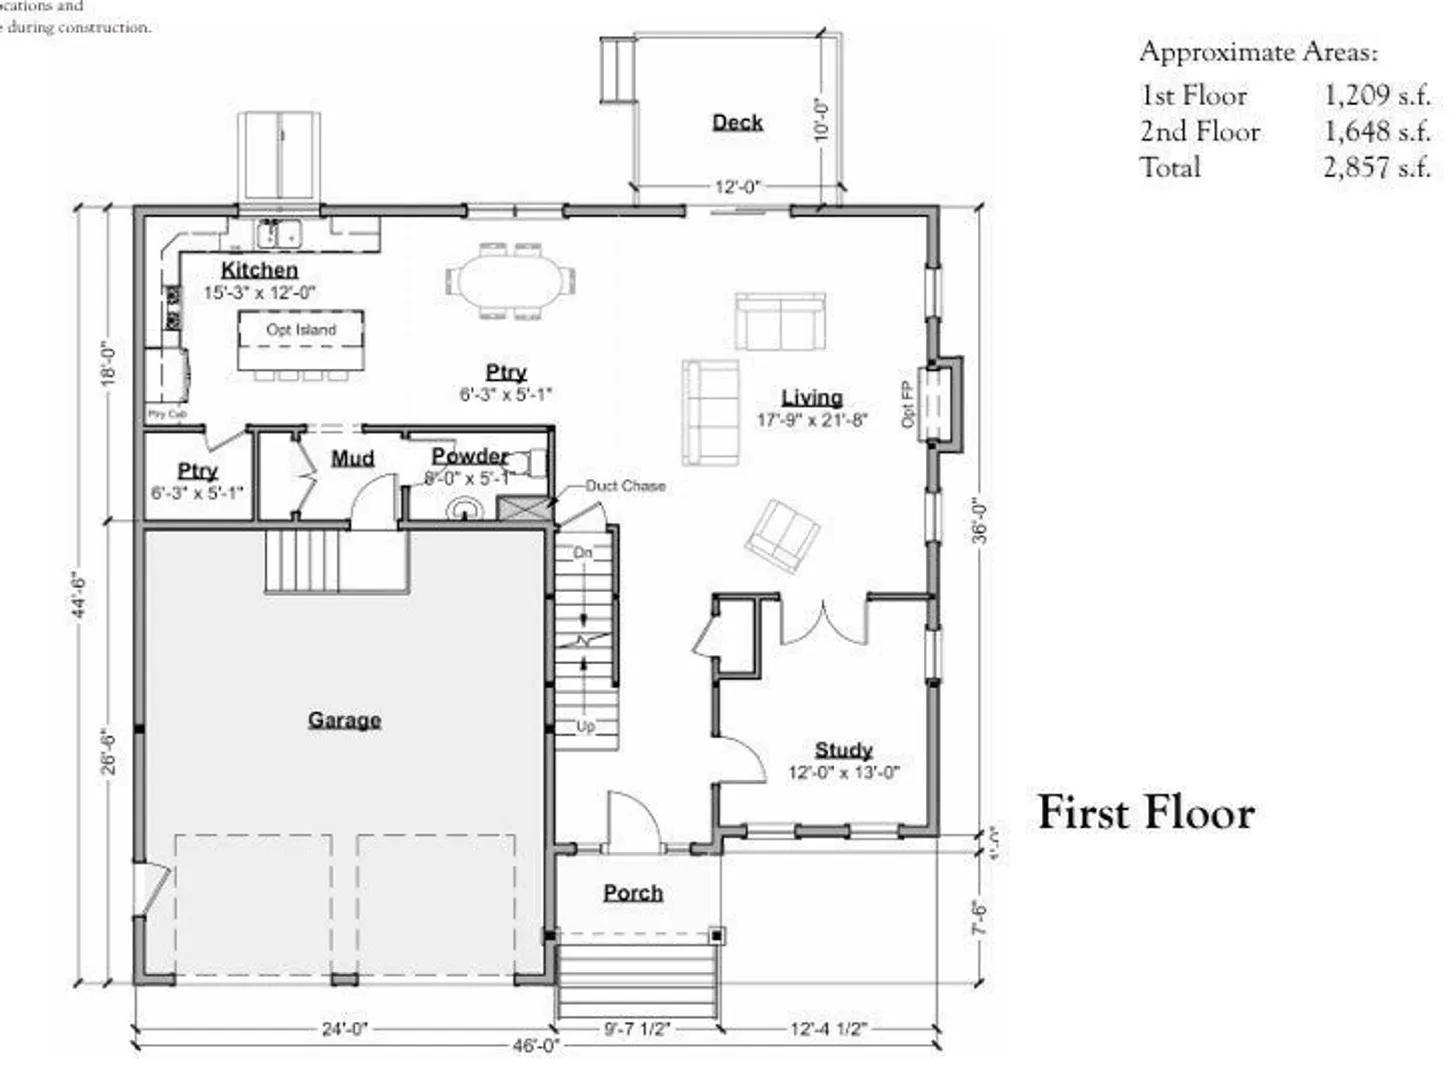
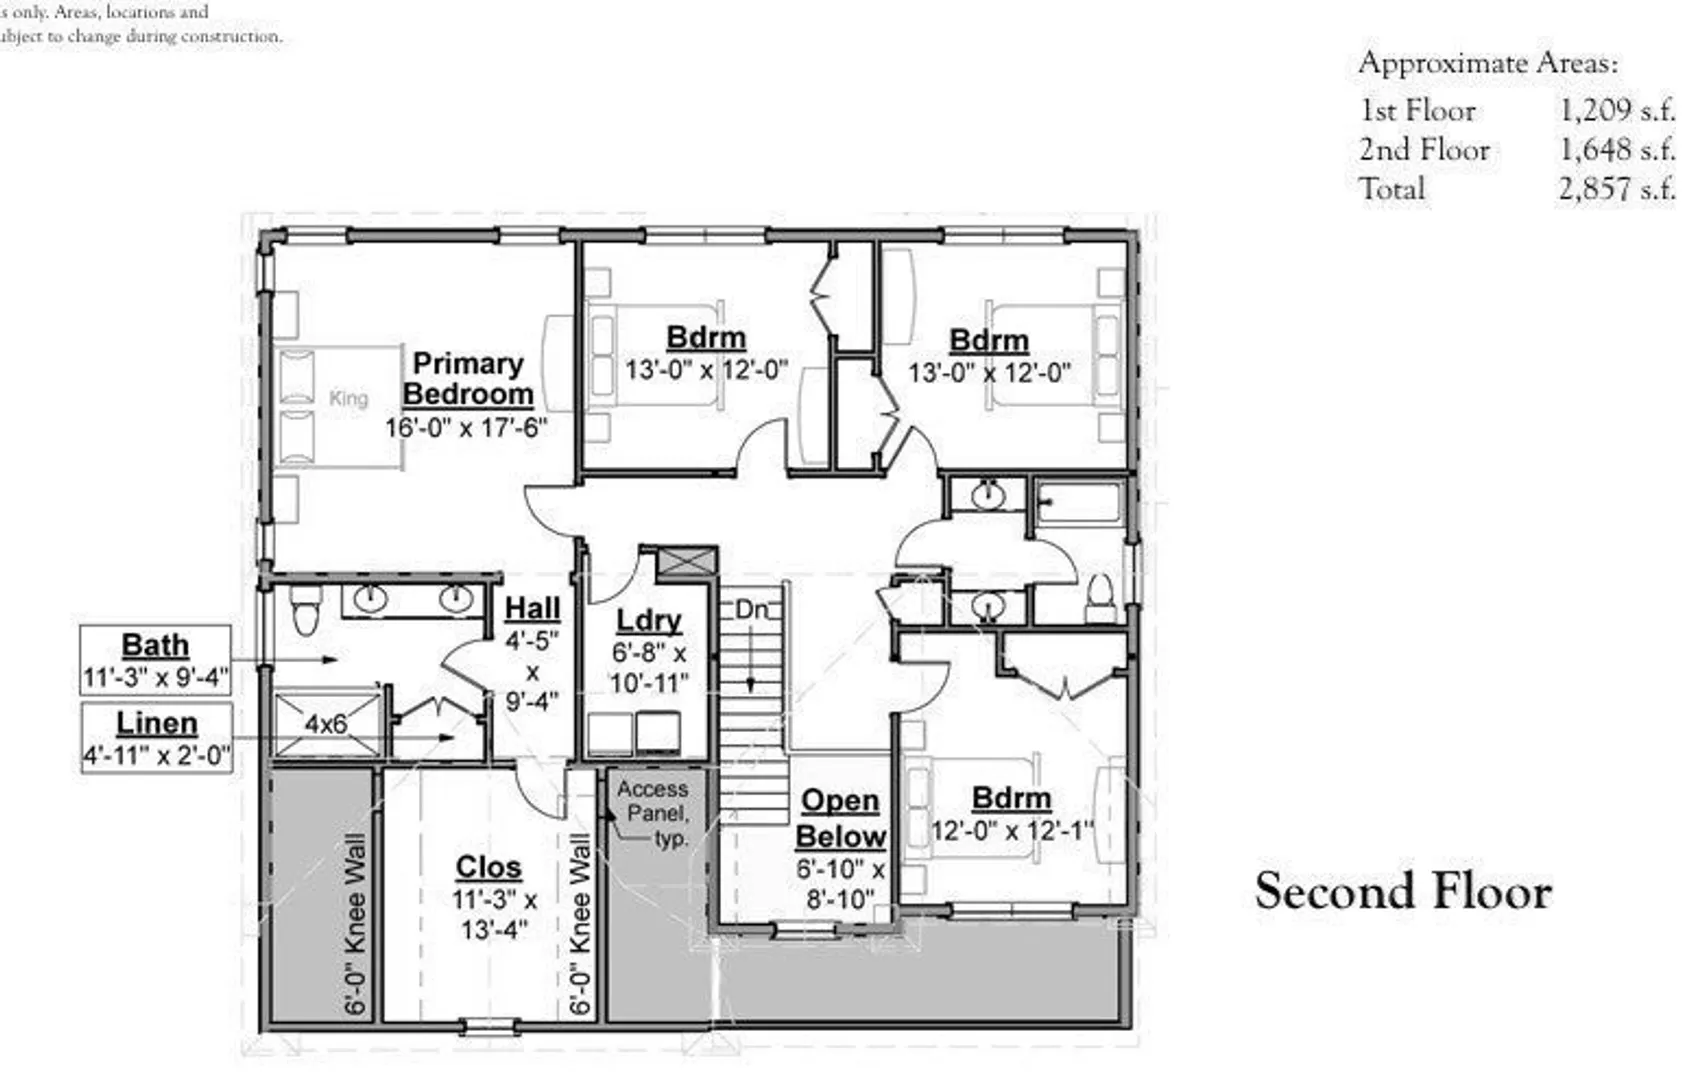
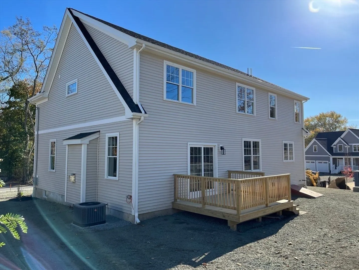
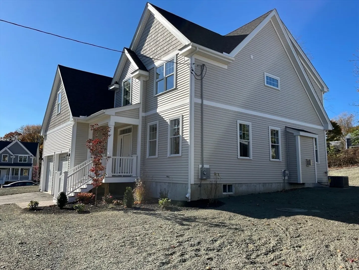
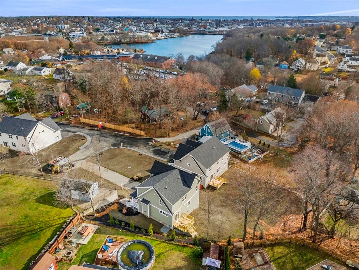
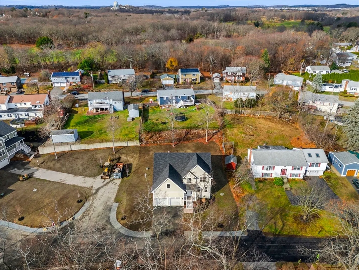
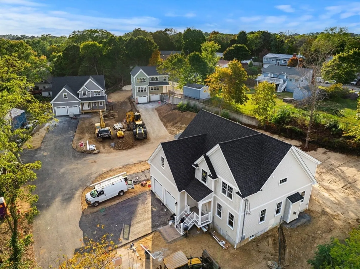
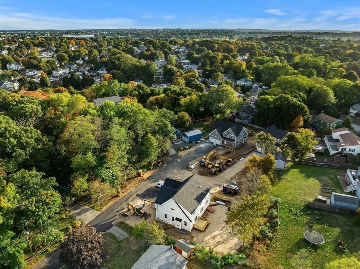
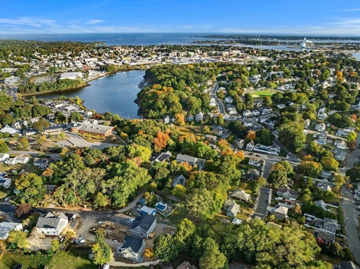
NEW CONSTRUCTION WITH SPECIAL FINANCE RATE OFFER ** .Beautifully crafted 4-bedroom, 2.5-bath new construction, boasting 2,857 sq. ft. of stylish living space. The inviting open layout on the first floor is designed for modern living, featuring stunning hardwood floors that enhance the warm and welcoming atmosphere. The spacious living room is complete with a cozy fireplace, perfect for gatherings and relaxation. Step outside to enjoy a private deck, seamlessly extending your living space for outdoor entertaining. The well-appointed kitchen includes a generous pantry. A delightful dining area completes the space. Retreat to the primary suite, where you’ll find a large walk-in closet and an en-suite bathroom designed for comfort and convenience.
-
Highlights
- Cooling: Central Air
- HOA Fee: $92
- Property Class: Residential
- Style: Colonial
- Year Built: 2024
- Heating: Central, Forced Air
- Parking Spots: 4
- Property Type: Single Family Residence
- Total Rooms: 8
- Status: Closed
-
Additional Details
- Appliances: Water Heater, Tankless Water Heater, Oven, Dishwasher, Range, Range Hood
- Construction: Frame
- Fireplaces: 1
- Foundation: Concrete Perimeter
- Road Frontage Type: Private Road
- SqFt Source: Owner
- Year Built Source: Builder
- Basement: Full, Interior Entry
- Exterior Features: Porch, Deck - Wood
- Flooring: Tile, Hardwood, Other
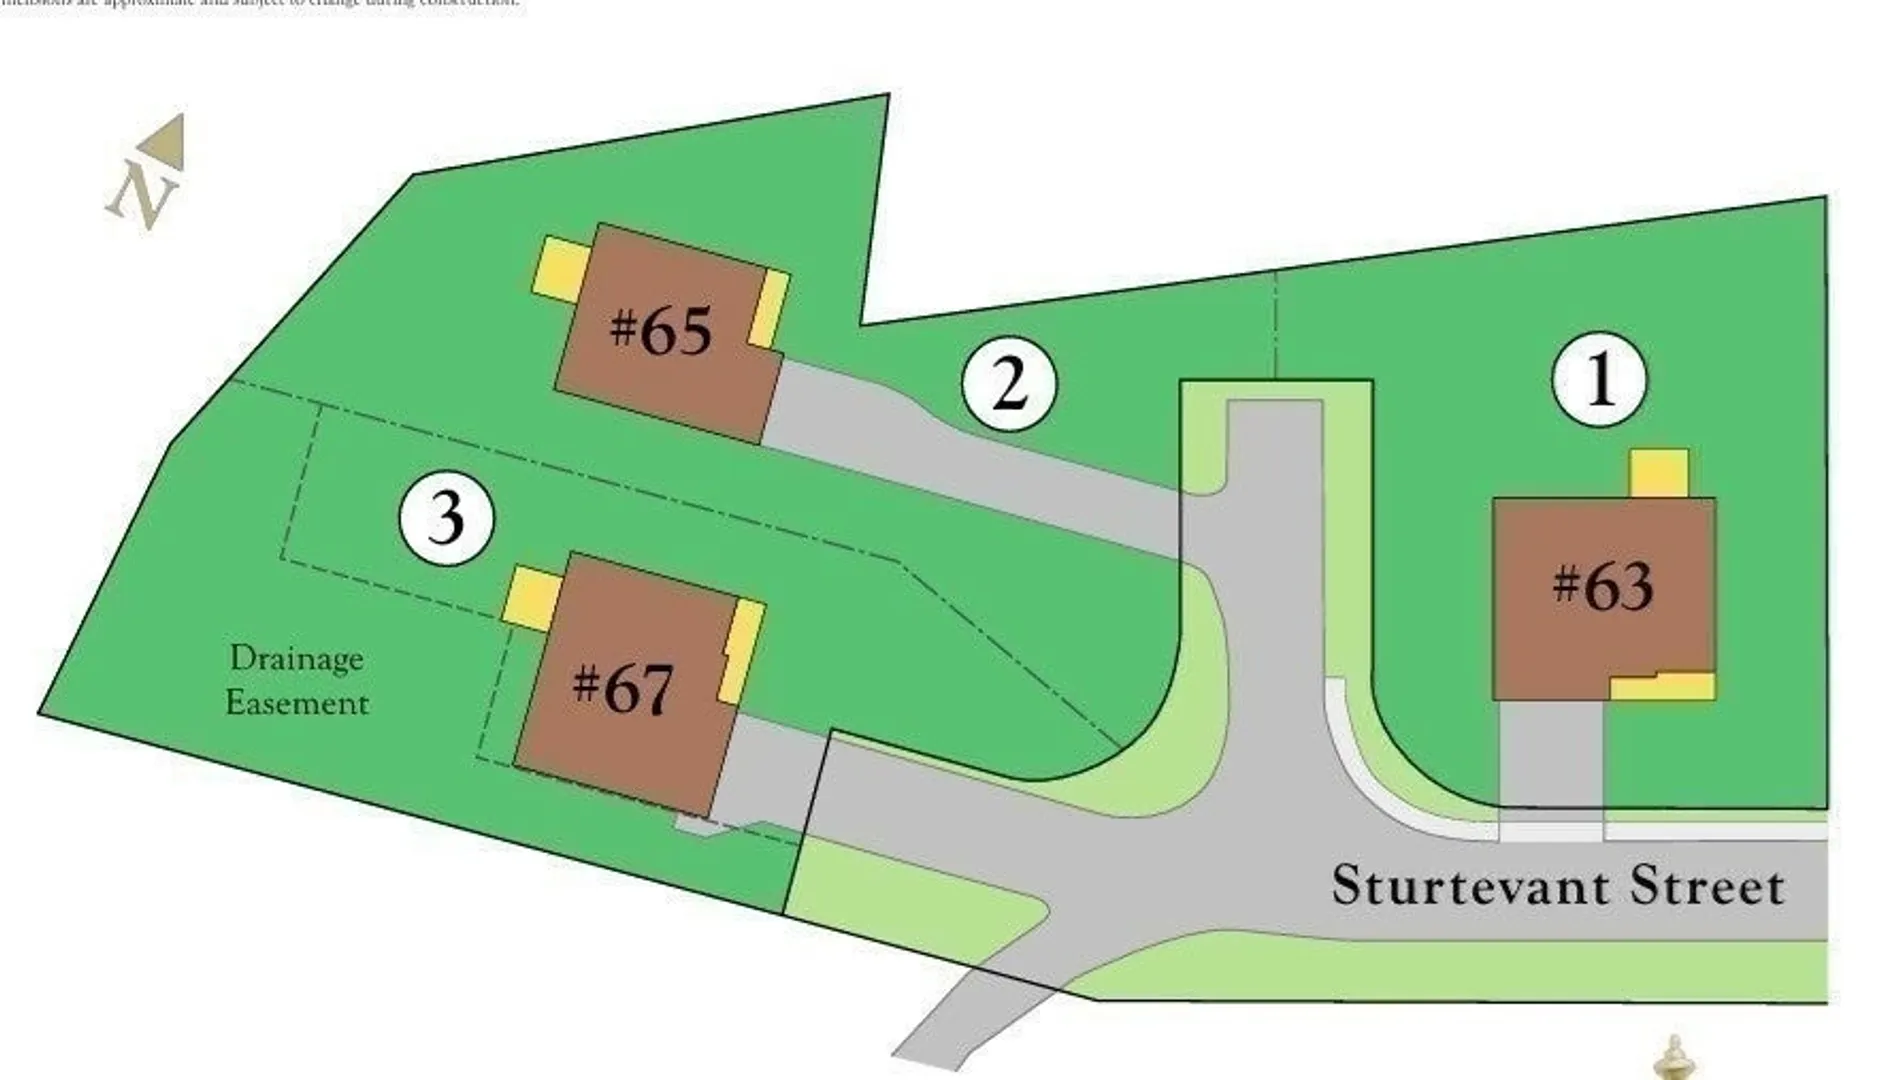
- Lot Features: Easements
- Roof: Shingle
- Year Built Details: Actual
- Zoning: R
-
Amenities
- Community Features: Tennis Court(s), Park, Walk/Jog Trails
- Parking Features: Attached, Garage Door Opener, Paved Drive, Off Street, Paved
- Covered Parking Spaces: 2
-
Utilities
- Electric: Circuit Breakers
- Water Source: Public
- Sewer: Public Sewer
-
Fees / Taxes
- HOA: Yes
- Home Warranty: 1
- HOA Fee Frequency: Monthly
- Tax Year: 2024
Similar Listings
Sold
42 Photos
Sold
42 Photos
Sold
42 Photos
Sold
33 Photos
Content © 2026 MLS Property Information Network, Inc. The information in this listing was gathered from third party resources including the seller and public records.
Listing information provided courtesy of Herrick Lutts Realty Partners.
MLS Property Information Network, Inc. and its subscribers disclaim any and all representations or warranties as to the accuracy of this information.
