
Sold!
$685,000
3
Beds
2
Baths
1,014
Living Area
-
Property Description
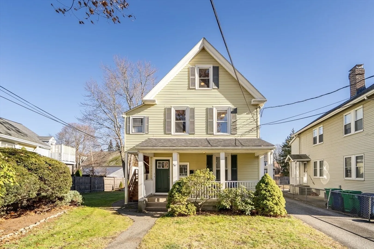
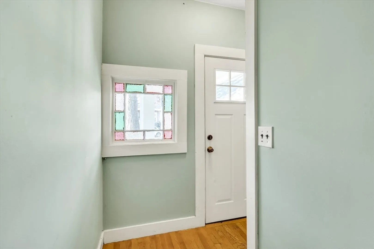
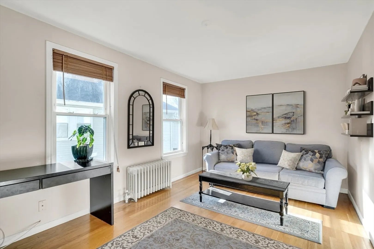
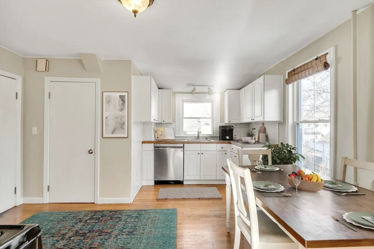
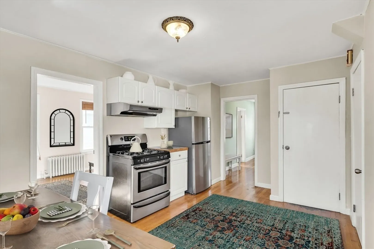
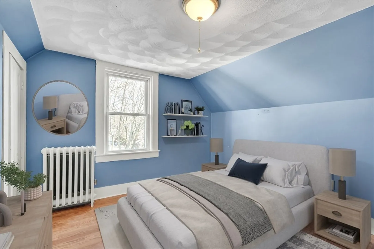
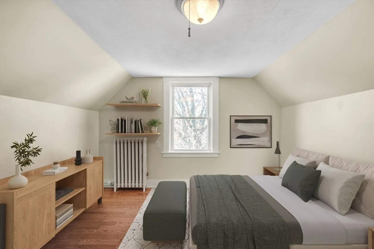
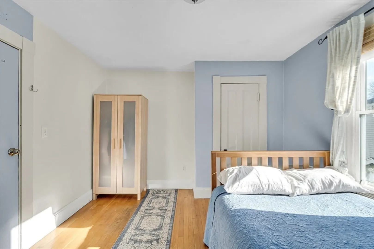
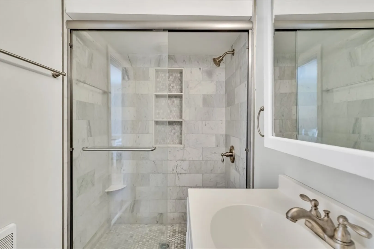
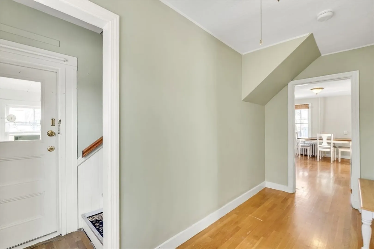
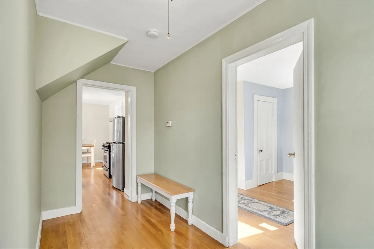
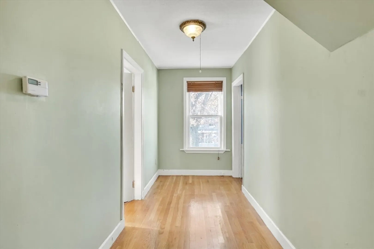
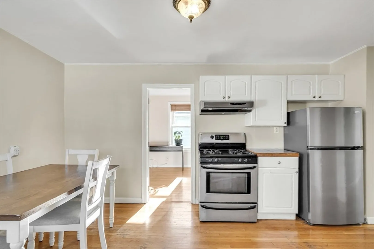
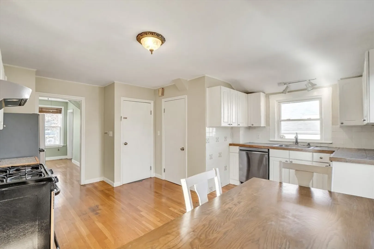
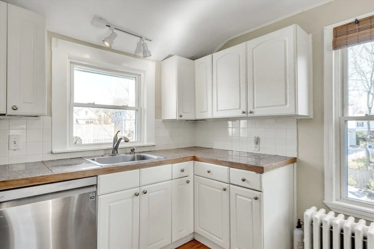
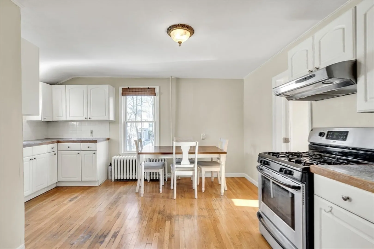
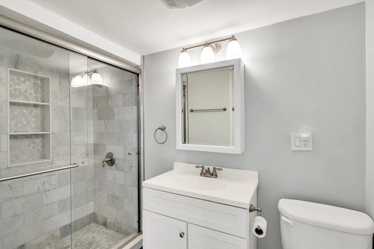
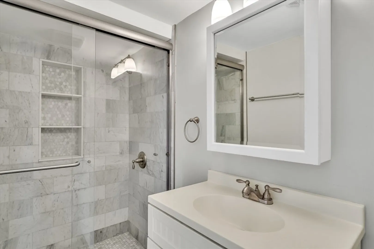
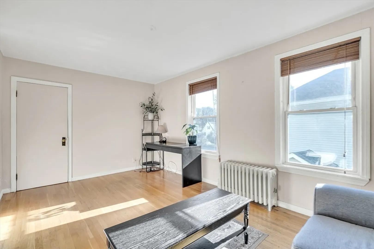
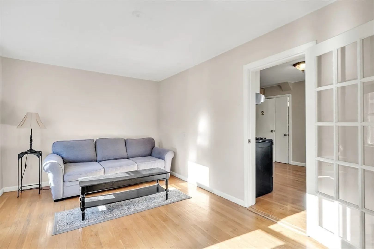
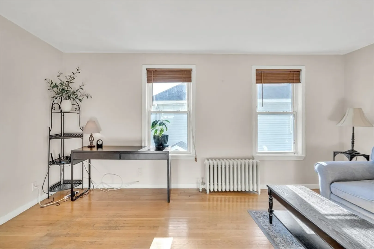
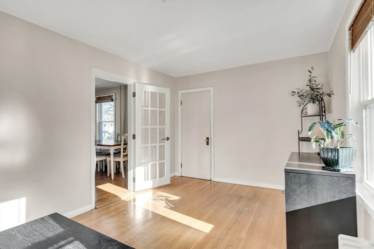
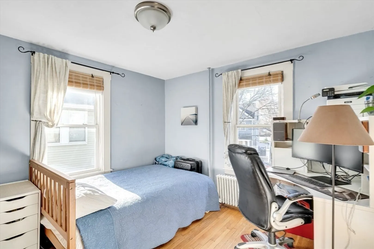
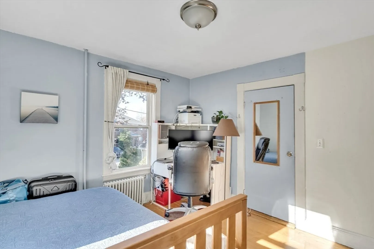
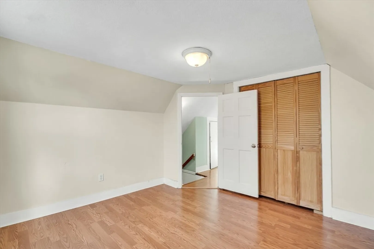
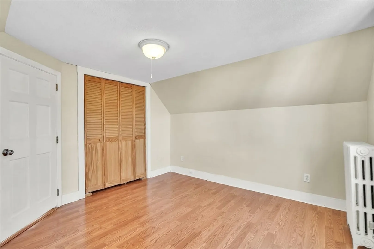
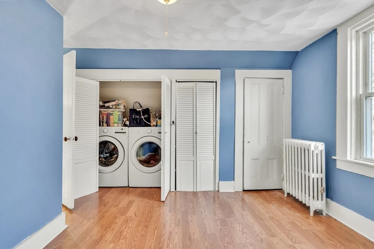
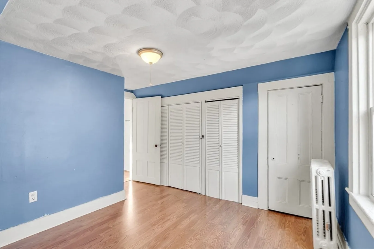
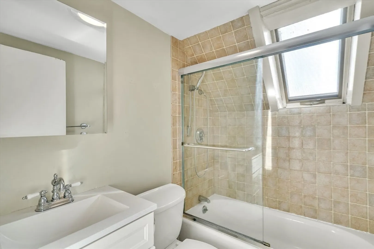
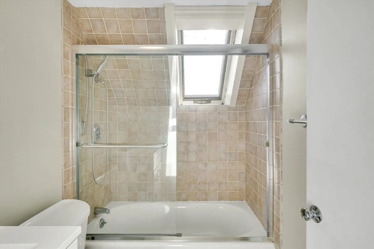
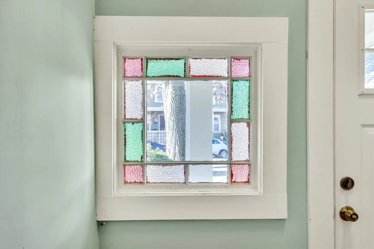
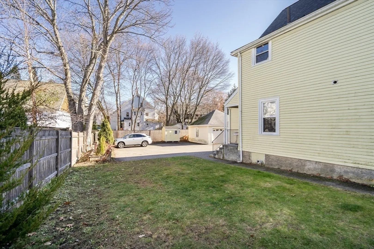
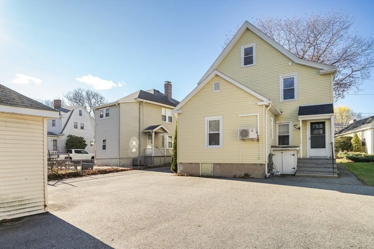
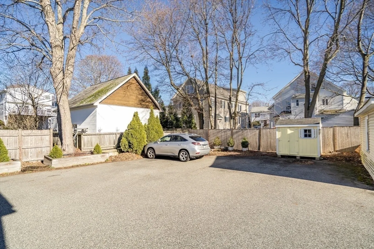
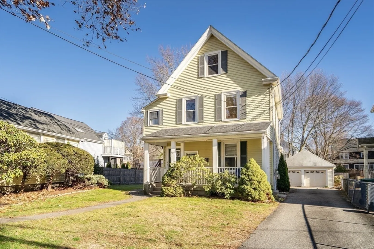
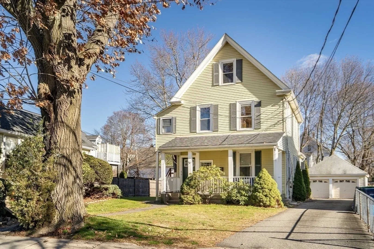
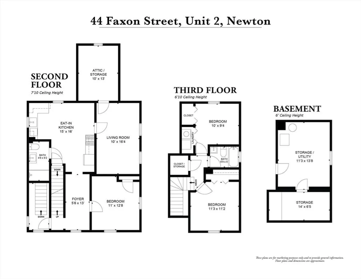
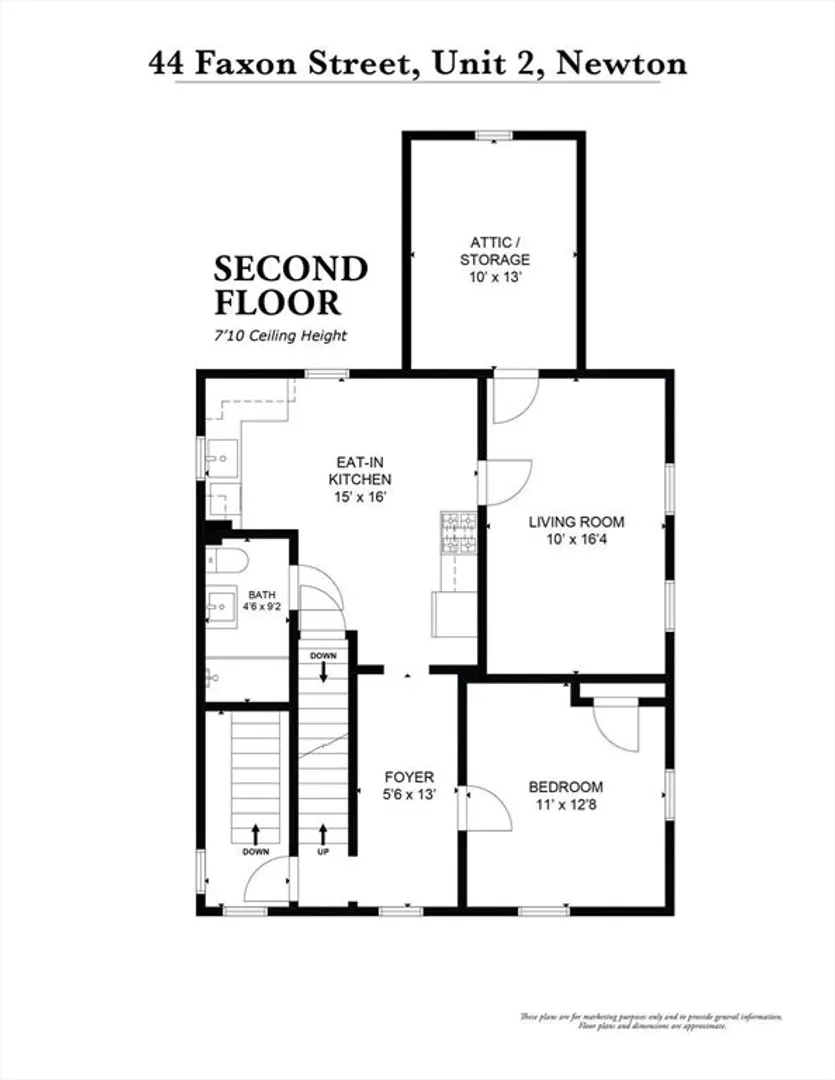
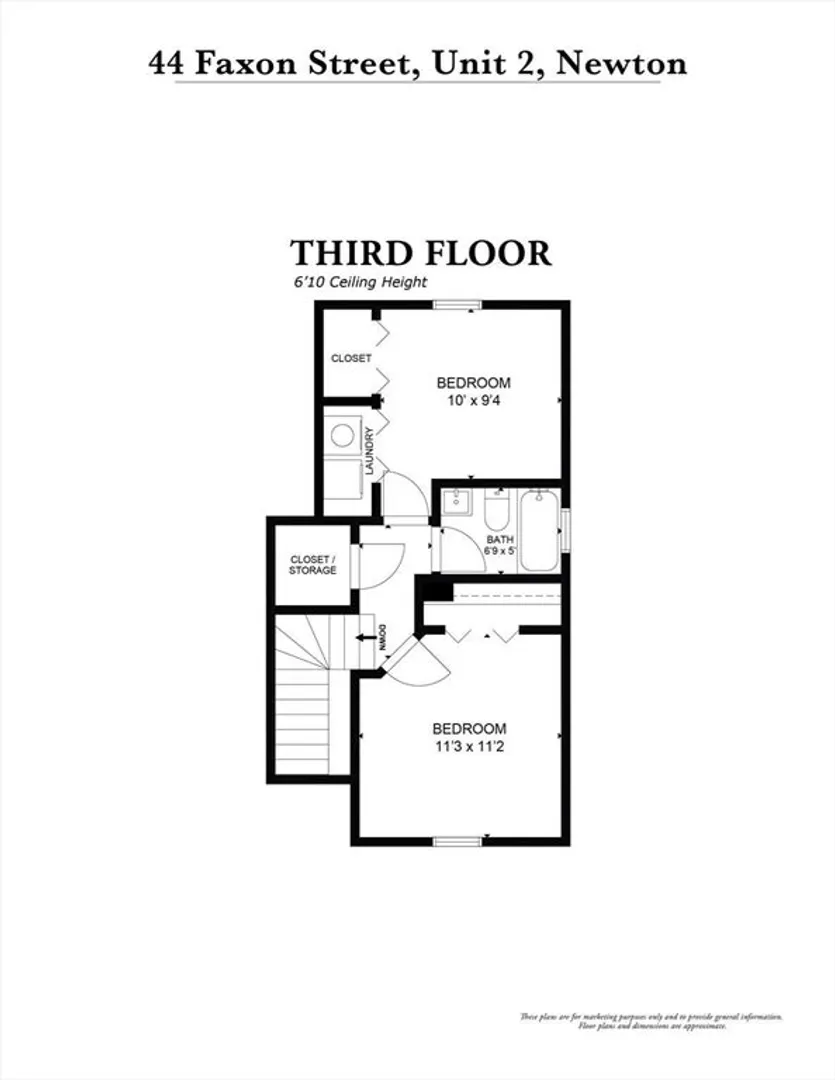
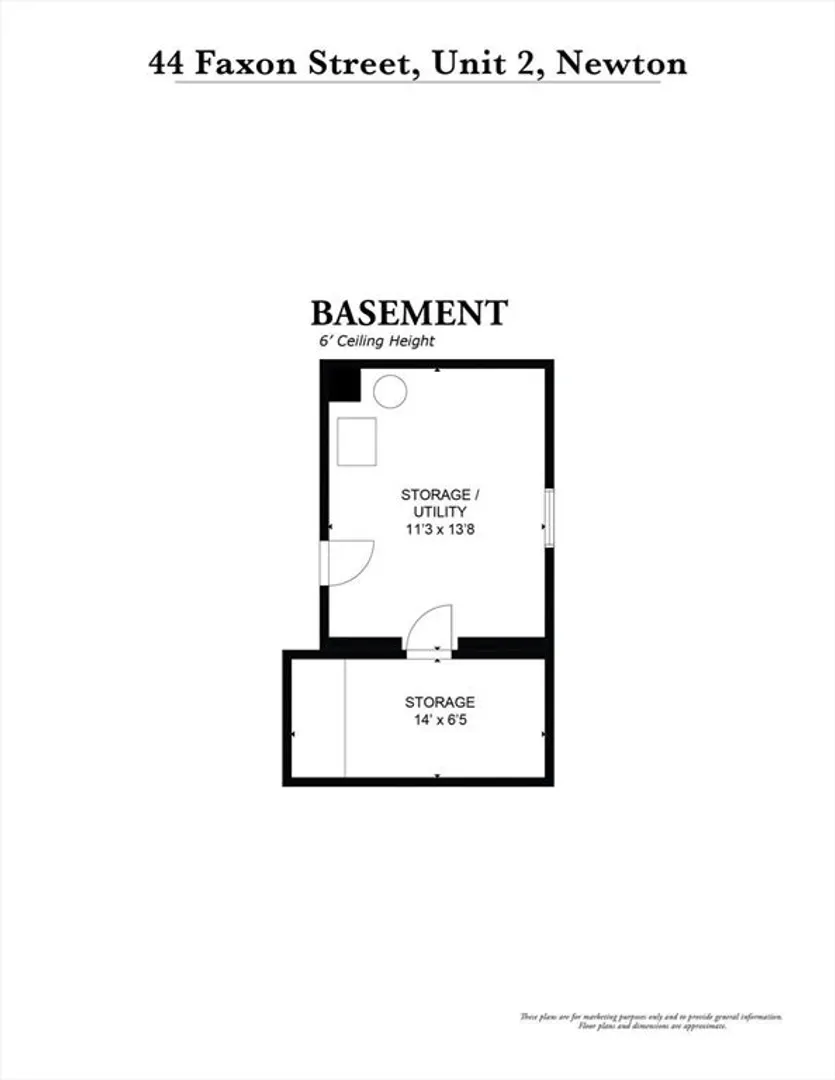
Sunny two level condo with 3 bedrooms in a well located small association in Newton’s Nonantum village. The home begins on the second floor with a bright living room and a spacious kitchen with room for a dining area, white cabinetry, and gas cooking. One bedroom and a renovated full bath with a large shower are on this level. The top floor has two additional bedrooms, a bath with tub, and in unit laundry inside a third bedroom closet, with optional hookups in the common basement if the new owner prefers. Features include solid hardwood floors on the main living level, gas heat converted from oil, and newer windows. Two full parking spaces are located behind the building along with a shared guest space. The common entry features a colorful stained glass window that adds character. The location is close to Lincoln Eliot Elementary, Bigelow Middle School, Newton North High School, the Charles River path, shops, restaurants, parks, the Mass Pike, and public transportation.
-
Highlights
- Area: Nonantum
- Cooling: Window Unit(s)
- HOA Fee: $250
- Property Class: Residential
- Stories: 2
- Unit Number: 2
- Status: Closed
- Building Name: Faxon Garden Condominiums
- Heating: Steam, Natural Gas
- Parking Spots: 2
- Property Type: Condominium
- Total Rooms: 5
- Year Built: 1881
-
Additional Details
- Appliances: Range, Dishwasher, Disposal, Refrigerator, Freezer, Washer, Dryer
- Flooring: Wood, Laminate
- Roof: Shingle
- Total Number of Units: 3
- Year Built Source: Public Records
- Basement: Y
- Pets Allowed: Yes
- SqFt Source: Public Record
- Year Built Details: Actual
- Zoning: Mr2
-
Amenities
- Community Features: Public Transportation, Shopping, Highway Access, Public School, University
- Parking Features: Off Street
-
Utilities
- Electric: Circuit Breakers
- Water Source: Public
- Sewer: Public Sewer
-
Fees / Taxes
- Assessed Value: $537,800
- HOA Fee Includes: Water, Insurance
- Taxes: $5,270
- HOA Fee Frequency: Monthly
- Tax Year: 2025
Similar Listings

Sold

10 Photos
Sold

6 Photos
Sold

6 Photos
Sold
48 Photos
Content © 2026 MLS Property Information Network, Inc. The information in this listing was gathered from third party resources including the seller and public records.
Listing information provided courtesy of Engel & Volkers Boston.
MLS Property Information Network, Inc. and its subscribers disclaim any and all representations or warranties as to the accuracy of this information.
