
44 Essex St
$799,998
4
Beds
2/1
Baths
3,227
Sqft
- Request Info
- Call
- Save
-
More
- Mortgage Calculator

Property Tools
$799,998
4
Beds
2/1
Baths
3,227
Living Area
-
Property Description
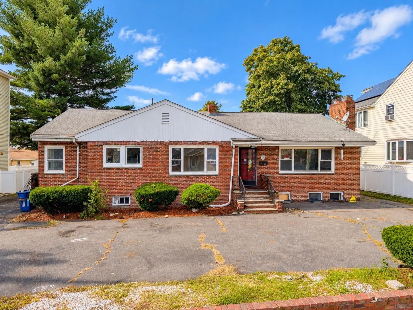
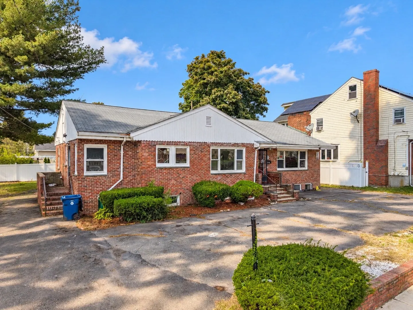
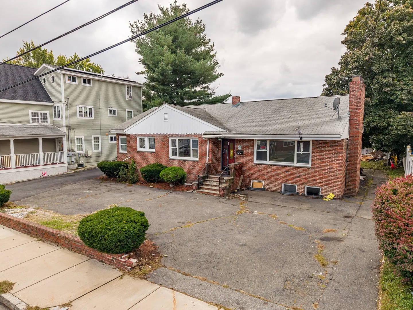
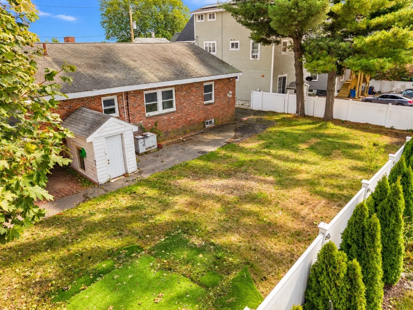
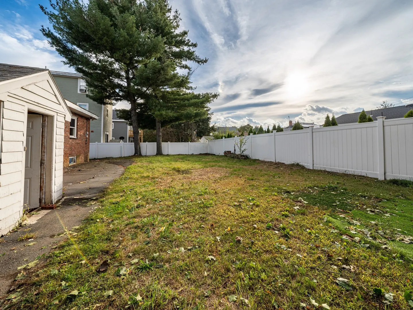
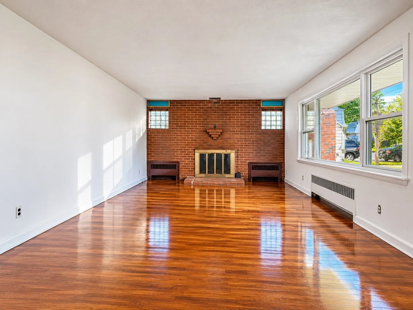
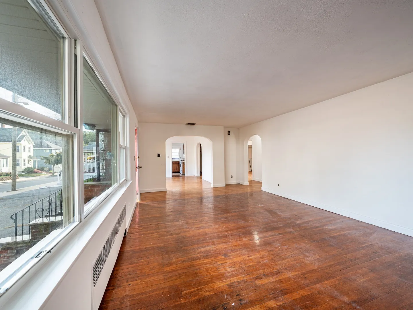
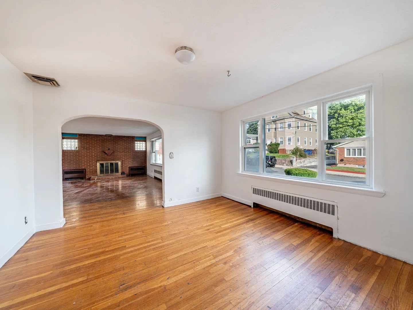
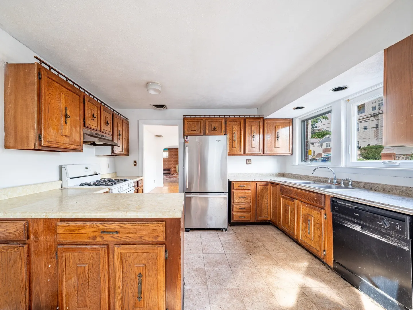
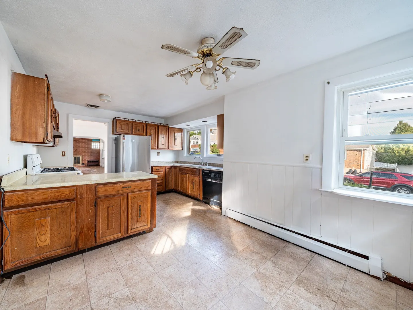
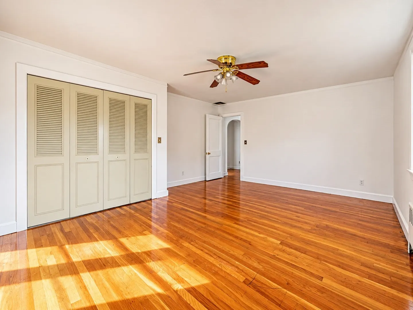
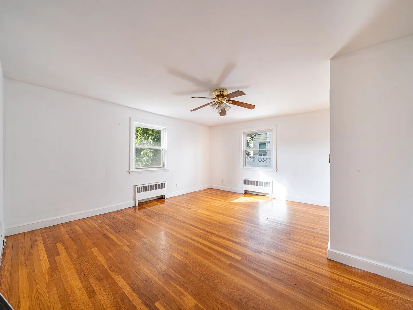
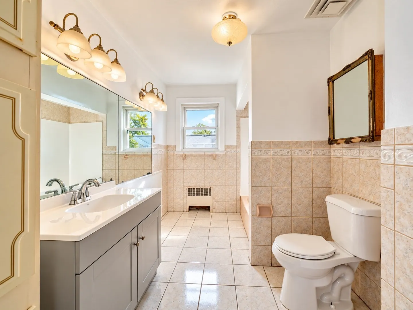
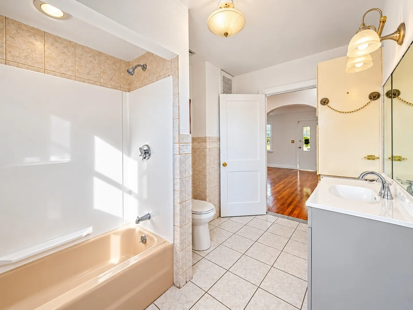
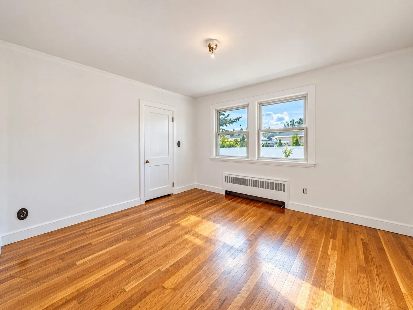
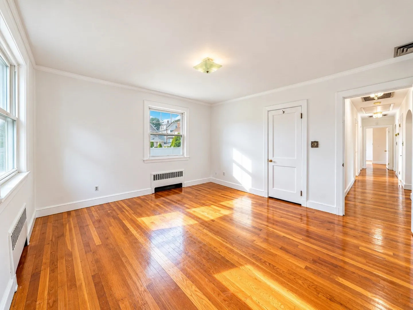
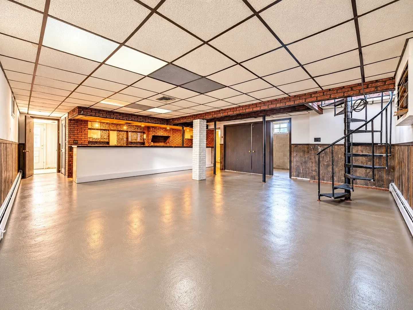
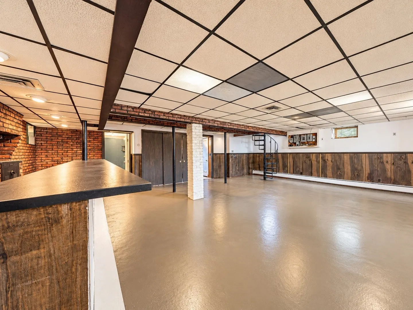
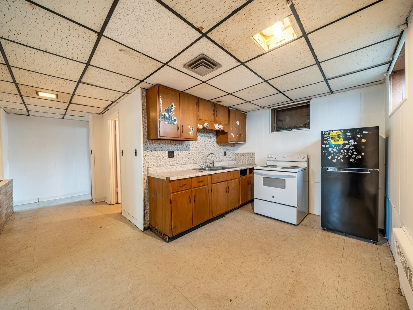
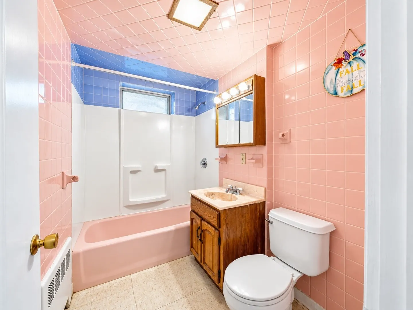
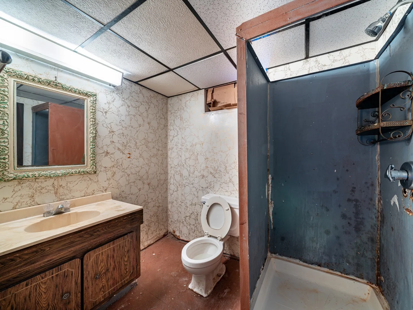
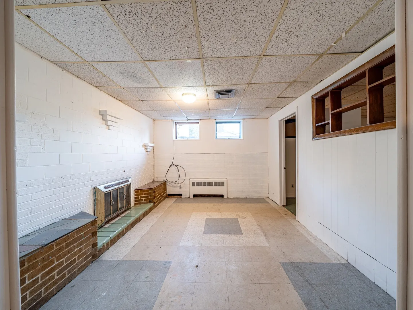
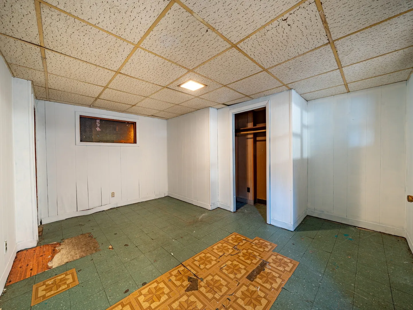
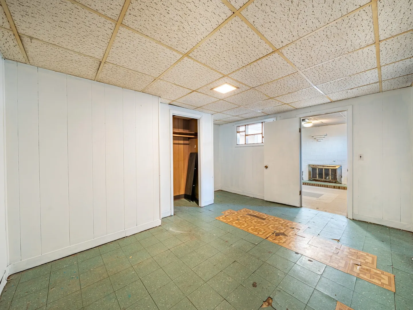
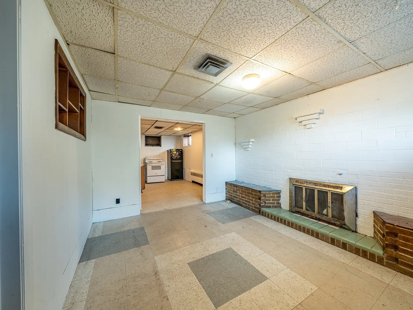
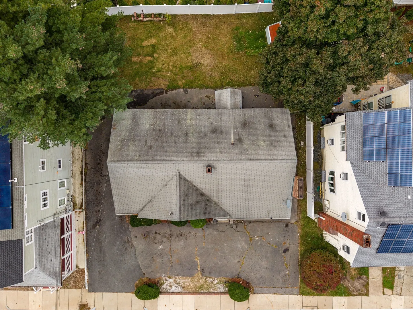
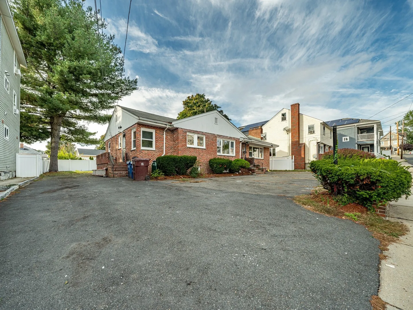
Welcome to 44 Essex St in Revere! This spacious property offers approximately 3,227 sq. ft. of living area on an impressive 8,000 sq. ft. lot, combining generous interior space with a large yard and exceptional parking. The solid brick exterior provides lasting character and durability, while the main level features hardwood flooring throughout. The expansive basement offers incredible potential for additional living, entertainment, or flexible-use space, with two bathrooms, a bar area, and kitchenette already in place. Outside, enjoy a large yard and ample off-street parking for approximately 8–10 vehicles. This property is an excellent opportunity for a savvy buyer looking to explore the potential for a two-family conversion, subject to zoning and permitting, and capitalize on the property's substantial size, layout, parking, and existing basement improvements. A rare opportunity to create significant value in a convenient Revere location.
-
Highlights
- Cooling: Central Air
- Parking Spots: 10
- Property Type: Single Family Residence
- Total Rooms: 10
- Status: Active
- Heating: Baseboard
- Property Class: Residential
- Style: Ranch
- Year Built: 1950
-
Additional Details
- Basement: Full, Finished, Walk-Out Access
- Fireplaces: 2
- Lot Features: Level
- Roof: Shingle
- Year Built Details: Actual
- Zoning: Rb
- Construction: Frame
- Foundation: Concrete Perimeter
- Road Frontage Type: Public
- SqFt Source: Public Record
- Year Built Source: Public Records
-
Amenities
- Parking Features: Paved Drive, Off Street
- Waterfront Features: Ocean, 1 to 2 Mile To Beach, Beach Ownership(Public)
-
Utilities
- Sewer: Public Sewer
- Water Source: Public
-
Fees / Taxes
- Assessed Value: $838,300
- Taxes: $7,494
- Tax Year: 2026
Similar Listings

Sold
41 Photos
Sold
28 Photos
Sold
40 Photos
Sold
42 Photos
Content © 2026 MLS Property Information Network, Inc. The information in this listing was gathered from third party resources including the seller and public records.
Listing information provided courtesy of Broad Sound Real Estate, LLC.
MLS Property Information Network, Inc. and its subscribers disclaim any and all representations or warranties as to the accuracy of this information.