
Sold!
$500,000
3
Beds
1
Bath
1,401
Living Area
-
Property Description
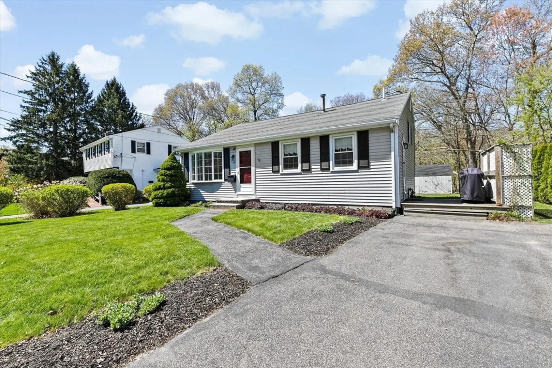
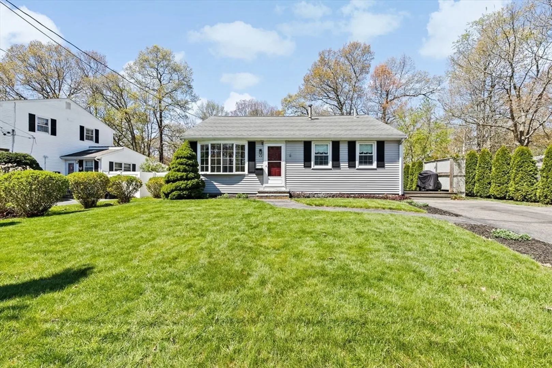
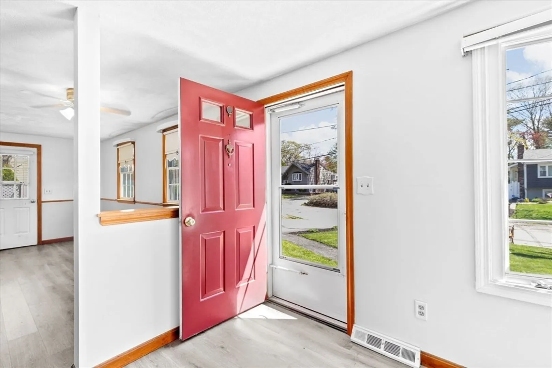
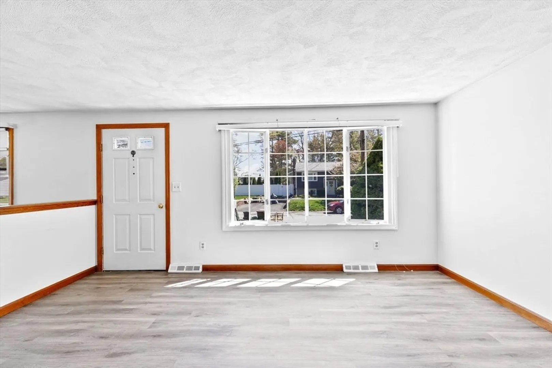
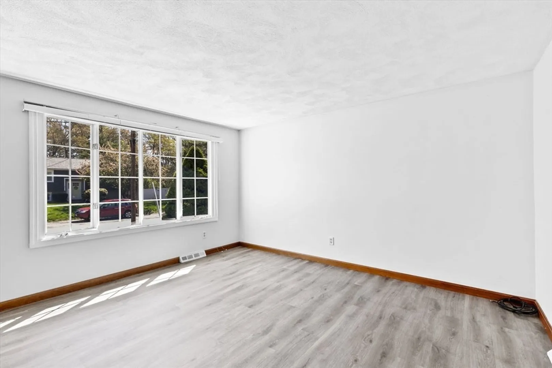
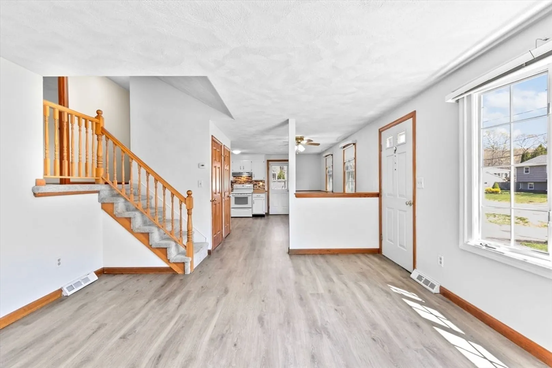
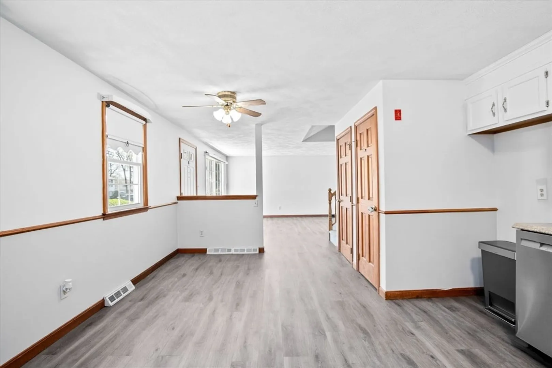
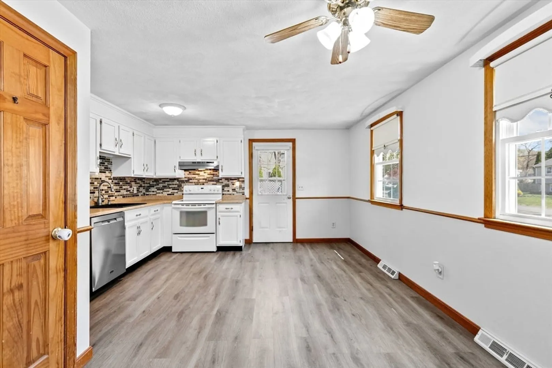
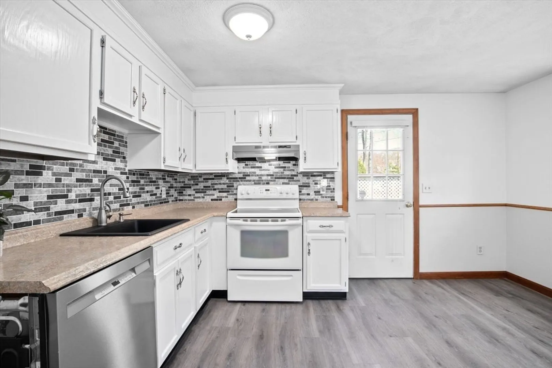
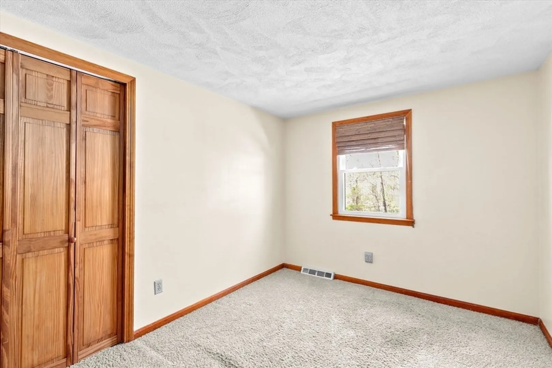
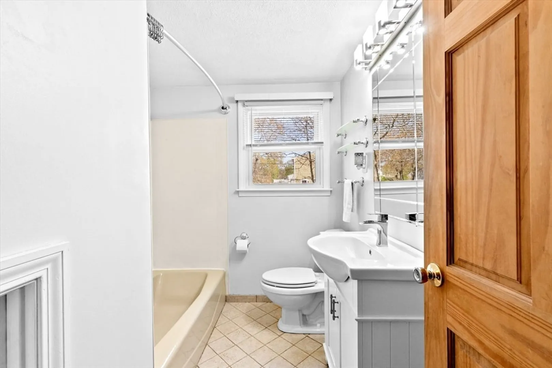
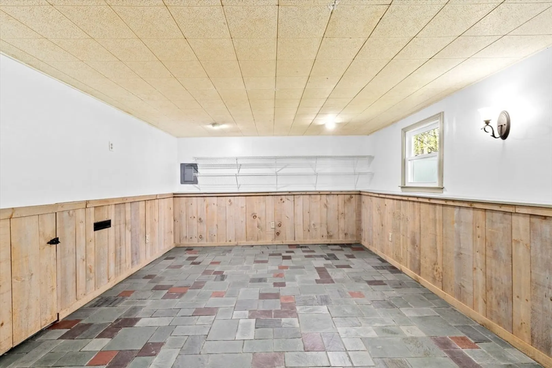
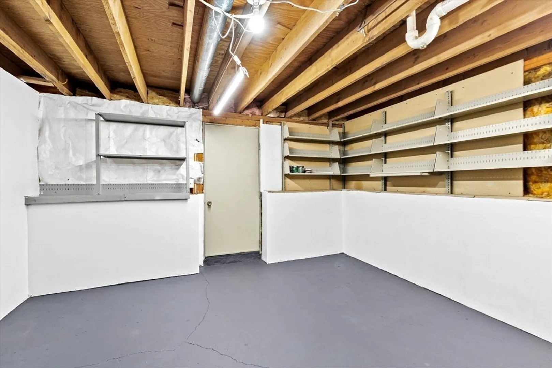
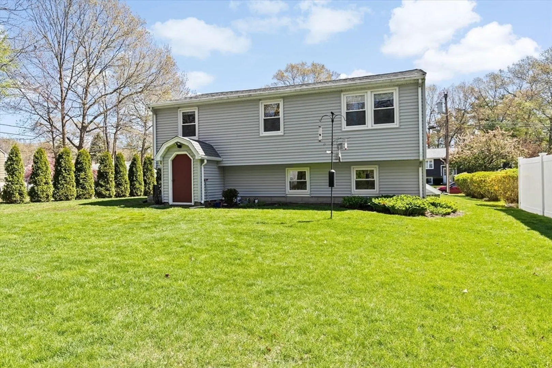
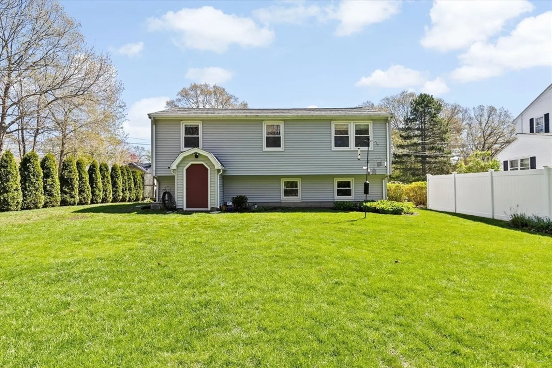
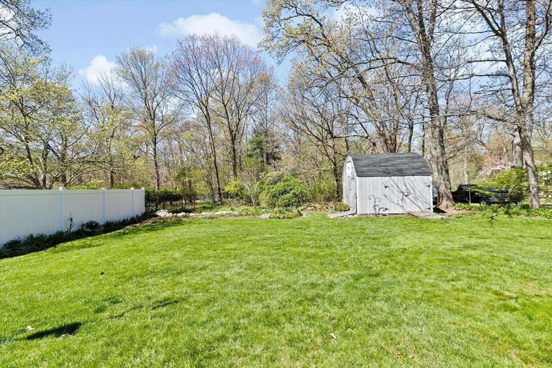
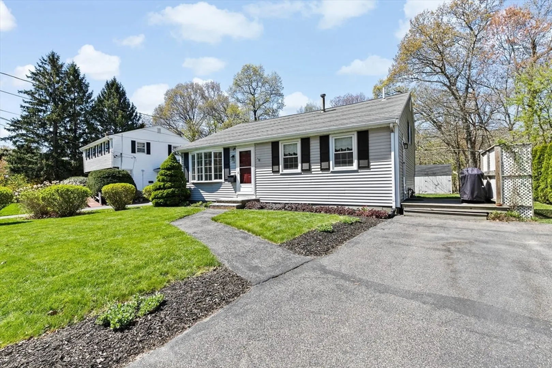
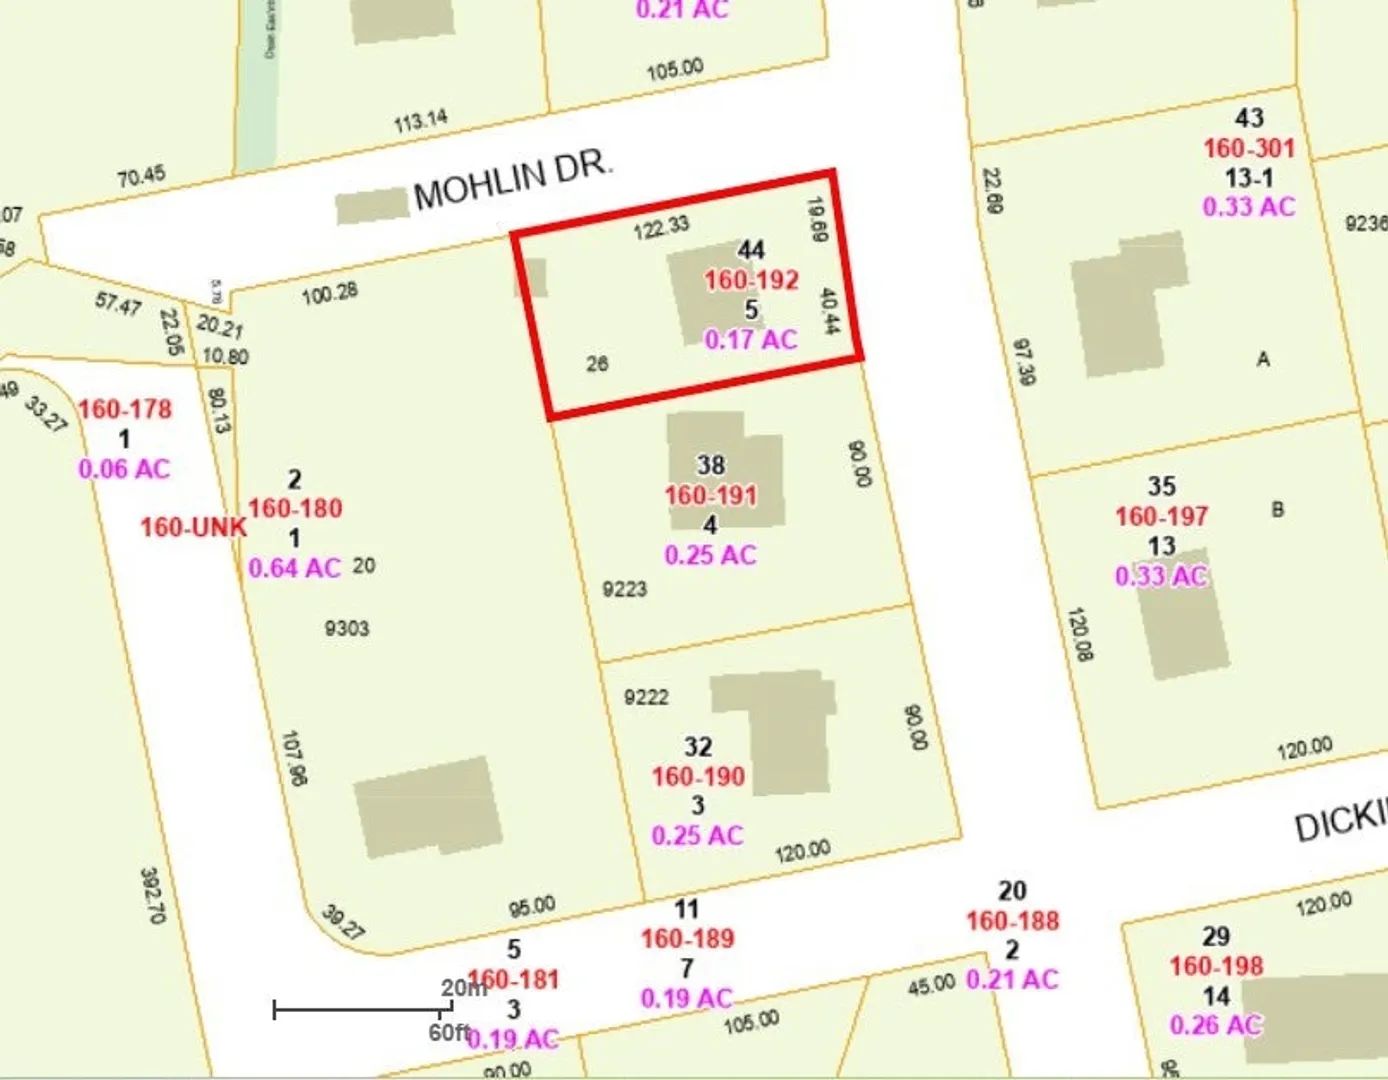
Lovely, well cared for home located on a dead end street. Desirable front to back split with 3 bed 1 bath. The main floor features an open floor plan and lovely bay window which makes the living space so bright and inviting. The kitchen with its eating area offers ample space for dining and entertaining. On the second floor there are 3 sizeable bedrooms and the tiled bathroom with tub and shower. The lower level features additional living space for fun, home office or gathering. Recent upgrades include heating system, new siding and new dishwasher. The large and level yard has been lovingly cared for and features many flowering perennials.
-
Highlights
- Heating: Forced Air, Natural Gas
- Property Class: Residential
- Total Rooms: 5
- Status: Closed
- Parking Spots: 2
- Property Type: Single Family Residence
- Year Built: 1981
-
Additional Details
- Appliances: Gas Water Heater, Leased Water Heater, Range, Dishwasher
- Construction: Frame
- Foundation: Concrete Perimeter
- Roof: Shingle
- Year Built Details: Actual
- Zoning: R1c
- Basement: Full, Partially Finished
- Flooring: Vinyl, Carpet
- Road Frontage Type: Public
- SqFt Source: Public Record
- Year Built Source: Public Records
-
Amenities
- Community Features: Public Transportation, Shopping, Tennis Court(s), Park, Walk/Jog Trails, Golf, Medical Facility, Laundromat, Highway Access, House of Worship, Public School, T-Station
- Parking Features: Paved Drive, Off Street
-
Utilities
- Electric: 100 Amp Service
- Water Source: Public
- Sewer: Public Sewer
-
Fees / Taxes
- Assessed Value: $441,800
- Taxes: $5,350
- Tax Year: 2025
Similar Listings
Sold
20 Photos
Sold
37 Photos
Sold
36 Photos
Sold
34 Photos
Content © 2026 MLS Property Information Network, Inc. The information in this listing was gathered from third party resources including the seller and public records.
Listing information provided courtesy of eXp Realty.
MLS Property Information Network, Inc. and its subscribers disclaim any and all representations or warranties as to the accuracy of this information.
