
Sold!
$611,999
3
Beds
2
Baths
1,833
Living Area
-
Property Description
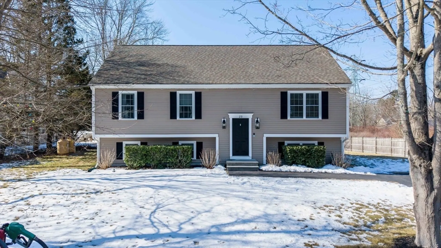
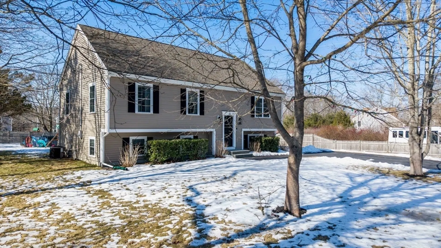
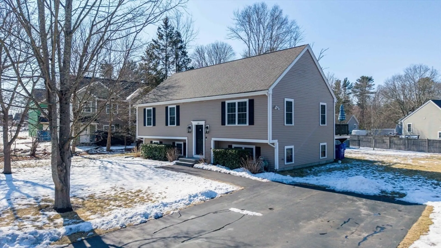
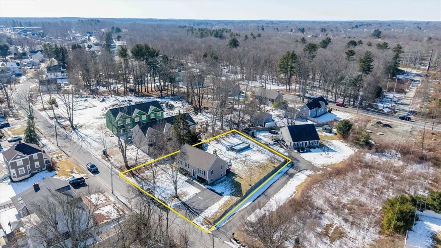
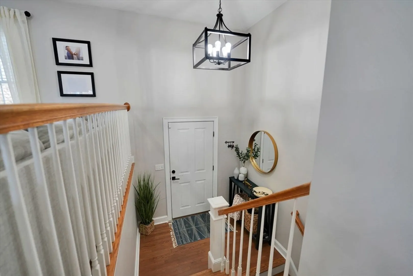
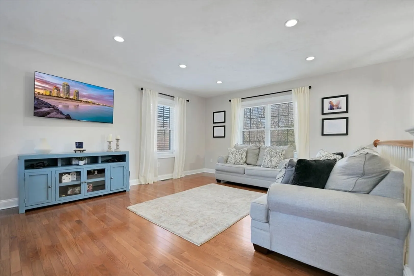
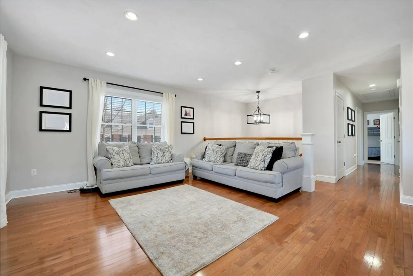
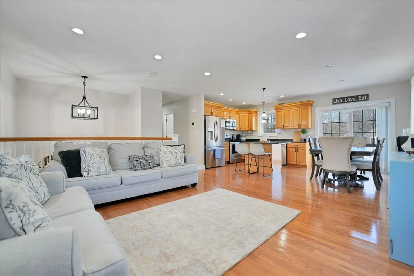
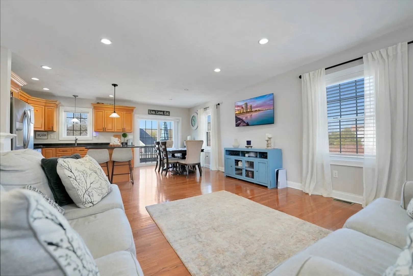
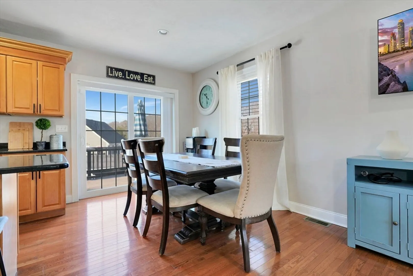
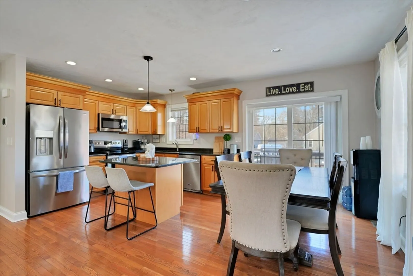
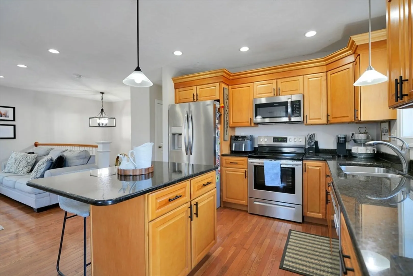
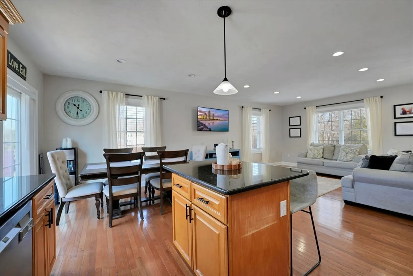
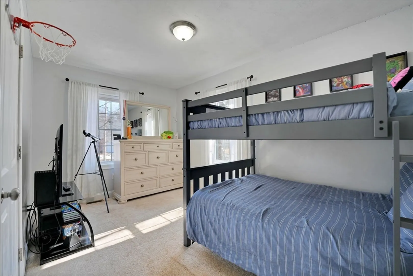
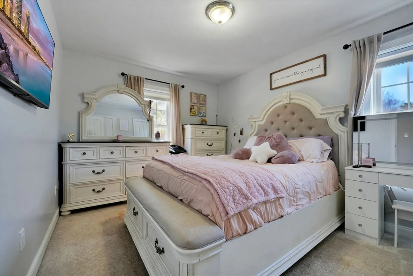
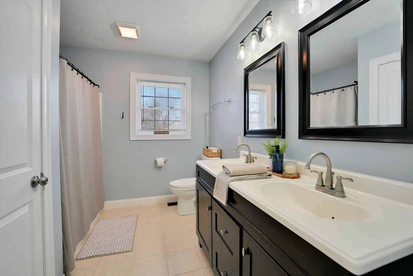
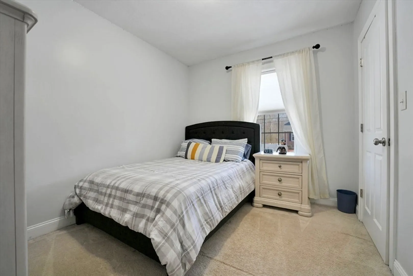
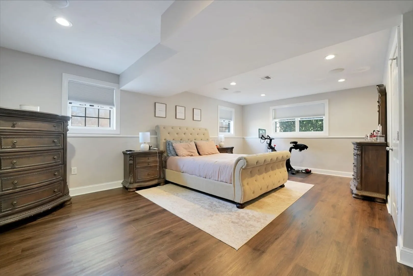
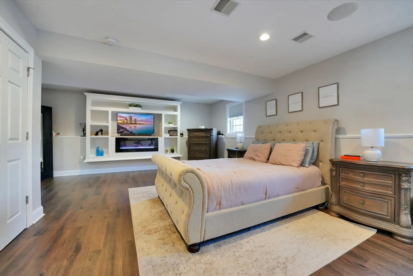
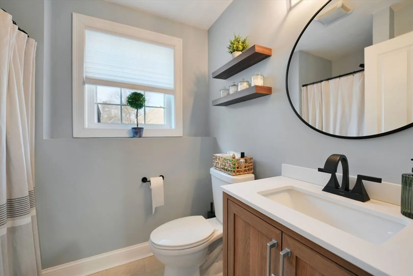
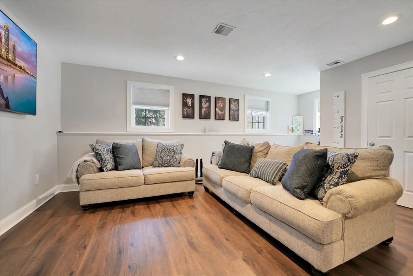
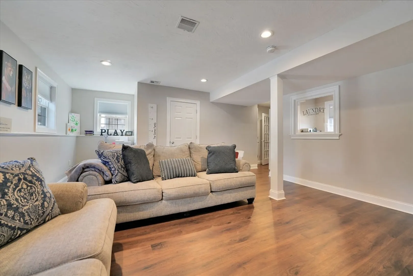
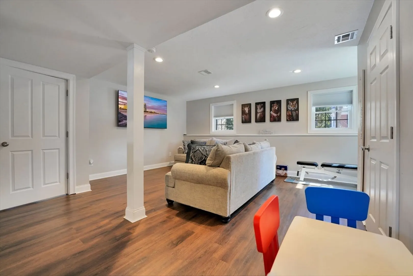
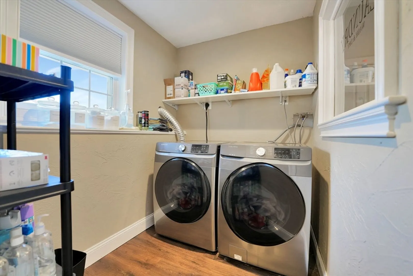
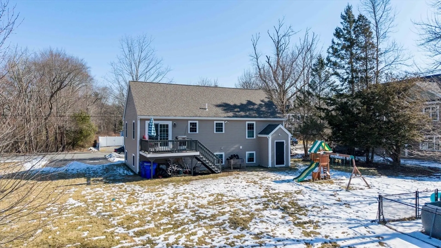
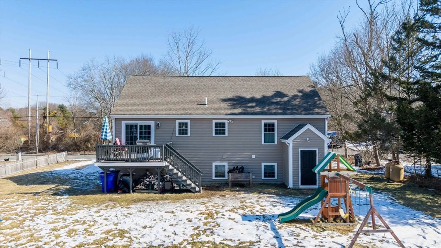
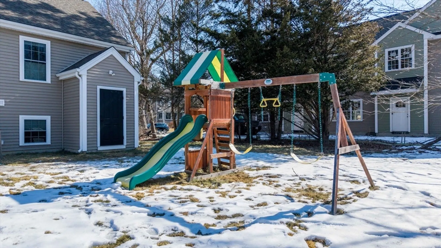
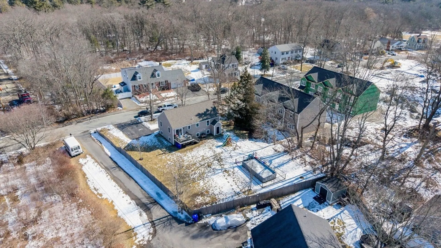
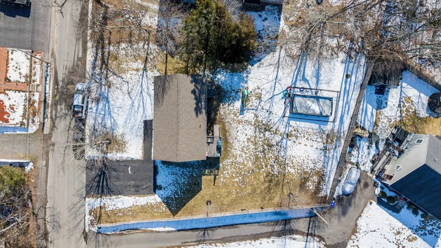
Welcome to 23 Johnston St, a beautifully maintained raised ranch built in 2014, offering modern comforts and a spacious layout. Nestled on 0.34 acres, this 3-bedroom, 2-bathroom home features an additional bonus bedroom in the finished basement, providing extra flexibility for guests, a home office, or extended family. The main level boasts an inviting open-concept design with gleaming hardwood floors, and a stylish kitchen equipped with stainless steel appliances, granite countertops, and ample cabinet space. The dining area flows seamlessly onto a composite deck, perfect for outdoor entertaining. The lower level offers additional living space, ideal for a family room, playroom, or home gym, along with a bonus bedroom and access to the backyard. Exterior features include durable vinyl siding, a well-manicured yard, and a spacious driveway. Schedule your appointment today!
-
Highlights
- Cooling: Central Air
- Parking Spots: 4
- Property Type: Single Family Residence
- Total Rooms: 6
- Status: Closed
- Heating: Forced Air
- Property Class: Residential
- Style: Raised Ranch
- Year Built: 2014
-
Additional Details
- Appliances: Gas Water Heater, Range, Dishwasher, Microwave, Refrigerator, Washer, Dryer
- Exterior Features: Deck
- Foundation: Concrete Perimeter
- Roof: Shingle
- Year Built Details: Actual
- Zoning: 1010
- Basement: Full, Finished
- Flooring: Vinyl, Carpet, Hardwood
- Road Frontage Type: Public
- SqFt Source: Appraiser
- Year Built Source: Public Records
-
Amenities
- Community Features: Public Transportation, Shopping, Walk/Jog Trails, Laundromat, Highway Access, Public School
- Parking Features: Paved Drive, Off Street
-
Utilities
- Electric: Circuit Breakers
- Water Source: Public
- Sewer: Public Sewer
-
Fees / Taxes
- Assessed Value: $513,200
- Taxes: $5,612
- Tax Year: 2025
Similar Listings

Sold
21 Photos
Sold
41 Photos
Sold
38 Photos
Sold
38 Photos
Content © 2026 MLS Property Information Network, Inc. The information in this listing was gathered from third party resources including the seller and public records.
Listing information provided courtesy of Pina & Savage Realty Inc..
MLS Property Information Network, Inc. and its subscribers disclaim any and all representations or warranties as to the accuracy of this information.
