
Sold!
$799,900
5
Beds
3
Baths
3,224
Living Area
-
Property Description
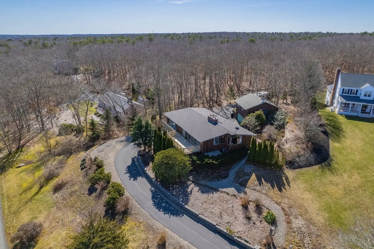
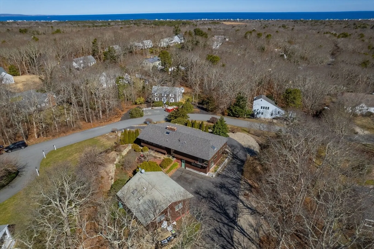
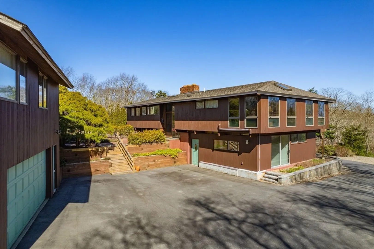
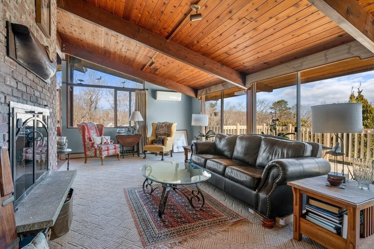
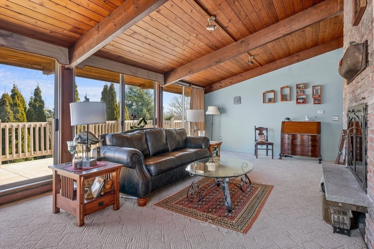
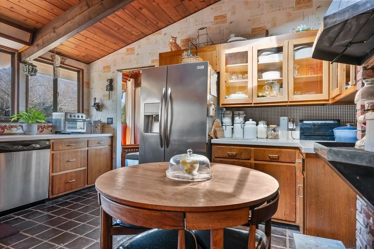
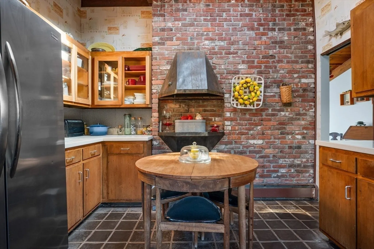
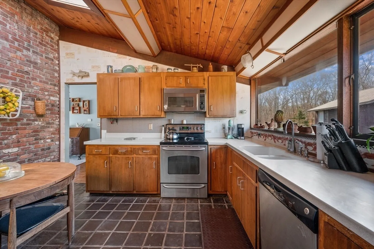
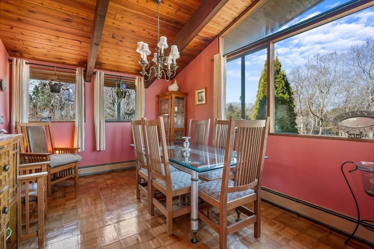
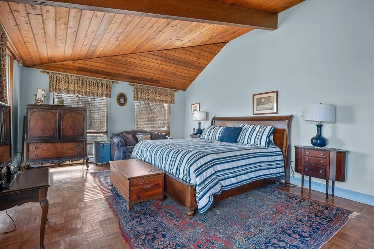
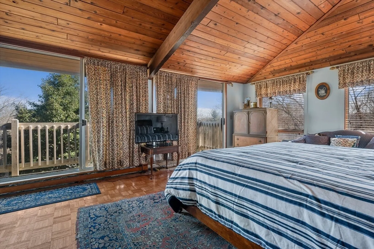
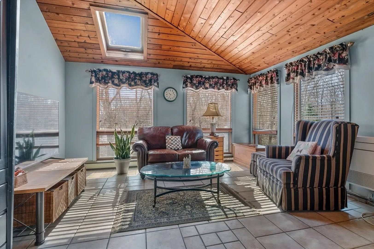
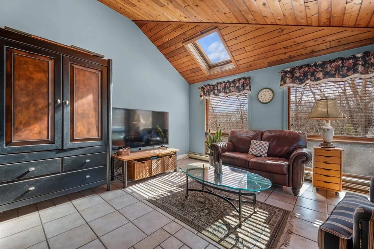
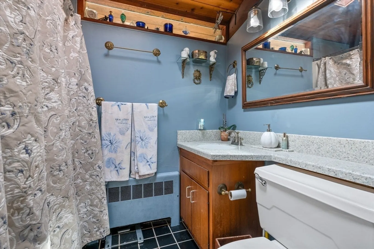
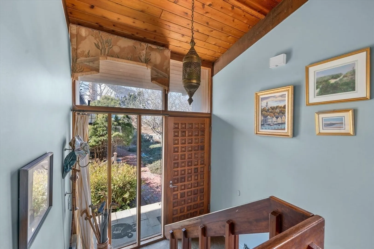
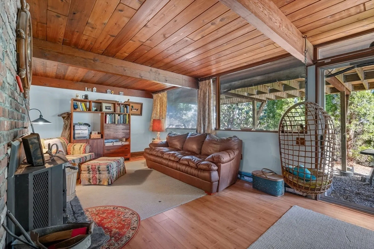
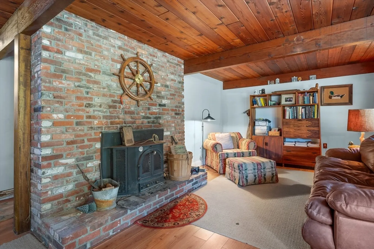
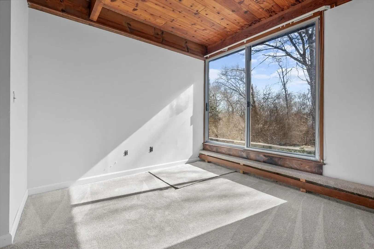
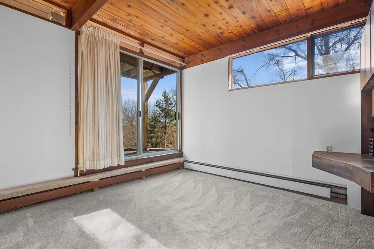
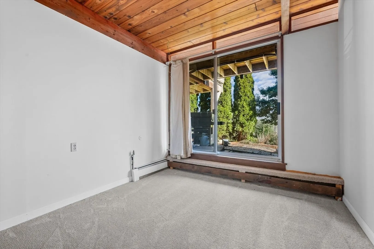
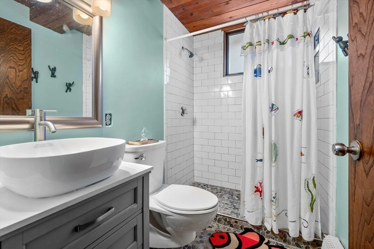
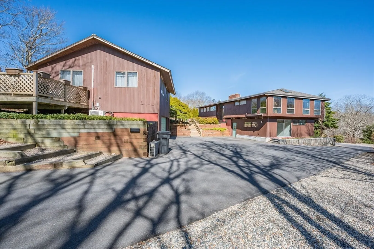
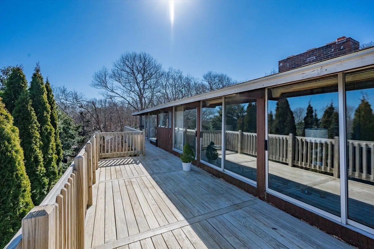
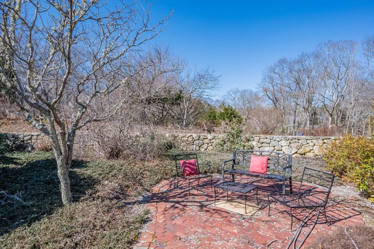
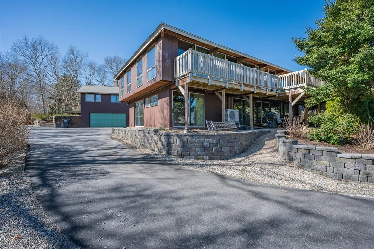
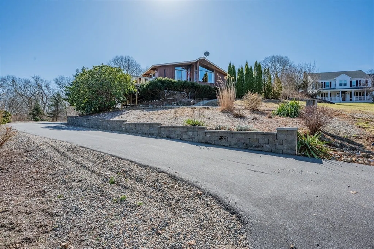
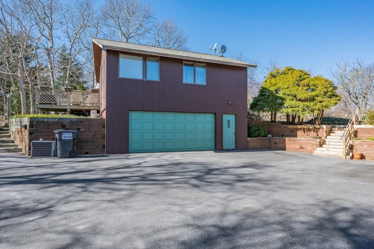
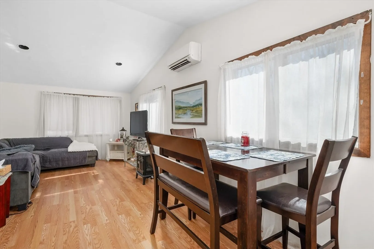
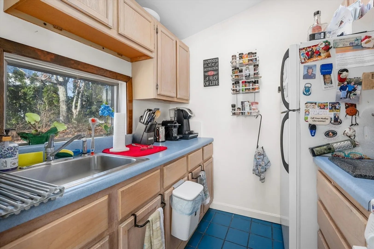
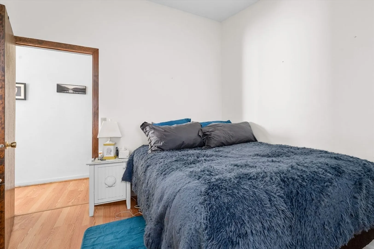
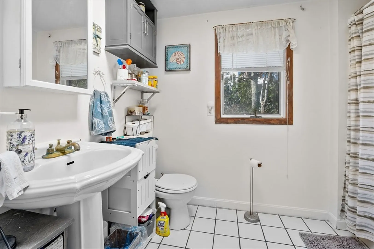
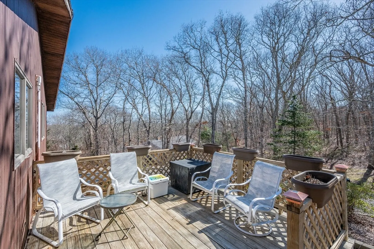
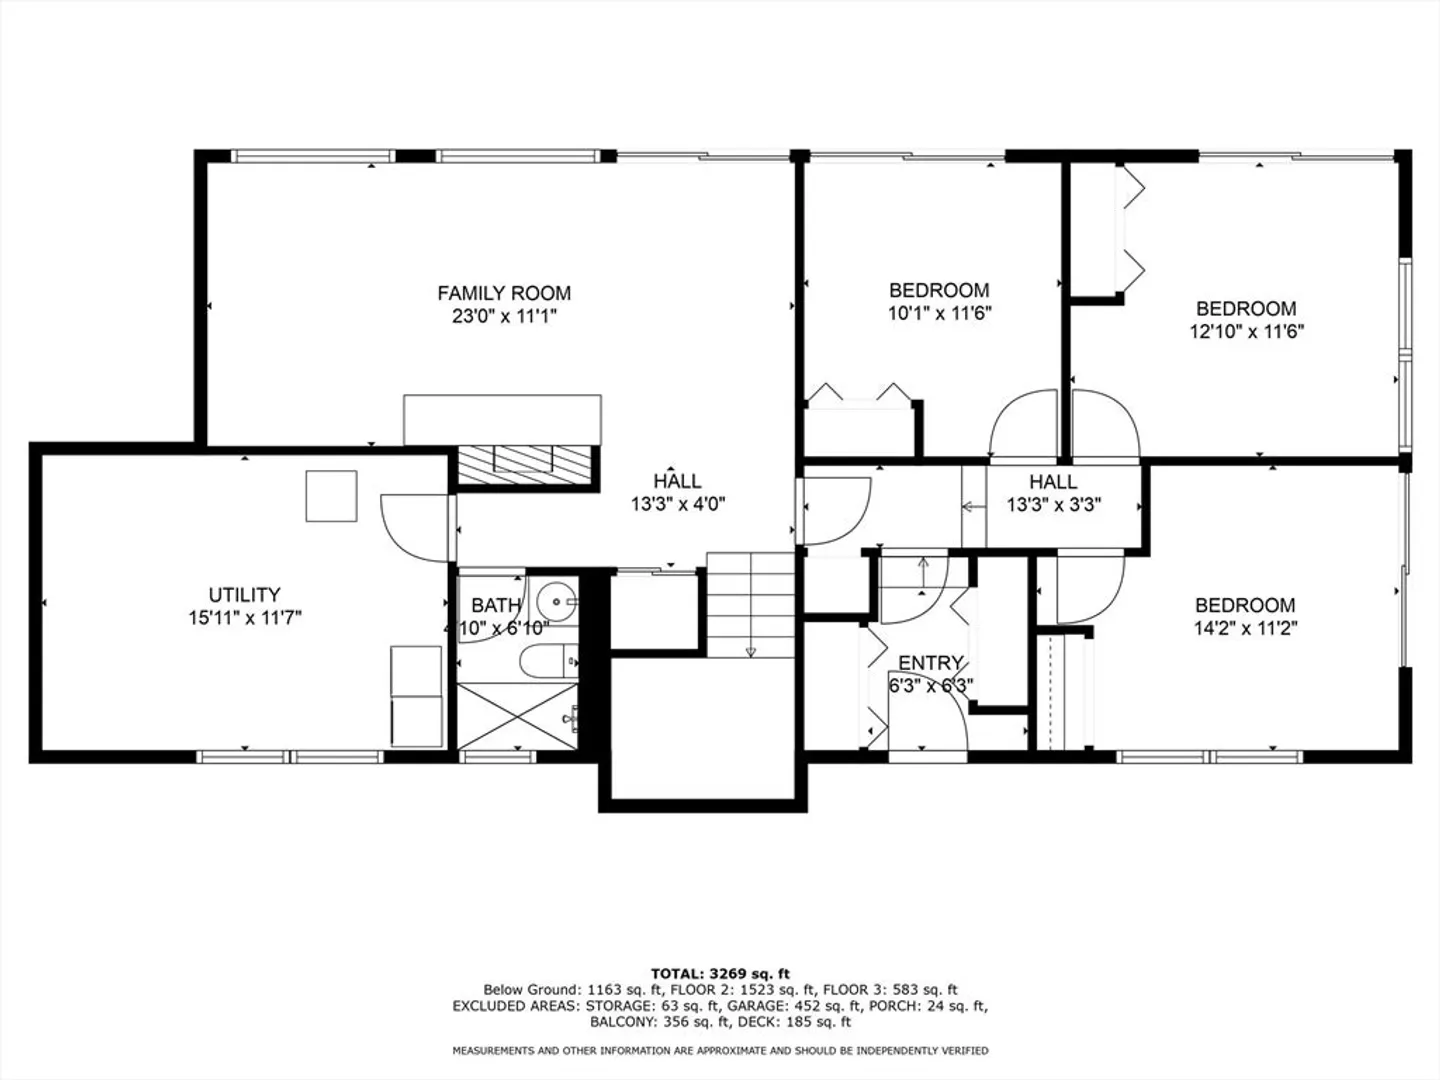
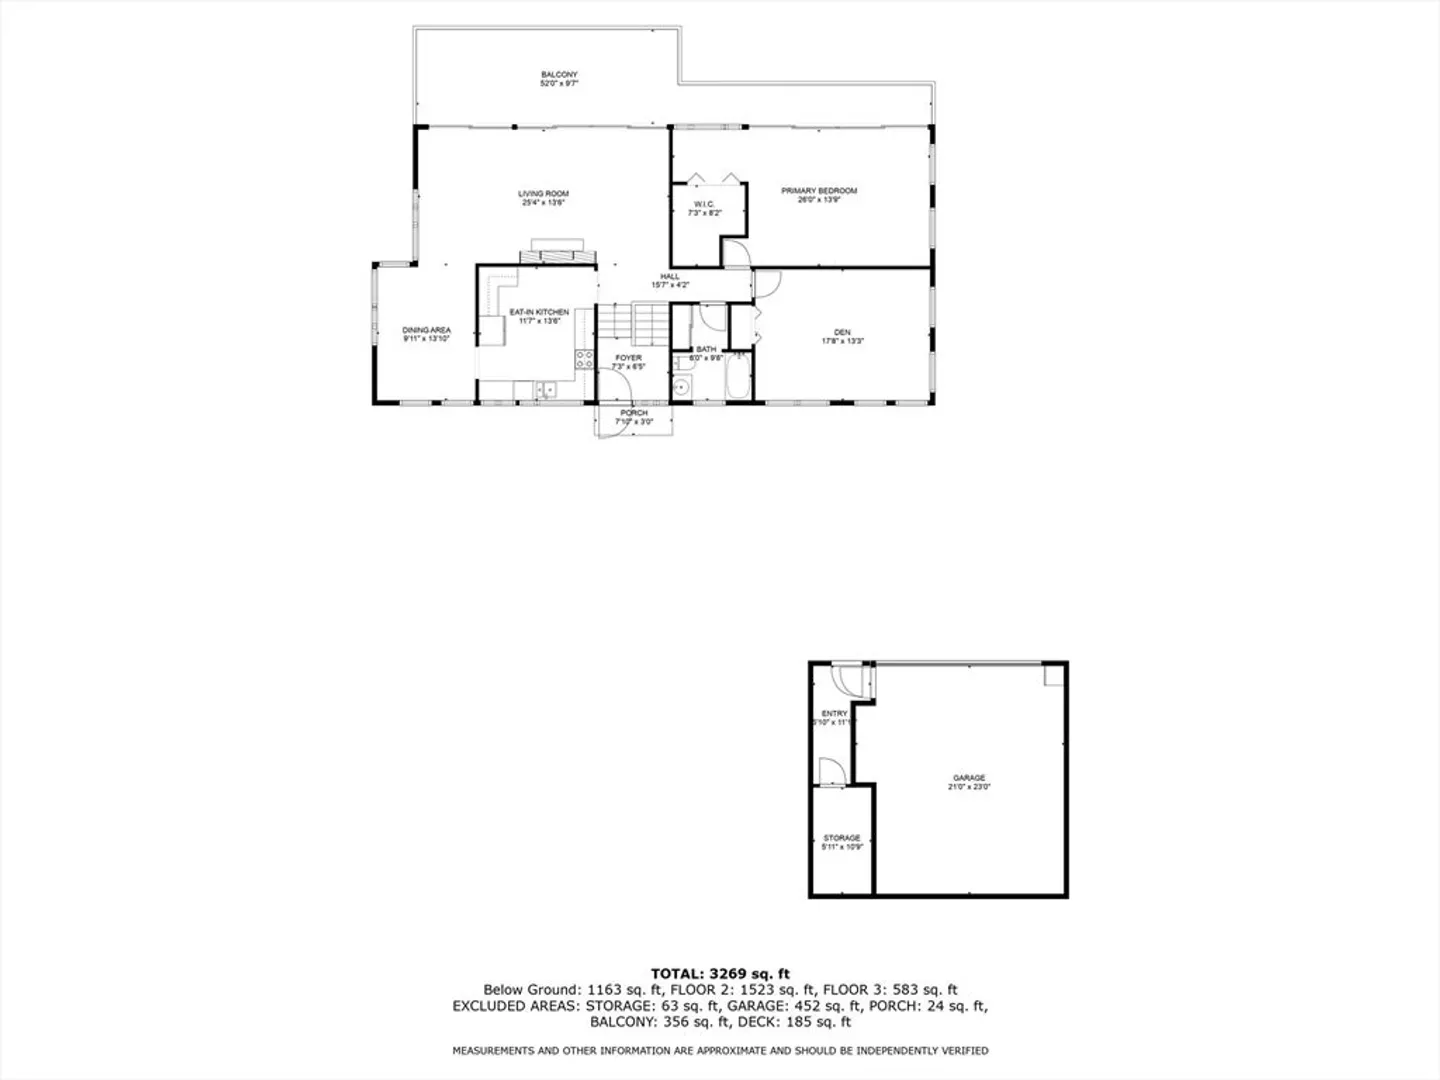
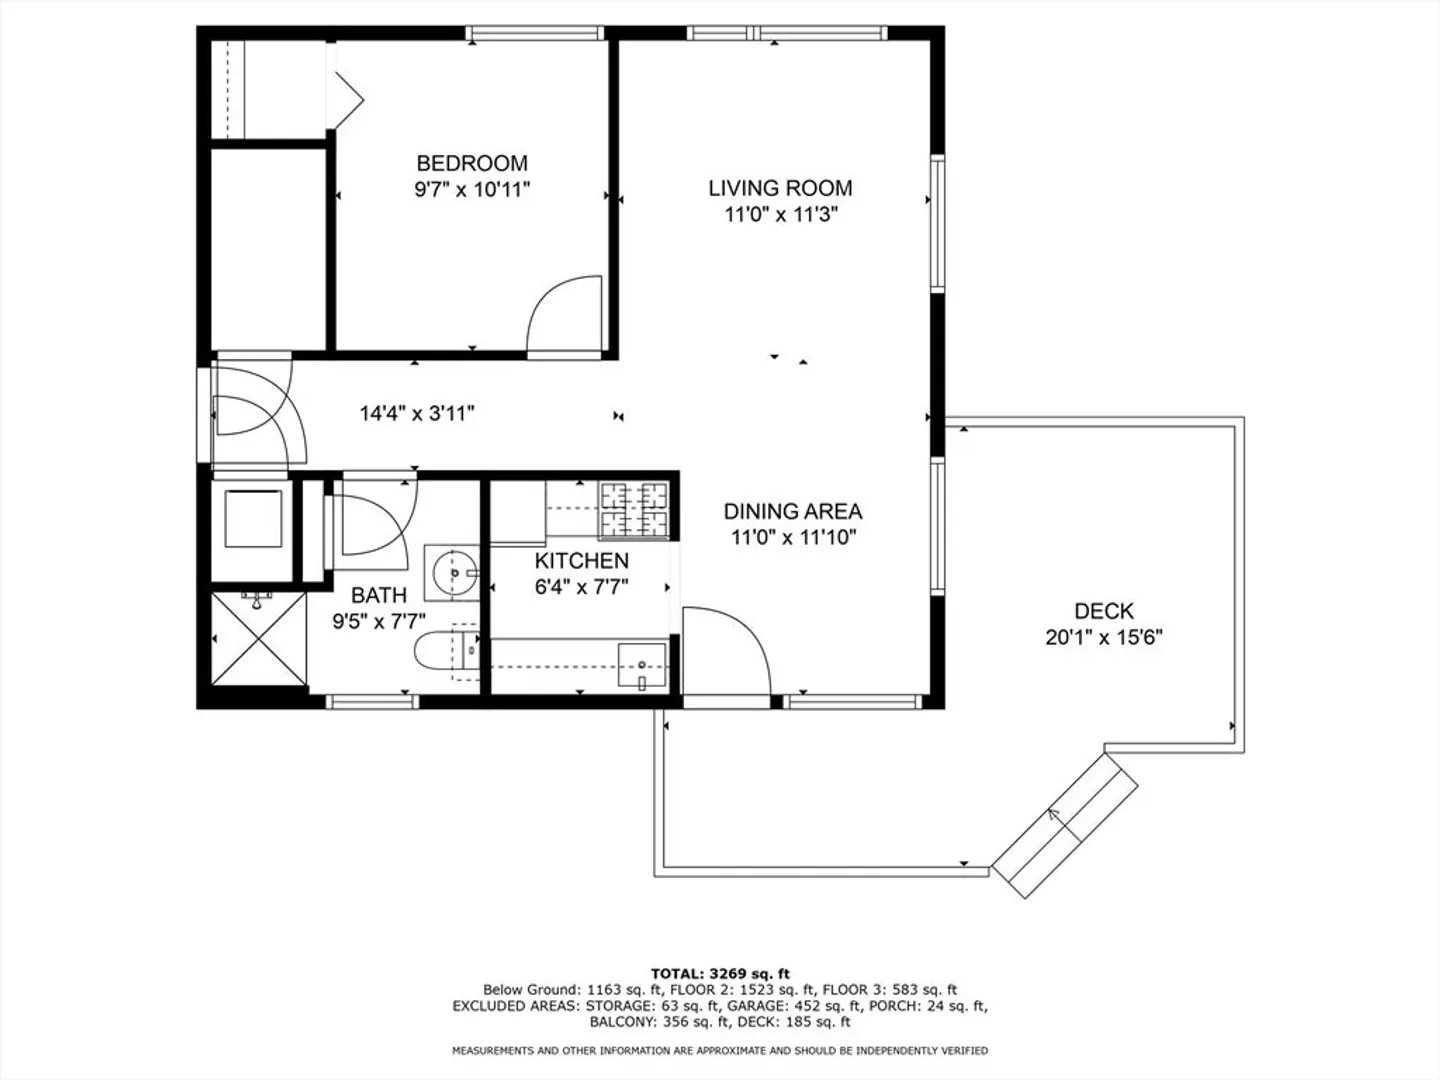
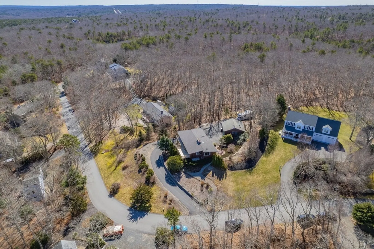
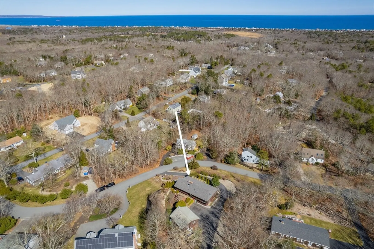
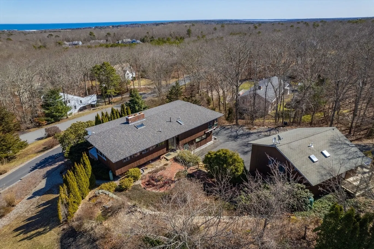
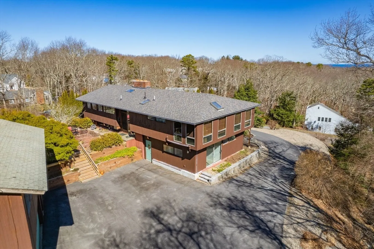
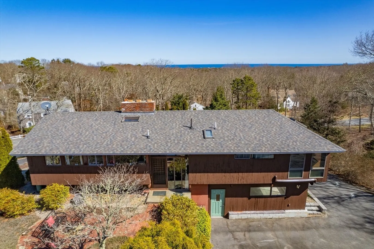
Looking for that elusive in-law apartment or dedicated home office space, then look no further. Welcome to 44 Crestview Drive, a stunning deck house that exudes mid-century modern charm. This 4br/2ba home sits prominently on a hill, and is flanked by a detached 2 car garage with a charming 1br/1ba licensed in-law apartment above--a combined 3224 sq ft of living space. Upon entry, you'll be greeted by the richly hued beams and interior mahogany trim that accentuate this home's unique architecture. The floor-to-ceiling windows and doors provide expanses of glass that help flood the house with natural light. The teak kitchen cabinets add to the home's ambiance. From the parquet floors to the striking tongue and groove wood ceilings throughout the main house, everything speaks to its mid-century modern appeal. This home also boasts two wood burning brick fireplaces. Outside, the deck offers outdoor space for seasonal alfresco dining, or gather around the firepit on the priv brick patio.
-
Highlights
- Cooling: Ductless
- Parking Spots: 4
- Property Type: Single Family Residence
- Total Rooms: 10
- Status: Closed
- Heating: Baseboard, Oil
- Property Class: Residential
- Style: Mid-Century Modern
- Year Built: 1972
-
Additional Details
- Appliances: Water Heater, Dishwasher, Microwave, Refrigerator, Washer, Dryer
- Construction: Post & Beam
- Fireplaces: 2
- Foundation: Concrete Perimeter, Irregular
- Lot Features: Cleared, Gentle Sloping
- Roof: Shingle
- Year Built Source: Public Records
- Basement: Full, Finished, Walk-Out Access, Interior Entry
- Exterior Features: Deck - Wood, Patio, Rain Gutters, Professional Landscaping, Stone Wall
- Flooring: Tile, Carpet, Laminate, Parquet, Flooring - Stone/Ceramic Tile
- Interior Features: Vaulted Ceiling(s), Dining Area, Recessed Lighting, Bathroom - 3/4, Bathroom - With Shower Stall, Closet - Linen, Walk-In Closet(s), In-Law Floorplan, Bathroom, Kitchen, Bedroom
- Road Frontage Type: Public
- Year Built Details: Approximate
- Zoning: R-2
-
Amenities
- Community Features: Shopping, Walk/Jog Trails, Golf, Medical Facility, Conservation Area, Highway Access, House of Worship, Marina, Public School
- Parking Features: Detached, Garage Door Opener, Garage Faces Side, Paved Drive, Paved
- Covered Parking Spaces: 2
- Waterfront Features: Beach Front, Bay, Ocean, 1 to 2 Mile To Beach, Beach Ownership(Public)
-
Utilities
- Electric: Circuit Breakers, 200+ Amp Service
- Water Source: Public
- Sewer: Private Sewer
-
Fees / Taxes
- Assessed Value: $767,000
- Compensation Based On: Net Sale Price
- Tax Year: 2024
- Buyer Agent Compensation: 2.5 %%
- Facilitator Compensation: 1 %%
- Taxes: $8,283
Similar Listings
Sold
41 Photos
Sold
39 Photos
Sold
42 Photos
Sold
42 Photos
Content © 2026 MLS Property Information Network, Inc. The information in this listing was gathered from third party resources including the seller and public records.
Listing information provided courtesy of Beach Realty.
MLS Property Information Network, Inc. and its subscribers disclaim any and all representations or warranties as to the accuracy of this information.
