
Sold!
$975,440
4
Beds
2/1
Baths
3,101
Living Area
-
Property Description
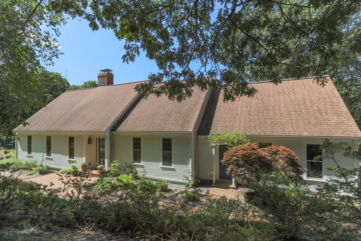
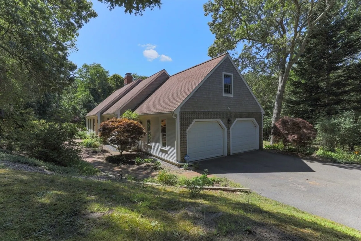
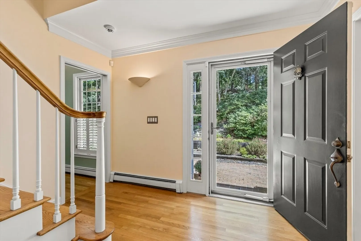
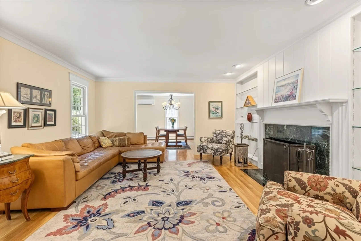
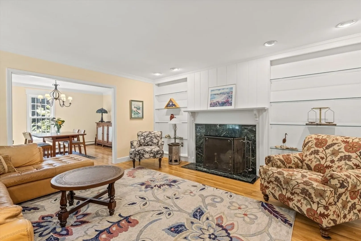
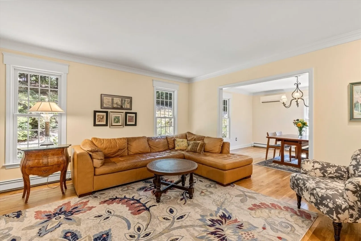
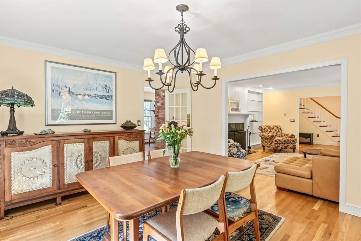
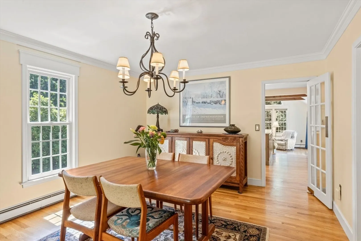
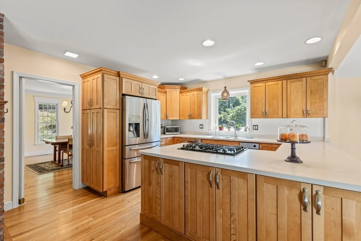
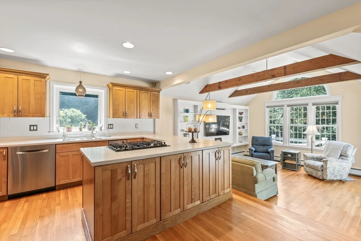
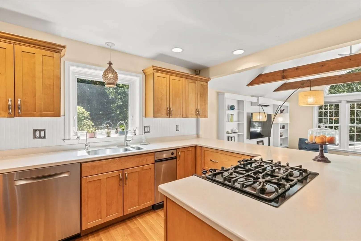
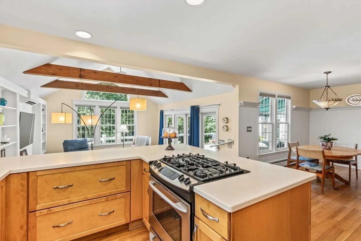
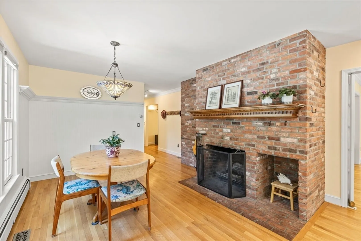
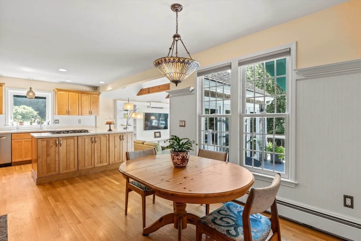
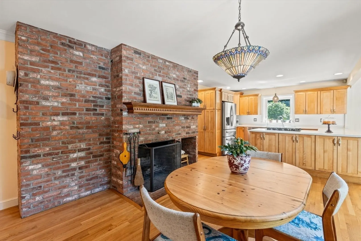
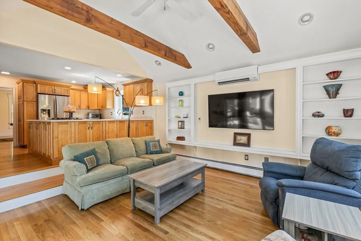
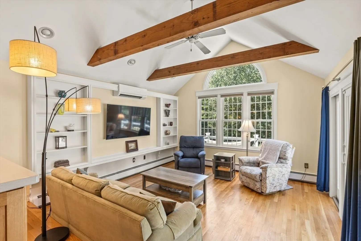
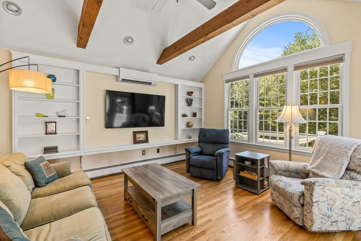
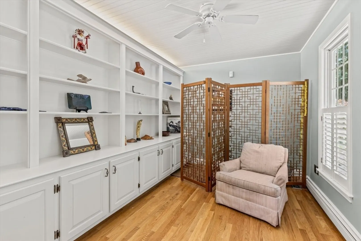
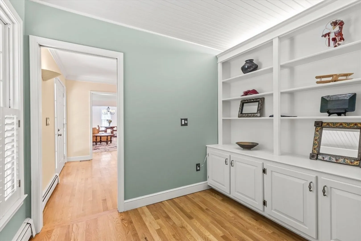
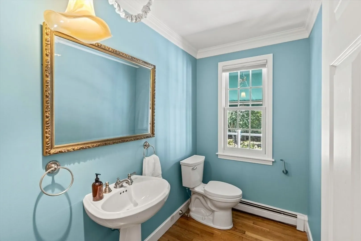
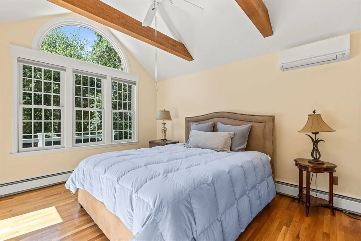
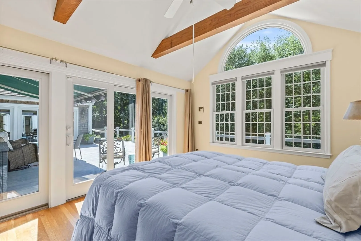
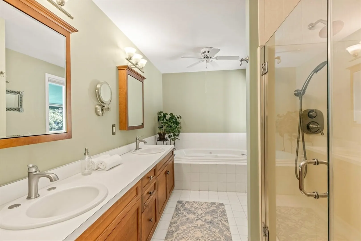
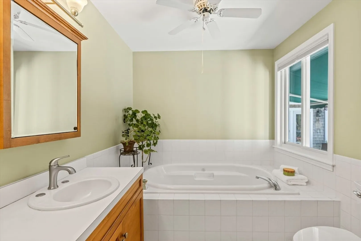
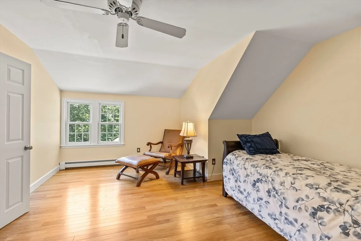
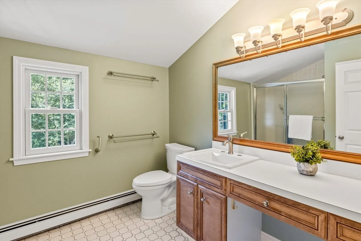
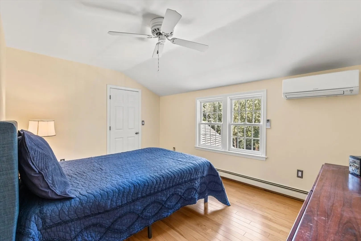
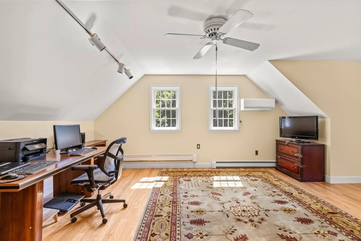
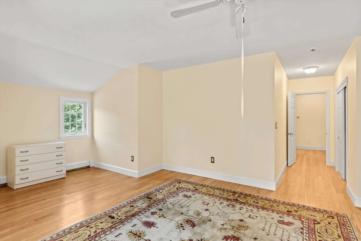
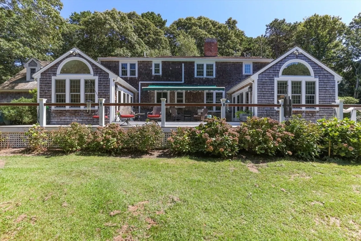
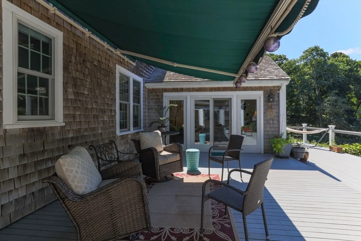
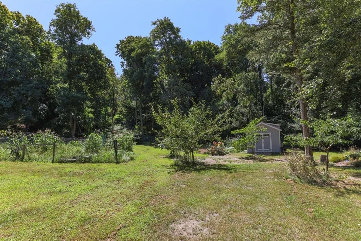
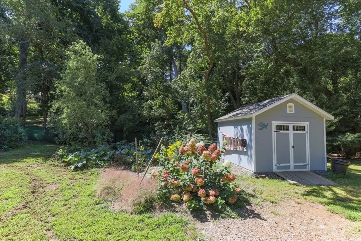
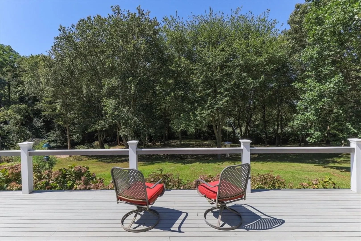
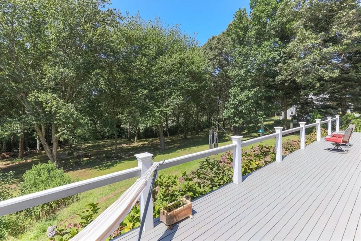
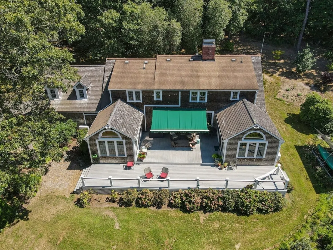
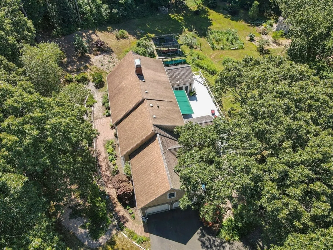
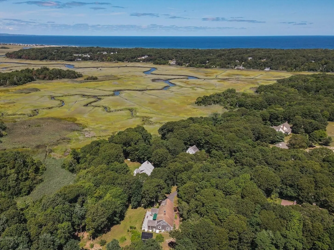
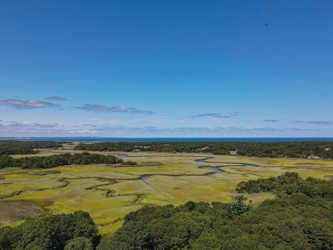
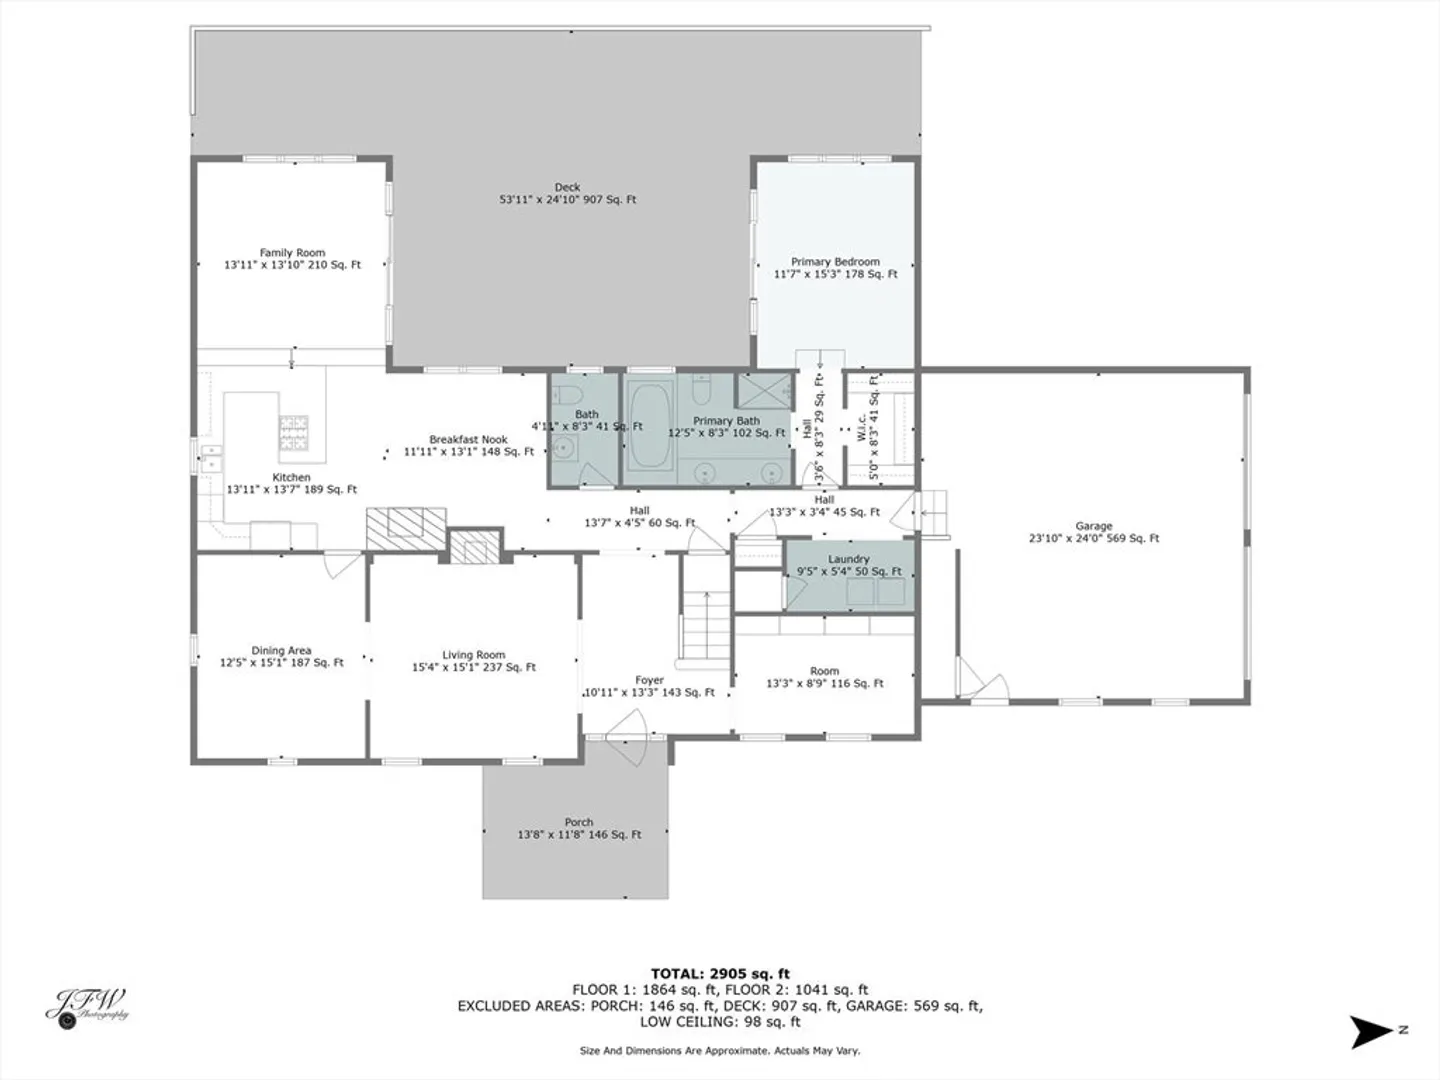
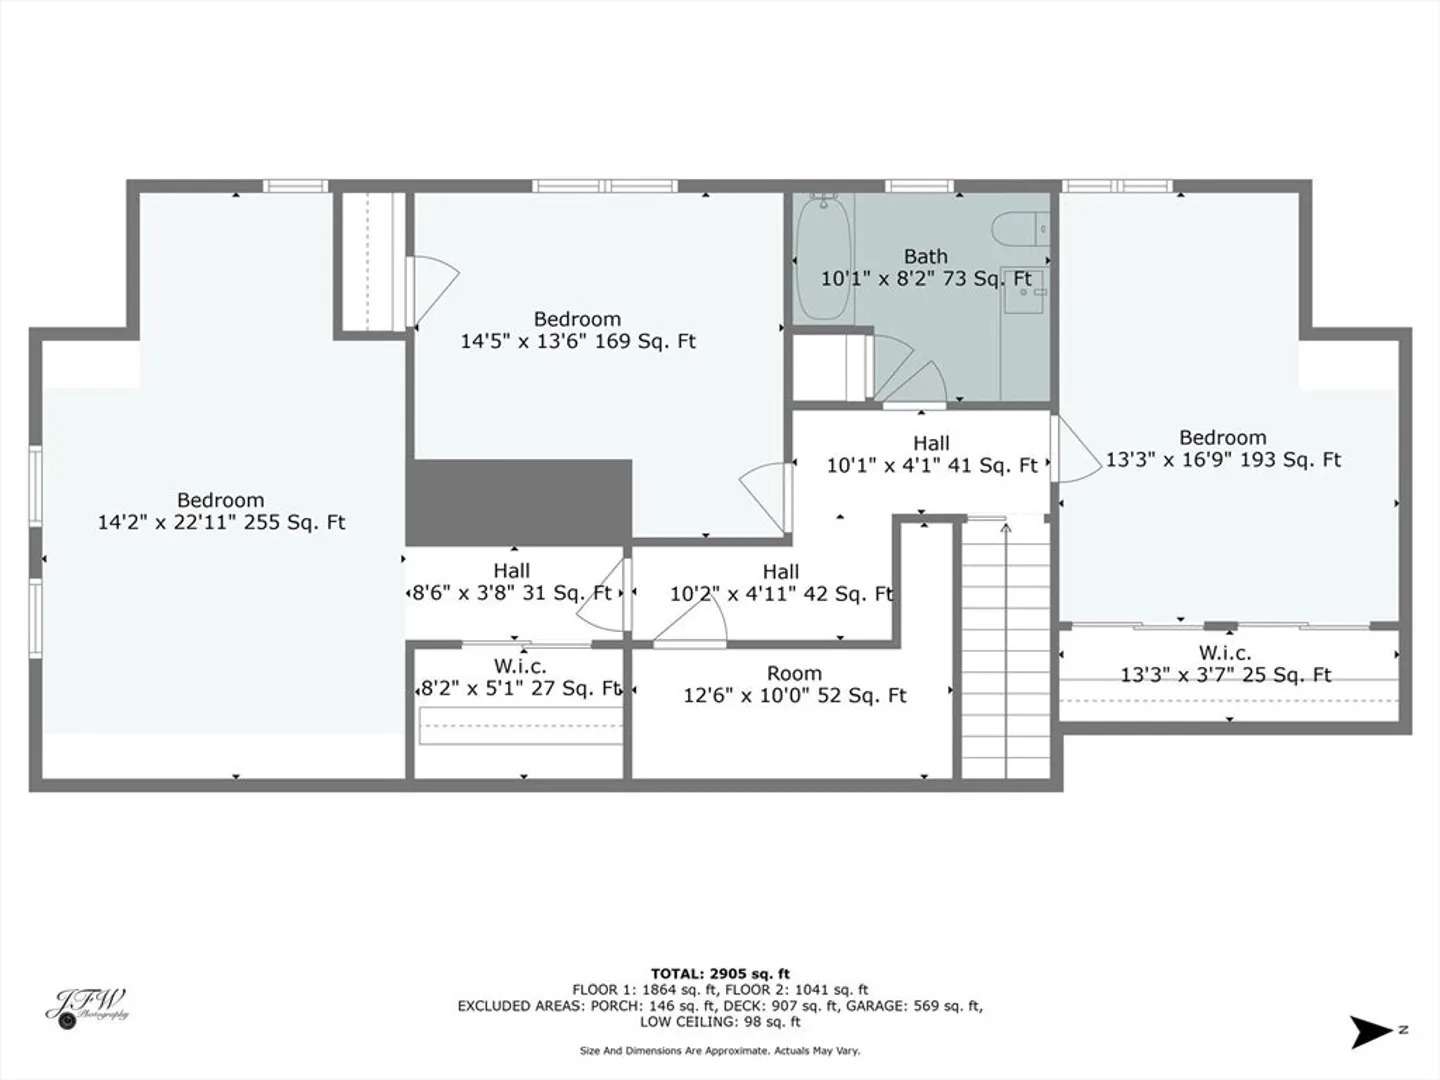
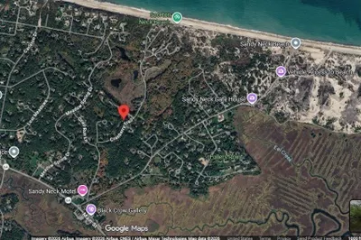
Tucked on a quiet cul-de-sac off scenic Old County Way is a Cape House that provides serene living. A sprawling home with open living space for relaxing and overlooking the peaceful back yard which abuts the salt water marsh. The kitchen features maple cabinets, stainless appliances, dining area with fireplace and a step down family room with slider to expansive deck. The formal living room with fireplace and adjoining dining room offer more formal gatherings. If one floor living is your desire, there is a primary bedroom wing with vaulted ceiling, full bath, walk-in closet, slider to deck, first floor laundry. Just in case, there is a study wiith built-ins for an office space or library. Upstairs are three large bedrooms and full bath. Mini split a/c units cool those warm days. Other benefits include an attached two car garage, irrigation, generator, owned solar panels. The location is easy access to the highway, Historic Sandwich Village and two Bay beaches.
-
Highlights
- Acres: 1
- Cooling: Ductless
- Parking Spots: 2
- Property Type: Single Family Residence
- Total Rooms: 9
- Status: Closed
- Area: East Sandwich
- Heating: Baseboard, Oil
- Property Class: Residential
- Style: Cape
- Year Built: 1987
-
Additional Details
- Appliances: Water Heater, Oven, Dishwasher, Microwave, Range, Refrigerator
- Construction: Frame
- Exterior Features: Deck, Storage
- Flooring: Wood, Tile, Engineered Hardwood, Flooring - Wood
- Interior Features: Home Office
- Road Frontage Type: Public
- Year Built Details: Actual
- Zoning: R-2
- Basement: Full, Interior Entry, Bulkhead
- Exclusions: Washer / Dryer
- Fireplaces: 2
- Foundation: Concrete Perimeter
- Lot Features: Wooded, Marsh
- Roof: Shingle, Wood
- Year Built Source: Public Records
-
Amenities
- Covered Parking Spaces: 2
- Parking Features: Attached, Paved Drive
-
Utilities
- Sewer: Private Sewer
- Water Source: Private
-
Fees / Taxes
- Assessed Value: $950,100
- Taxes: $10,261
- Tax Year: 2024
Similar Listings
Sold
35 Photos
Sold
40 Photos
Sold
42 Photos
Sold
34 Photos
Content © 2026 MLS Property Information Network, Inc. The information in this listing was gathered from third party resources including the seller and public records.
Listing information provided courtesy of Today Real Estate, Inc..
MLS Property Information Network, Inc. and its subscribers disclaim any and all representations or warranties as to the accuracy of this information.
