
Sold!
$380,000
2
Beds
1/1
Bath
1,384
Living Area
-
Property Description
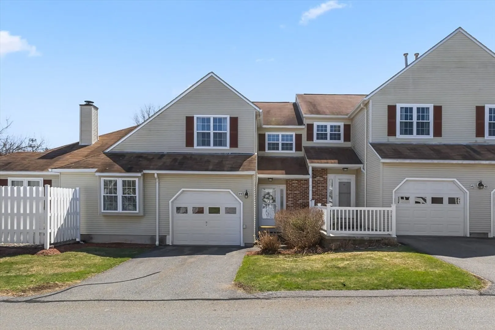
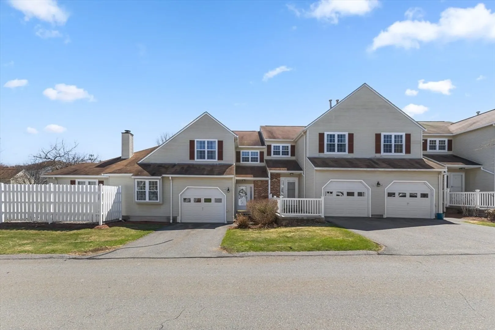
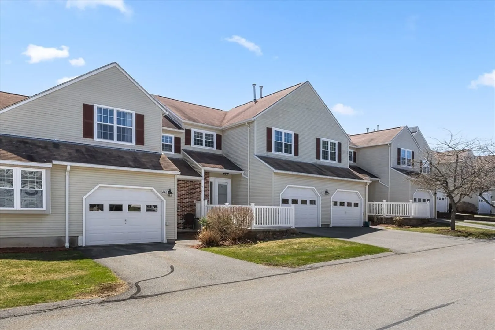
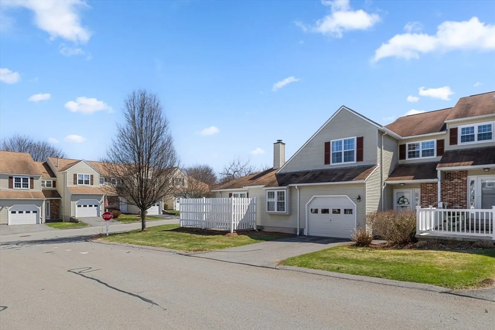
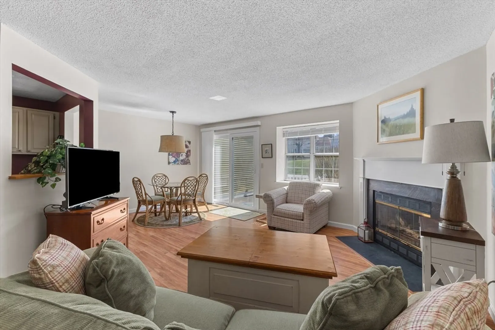
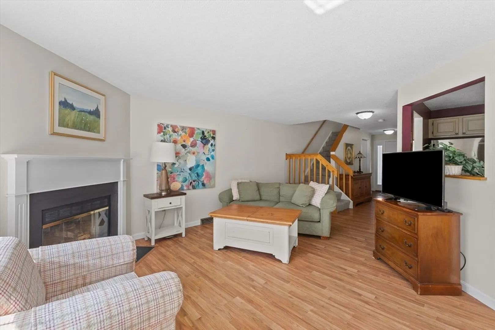
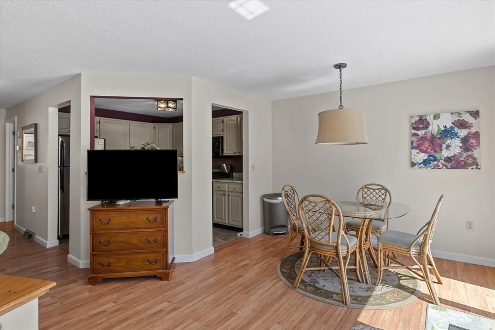
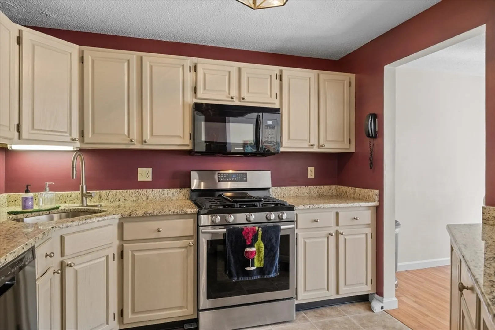
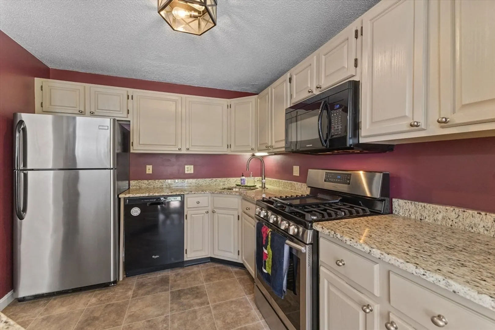
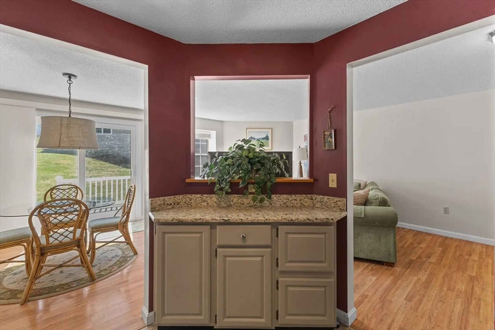
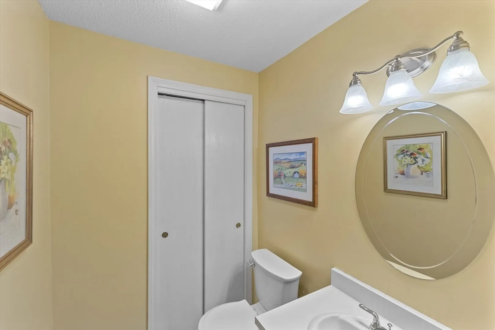
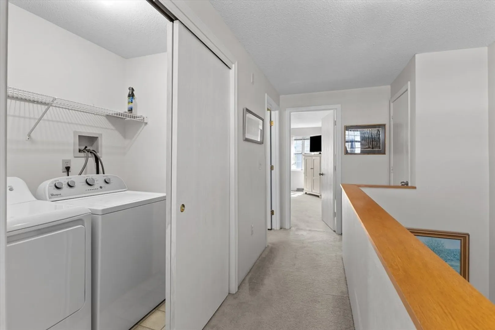
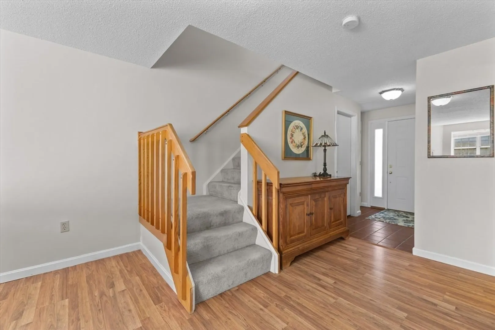
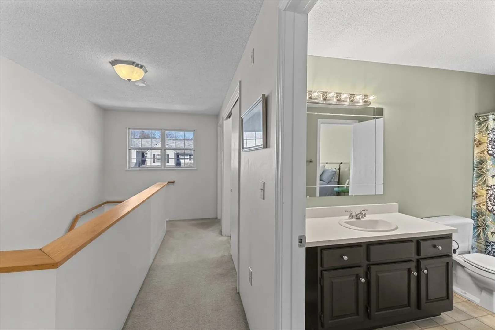
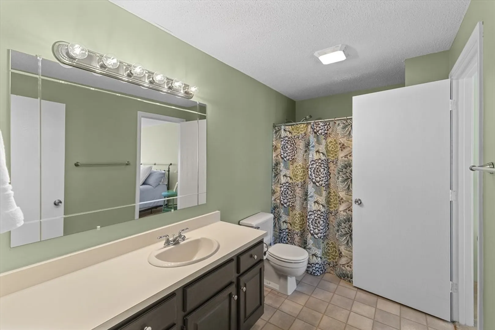
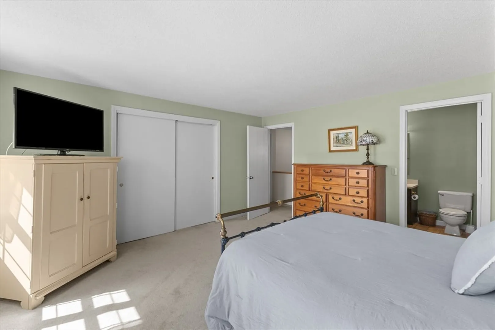
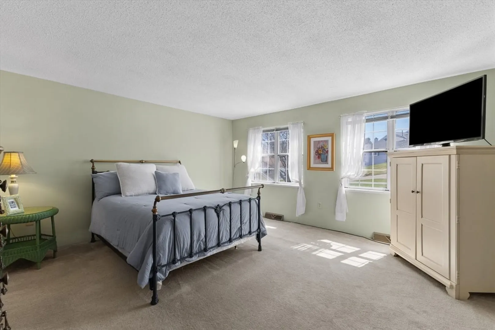
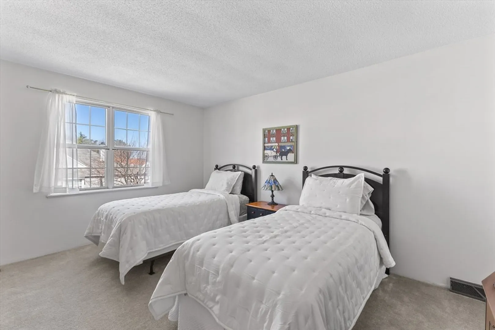
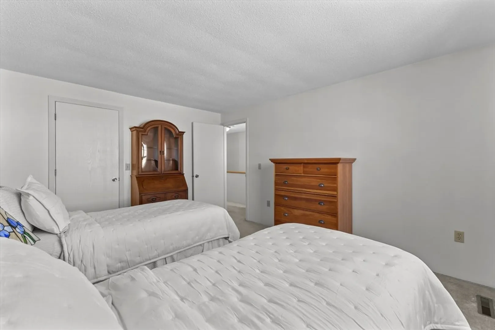
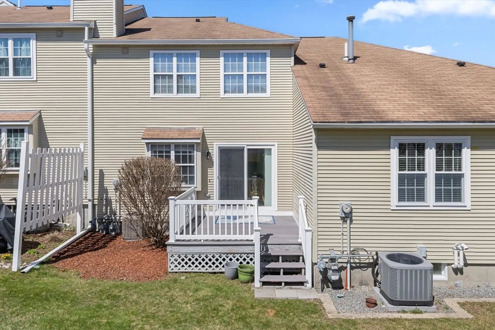
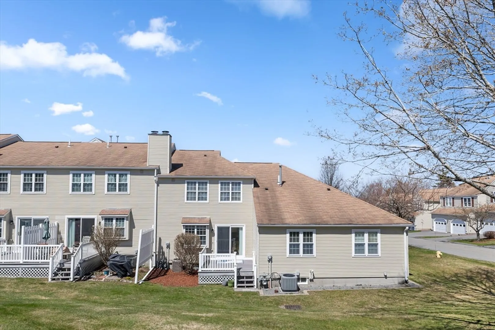
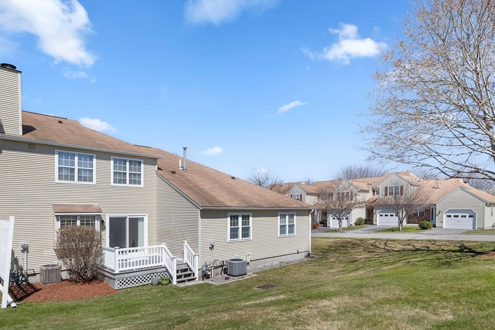
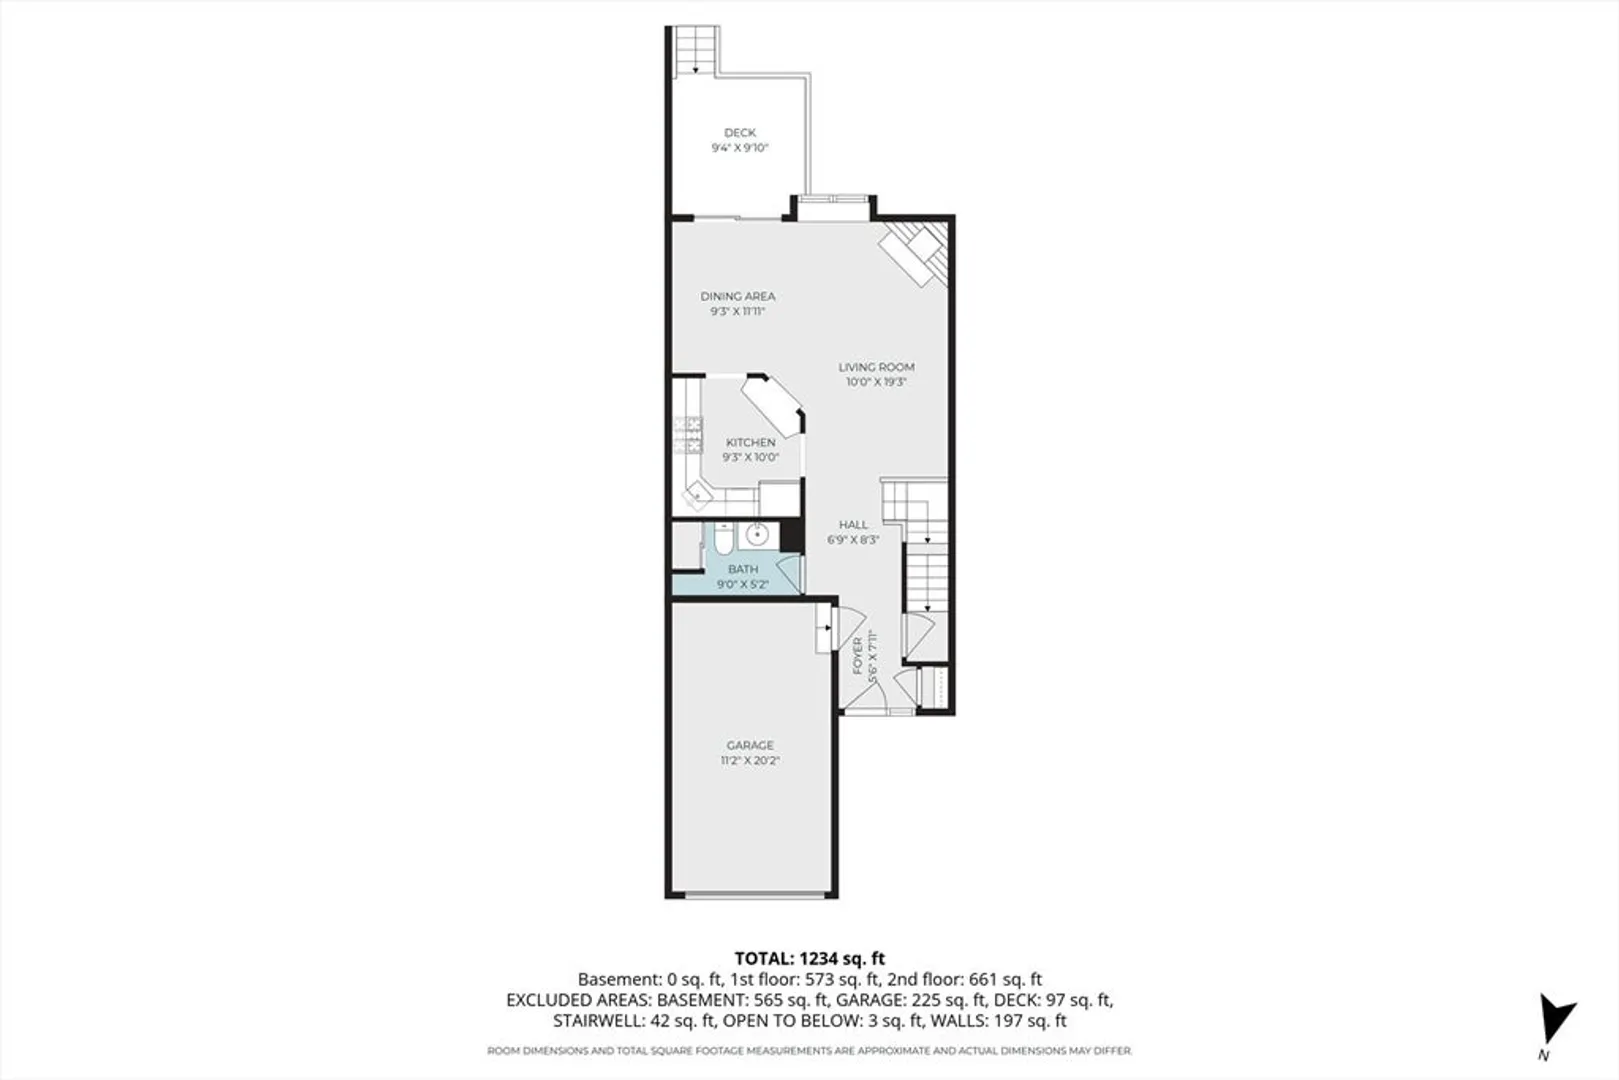
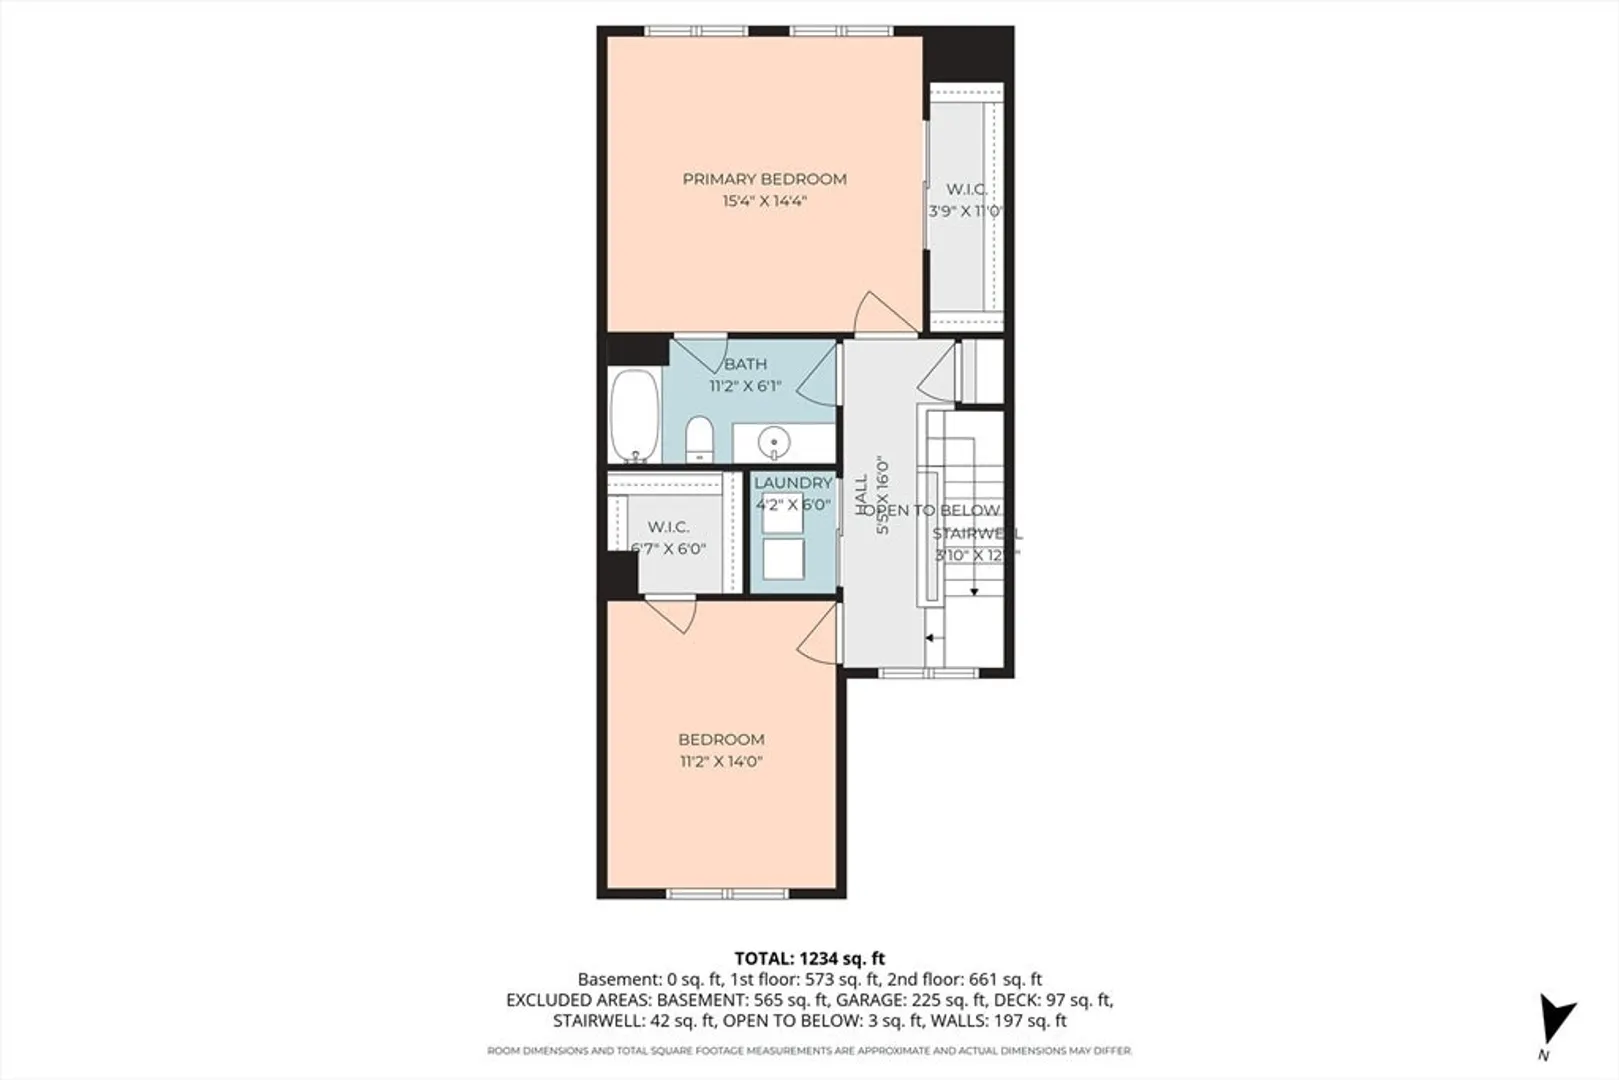
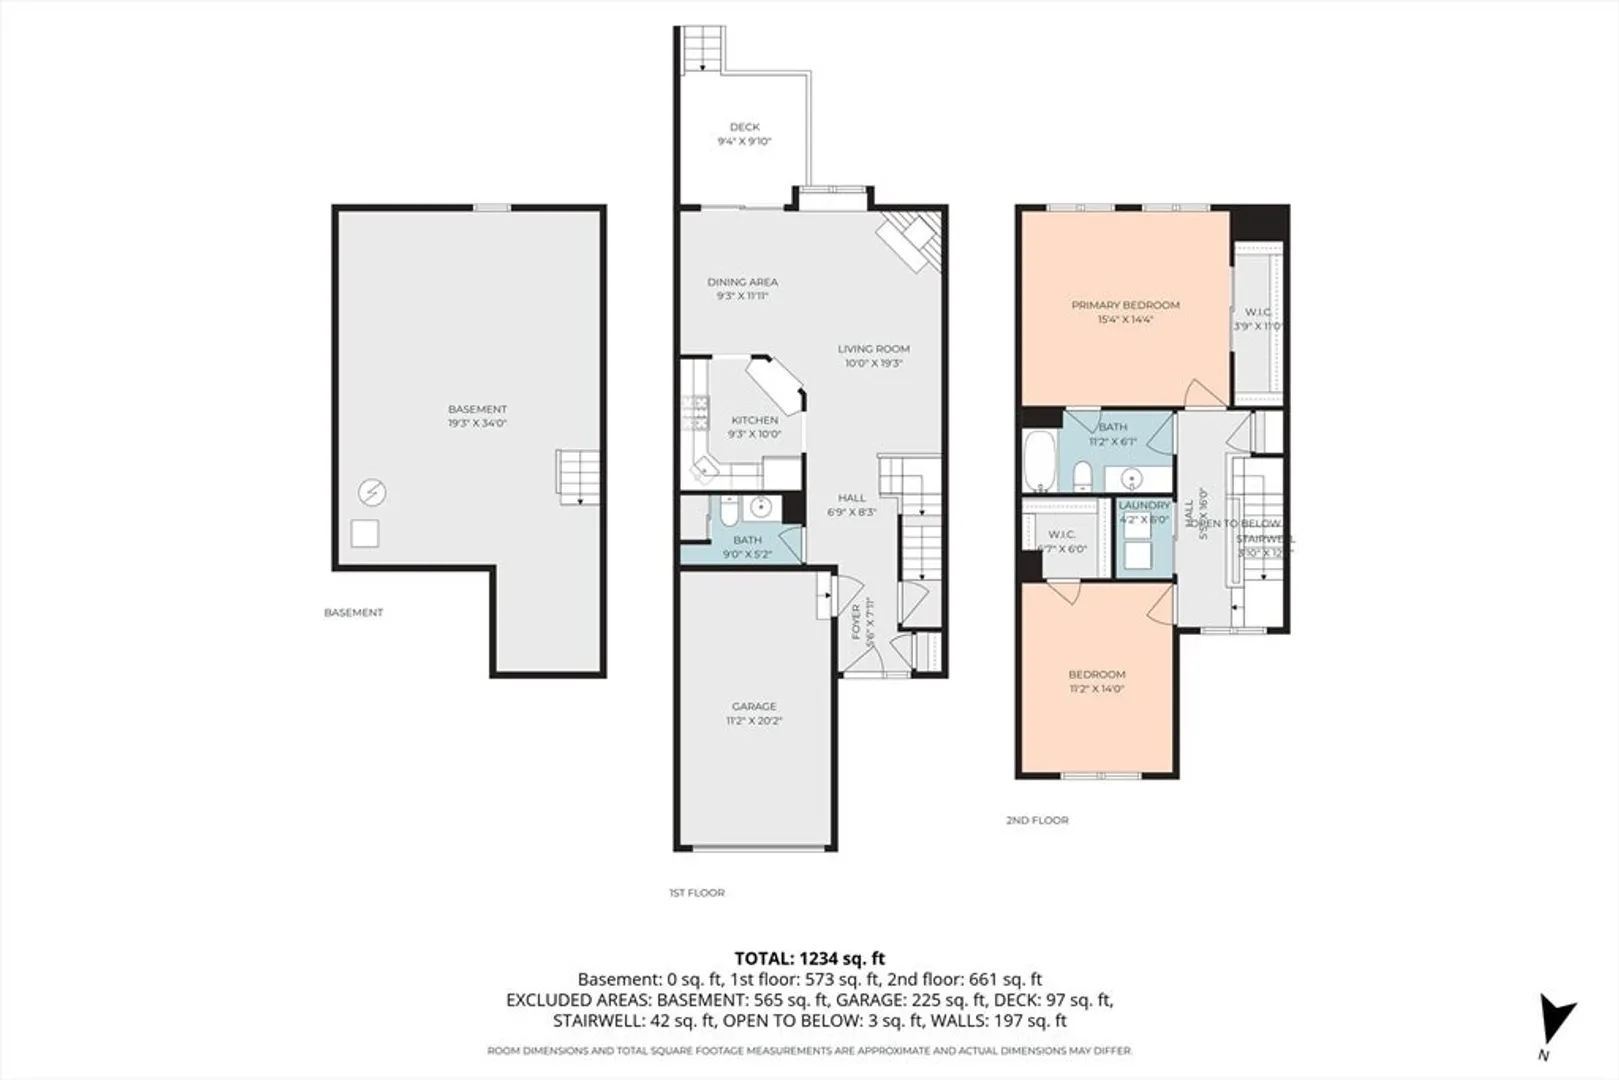
Welcome to desirable Chapman Place! This well-maintained 2-bedroom, 1.5-bath condo offers comfort, convenience, and thoughtful updates throughout. The spacious bedrooms feature generous closet space, while second-floor laundry adds everyday ease. Enjoy year-round comfort with central AC and peace of mind knowing the furnace and hot water heater were replaced in 2021. The attached one-car garage provides added convenience and storage. With a functional layout and low-maintenance living in a sought-after community, this is an easy place to settle in and enjoy. Please park in visitor parking on the right past the unit.
-
Highlights
- Building Name: Chapman Place
- Heating: Forced Air, Natural Gas
- Parking Spots: 2
- Property Type: Condominium
- Total Rooms: 4
- Year Built: 1988
- Cooling: Central Air
- HOA Fee: $278
- Property Class: Residential
- Stories: 3
- Unit Number: 44
- Status: Closed
-
Additional Details
- Appliances: Range, Dishwasher, Disposal, Refrigerator, Washer, Dryer
- Construction: Frame
- Fireplaces: 1
- Pets Allowed: Yes w/ Restrictions
- SqFt Source: Public Record
- Year Built Details: Actual
- Zoning: Res
- Basement: Y
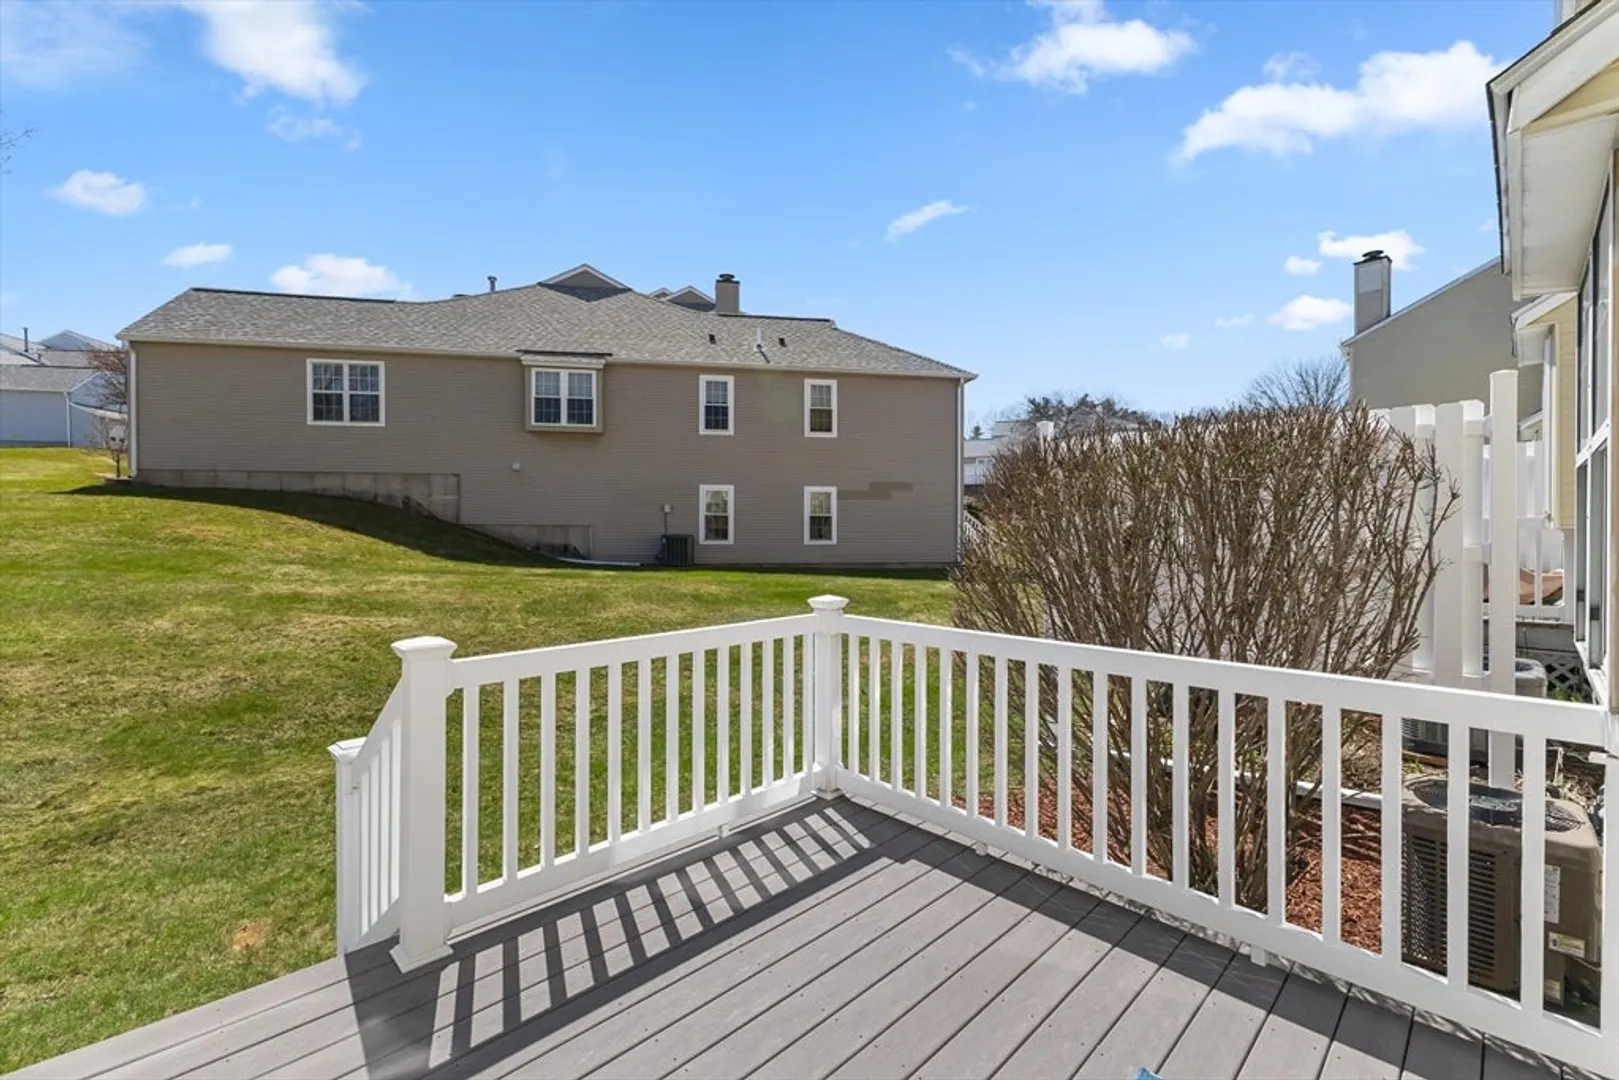
- Exterior Features: Deck - Composite
- Flooring: Tile, Carpet, Laminate
- Roof: Shingle
- Total Number of Units: 197
- Year Built Source: Public Records
-
Amenities
- Community Features: Public Transportation, Shopping, Golf, Medical Facility
- Parking Features: Attached, Off Street, Deeded
- Covered Parking Spaces: 1
- Pool Features: Association, In Ground
-
Utilities
- Electric: 100 Amp Service
- Water Source: Public
- Sewer: Public Sewer
-
Fees / Taxes
- Assessed Value: $316,900
- HOA Fee Includes: Insurance, Maintenance Structure, Road Maintenance, Maintenance Grounds, Snow Removal, Trash
- Taxes: $4,446
- HOA Fee Frequency: Monthly
- Tax Year: 2025
Similar Listings
Sold
35 Photos
Sold
24 Photos
Sold
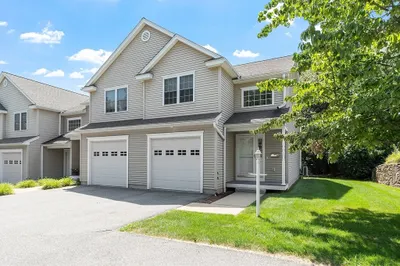
39 Photos
Sold
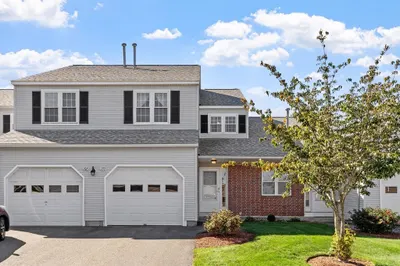
34 Photos
Content © 2026 MLS Property Information Network, Inc. The information in this listing was gathered from third party resources including the seller and public records.
Listing information provided courtesy of Keller Williams Pinnacle Central.
MLS Property Information Network, Inc. and its subscribers disclaim any and all representations or warranties as to the accuracy of this information.
