
Sold!
$675,000
2
Beds
3/1
Baths
1,950
Living Area
-
Property Description
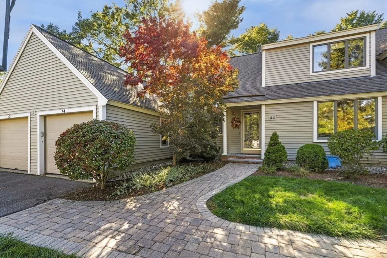
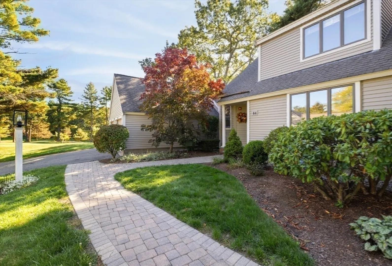
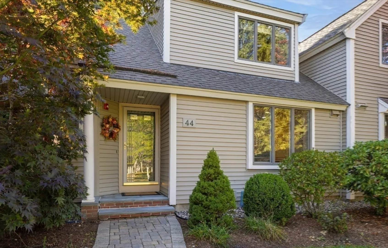
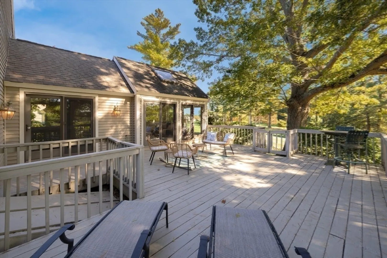
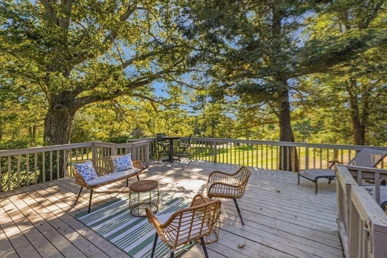
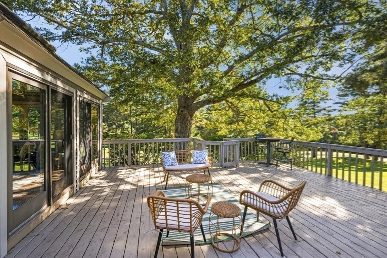
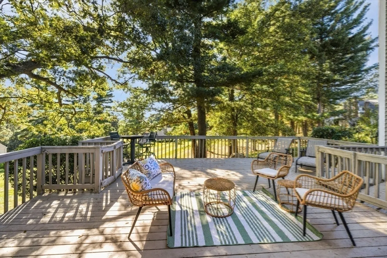
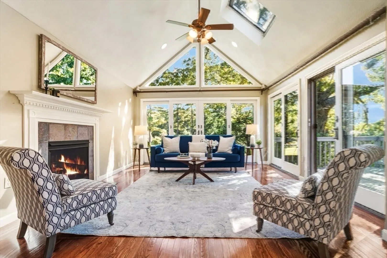
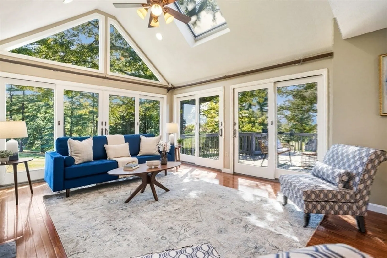
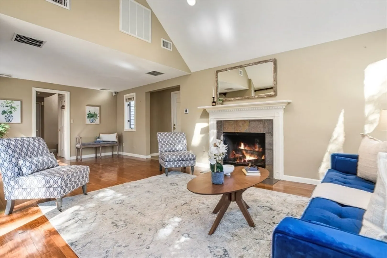
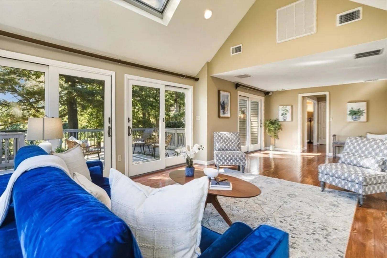
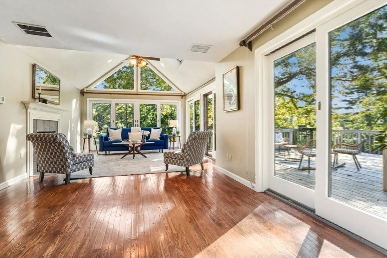
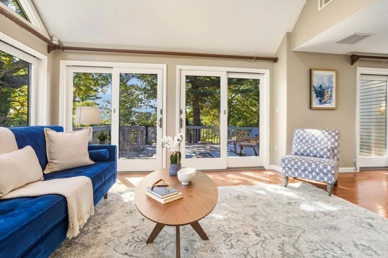
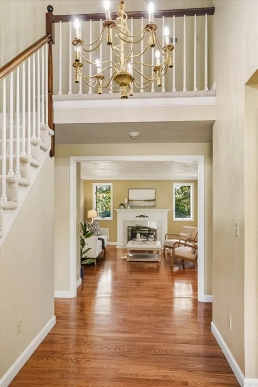
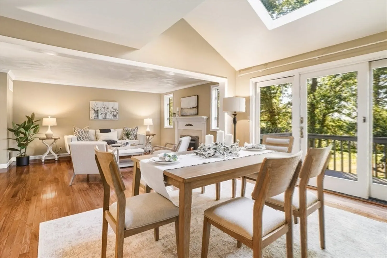
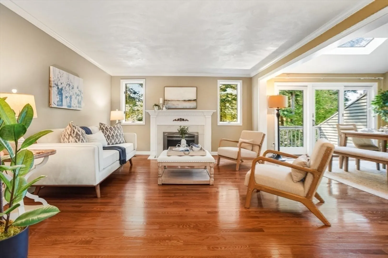
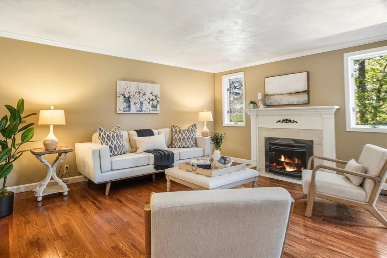
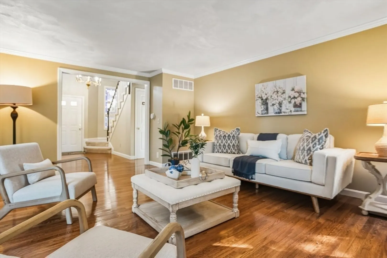
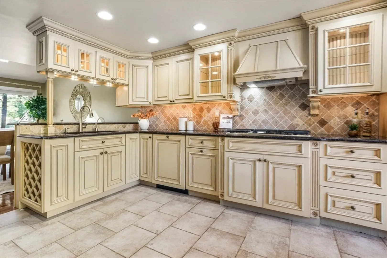
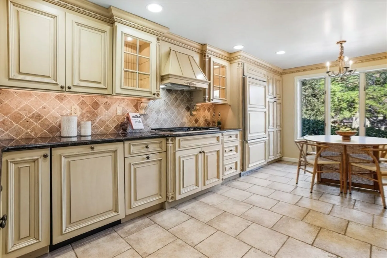
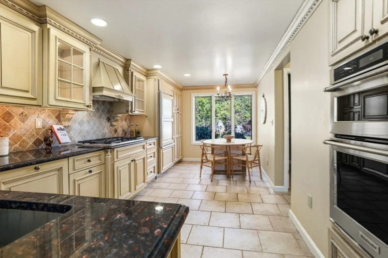
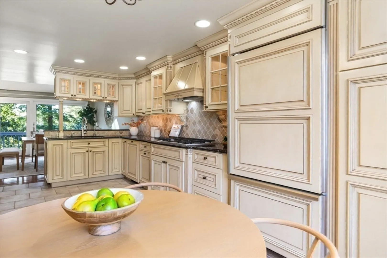
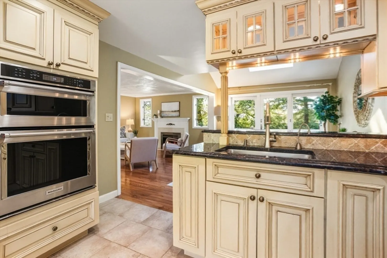
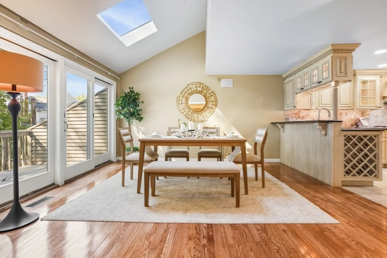
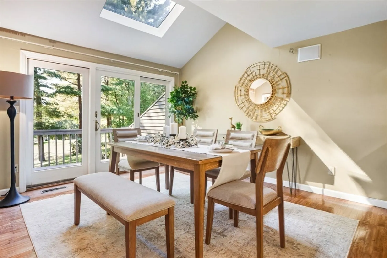
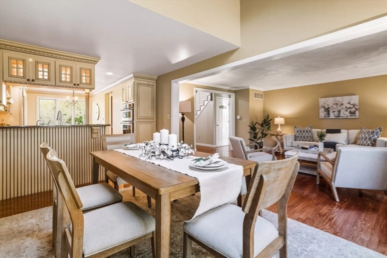
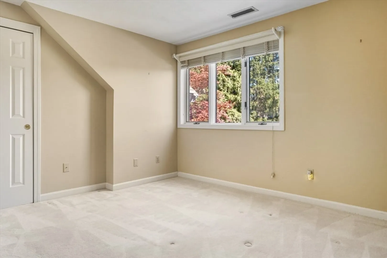
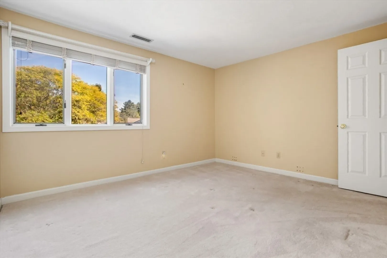
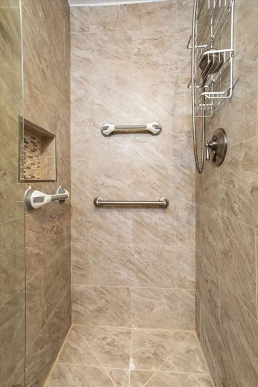
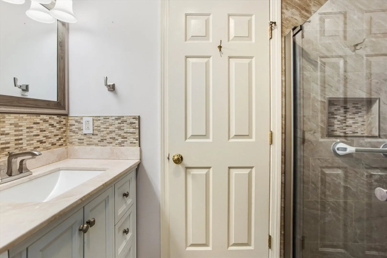
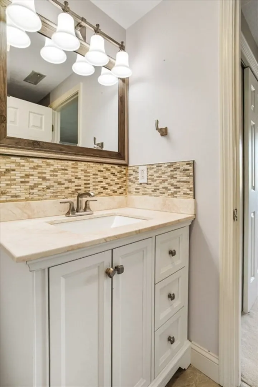
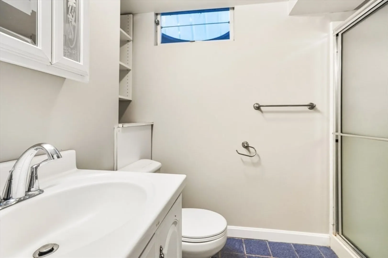
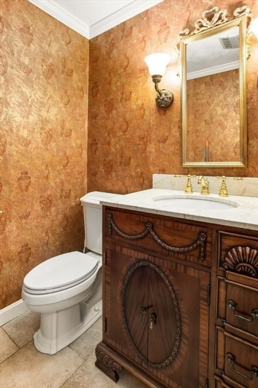
Largest end unit available at the greens with a totally open floor plan including a breath taking first floor family room with direct access from the garage. Capture the gorgeous views from this slightly elevated townhome overlooking the 14th fairway and enjoy entertaining on the expansive deck. This stunning family room has a second gas fireplace and an impressive cathedral ceiling with expansive floor to ceiling windows allowing for plenty of natural light. The sophistication continues into the expansive, designer kitchen with double ovens, 5 burner gas stove and integrated Kitchen Aid appliances for a more seamless look. Spacious dining room adjacent to the kitchen for more ease of entertaining or hosting large family gatherings. Primary suite with custom closets and full bathroom located on the upper level in addition to a guest bedroom with a full bath. The lower level includes three additional rooms along with a full bathroom that features a walk-in shower
-
Highlights
- Acres: 172
- Cooling: Central Air
- HOA Fee: $588
- Property Class: Residential
- Stories: 3
- Unit Number: 44
- Status: Closed
- Building Name: The Greens
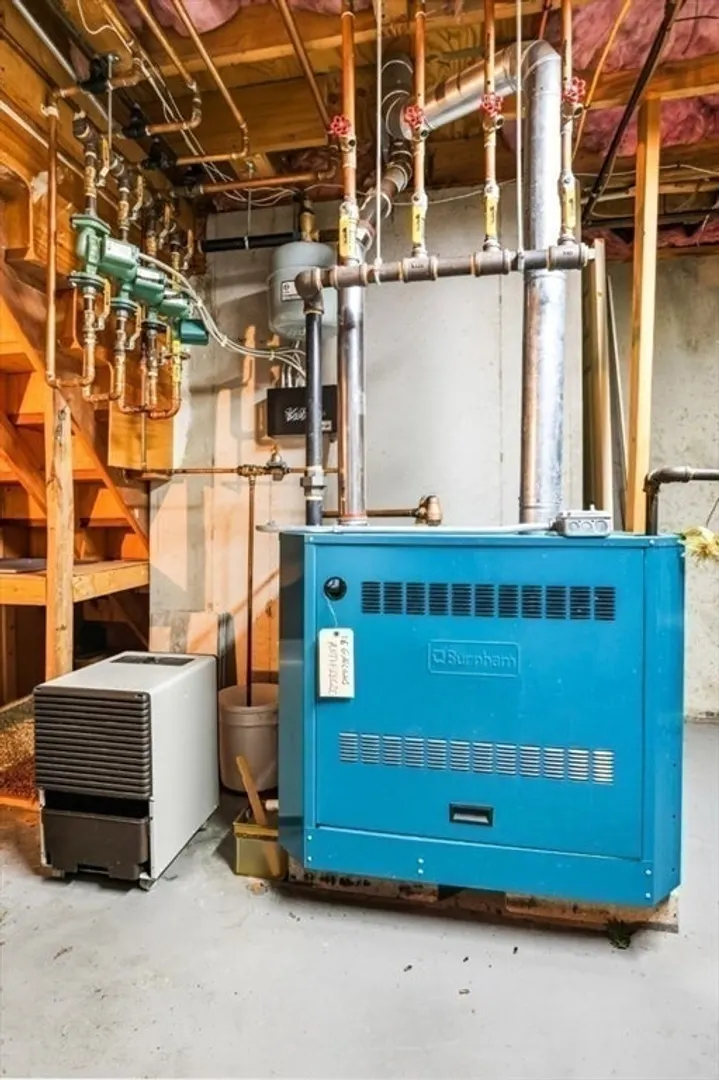
- Heating: Baseboard, Natural Gas
- Parking Spots: 2
- Property Type: Condominium
- Total Rooms: 9
- Year Built: 1985
-
Additional Details
- Appliances: Range, Oven, Dishwasher, Microwave, Refrigerator, Washer, Dryer, Range Hood
- Construction: Frame
- Fireplaces: 2
- Interior Features: Bathroom - Full, Closet, Den, Home Office, Wired for Sound, Internet Available - Unknown
- Roof: Shingle
- Total Number of Units: 172
- Year Built Source: Owner
- Zoning: Ra
- Basement: Y
- Exterior Features: Deck, Professional Landscaping, Sprinkler System
- Flooring: Tile, Hardwood, Flooring - Wall to Wall Carpet
- Pets Allowed: Yes w/ Restrictions
- SqFt Source: Public Record
- Year Built Details: Actual, Renovated Since
- Year Converted: 2007
-
Amenities
- Community Features: Shopping, Pool, Tennis Court(s), Park, Golf, Medical Facility, Conservation Area, Highway Access, House of Worship, Private School, Public School
- Parking Features: Attached, Garage Door Opener, Deeded, Off Street
- Covered Parking Spaces: 1
- Security Features: Security System
-
Utilities
- Electric: 200+ Amp Service
- Water Source: Public
- Sewer: Private Sewer
-
Fees / Taxes
- Assessed Value: $642,200
- HOA Fee Includes: Sewer, Insurance, Maintenance Structure, Road Maintenance, Maintenance Grounds, Snow Removal, Trash, Reserve Funds
- Taxes: $8,387
- HOA Fee Frequency: Monthly
- Tax Year: 2025
Similar Listings
Sold
41 Photos
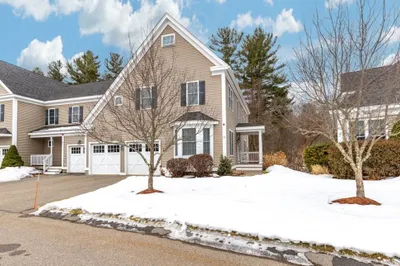
50 Mount Vernon Street #13
North Reading, MA 01864
$829,900
2
Beds
2/1
Baths
2,956
Sqft
View Details
Sold
39 Photos
Sold
40 Photos
Sold
40 Photos
Content © 2026 MLS Property Information Network, Inc. The information in this listing was gathered from third party resources including the seller and public records.
Listing information provided courtesy of LAER Realty Partners.
MLS Property Information Network, Inc. and its subscribers disclaim any and all representations or warranties as to the accuracy of this information.
