
Sold!
$425,000
3
Beds
2
Baths
1,759
Living Area
-
Property Description
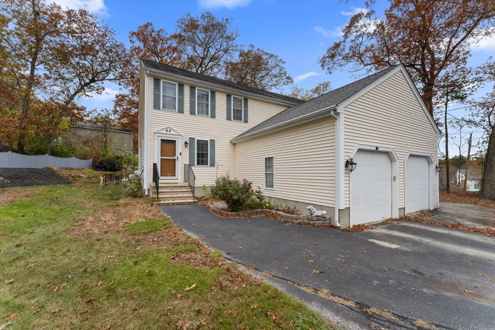
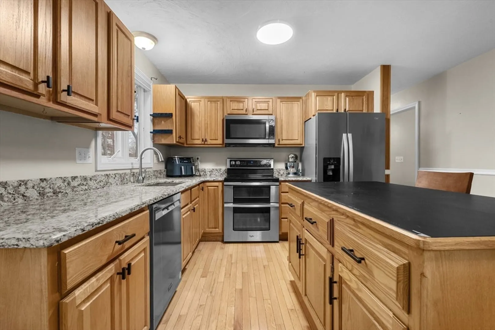
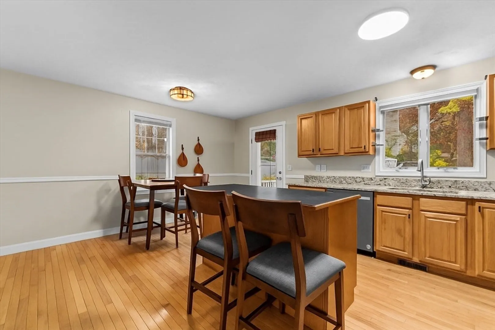
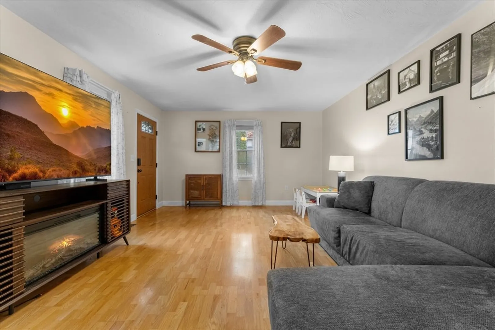
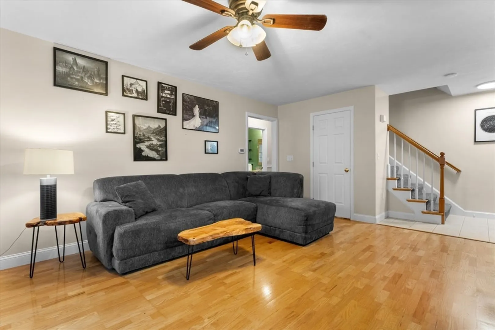
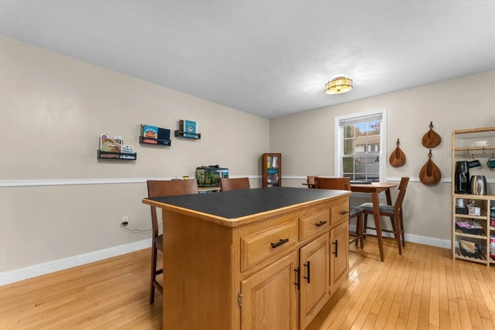
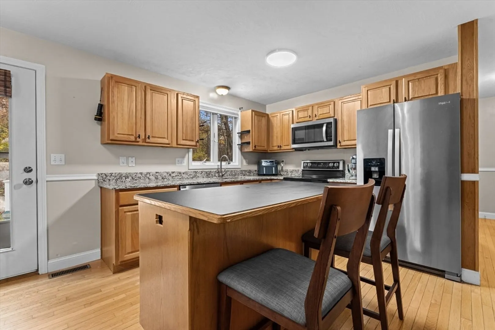
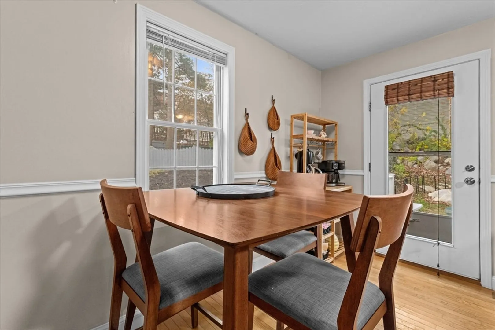
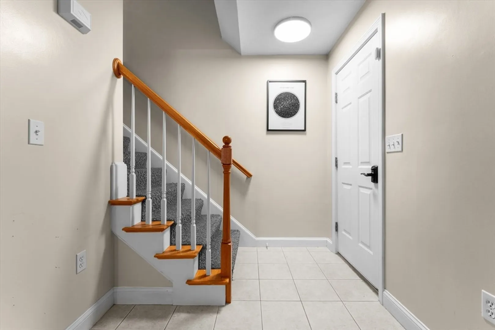
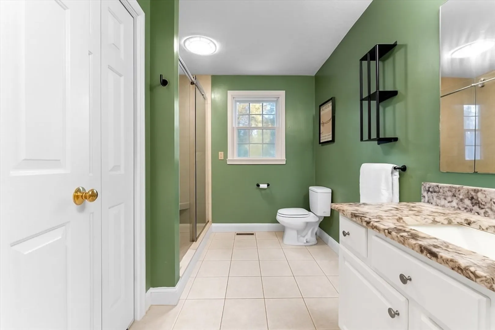
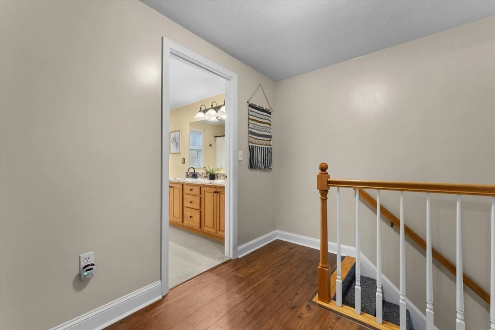
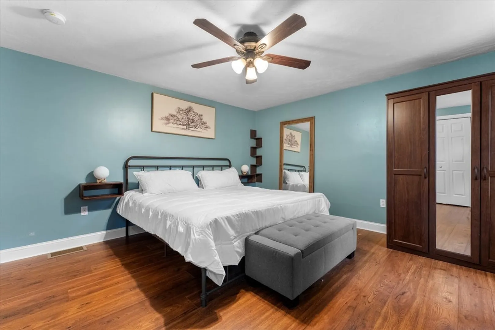
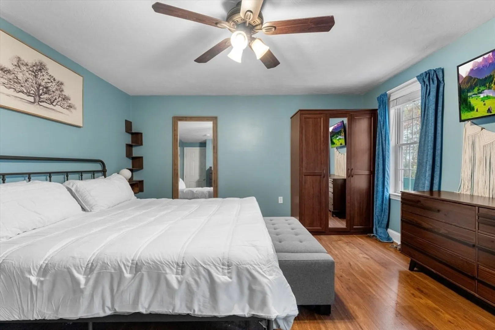
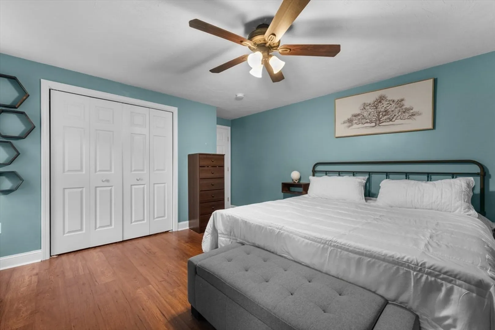
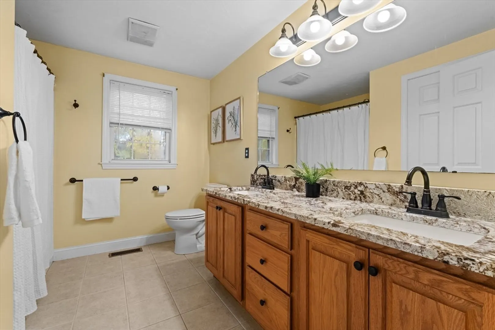
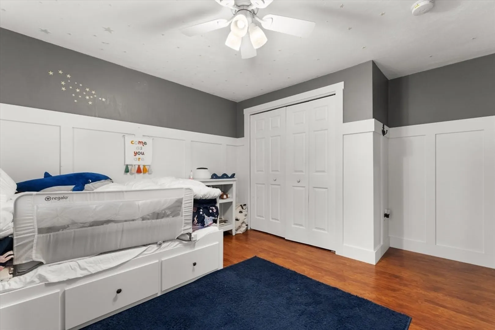
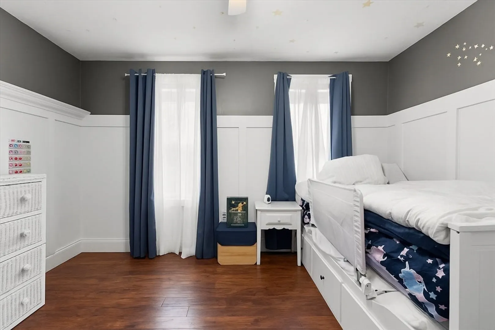
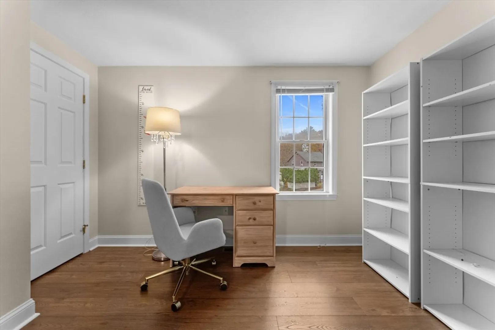
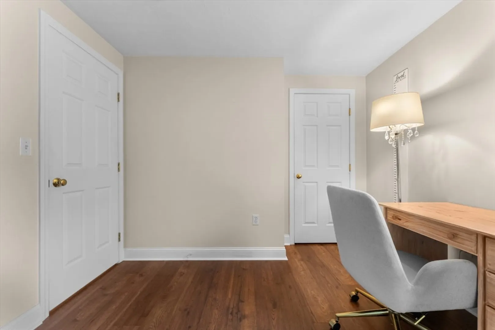
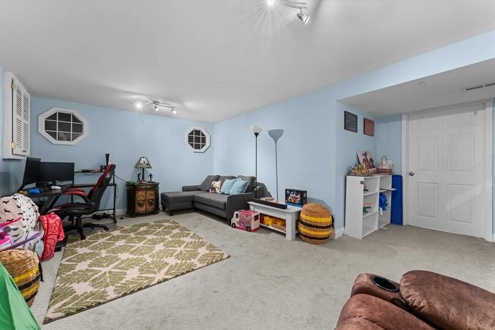
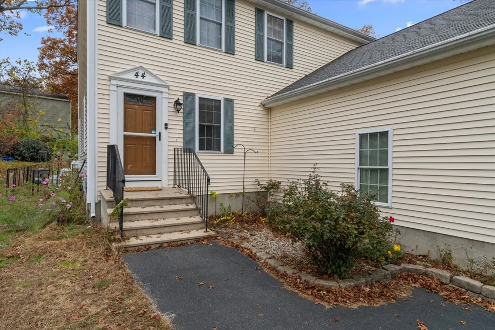
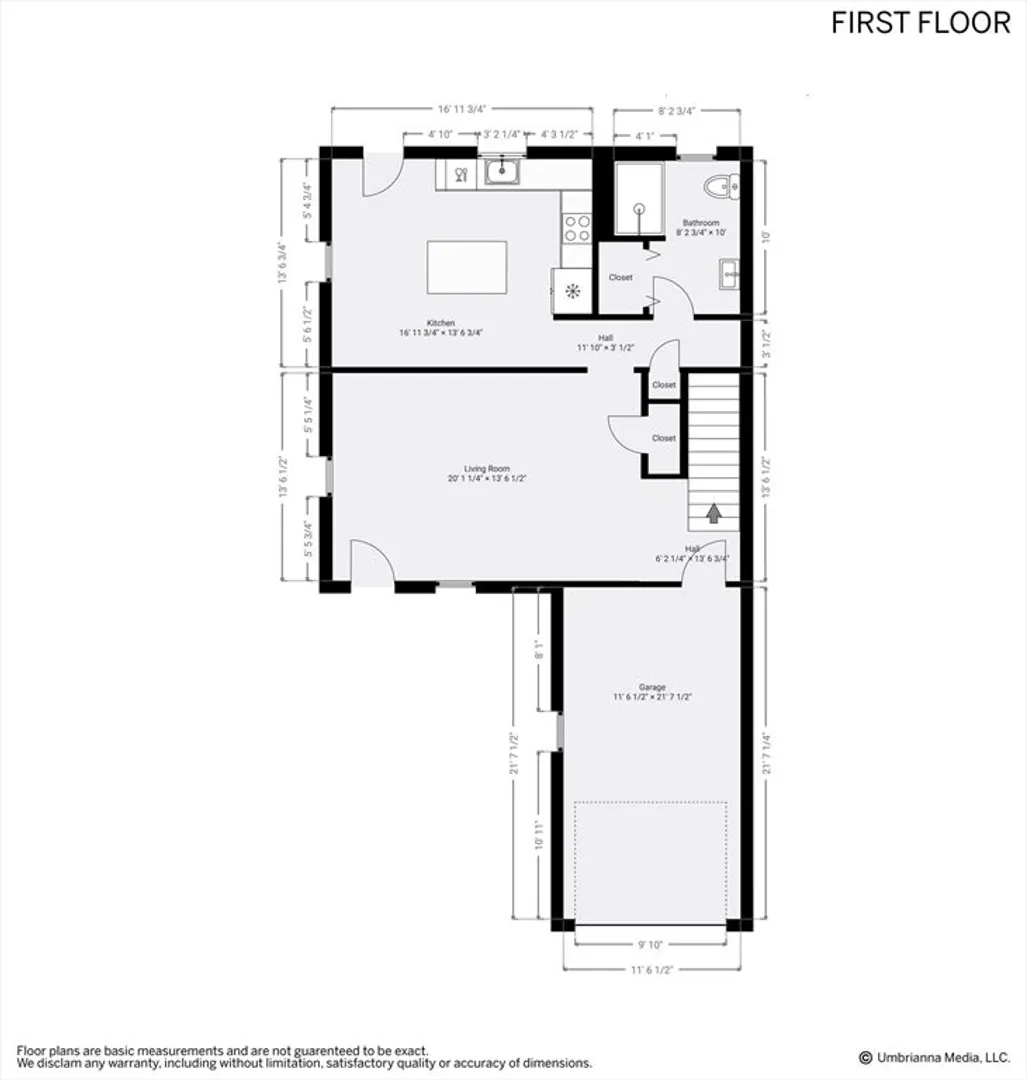
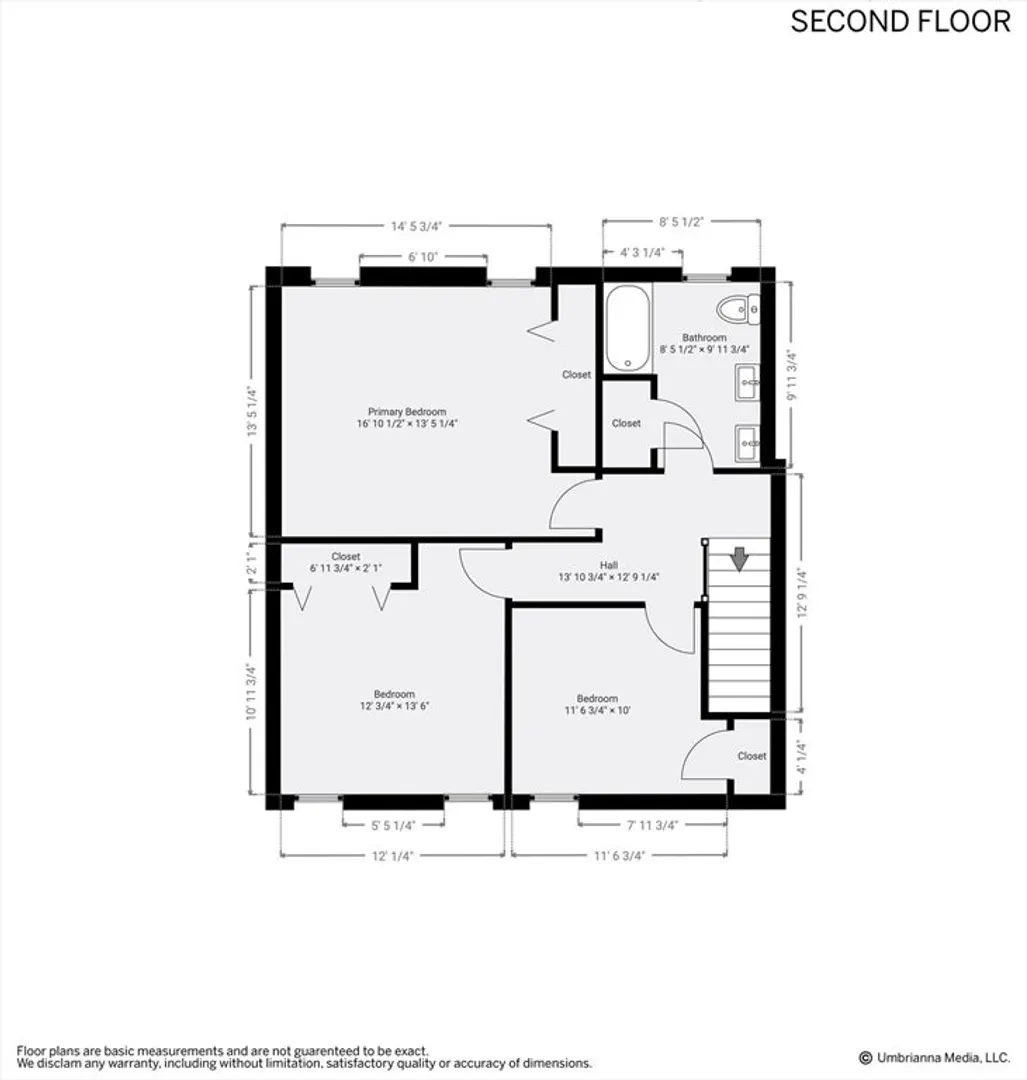
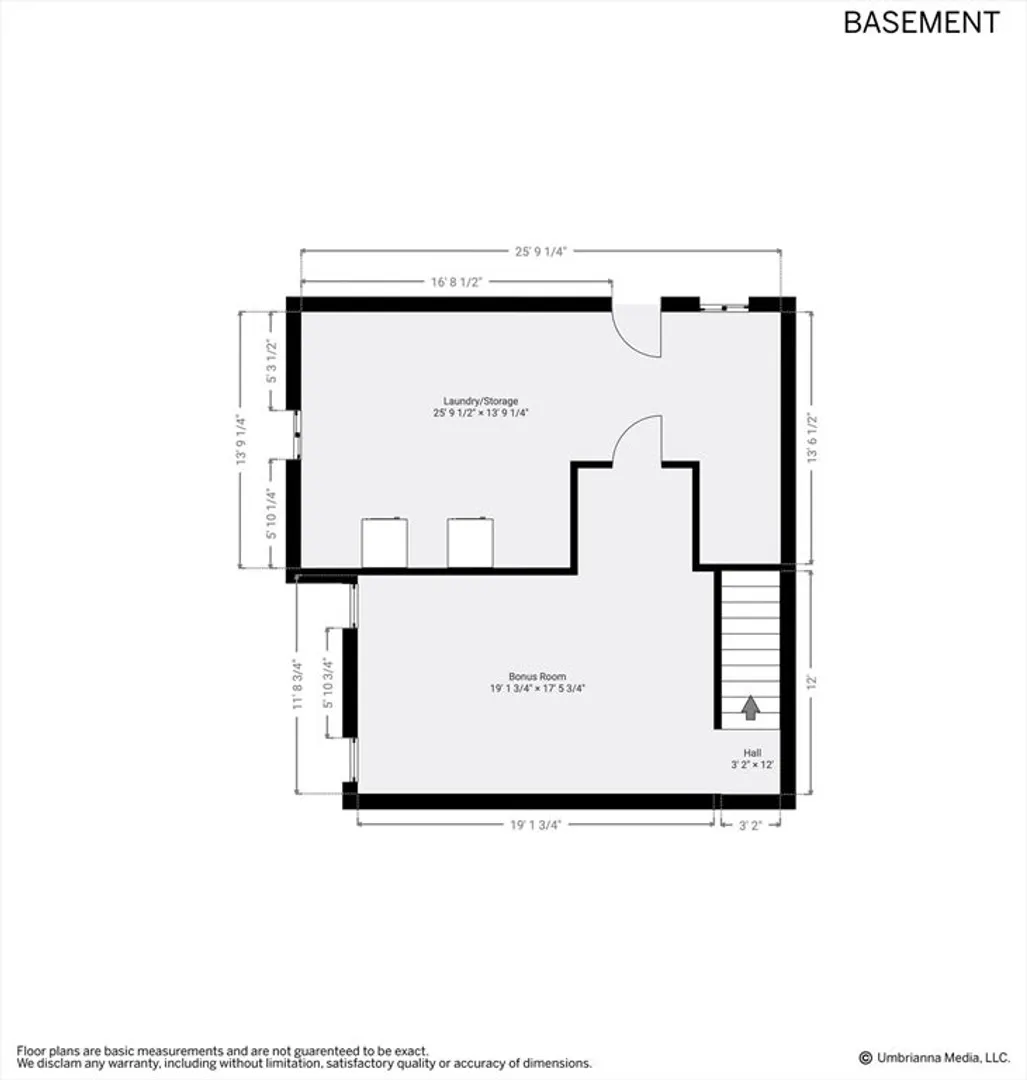
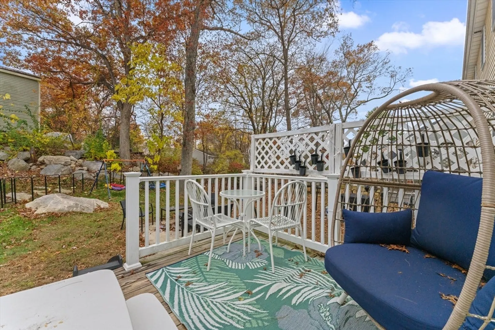
Welcome home to 44 Arthur Drive — a beautifully updated condo that lives like a single-family home! This spacious property offers 3 bedrooms, 2 full bathrooms (one with a shower/tub combo, the other with a large tiled shower), and brand-new LVP flooring throughout the upper level. The kitchen shines with granite countertops and stainless steel appliances. Updated granite countertop vanities in both bathrooms. A newly installed 2025 water heater, central air, one-car garage, and private deck overlooking the backyard add to the appeal. The large finished basement provides incredible bonus space for a playroom, home gym, or office. With no HOA fees (just shared master insurance), this low-maintenance home is an excellent single-family alternative. Ideally located near Purgatory Chasm and Blackstone River & Canal Heritage Park, you’ll love Whitinsville’s small-town charm, local shops, and easy access to major routes. Move right in and enjoy!
-
Highlights
- Cooling: Central Air
- Parking Spots: 3
- Property Type: Condominium
- Total Rooms: 5
- Year Built: 2003
- Heating: Forced Air, Oil
- Property Class: Residential
- Stories: 3
- Unit Number: 44
- Status: Closed
-
Additional Details
- Appliances: Range, Oven, Dishwasher, Disposal, Microwave, Refrigerator, Freezer
- Construction: Frame
- Flooring: Tile, Carpet, Laminate, Hardwood
- Roof: Shingle
- Total Number of Units: 2
- Year Built Source: Public Records
- Basement: Y
- Exterior Features: Deck
- Pets Allowed: Yes
- SqFt Source: Public Record
- Year Built Details: Actual
- Zoning: R1
-
Amenities
- Covered Parking Spaces: 1
- Parking Features: Attached, Paved
-
Utilities
- Sewer: Public Sewer
- Water Source: Public
-
Fees / Taxes
- Assessed Value: $326,400
- Taxes: $3,848
- Tax Year: 2025
Similar Listings
Sold
40 Photos
Sold
38 Photos
Sold
26 Photos
Sold
22 Photos
Content © 2026 MLS Property Information Network, Inc. The information in this listing was gathered from third party resources including the seller and public records.
Listing information provided courtesy of Settlers Realty Group, LLC.
MLS Property Information Network, Inc. and its subscribers disclaim any and all representations or warranties as to the accuracy of this information.
