
44 Alsada Dr
$599,900
6
Beds
2
Baths
2,040
Sqft
- Request Info
- Call
- Save
-
More
- Mortgage Calculator

Property Tools
$599,900
6
Beds
2
Baths
2,040
Living Area
-
Property Description
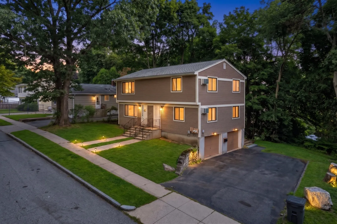
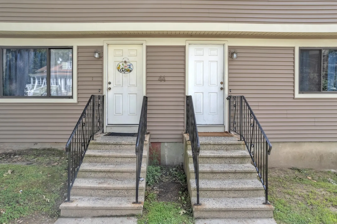
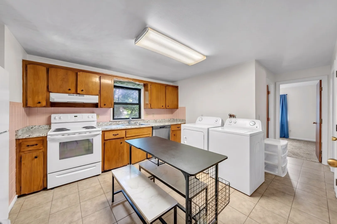
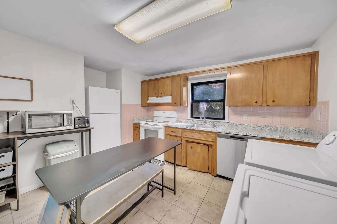
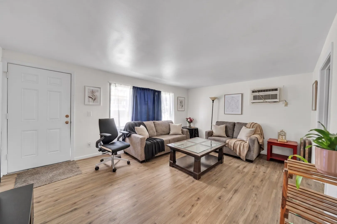
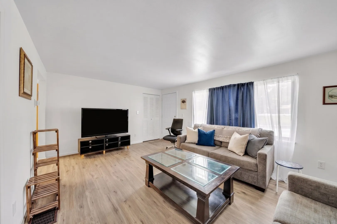
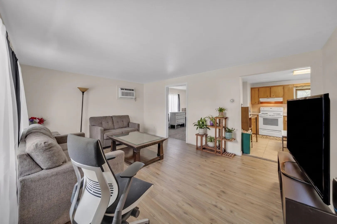
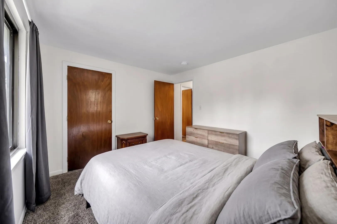
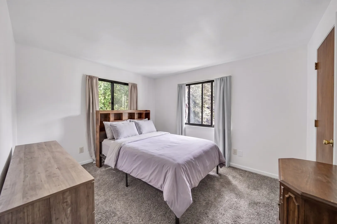
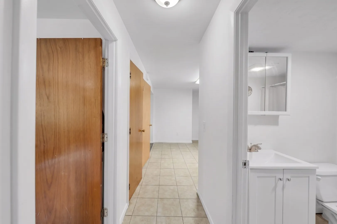
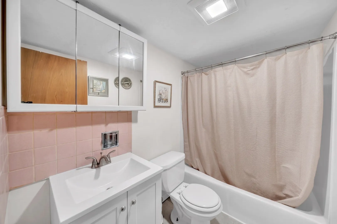
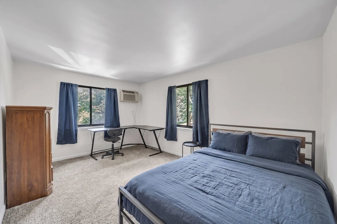
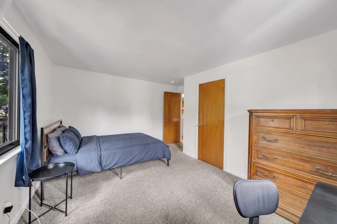
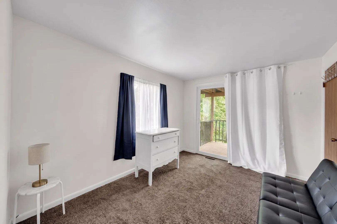
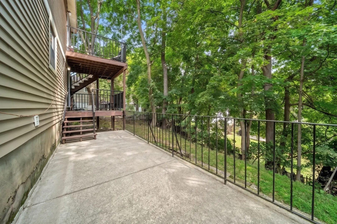
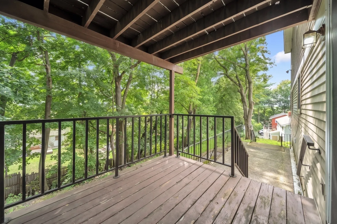
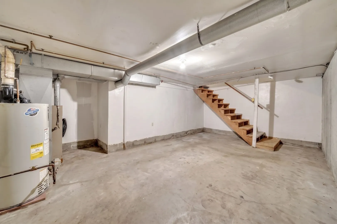
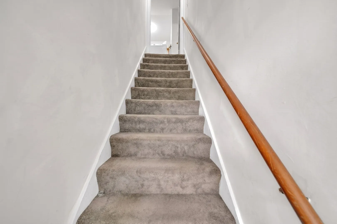
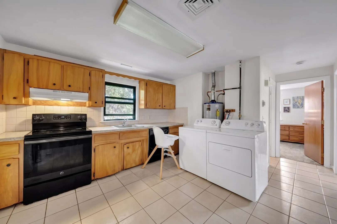
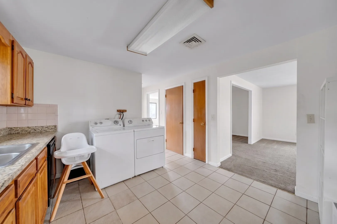
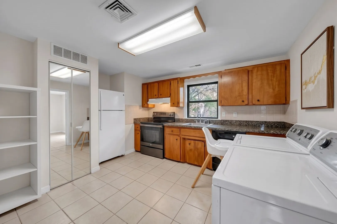
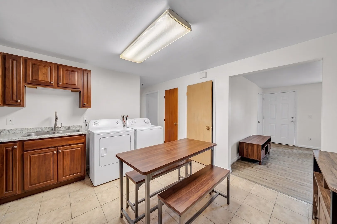
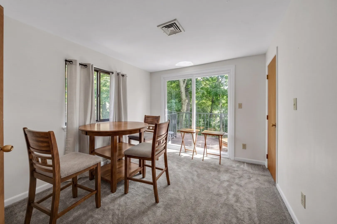
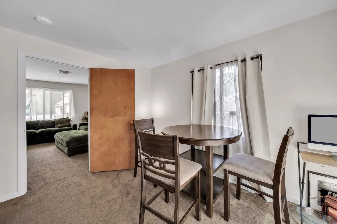
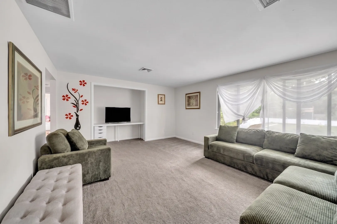
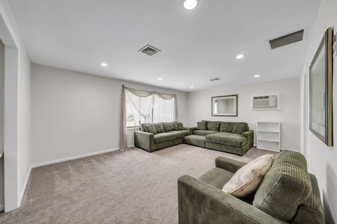
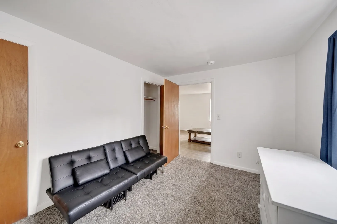
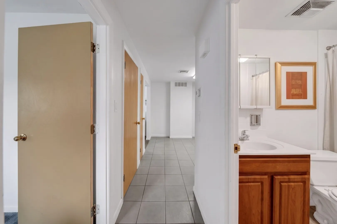
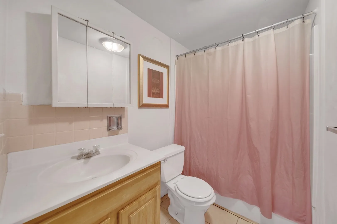
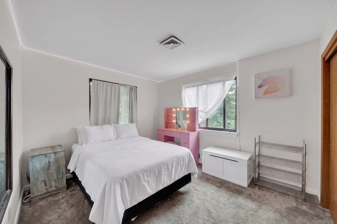
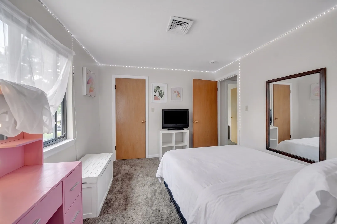
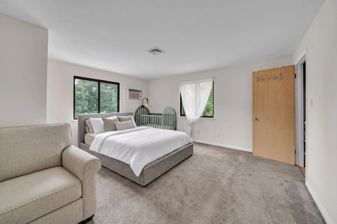
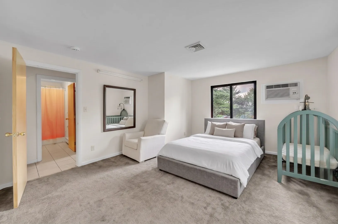
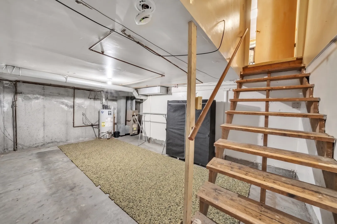
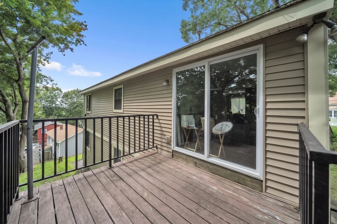
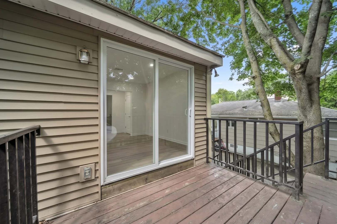
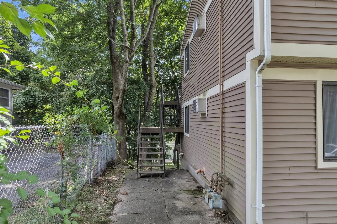
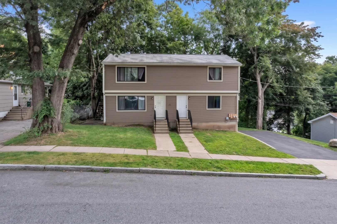
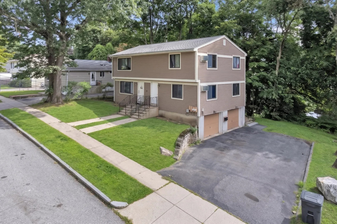
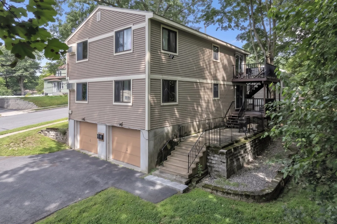
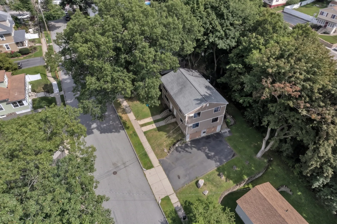
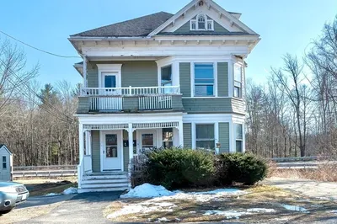
Welcome to 44 Alsada Dr., where two separate residences come together within one property. As you move through the home, each unit unfolds with its own living spaces, dining area, and kitchen, followed by three bedrooms and a full bath. The two-floor layout creates a natural sense of separation between the residences, while the overall property maintains a cohesive feel from one unit to the next. Step outside and the property continues to offer additional space with a deck and patio overlooking the approximately 8,000-square-foot lot. A partial basement adds another layer of usable space to the property. Located in Worcester near public transportation, shopping, schools, and medical facilities, 44 Alsada Dr. offers a unique look at two residences brought together under one roof.
-
Highlights
- Cooling: Window Unit(s)
- Levels: 2
- Property Class: Residential Income
- Stories: 2
- Year Built: 1970
- Heating: Forced Air
- Parking Spots: 6
- Property Type: Multi Family
- Total Rooms: 10
- Status: Active
-
Additional Details
- Appliances: Dishwasher, Refrigerator, Washer, Dryer, Range Hood
- Construction: Frame
- Foundation: Concrete Perimeter
- Road Frontage Type: Public
- SqFt Source: Public Record
- Year Built Details: Actual
- Zoning: Rs-7
- Basement: Partial
- Flooring: Tile, Carpet, Stone/Ceramic Tile
- Interior Features: Pantry, Bathroom With Tub, Living Room, Dining Room, Kitchen
- Roof: Shingle
- Total Number of Units: 2
- Year Built Source: Public Records
-
Amenities
- Community Features: Public Transportation, Shopping, Pool, Stable(s), Medical Facility, Laundromat, House of Worship, Public School
- Parking Features: Shared Driveway, Off Street
- Covered Parking Spaces: 2
-
Utilities
- Sewer: Public Sewer
- Water Source: Public
-
Fees / Taxes
- Assessed Value: $411,400
- Taxes: $5,426
- Tax Year: 2025
- Total Rent: $3,942
Similar Listings
Sold
36 Photos
Sold
18 Photos
Sold
42 Photos
Sold
34 Photos
Content © 2026 MLS Property Information Network, Inc. The information in this listing was gathered from third party resources including the seller and public records.
Listing information provided courtesy of Serhant.
MLS Property Information Network, Inc. and its subscribers disclaim any and all representations or warranties as to the accuracy of this information.