
1-3 Tahanto Rd
$799,900
8
Beds
2/2
Baths
4,126
Sqft
- Request Info
- Call
- Save
-
More
- Mortgage Calculator

Property Tools
$799,900
8
Beds
2/2
Baths
4,126
Living Area
-
Property Description
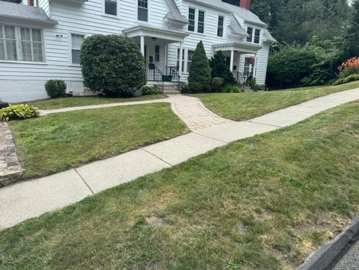
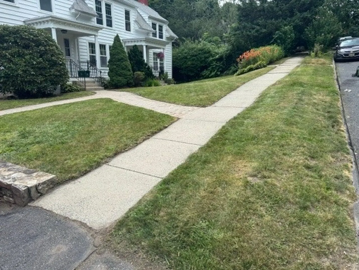
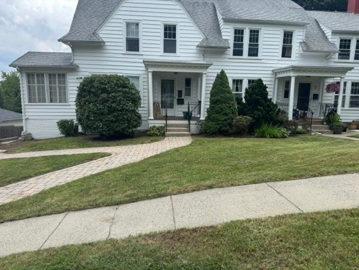
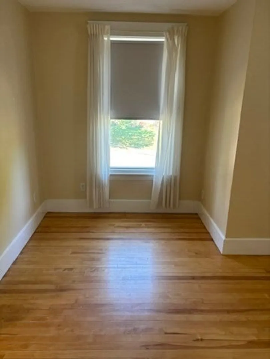
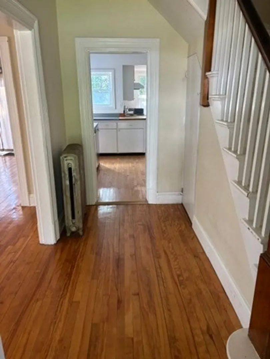
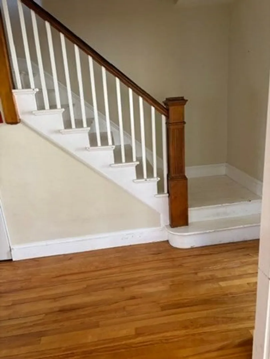
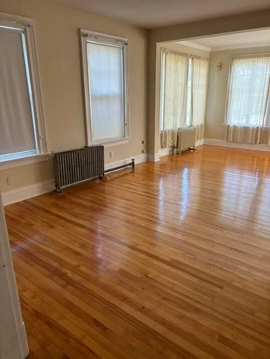
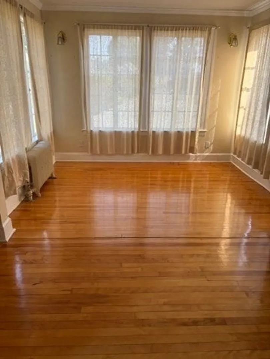
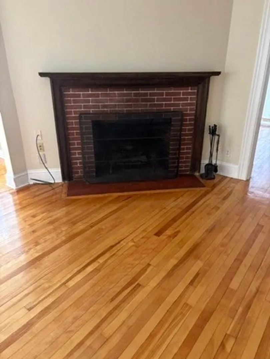
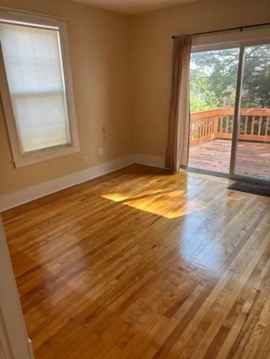
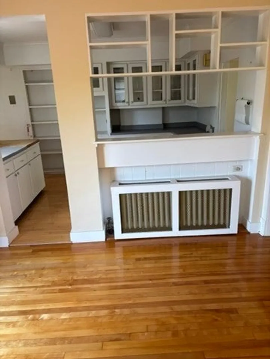
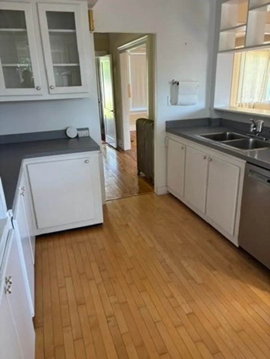
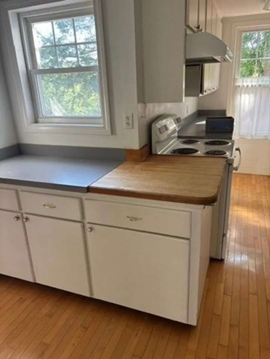
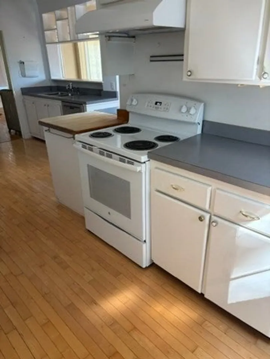
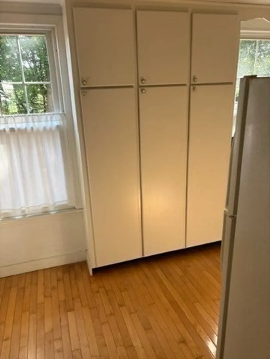
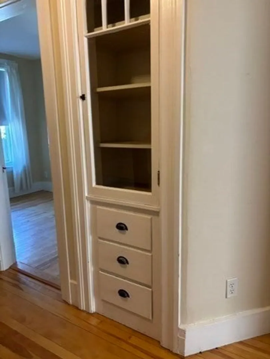
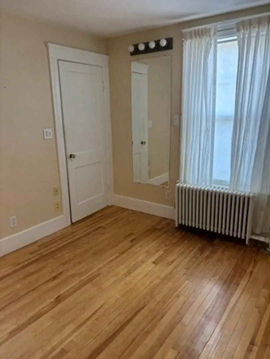
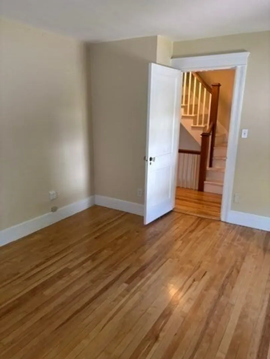
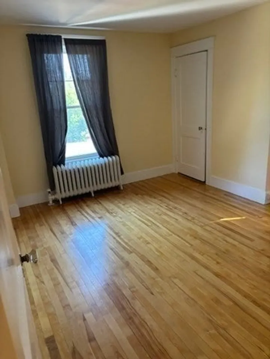
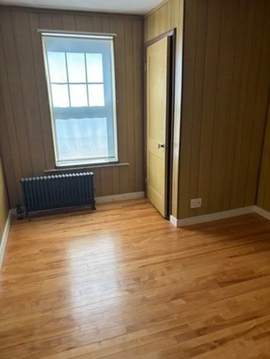
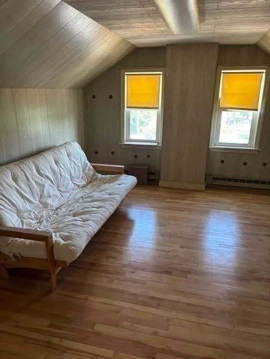
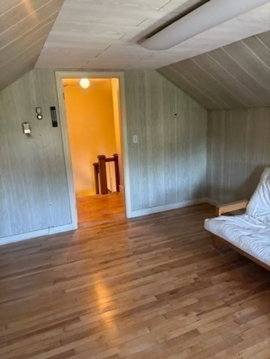
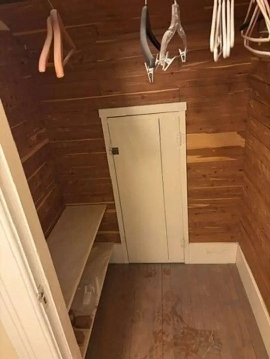
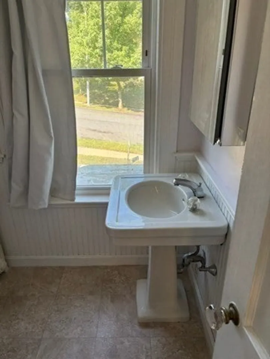
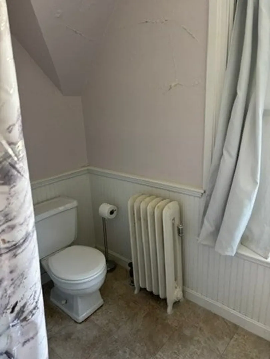
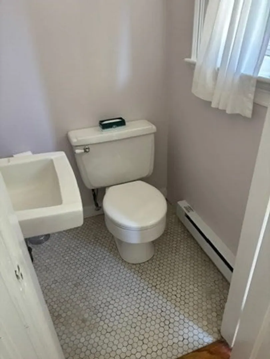
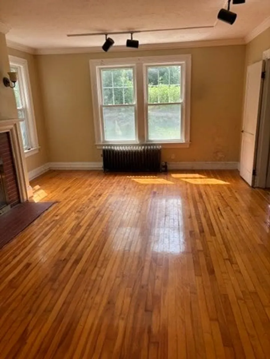
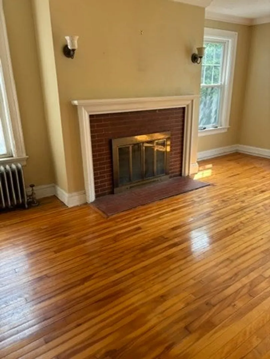
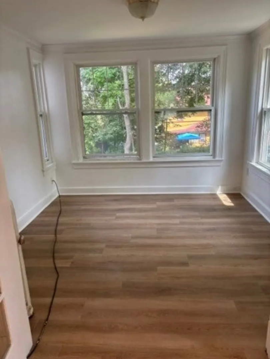
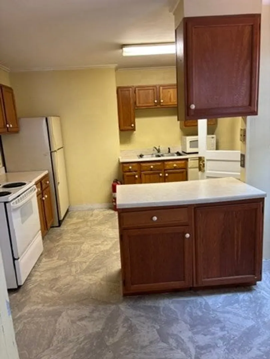
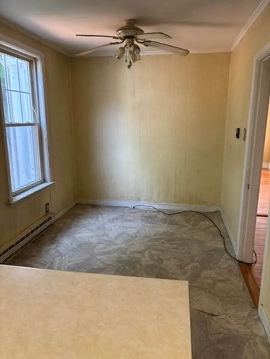
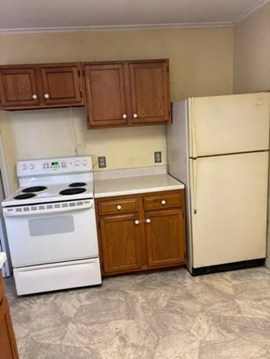
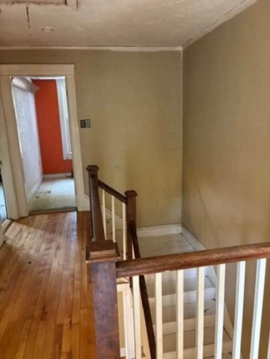
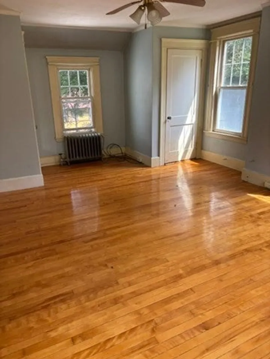
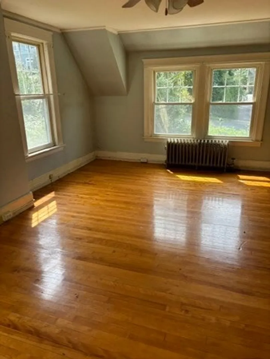
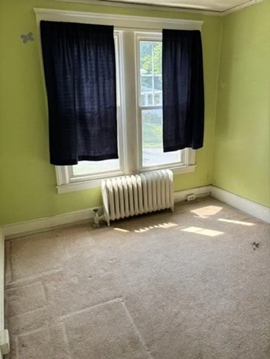
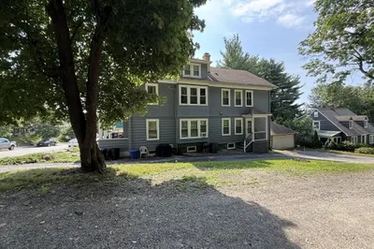
Large westside duplex. Separate entrances and both have private basement space for storage. Number 1 Has large living room with a fireplace. This space opens to a sunroom and also leads to the dining room. The large kitchen is cabinet packeted. The first floor also has a small half bath for guests. The second-floor feature three bedrooms and the full bath. There is a fourth bedroom on the third floor and access to the attic for storage. Number 3 Features a large fireplaced Livingroom which opens to a sunroom. A large dining room and kitchen with an eating area. The guest bath is also on the first floor. The second floor features the four bedrooms and the full Bath. In addition, both units have separate basement spaces with undated Boilers and hot water tanks, The building exterior was just painted, and the roof is at half-life. Both sides also have a single car garage underneath in the basement.
-
Highlights
- Heating: Central, Oil
- Parking Spots: 6
- Property Type: Multi Family
- Total Rooms: 16
- Status: Active
- Levels: 5
- Property Class: Residential Income
- Stories: 5
- Year Built: 1928
-
Additional Details
- Basement: Full, Partially Finished, Garage Access
- Fireplaces: 2
- Foundation: Stone, Brick/Mortar, Irregular
- Lot Features: Gentle Sloping
- Roof: Shingle
- Total Number of Units: 2
- Year Built Source: Public Records
- Construction: Frame
- Flooring: Wood, Tile, Vinyl
- Interior Features: Living Room, Kitchen, Sunroom, Dining Room
- Road Frontage Type: Public
- SqFt Source: Public Record
- Year Built Details: Actual
- Zoning: Rs-7
-
Amenities
- Covered Parking Spaces: 2
- Parking Features: Paved Drive, Shared Driveway, Off Street
-
Utilities
- Sewer: Public Sewer
- Water Source: Public
-
Fees / Taxes
- Assessed Value: $765,200
- Taxes: $10,093
- Tax Year: 2025
Similar Listings
Content © 2026 MLS Property Information Network, Inc. The information in this listing was gathered from third party resources including the seller and public records.
Listing information provided courtesy of T. Davis Realty PLLC.
MLS Property Information Network, Inc. and its subscribers disclaim any and all representations or warranties as to the accuracy of this information.