
44 Adams Avenue
$2,990,000
4
Beds
4/1
Baths
4,800
Sqft
- Request Info
- Call
- Save
-
More
- Mortgage Calculator

Property Tools
$2,990,000
4
Beds
4/1
Baths
4,800
Living Area
-
Property Description
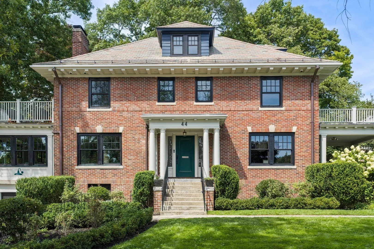
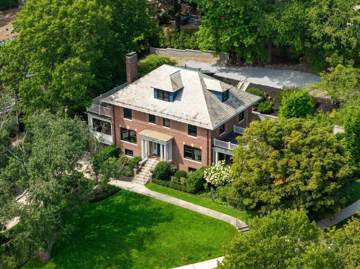
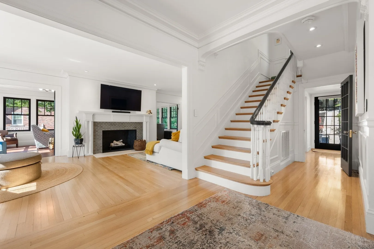
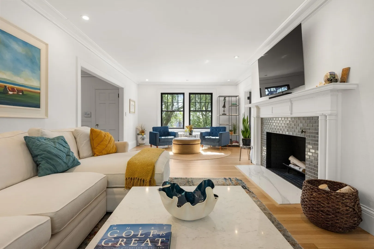
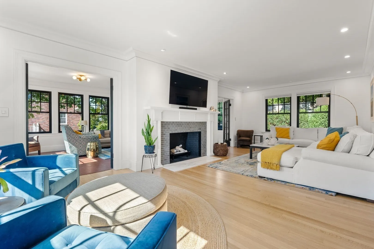
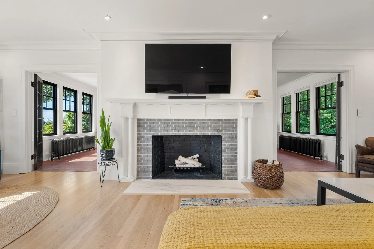
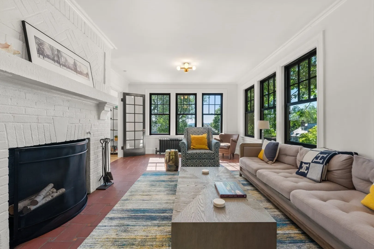
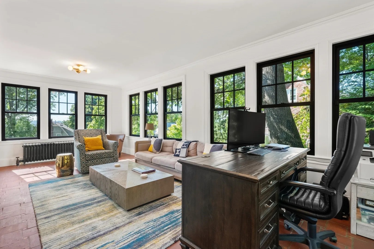
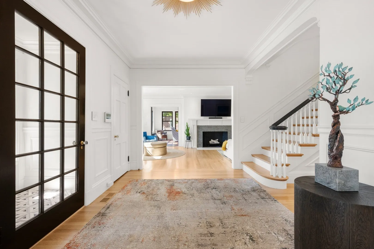
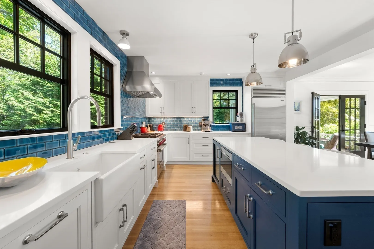
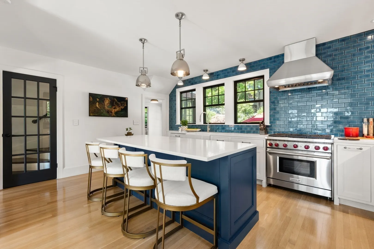
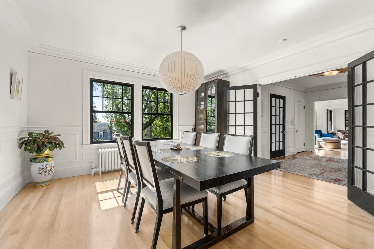
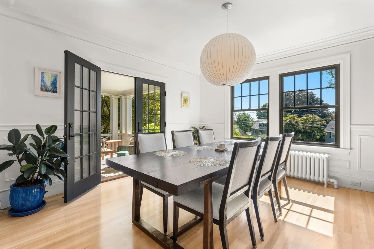
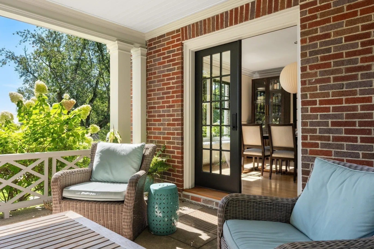
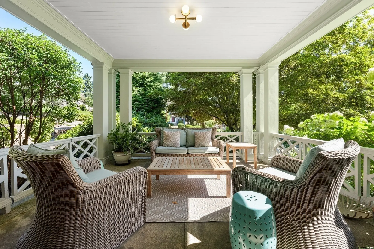
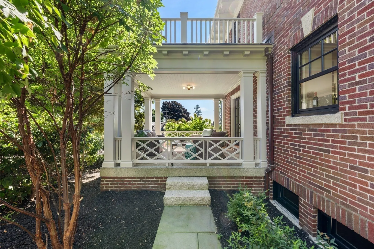
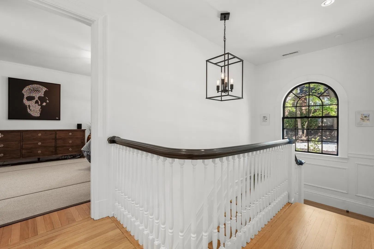
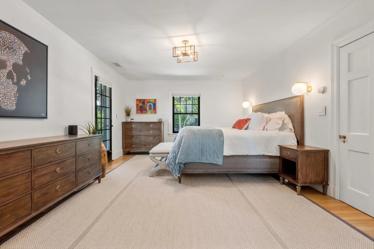
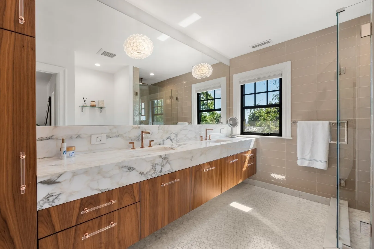
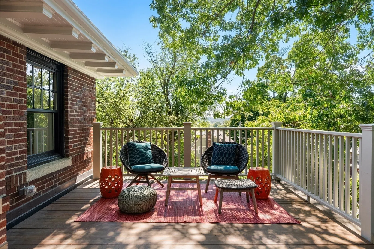
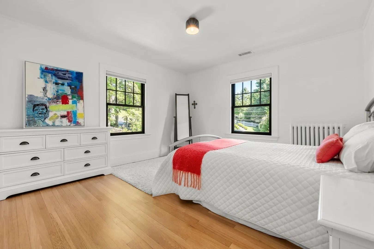
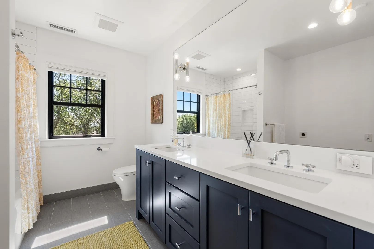
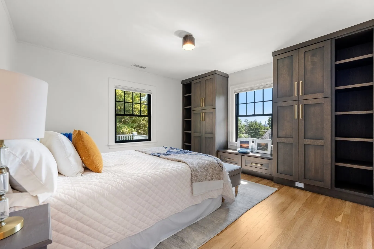
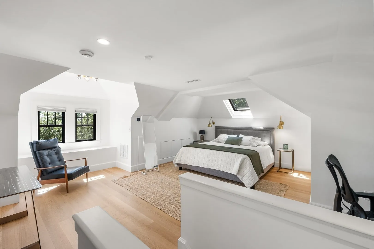
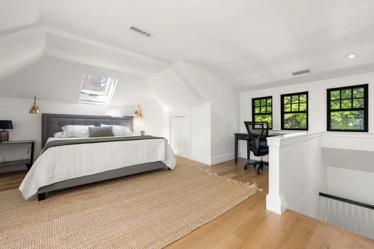
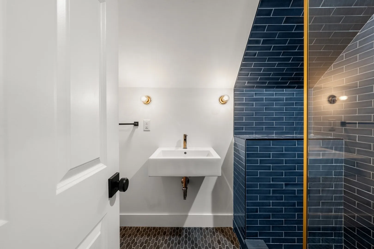
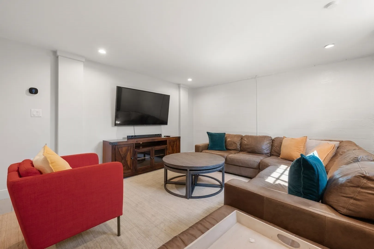
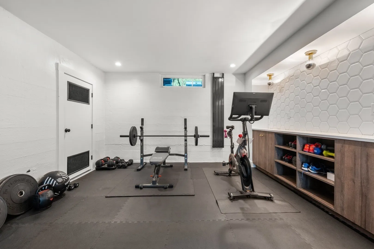
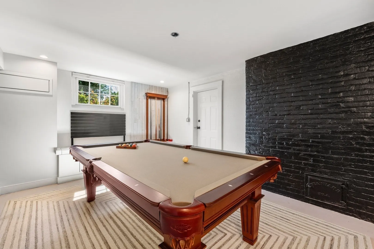
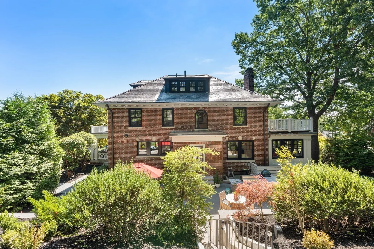
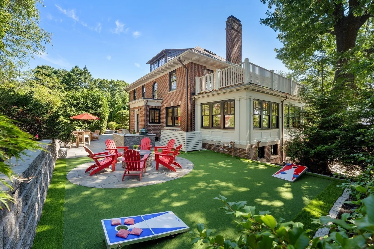
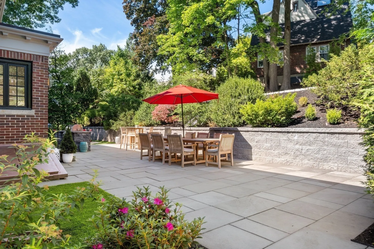
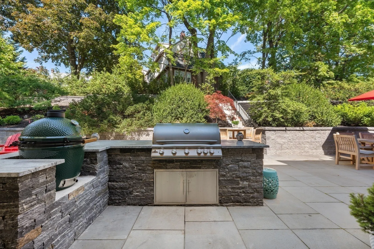
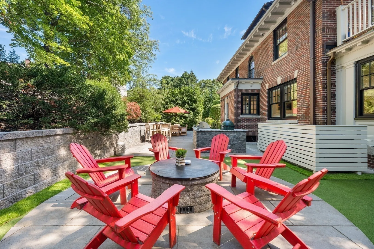
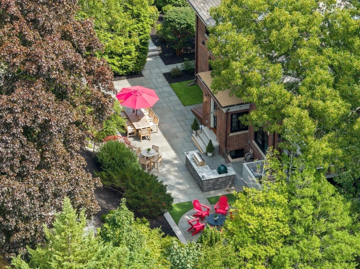
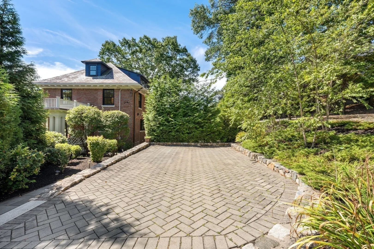
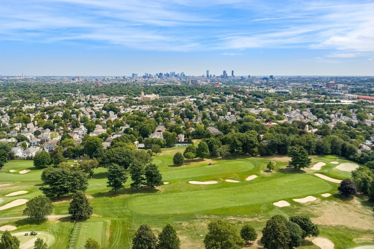
Perched on a coveted Watertown knoll, this stately 1920 Georgian Revival offers a rare combination of timeless elegance, ultimate privacy, and modern luxury—perfectly tailored for both sophisticated entertaining and comfortable everyday living. Nestled on an extraordinary 19,300 sqft lot, this sprawling 4BR/4.5BA estate boasts 4800 sqft of meticulously renovated interior space with striking Boston views. The light-filled main level features high ceilings, rich quarter-sawn hardwoods, crisp architectural millwork, and two inviting fireplaces, creating a warm, inviting atmosphere for gatherings. At the heart of the home is a professional-grade chef's kitchen, complete with a massive over-sized island for casual dining, custom Plato cabinetry, and premium Sub-Zero/Wolf appliances. The upper levels offer incredible flexibility, featuring a stunning primary suite oasis with a private dressing room and secluded deck, alongside a charming 3rd-floor bonus suite—ideal for a casual lounge, home office, or guest retreat. Downstairs, an expansive, fully finished basement provides the perfect footprint for a media room or home gym. Outside, a complete transformation of the grounds has created a private, resort-style backyard paradise. The expanded bluestone terrace connects seamlessly to a custom outdoor kitchen featuring a Blaze natural-gas grill, Big Green Egg, and a cozy natural-gas fireplace. The flat yard features premium engineered turf for year-round recreation, extensive landscape lighting, and a 7-zone irrigation system, all framed by over 30 new trees and beautiful retaining walls for absolute privacy. Complete with two separate driveways and a garage, this complete indoor-outdoor residence offers an unparalleled lifestyle within easy reach of Cambridge and Boston.
-
Highlights
- Area: East Watertown
- Has View: Yes
- Parking Spots: 6
- Property Type: Single Family Residence
- Total Rooms: 7
- Status: Active
- Cooling: Central Air
- Heating: Radiant, Natural Gas, Extra Flue, Hydro Air, Hydronic Floor Heat(Radiant)
- Property Class: Residential
- Style: Georgian
- Year Built: 1920
-
Additional Details
- Appliances: Gas Water Heater, Tankless Water Heater, Water Heater, Range, Dishwasher, Disposal, Microwave, Refrigerator, Washer, Dryer, Wine Refrigerator, Range Hood, Plumbed For Ice Maker
- Construction: Frame, Brick, Stone
- Fireplaces: 2
- Foundation: Concrete Perimeter
- Lot Features: Corner Lot, Gentle Sloping
- SqFt Source: Measured
- Year Built Details: Actual
- Zoning: S-10
- Basement: Full, Finished, Walk-Out Access, Interior Entry, Concrete
- Exterior Features: Porch, Deck, Patio, Rain Gutters, Professional Landscaping, Sprinkler System, Screens, City View(s), Fruit Trees, Garden, Stone Wall, ET Irrigation Controller
- Flooring: Tile, Concrete, Marble, Hardwood, Flooring - Hardwood, Flooring - Stone/Ceramic Tile
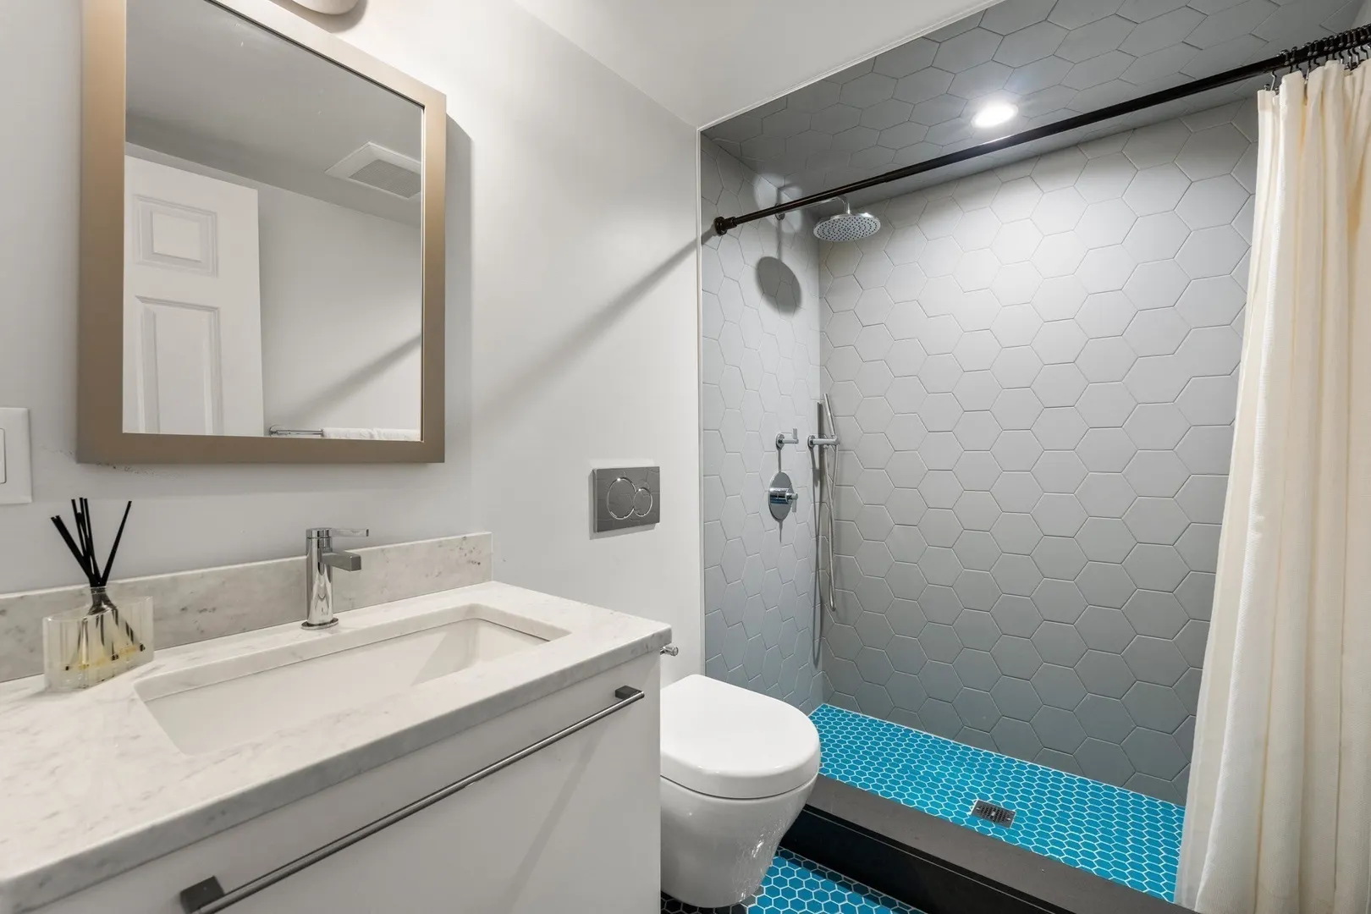
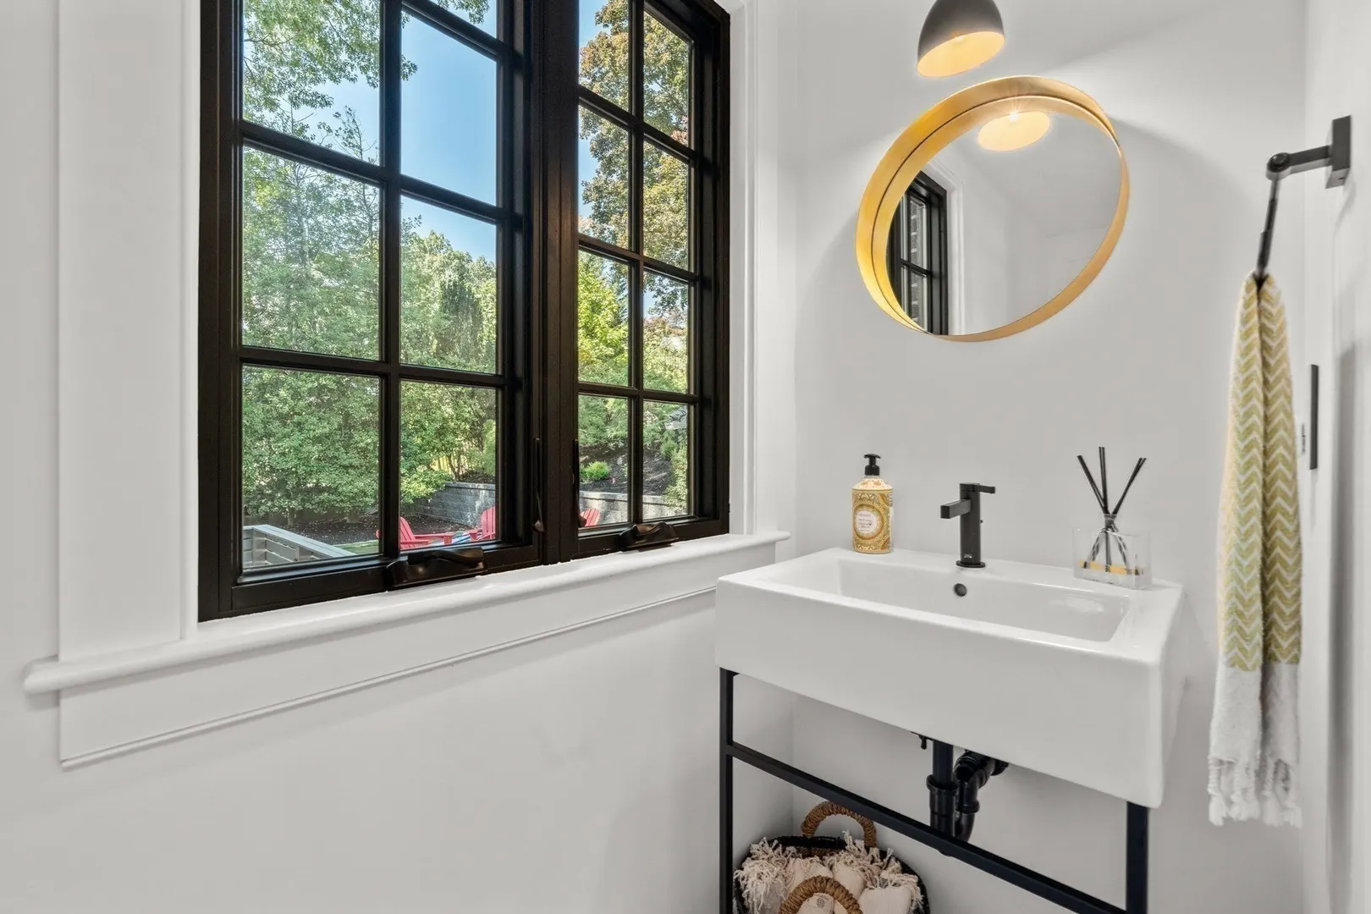
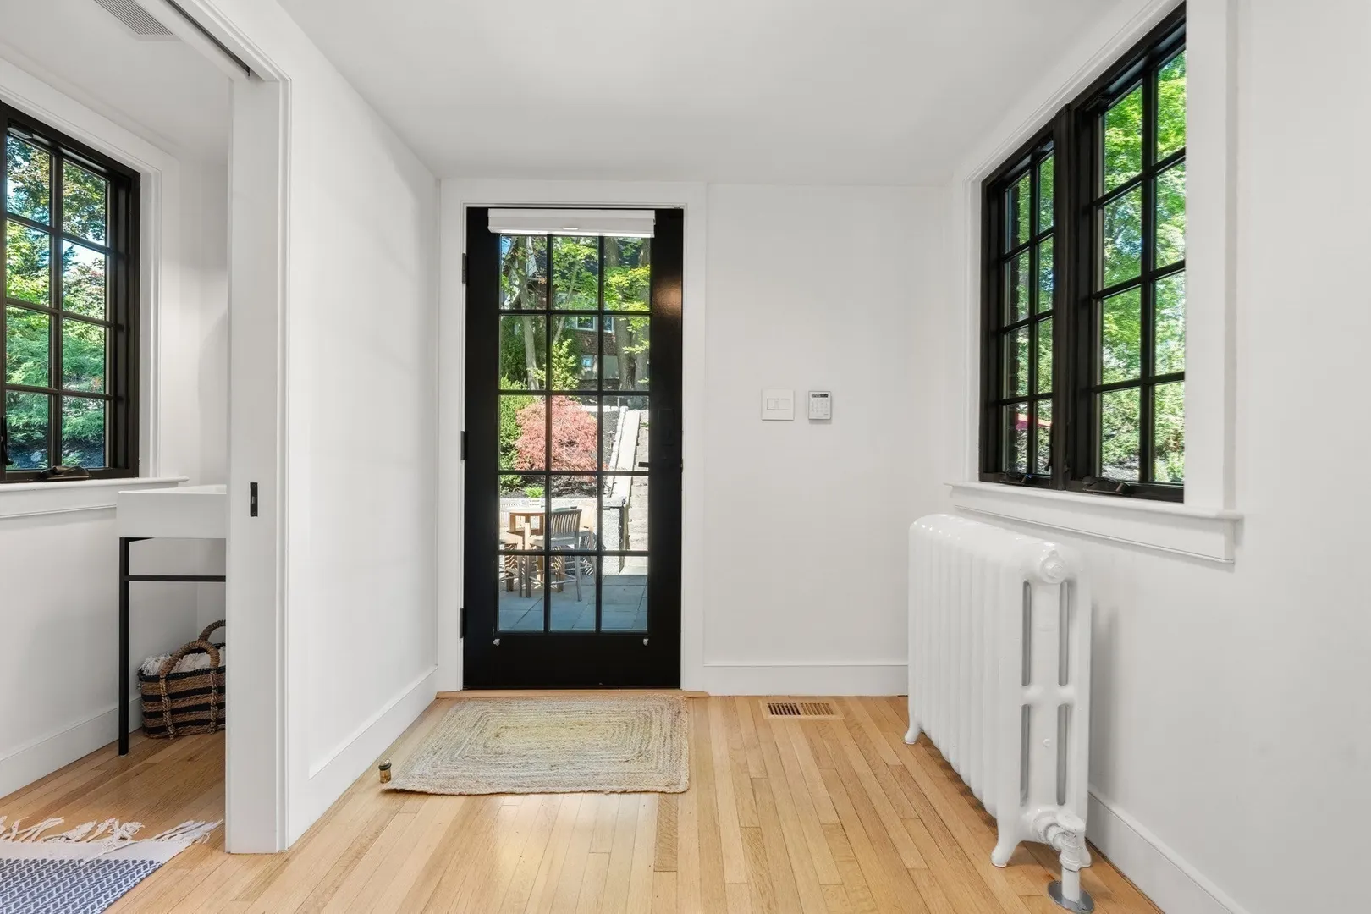
- Interior Features: Closet, Chair Rail, Wainscoting, Lighting - Overhead, Crown Molding, Recessed Lighting, Bathroom - Full, Bathroom - Tiled With Shower Stall, Countertops - Stone/Granite/Solid, Entrance Foyer, Mud Room, Media Room, Game Room, Bathroom, Finish - Cement Plaster, Internet Available - Broadband, Internet Available - DSL
- Roof: Slate, Rubber
- View: City
- Year Built Source: Public Records
-
Amenities
- Community Features: Public Transportation, Shopping, Park, Golf, Medical Facility, Highway Access, House of Worship, Private School, Public School, T-Station, University
- Parking Features: Attached, Off Street, Paved
- Covered Parking Spaces: 1
- Security Features: Security System
-
Utilities
- Electric: Circuit Breakers, 200+ Amp Service
- Water Source: Public
- Sewer: Public Sewer
-
Fees / Taxes
- Assessed Value: $2,255,200
- Taxes: $27,513
- Tax Year: 2026
Similar Listings

Content © 2026 MLS Property Information Network, Inc. The information in this listing was gathered from third party resources including the seller and public records.
Listing information provided courtesy of Compass.
MLS Property Information Network, Inc. and its subscribers disclaim any and all representations or warranties as to the accuracy of this information.