
Sold!
$643,000
4
Beds
2
Baths
2,267
Living Area
-
Property Description
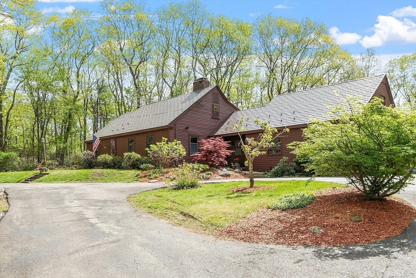
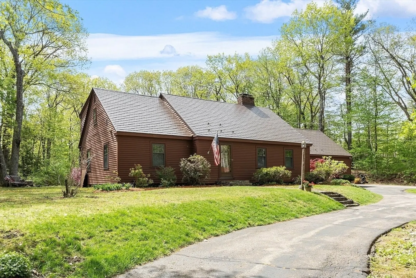
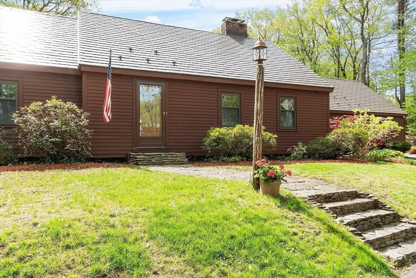
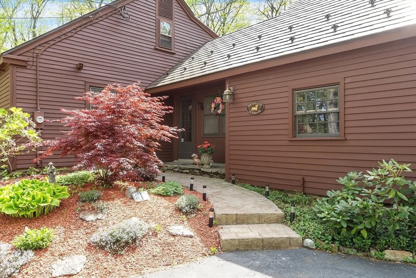
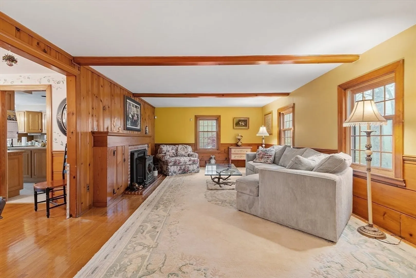
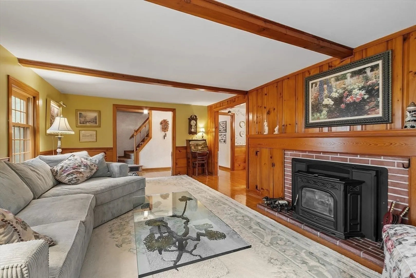
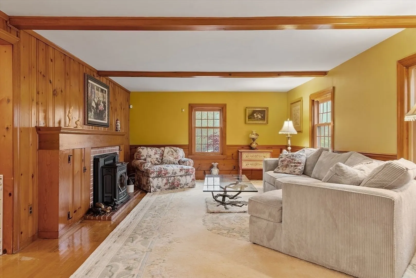
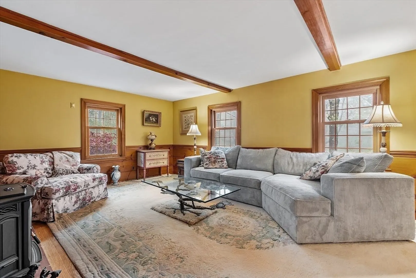
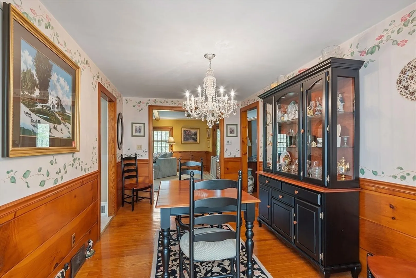
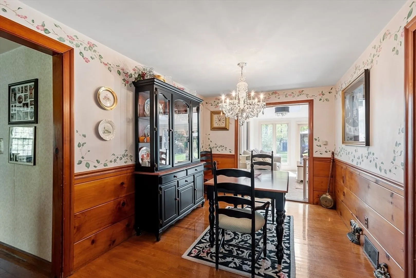
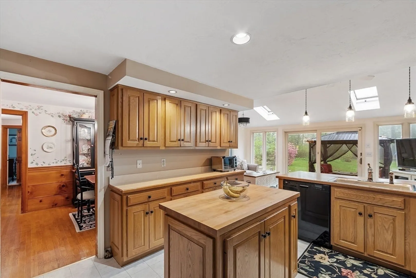
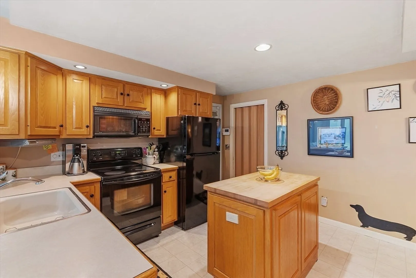
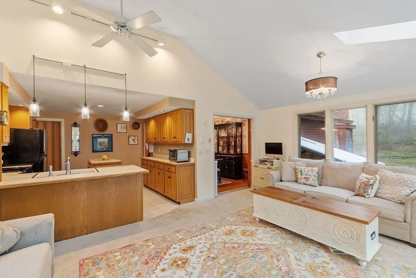
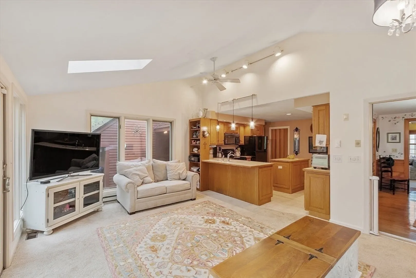
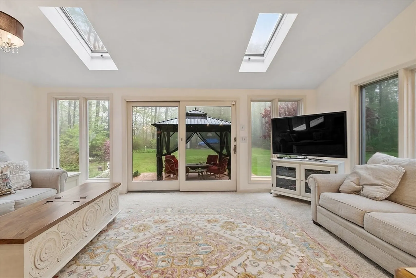
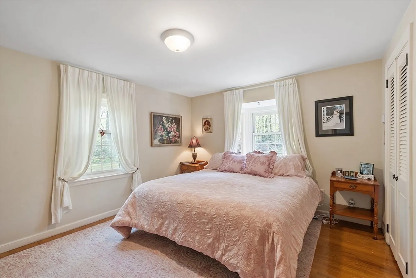
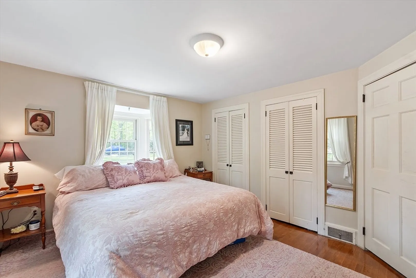
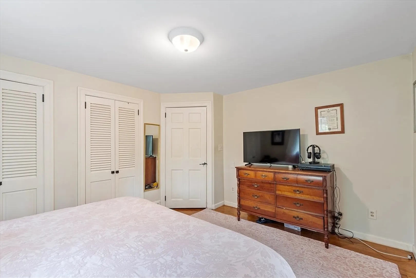
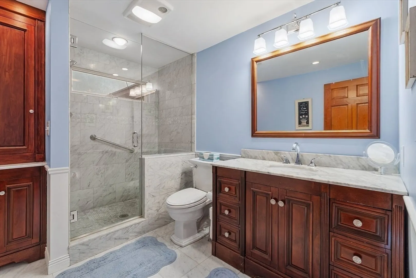
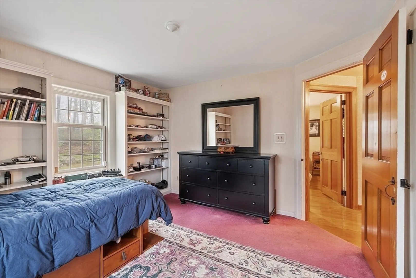
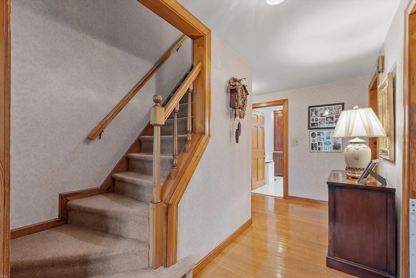
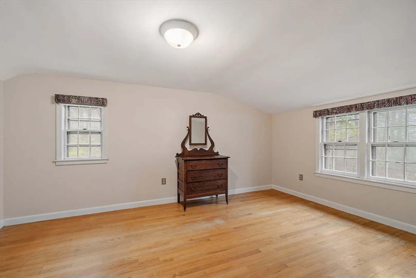
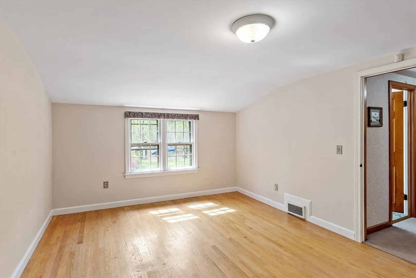
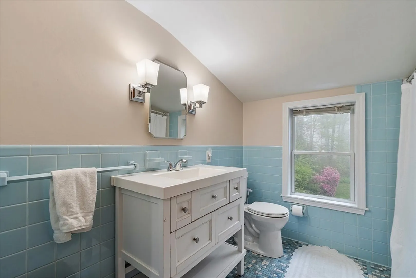
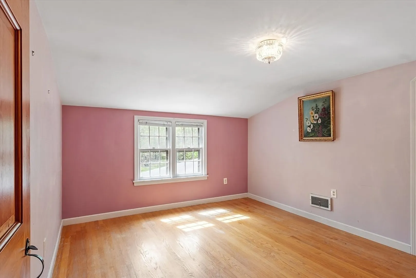
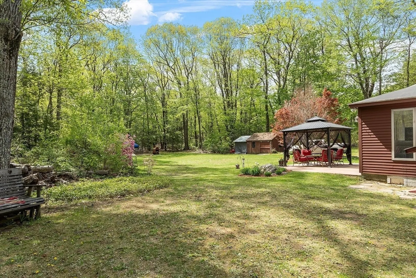
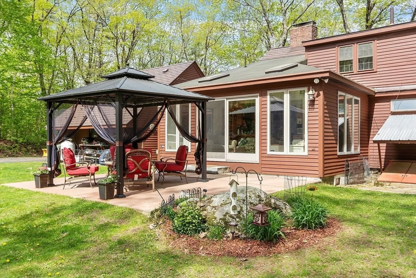
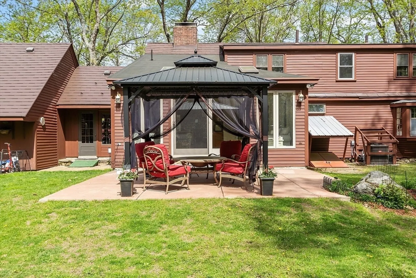
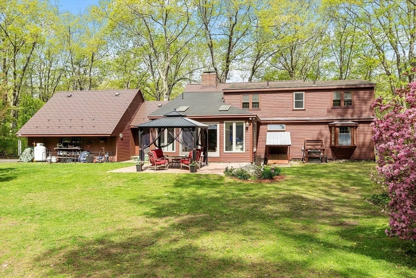
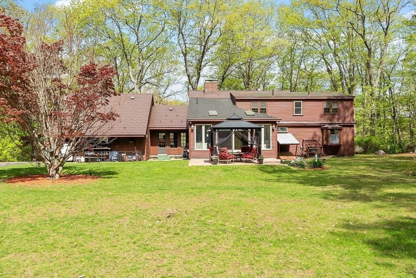
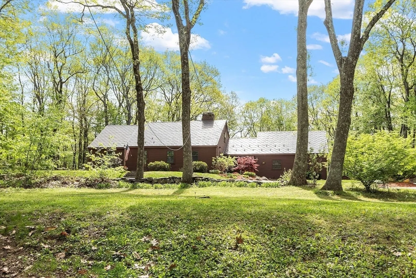
Welcome home to this quintessential New England Cape, perfectly situated on a picturesque 1.5-acre lot in desirable Paxton. This beautifully updated home offers over 2,200 sq. ft. of living space with 4 generously sized bedrooms, 2 full baths, and an expansive 2-car attached garage. Step through the front foyer into a stunning living room with wood beam accents and a charming fireplace with pellet stove insert. The cabinet-packed kitchen opens to a sun-filled family room featuring vaulted ceilings, skylights, and sliders to a patio overlooking the lush, flat backyard. The first floor boasts two bedrooms and a remodeled bath with a tiled shower and glass surround. Upstairs, you’ll find two additional large bedrooms, a full bath, a cedar closet, and unfinished space offering endless potential. Come fall in love with the charm, space, and tranquility this exceptional Paxton home has to offer! Showings start by appointment Tuesday May 27th.
-
Highlights
- Acres: 1
- Heating: Forced Air, Oil, Electric
- Property Class: Residential
- Style: Cape
- Year Built: 1945
- Cooling: Central Air, Whole House Fan
- Parking Spots: 17
- Property Type: Single Family Residence
- Total Rooms: 8
- Status: Closed
-
Additional Details
- Appliances: Water Heater, Range, Dishwasher, Microwave, Refrigerator
- Construction: Frame
- Fireplaces: 2
- Foundation: Stone
- Road Frontage Type: Public
- SqFt Source: Public Record
- Year Built Source: Public Records
- Basement: Full
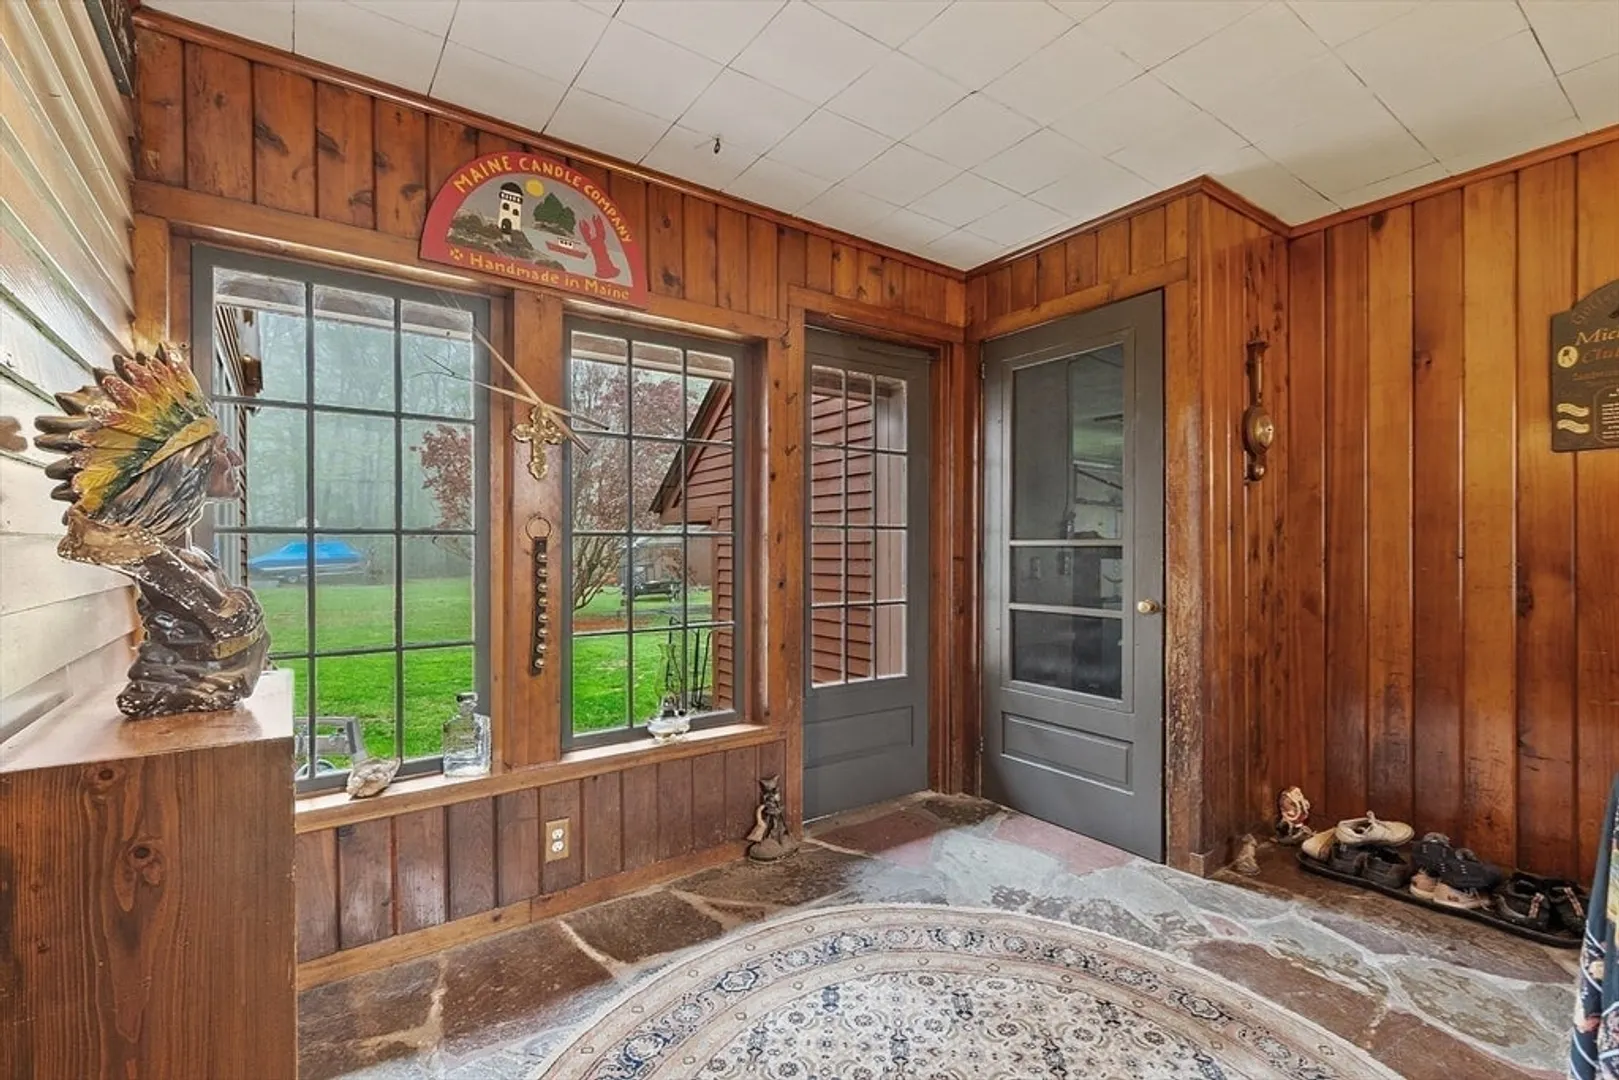
- Exterior Features: Porch - Enclosed, Porch - Screened, Patio
- Flooring: Tile, Carpet, Laminate, Hardwood
- Lot Features: Wooded, Cleared
- Roof: Metal
- Year Built Details: Actual
- Zoning: R40
-
Amenities
- Community Features: Conservation Area, House of Worship, Public School
- Parking Features: Attached, Paved Drive, Paved
- Covered Parking Spaces: 2
-
Utilities
- Electric: Circuit Breakers
- Water Source: Public
- Sewer: Private Sewer
-
Fees / Taxes
- Assessed Value: $532,800
- Taxes: $7,853
- Tax Year: 2025
Similar Listings
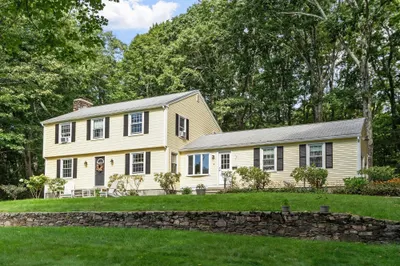
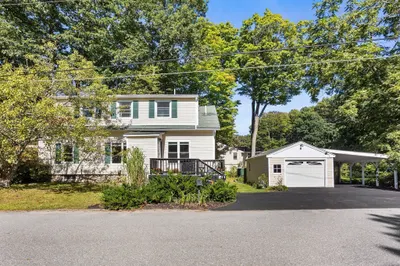
Sold
42 Photos
Sold
39 Photos
Sold
34 Photos
Sold
42 Photos
Content © 2026 MLS Property Information Network, Inc. The information in this listing was gathered from third party resources including the seller and public records.
Listing information provided courtesy of Janice Mitchell R.E., Inc.
MLS Property Information Network, Inc. and its subscribers disclaim any and all representations or warranties as to the accuracy of this information.
