
Sold!
$850,000
3
Beds
2
Baths
2,039
Living Area
-
Property Description
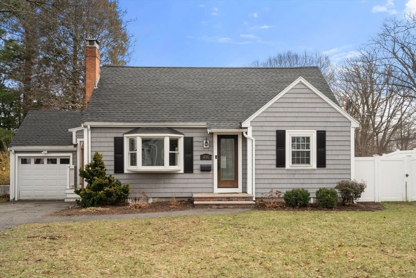
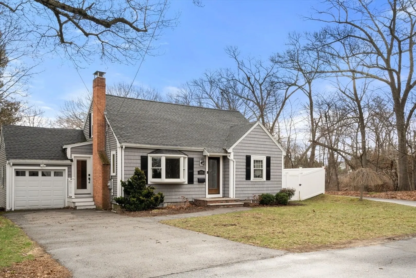
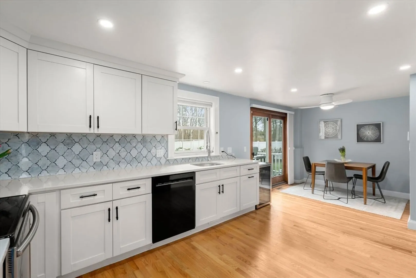
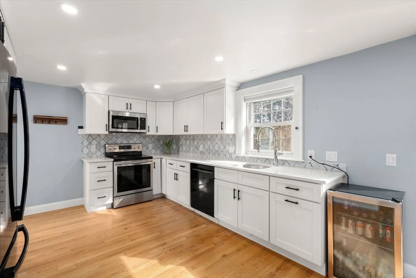
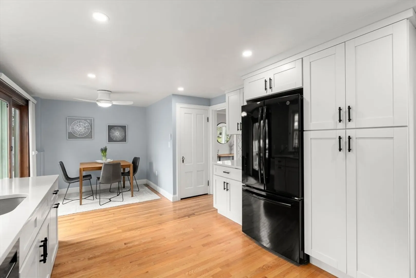
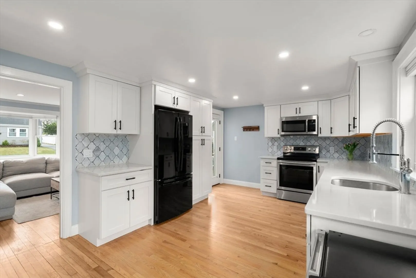
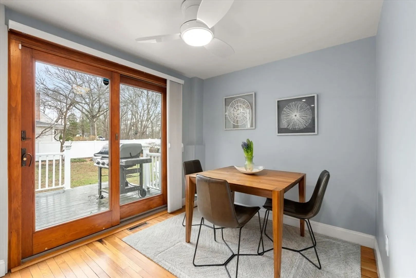
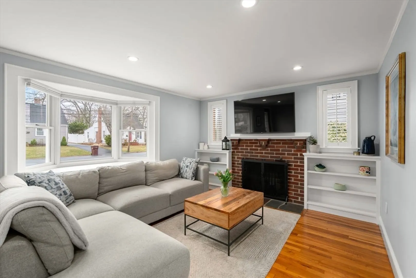
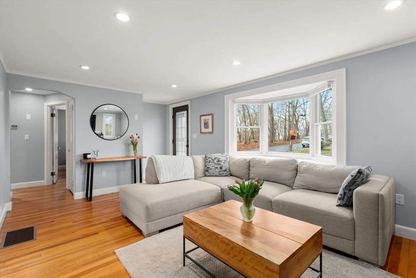
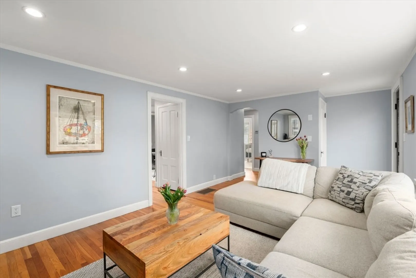
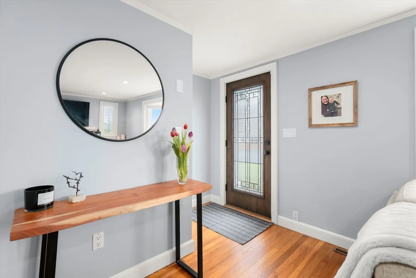
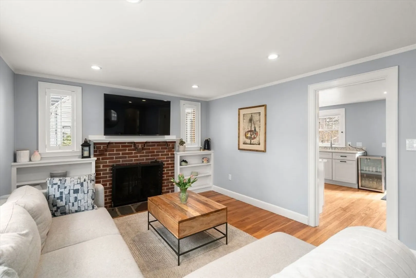
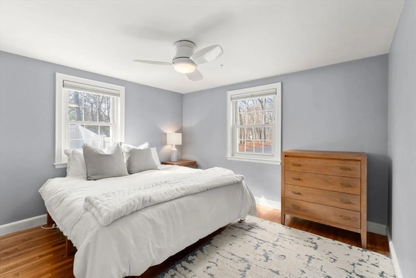
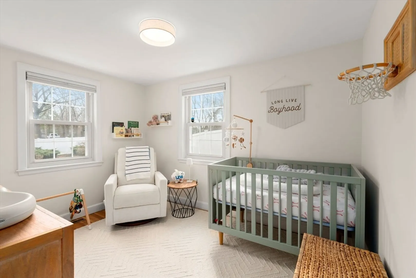
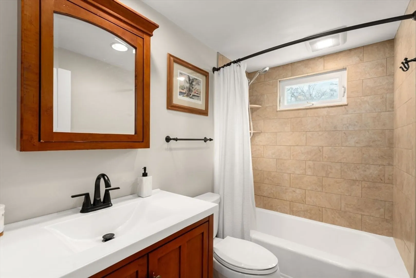
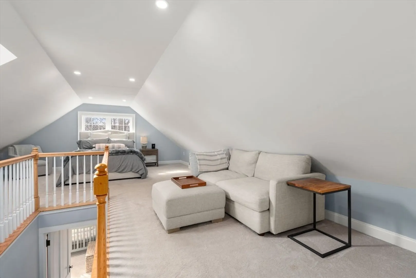
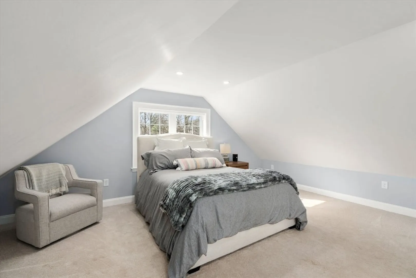
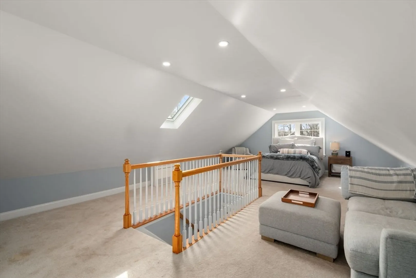
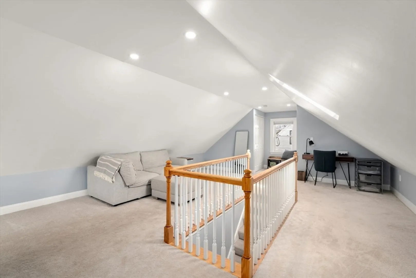
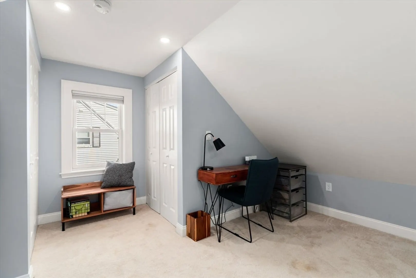
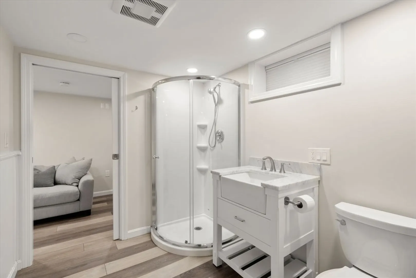
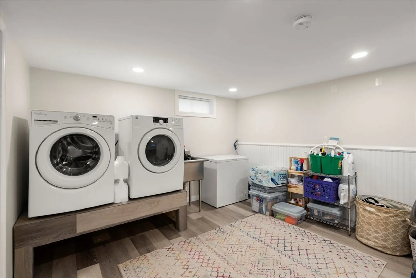
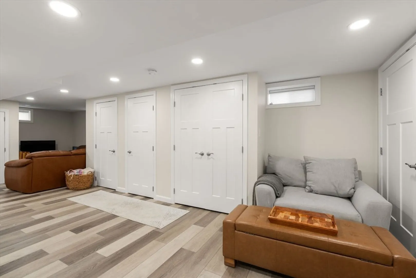
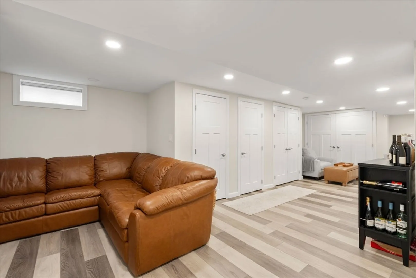
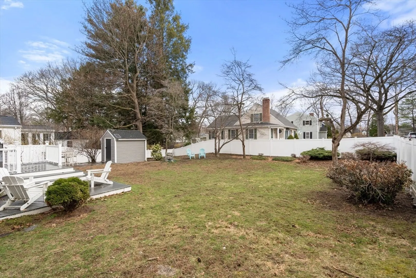
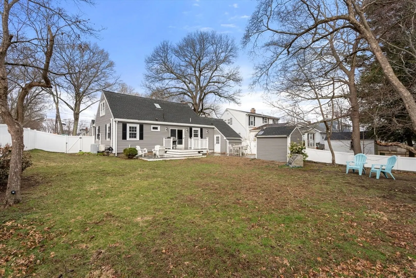
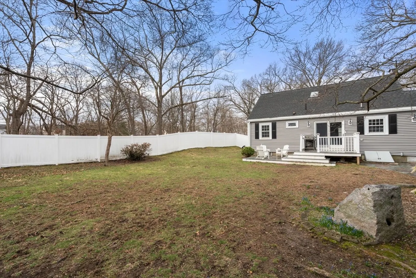
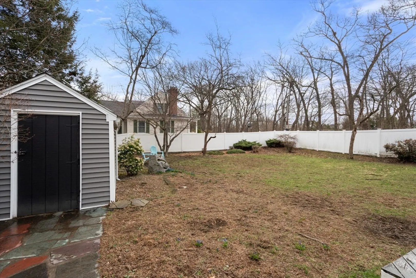
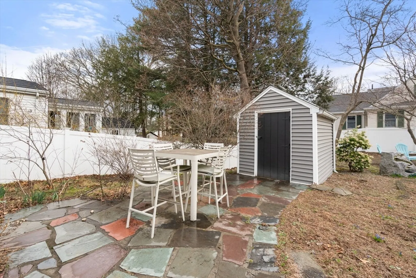
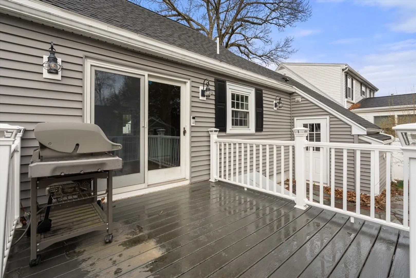
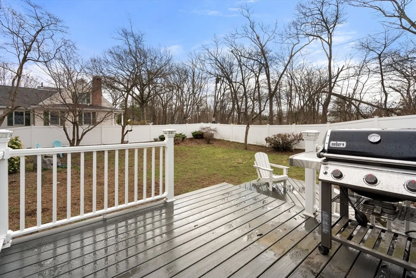
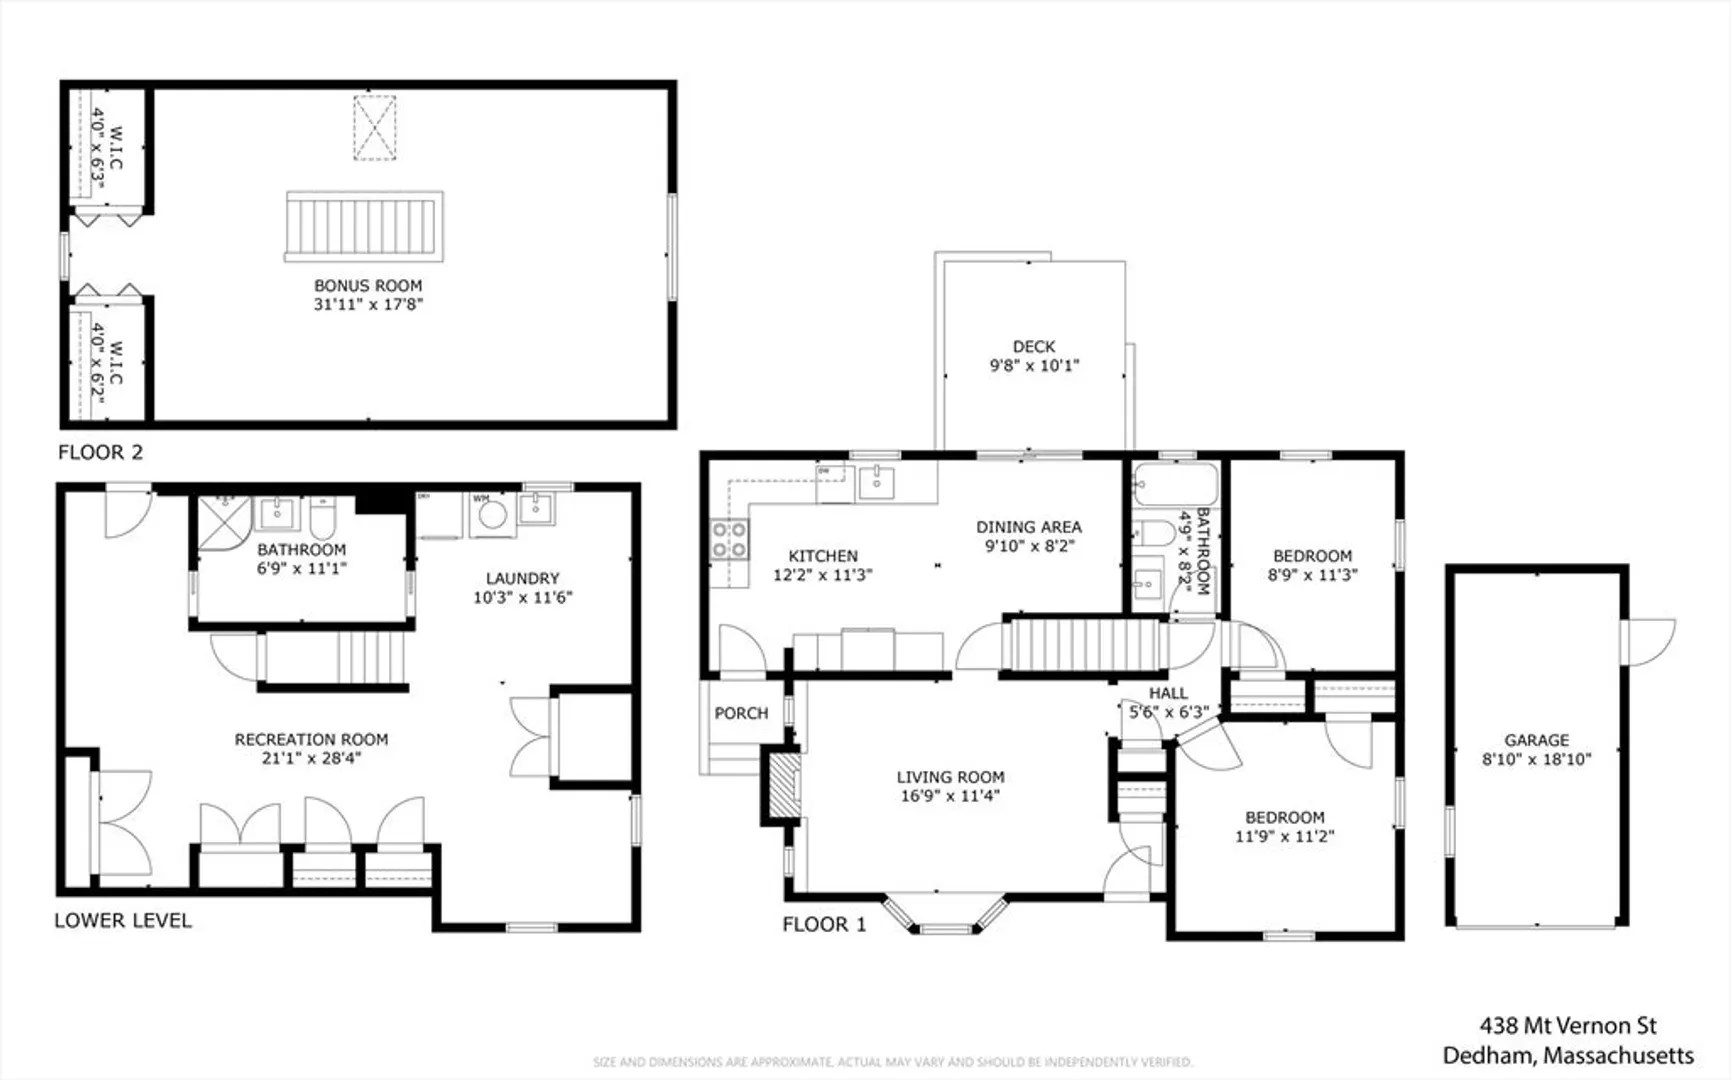
Open House Cancelled an Offer was accepted! This beautifully maintained Cape in the Endicott section of Dedham has it all. The updated home features a stunning kitchen with white shaker cabinetry, stainless steel appliances, quartz countertops, and a stylish tile backsplash. The dining area flows seamlessly to a newer deck and a fenced in yard—ideal for entertaining and letting the kids/pets run around. The first floor offers two spacious bedrooms and a modern tiled full bath. Upstairs, a thoughtfully renovated primary suite boasts double closets and a skylight. The finished lower level adds valuable living space with laundry, bonus room, and full bath. Major updates include newer siding, windows, roof, HVAC, exterior doors, hot water. There is a one car attached garage and a shed for storage. Set on a landscaped corner lot with flowering trees and perennials. Conveniently located near the commuter rail, Endicott Estate, top schools, and major routes—this home is a must-see!
-
Highlights
- Area: Oakdale
- Heating: Forced Air, Natural Gas, Ductless
- Property Class: Residential
- Style: Cape
- Year Built: 1942
- Cooling: Central Air, Ductless
- Parking Spots: 3
- Property Type: Single Family Residence
- Total Rooms: 6
- Status: Closed
-
Additional Details
- Appliances: Dishwasher, Disposal, Refrigerator, Freezer, Washer, Dryer
- Fireplaces: 1
- Foundation: Concrete Perimeter
- Lot Features: Corner Lot
- Roof: Shingle
- Year Built Details: Actual
- Zoning: B
- Exterior Features: Deck, Deck - Composite, Storage, Fenced Yard
- Flooring: Wood, Flooring - Vinyl
- Interior Features: Recessed Lighting, Great Room
- Road Frontage Type: Public
- SqFt Source: Measured
- Year Built Source: Public Records
-
Amenities
- Community Features: Public Transportation, Shopping, Park, Medical Facility, Public School, T-Station
- Parking Features: Attached, Off Street
- Covered Parking Spaces: 1
-
Utilities
- Sewer: Public Sewer
- Water Source: Public
-
Fees / Taxes
- Assessed Value: $678,700
- Taxes: $8,565
- Tax Year: 2025
Similar Listings


Sold
36 Photos
Sold
37 Photos
Sold
22 Photos
Sold
31 Photos
Content © 2026 MLS Property Information Network, Inc. The information in this listing was gathered from third party resources including the seller and public records.
Listing information provided courtesy of Charlesgate Realty Group LLC.
MLS Property Information Network, Inc. and its subscribers disclaim any and all representations or warranties as to the accuracy of this information.
