
Sold!
$239,900
2
Beds
2
Baths
1,470
Living Area
-
Property Description
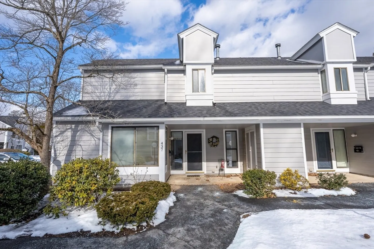
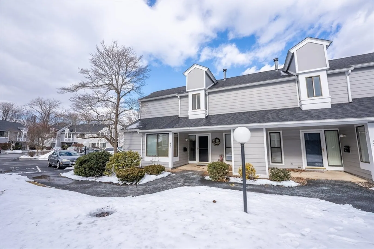
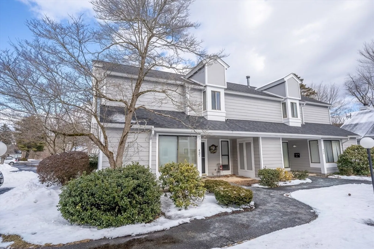
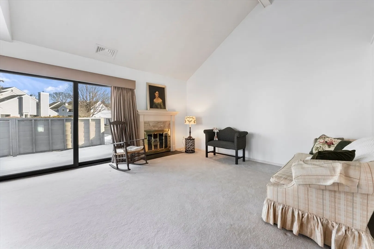
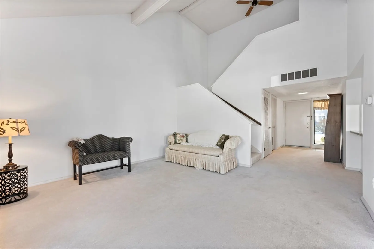
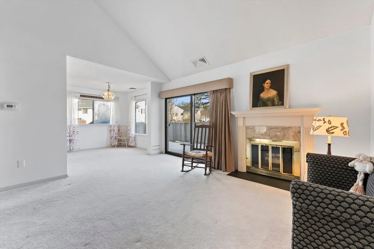
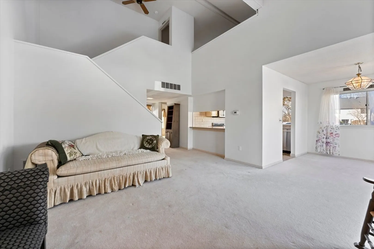
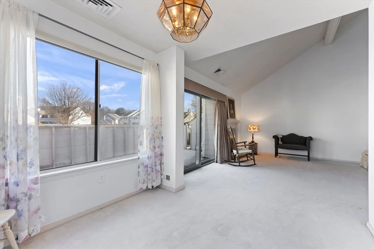
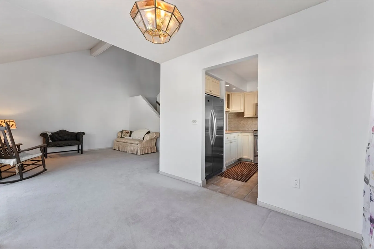
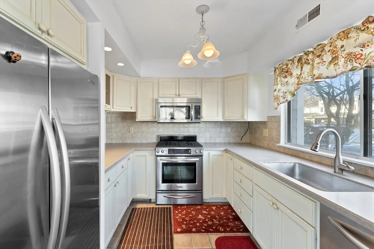
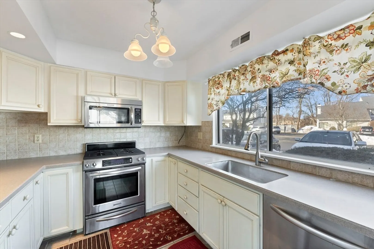
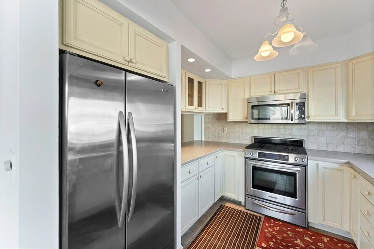
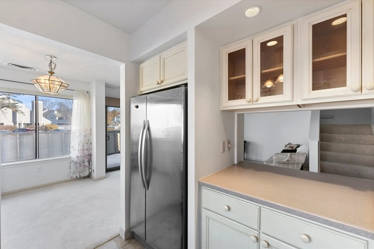
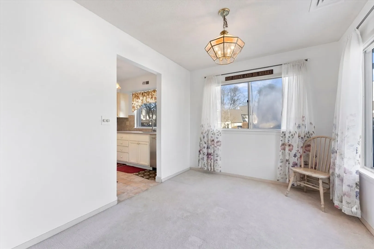
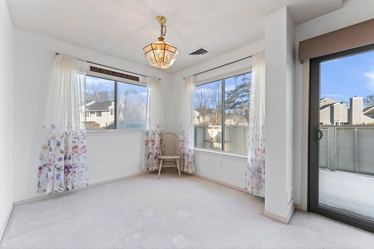
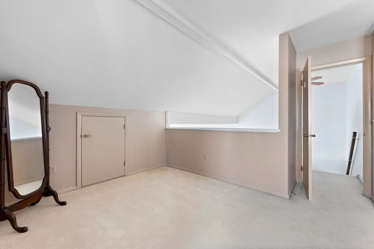
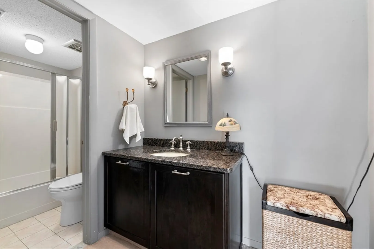
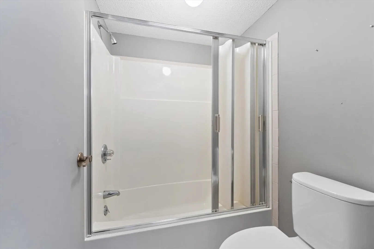
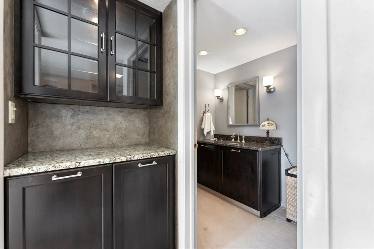
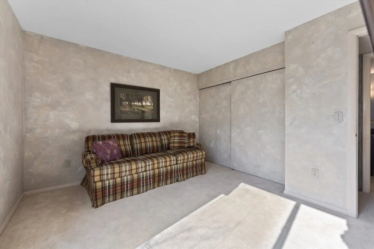
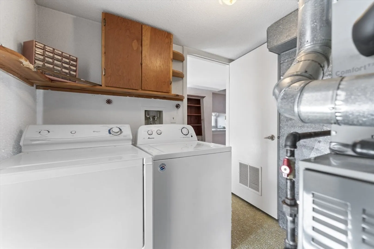
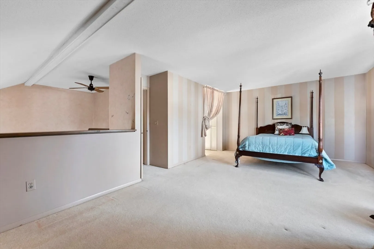
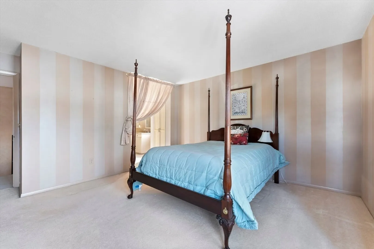
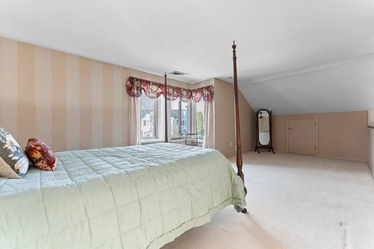
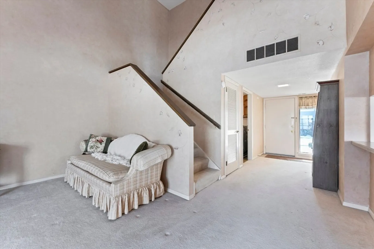
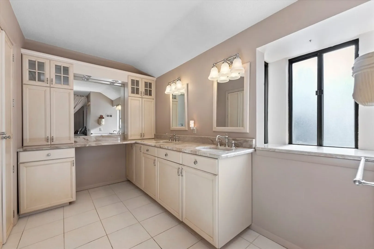
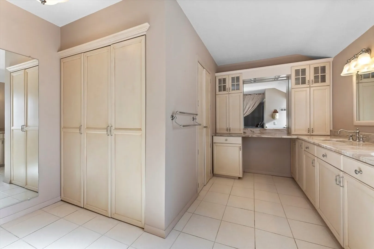
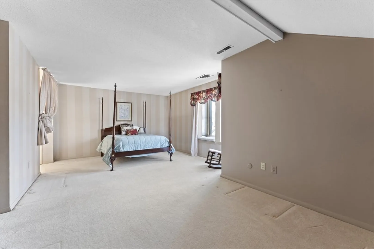
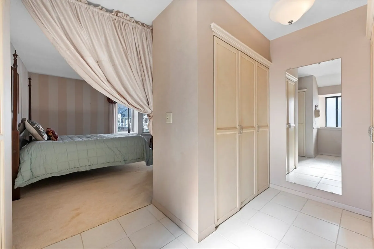
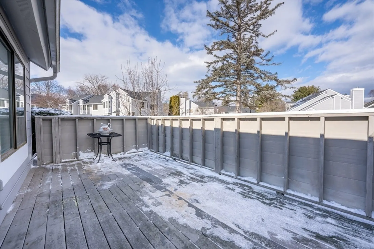
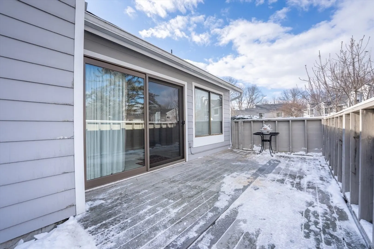
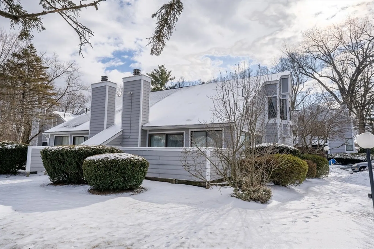
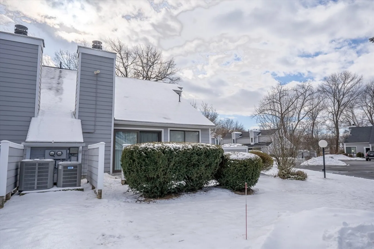
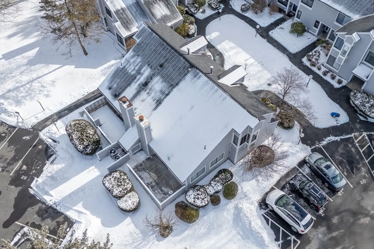
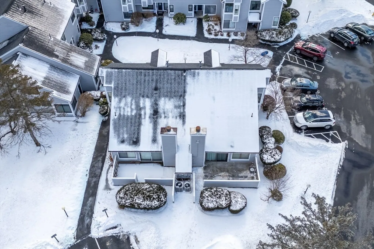
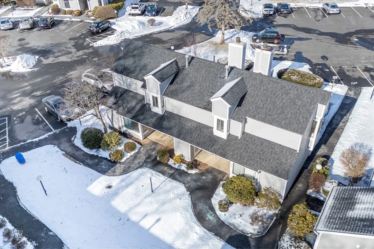
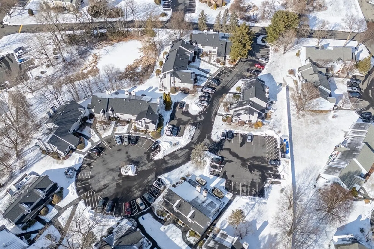
Beautiful end unit, 2 bedroom 2 bath townhouse in very desirable location at Hampden Gate. Open spacious condo, living room with fireplace and sliding glass doors that lead to outdoor deck. Kitchen includes a breakfast bar, all the appliances, refrigerator stove, dishwasher and microwave, First floor has a bedroom with a full bath and a separate alcove designed for coffee bar or adult beverages. Second floor includes main bedroom suite with luxurious bathroom that includes double sinks and walk in closet. This condo has been well-maintained, Extra activities include swimming pool, clubhouse, professionally maintained with snow removal and landscaping.
-
Highlights
- Area: Sixteen Acres
- Cooling: Central Air
- HOA Fee: $502
- Property Class: Residential
- Stories: 2
- Unit Number: 437
- Status: Closed
- Building Name: Hampden Gate
- Heating: Forced Air, Natural Gas
- Parking Spots: 2
- Property Type: Condominium
- Total Rooms: 5
- Year Built: 1975
-
Additional Details
- Appliances: Range, Dishwasher, Disposal, Refrigerator, Washer, Dryer
- Construction: Frame
- Fireplaces: 1
- Roof: Shingle
- Total Number of Units: 27
- Year Built Source: Public Records
- Basement: N
- Exterior Features: Deck, Deck - Composite, Storage
- Flooring: Carpet, Laminate
- SqFt Source: Public Record
- Year Built Details: Actual
- Zoning: R4
-
Amenities
- Community Features: Shopping, Medical Facility, House of Worship, Public School, University
- Pool Features: Association, In Ground
- Parking Features: Assigned, Off Street
- Security Features: Other
-
Utilities
- Electric: Circuit Breakers, 100 Amp Service
- Water Source: Public
- Sewer: Public Sewer
-
Fees / Taxes
- Assessed Value: $187,300
- HOA Fee Includes: Water, Sewer, Insurance, Maintenance Structure, Road Maintenance, Maintenance Grounds, Snow Removal, Reserve Funds
- Taxes: $3,008
- HOA Fee Frequency: Monthly
- Tax Year: 2024
Similar Listings
Sold
35 Photos
Sold
29 Photos
Sold
31 Photos
Sold
42 Photos
Content © 2026 MLS Property Information Network, Inc. The information in this listing was gathered from third party resources including the seller and public records.
Listing information provided courtesy of Teamwork Realty Group, LLC.
MLS Property Information Network, Inc. and its subscribers disclaim any and all representations or warranties as to the accuracy of this information.
